

Case study
Witham: an extension that kept all its space
This homeowner came to us on a recommendation. We built a single storey extension at the back of the house, moved the planned bathroom out of it so the new room kept its space, and put in a new kitchen alongside. The house had looked a bit dated. In Craig’s words, it now looks as modern as you like.
| Location | Witham, Essex, about two miles from Wickham Bishops and within reach of Chelmsford |
|---|---|
| Service | House extensions |
| Project type | Single storey rear extension, shower room and new kitchen |
The brief
The brief and the challenge
The house needed more room at the back, a shower room and a better kitchen. The original design put the new bathroom out in the extension itself. It would have taken up the room the extension was there to add, and the layout did not flow.
The kitchen was a small space to work with, and the house as a whole looked a bit dated.
What we did
What Madisons did
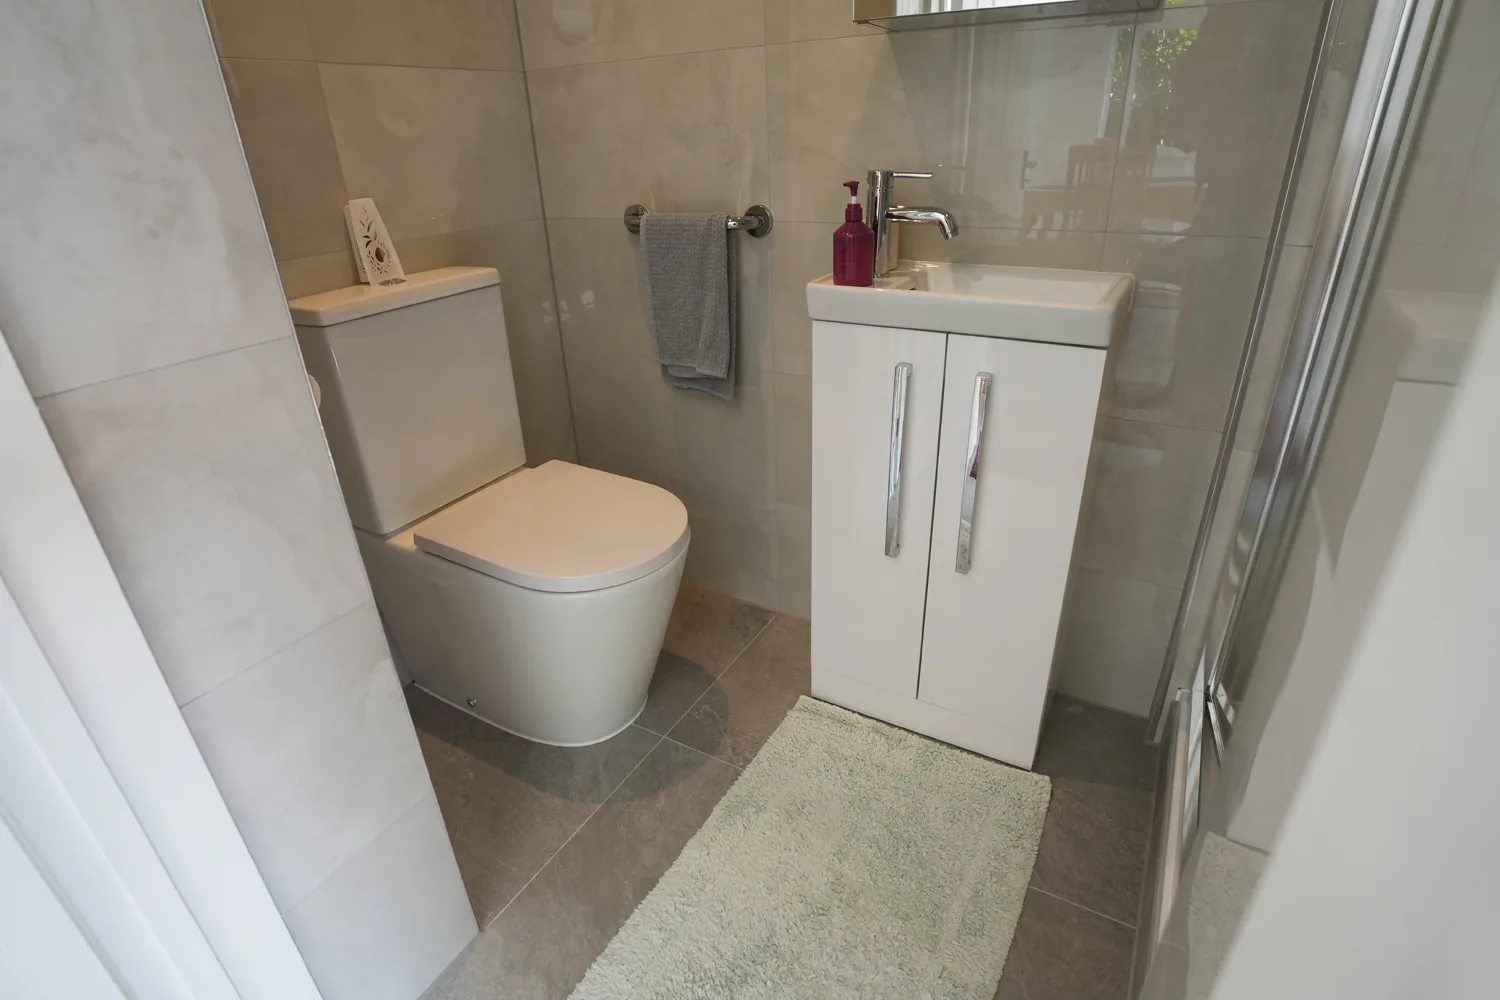
Craig suggested moving the bathroom. We took a little space out of the kitchen instead and built a small shower room there: a shower, basin and extractor, fresh large format tiles, and the toilet tucked round the corner. The client liked it better than the original design, so that is what we built.
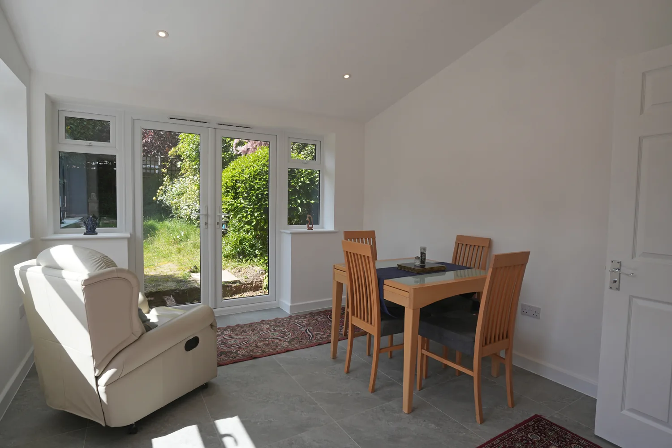
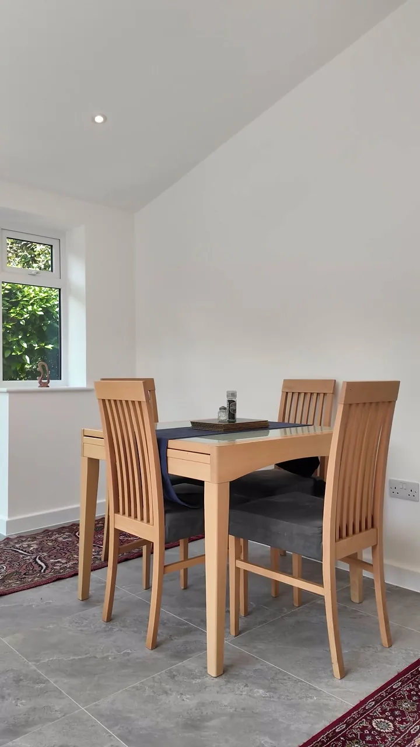
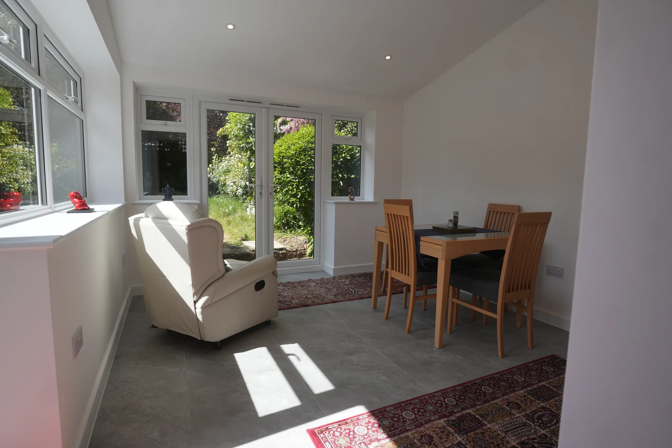
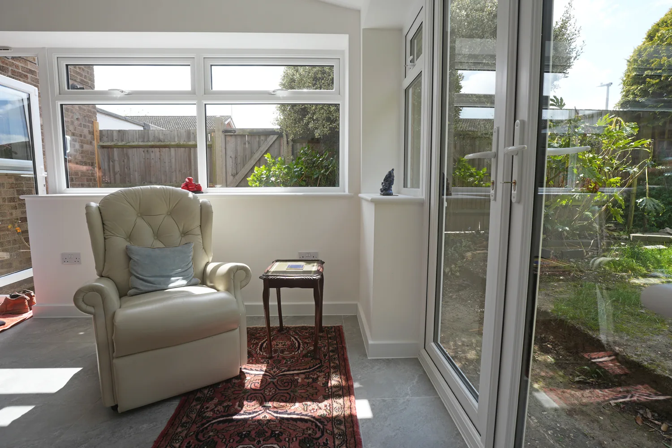
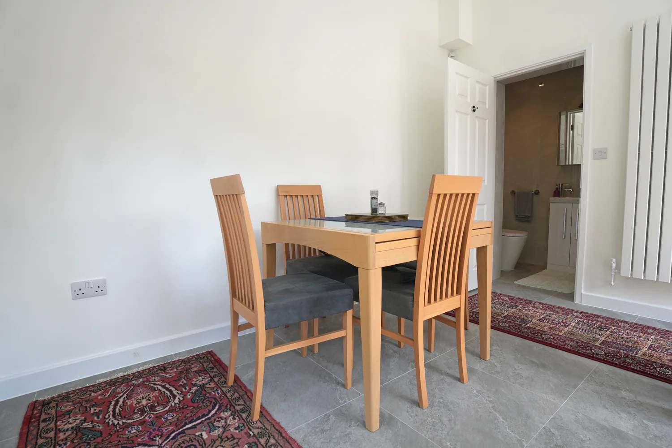
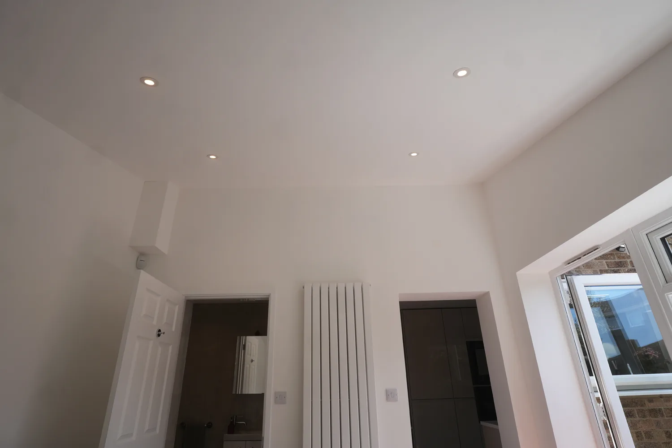
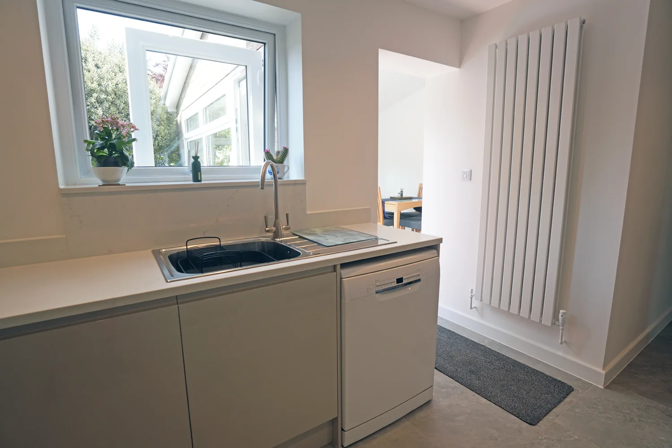
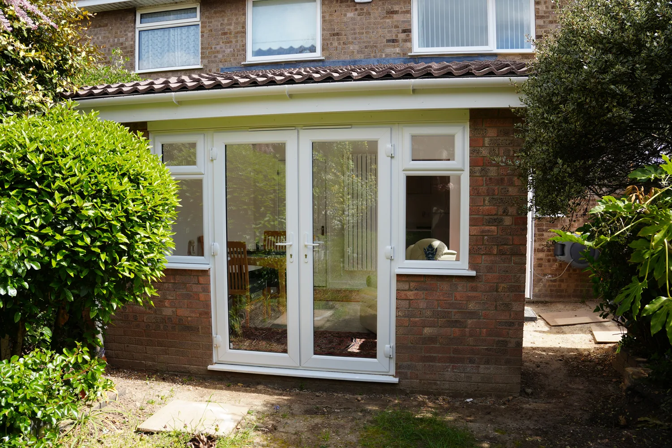
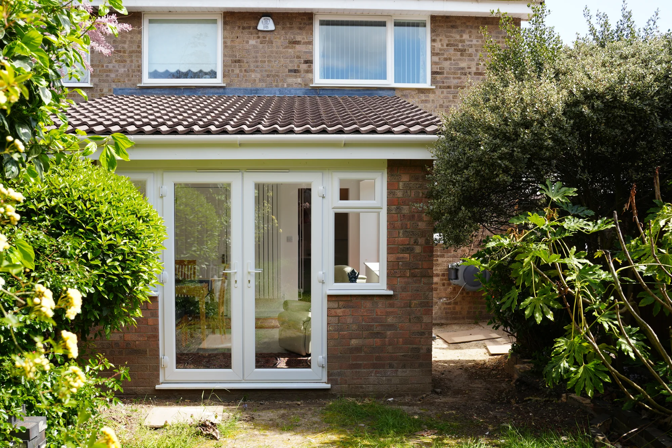
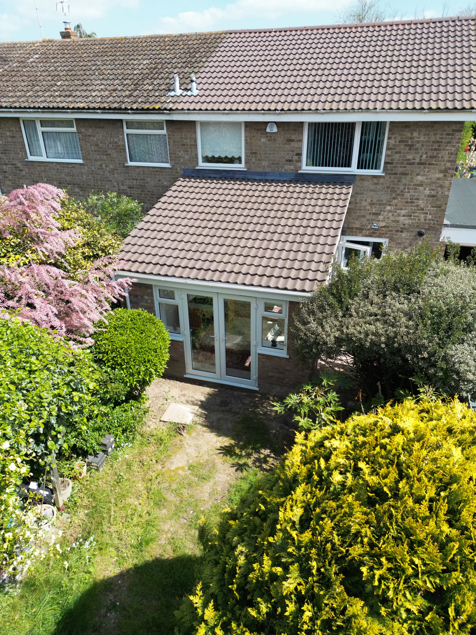
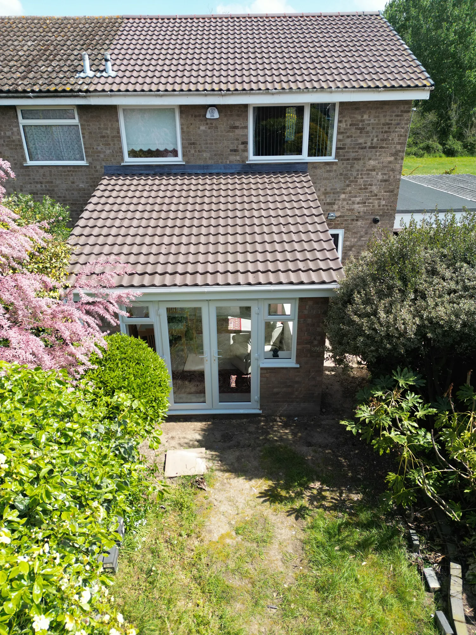
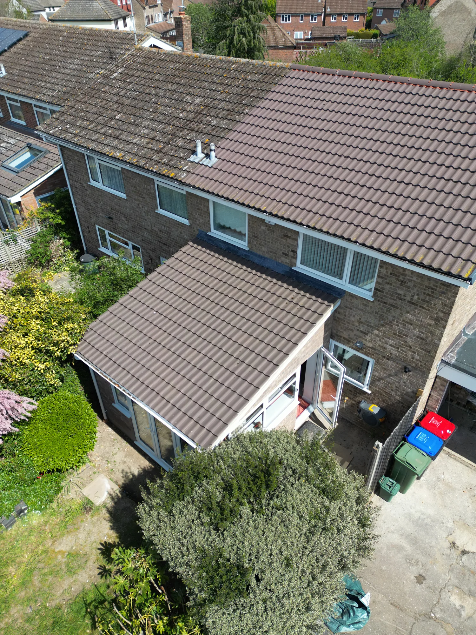
The extension is a single storey room under a tiled pitched roof, with a vaulted ceiling and downlights inside, and French doors and a run of side windows onto the garden. We laid one floor all the way from the original house out into the new extension, so it runs uniform from room to room. For warmth, Craig chose tall feature radiators for the extension and the kitchen, where there had only been a small low radiator before.
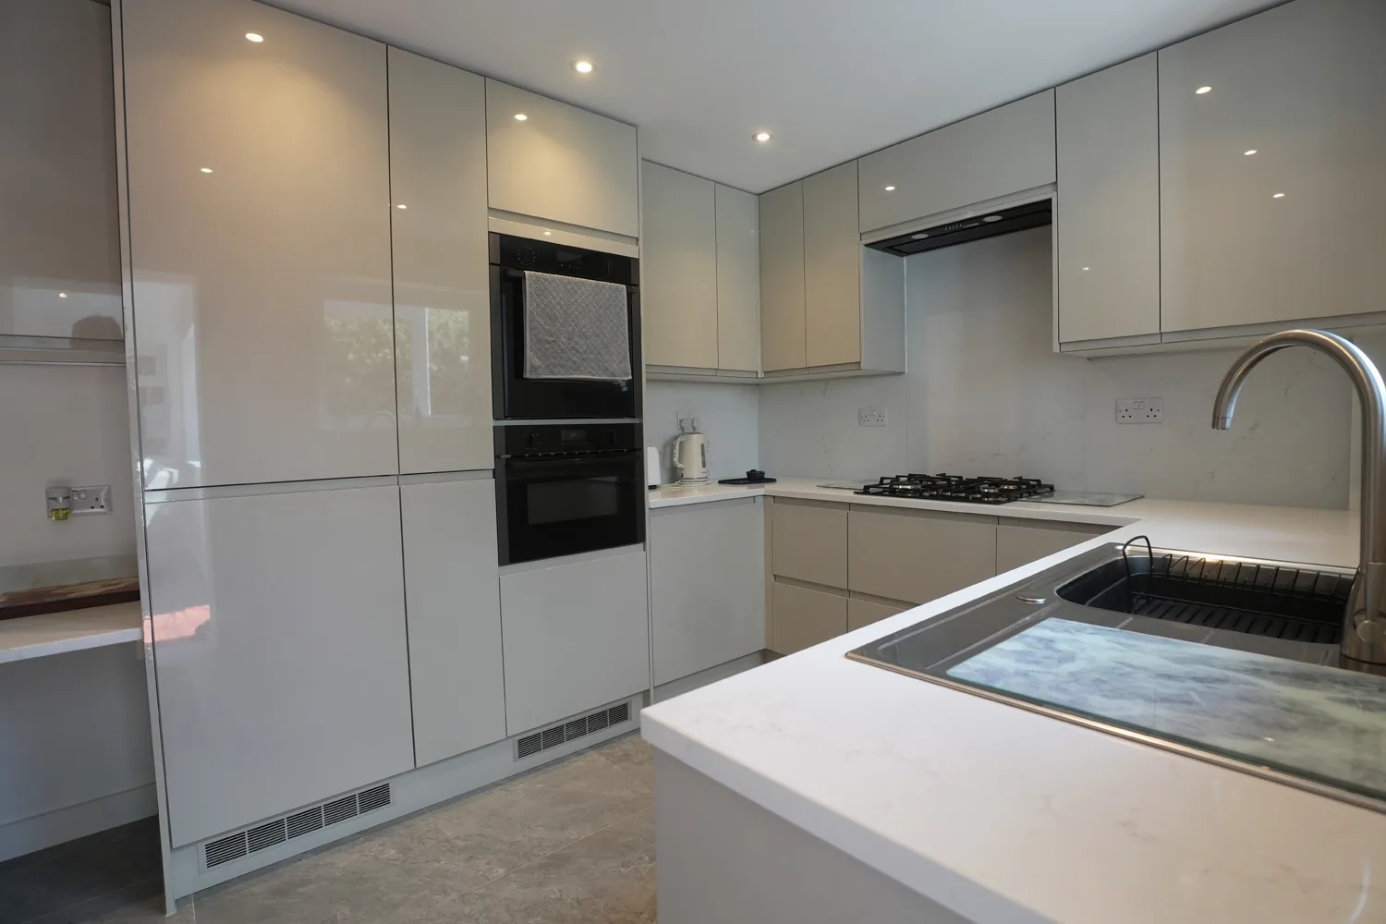
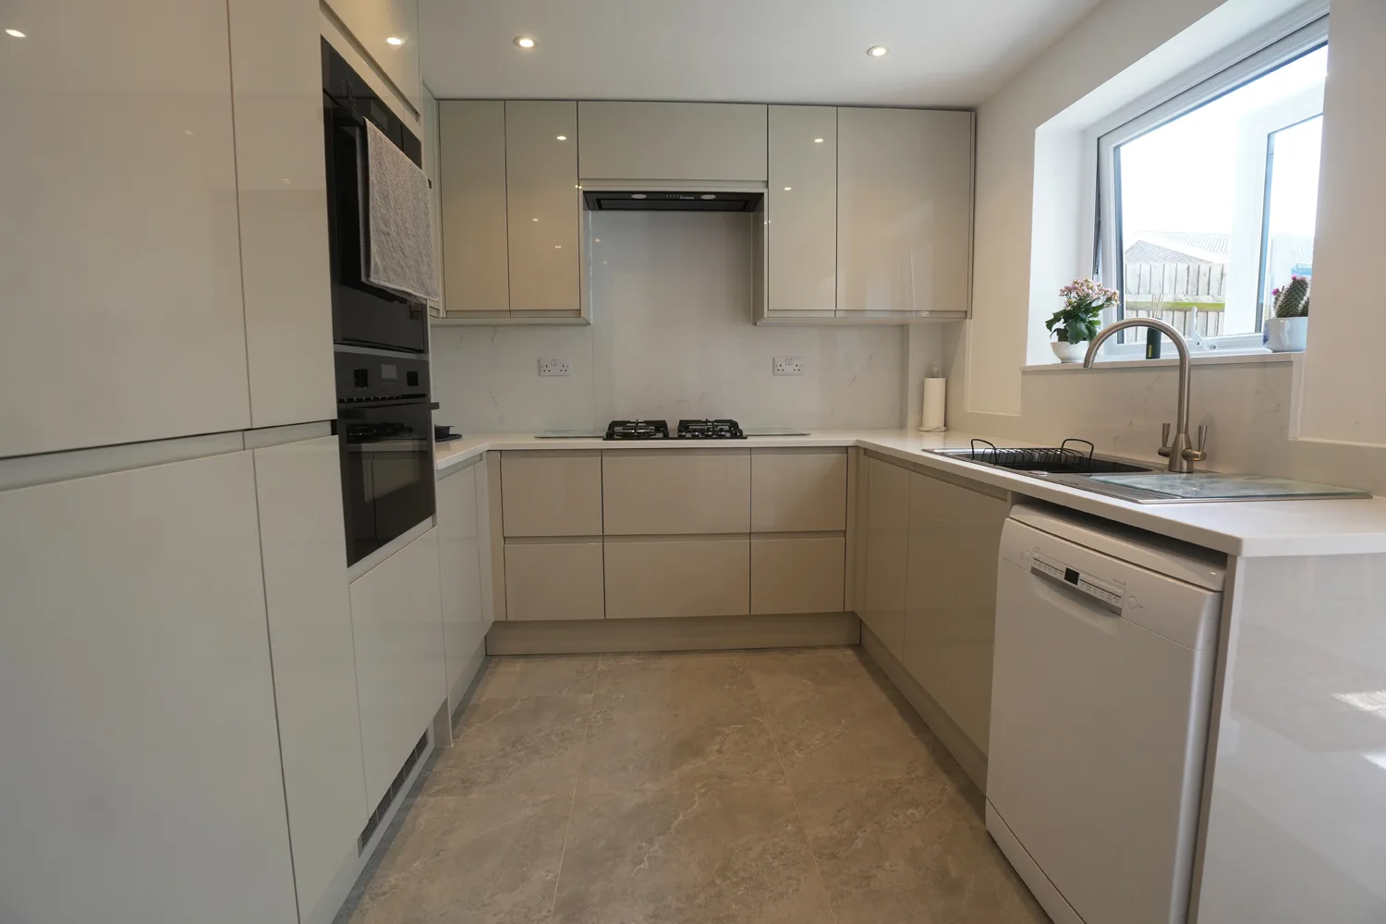
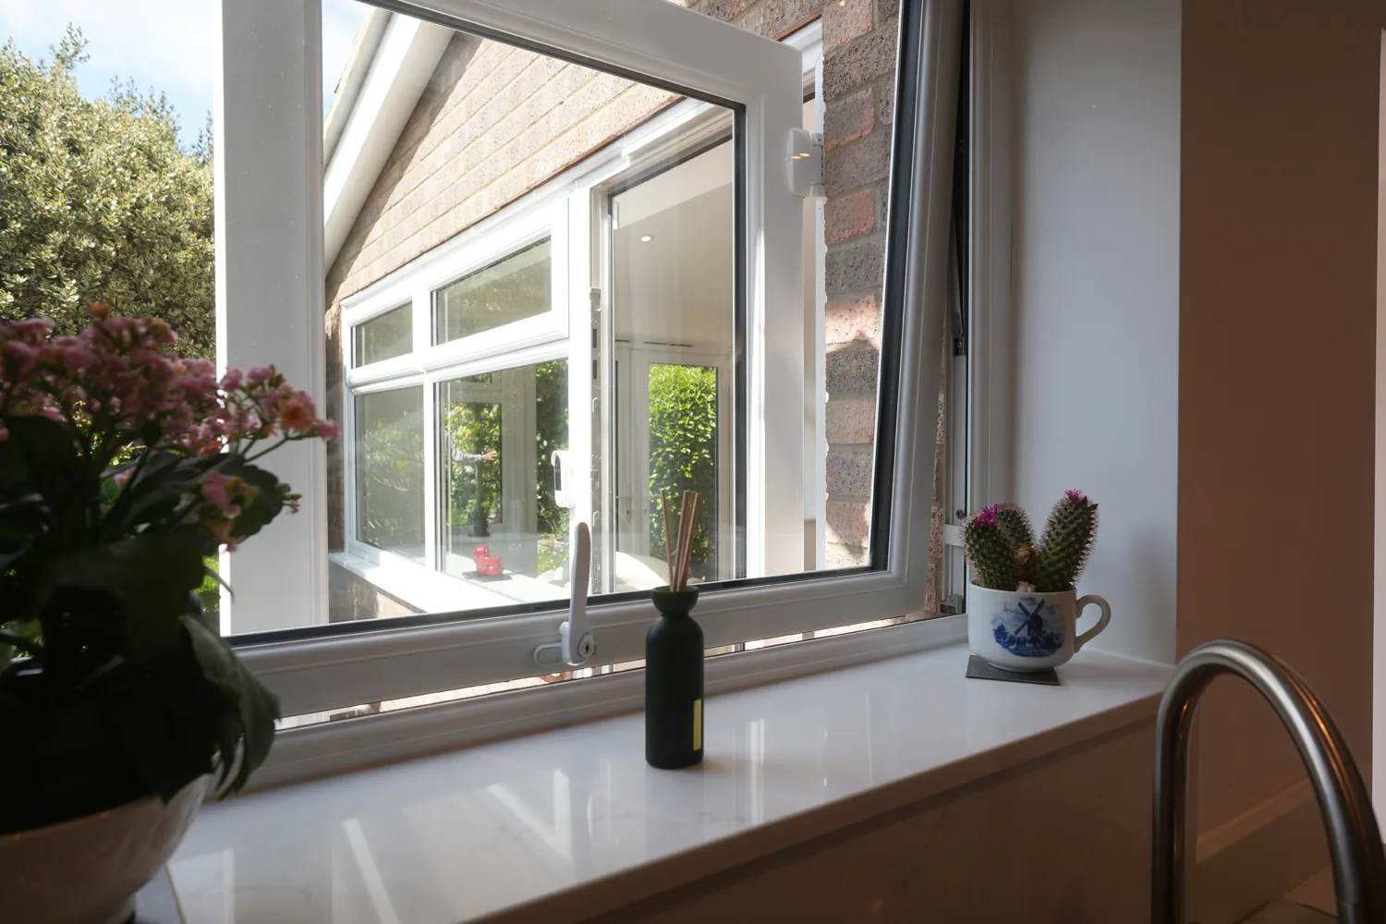
Then the kitchen. We had it designed and installed it: the boiler hidden away, stone worktops with a full upstand, stone windowsills, pull out larders and space for the fridge freezer, with gloss handleless units, built-in double ovens and a gas hob. It is a compact galley layout, and the small details are what make it look right. Craig also suggested a low stone counter for preparing food before cooking, with a small upstand of its own so it is easy to keep clean.
Once the final snags were done, we handed the house back to the client.
The result
The result
A house that had looked a bit dated now has a light, vaulted room at the back opening onto the garden, a shower room that took nothing from it, and a kitchen finished in stone to match. In Craig’s words, the extension and the kitchen together have absolutely transformed the house.
Client video testimonial
The client tells it in her own words.
“He was recommended to me and I’m very pleased with the choice.”
“The building work, the kitchen work, the roof work, everything has been good and yes, I’m very pleased.”
“We changed it so that part of the kitchen became part of the bathroom and that way I did not lose any space in the extension.”
Read the transcript: Witham client film
It was brilliant. He was recommended to me and I’m very pleased with the choice. I’ve done the best thing. He was very supportive and even pointed out a few things, changes and overall the work has been very good.
The building work, the kitchen work, the roof work, everything has been good and yes, I’m very pleased. He responded to my email and WhatsApp messages.
I like the way he changed the way the bathroom and the toilet and the washbasin was. It would have encroached into the extension. We changed the whole, we changed it so that part of the kitchen became part of the bathroom and that way I did not lose any space in the extension.
The client’s own words as spoken in the film.
Films
Watch the finished extension
Two more films of the finished work: Craig walking through it after handover, and a quiet look round the rooms.

Read the transcript: Witham walkthrough film
We’re back at Project Witham. We’ve done the final snags, bits and pieces, the handover is done to the client. She started putting a few bits and pieces of furniture in.
If you remember, I stood here a while back and I was saying, this is gonna be an en suite, this is gonna be a stud, we’re gonna fill in this door, that’s gonna be a walkthrough.
Here we are. As you can see, we’ve done a small integral bathroom, taken a little bit of space out of the kitchen. We’ve tucked the toilet round the corner, lovely fresh tiles, taken the floor, made it uniform all the way from the original house out into the new extension. Little shower, sink and toilet in there. Extractor.
We’ve done these lovely tall rads. Rather than taking up the room in the main extension, because the original design was to actually have the bathroom out here, just didn’t flow. So I added a bit of feedback, the customer liked that better than the original design and that’s what we went with. We went for a tall feature rad, I chose these, I thought they’d complement this place quite well, just to make sure it’s nice and warm for the client. One in here as well. Originally, it was just a small low rad over the back.
We had the kitchen designed, installed the kitchen, we’ve hidden the boiler, we’ve done the stone, the full upstand, the windowsills, these small details that make a small galley kitchen look really, really nice. The content’s good, so we’ve got pull out larders, fridge freezer.
The client likes to prepare and sit and she does a bit of knitting, but she also does a lot of mixing with spices and stuff. So I suggested a low counter that she could sit at like a table and prepare her stuff prior to cooking, which again, we made out of stone, we’ve done a small upstand so it’s easily cleanable. She just uses a dining chair, keeps it neat and tidy.
Overall, I think the extension complemented with the new kitchen upgrades as well, I think it’s absolutely transformed the house that actually did look a bit dated at the time, whereas now it looks as modern as you like.
Transcript lightly edited for reading: filler words and one false start removed. The captions on the film are word for word.

A walk round the finished extension, shower room and kitchen, set to music, with no speech.
Gallery
After
The finished extension, shower room and kitchen, and the extension from the garden and the air.




Project FAQ
What did the Witham project involve?
A single storey rear extension with a vaulted ceiling, French doors and side windows to the garden, plus a small shower room and a new kitchen. The shower room took a little space from the kitchen, one floor runs from the house into the extension, and the kitchen has stone worktops, a full upstand and pull out larders.
Why was the bathroom moved out of the extension?
Because it did not flow there. The original design put the bathroom in the new extension, where it would have taken up the room the extension was built to add. Craig suggested taking a little space from the kitchen instead, with the toilet tucked round the corner. The client preferred it, so that is what we built.
Can you fit a new kitchen as part of an extension?
Yes. On this project we had the kitchen designed and installed it alongside the extension: the boiler hidden, stone worktops with a full upstand and stone windowsills, pull out larders, and a low stone counter for preparing food. Craig walks through the finished kitchen in his film on this page.
See also

Enquiries
Tell us what the room is for
We respond to every enquiry within 24 hours.
Get a quote