

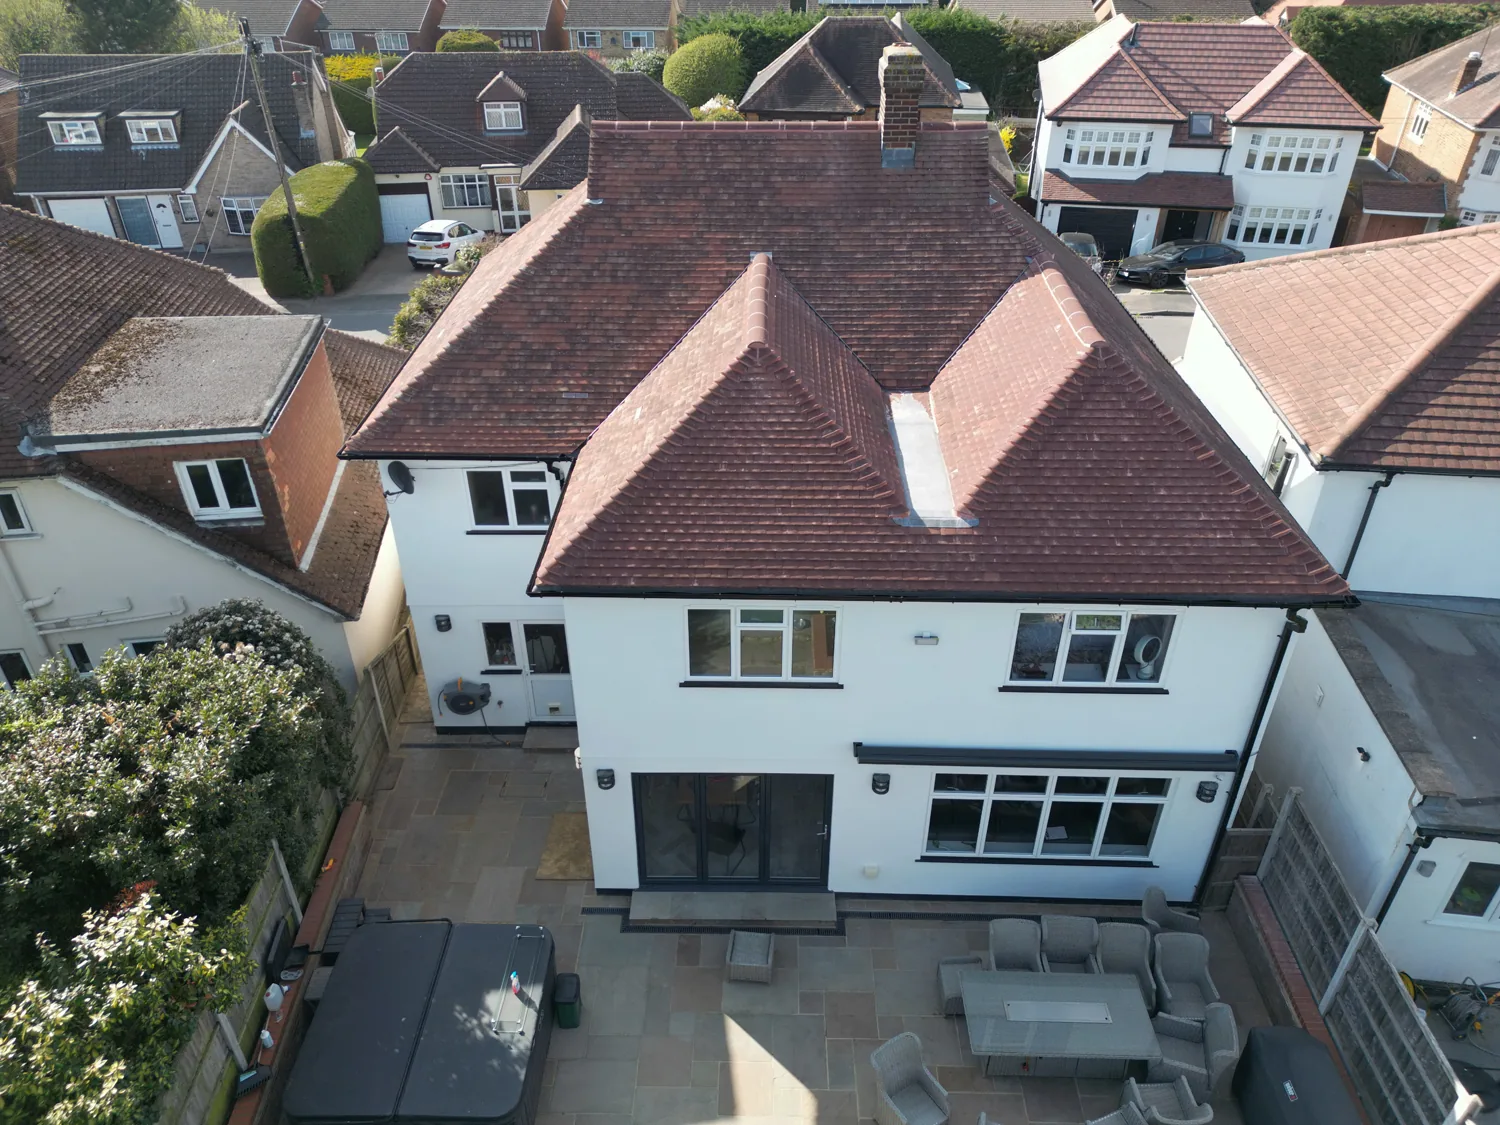
Design & Build
Design and build, one team from first sketch to finished home
Turnkey design and build across Essex and London. One contract, one standard, one point of contact.
The service
What is design and build?
Design and build is a way of running a building project in which one company takes responsibility for both the design and the construction, under a single contract. You appoint one team from first sketch to handover, with one price for the whole journey and one point of accountability, instead of an architect and a builder working separately.
For a homeowner it removes the two biggest risks of a major project: the gap between what the architect draws and what the builder prices, and the burden of managing several parties yourself. It is also what “turnkey” means in practice: one team answerable for the result, down to the finishes.
The five stages
Planning Permission
We start with a conversation about what you want your home to be, not just what you want built. Where permission is needed, we coordinate the planning application and advise honestly on what is likely to be approved. As a guide, the design and approvals stage typically takes 3 to 6 months depending on planning. Whether you need permission at all is something we confirm at the first site visit, and Craig answers should planning be approved before I ask for prices? on film.
Design
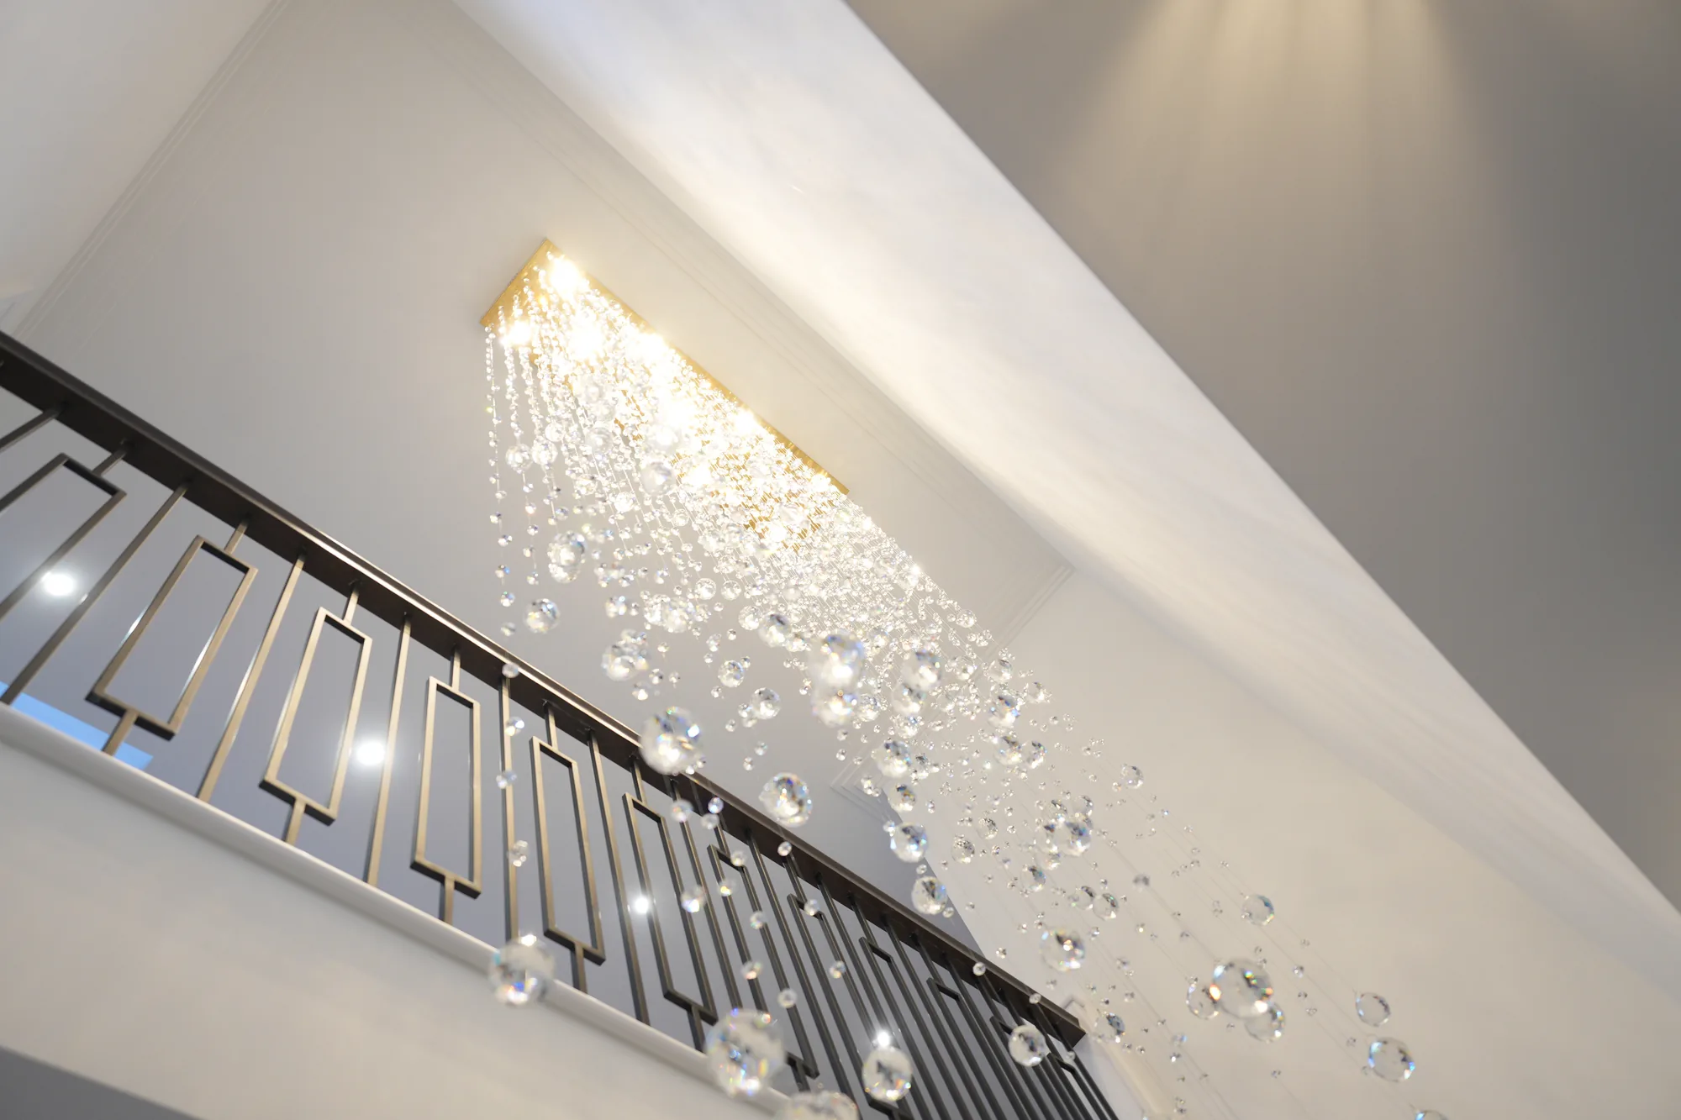
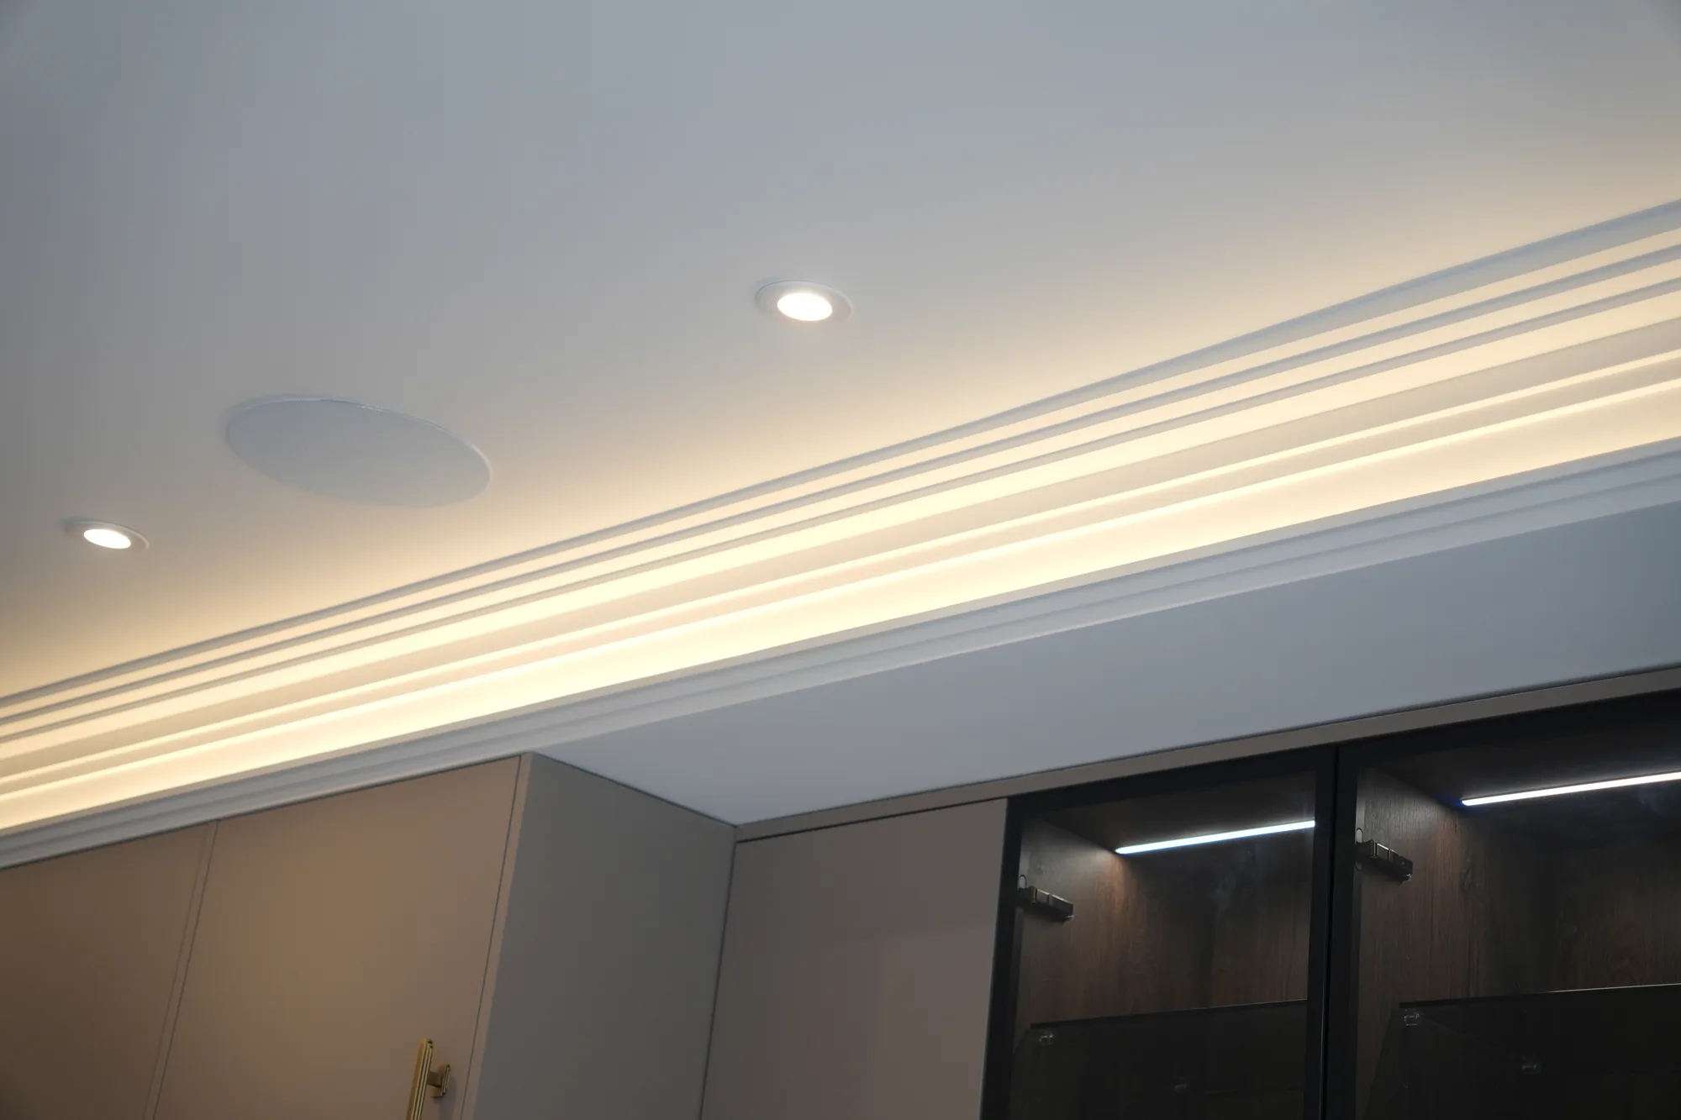
The interior scheme is developed alongside the architecture rather than after it, so finishes and furnishings are planned into the build, not bolted on at the end. This is where 33 years of show home delivery earns its keep: we design for the finish.
Drawings and Architecture
We connect you with the right architects for your specific project and manage them for you. We see this as one of the biggest problems we solve, because the right team is what gets a project over the line. Structural design and building regulations compliance are coordinated by us, not left between trades.
Building
Construction is delivered under SMSTS qualified site management, SMAS accredited for health and safety, with £5m public liability, £10m employers liability and £1m professional indemnity cover behind every project. Construction runs from around 3 months for a major layout change to 9 to 15 months for a new build.
Project Management
One point of contact throughout, one clear, transparent price agreed before construction begins, and Craig personally overseeing the interior finishes. We complete with a full snagging process, then hand over with your workmanship warranty, all product warranties and our 12 month touch up service.
Why one team
The gap between the drawing and the price
Most builders build what they are handed. The classic failure of the architect-led route is discovering, after months of design work, that the scheme costs far more to build than anyone said out loud. Because design and construction sit with one team at Madisons, every material, junction and finish is chosen by the people who will actually deliver it, and priced as it is drawn. Nothing is lost between architect and builder, and nothing is a surprise.
Architects
We connect you with the right architects
We are builders, and we know which architects suit which projects. On residential design and build projects we work with RocHaus Architects. Bringing in the right architect early, and managing that relationship for you, is part of the service. Read more about our architect and supplier partners.
SMAS accredited (deemed to satisfy) · SMSTS qualified site management
£5m public liability · £10m employers liability · £1m professional indemnity
Associated with the NHBC Pride in the Job award three times
£20m+ of projects delivered since 2009
Featured project
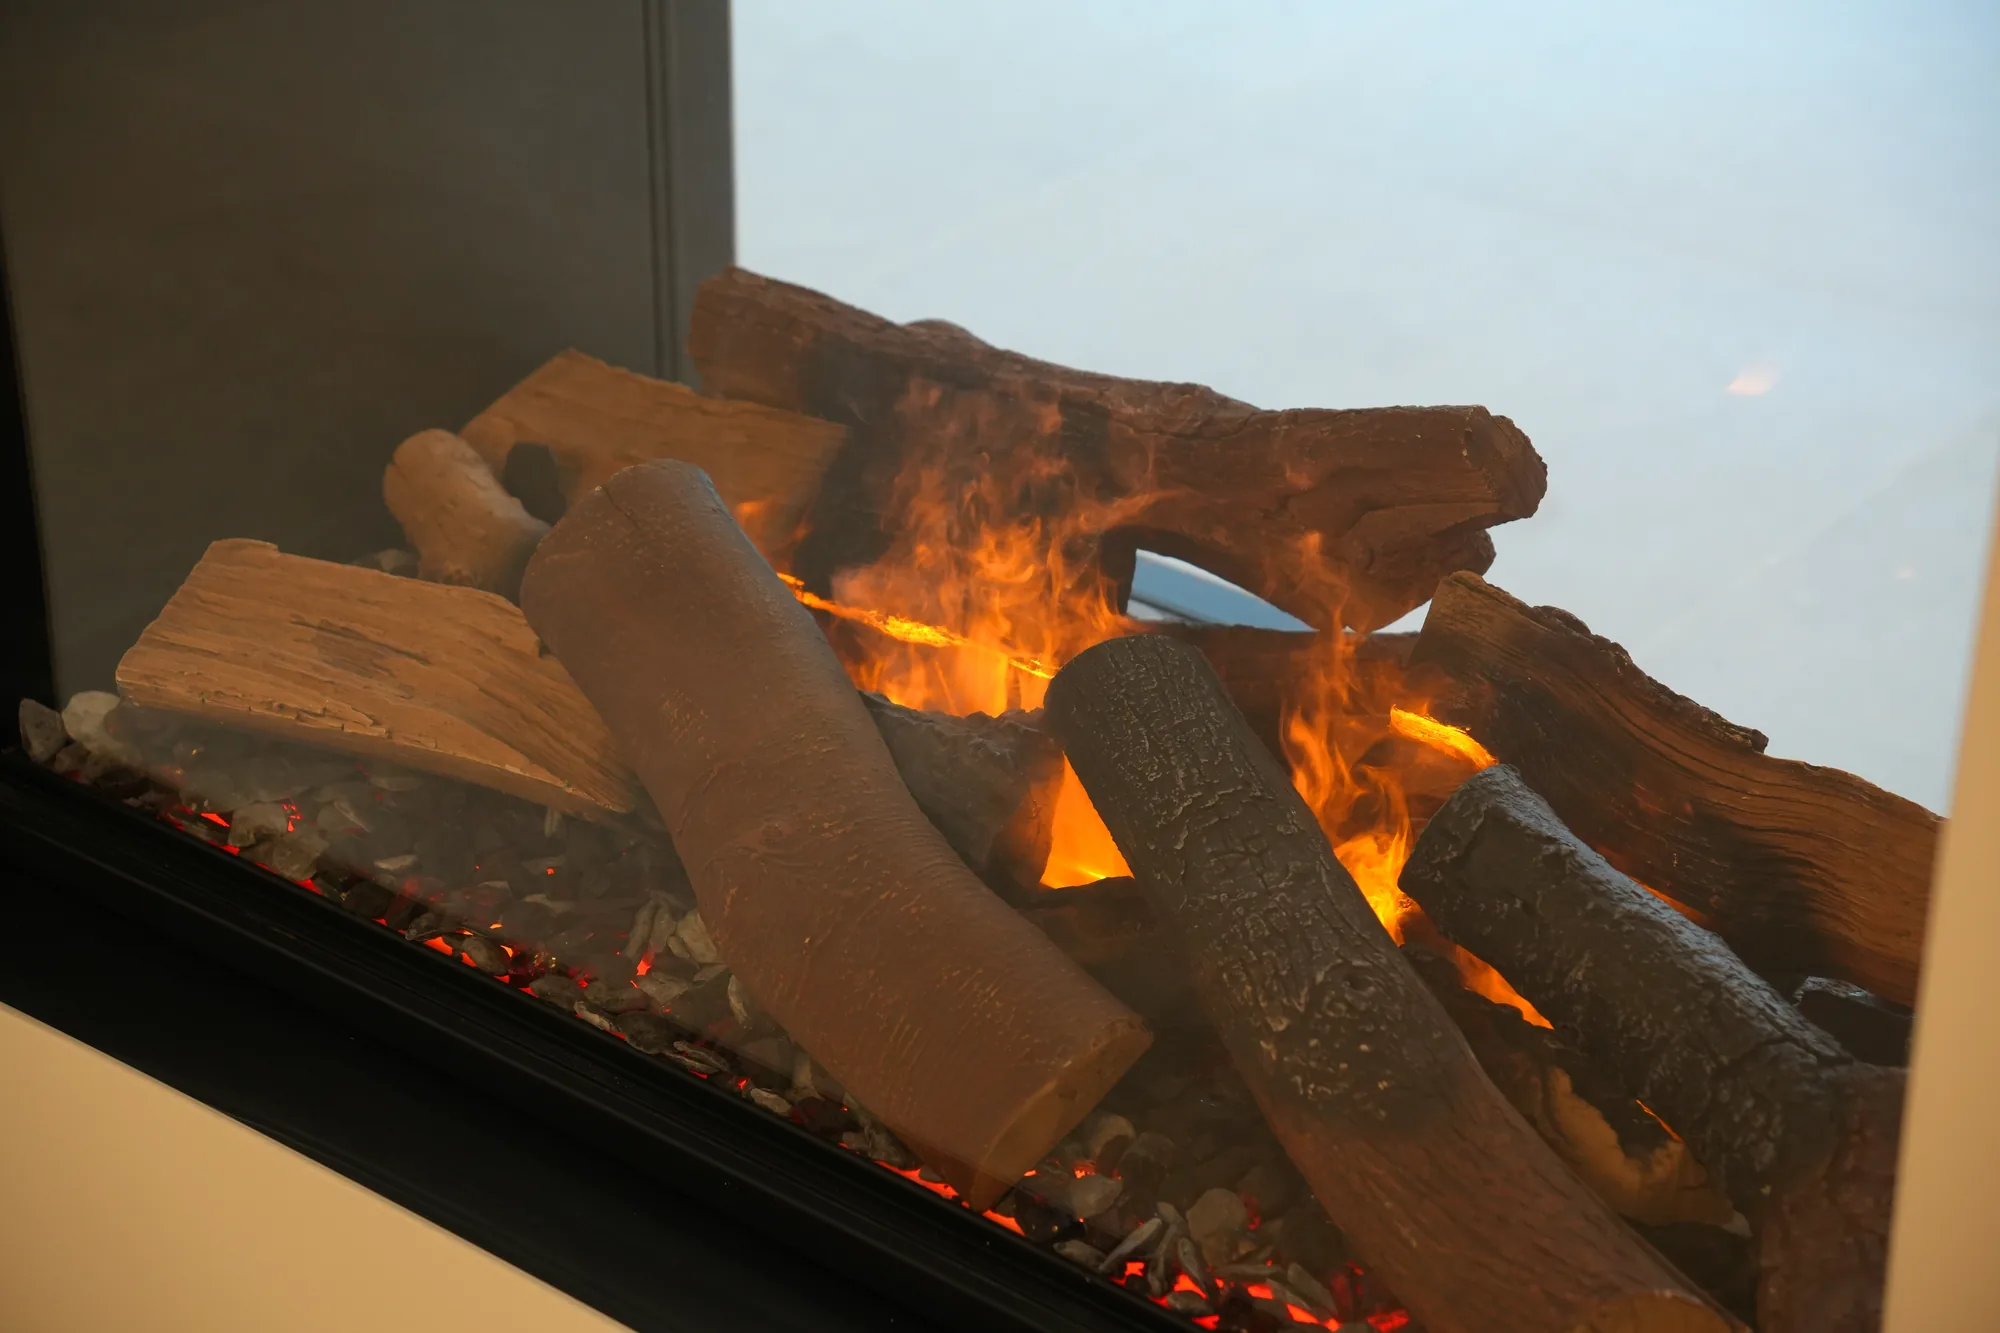
Chigwell: a £3.6m whole house design and build
The full journey under one contract: design, drawings, construction and show home standard finishes, delivered as one project in Chigwell.
Also read: Billericay, a side and rear extension designed and built on a mindful budget, where every trade off was priced before it was made, not discovered after.
Design vs delivered
From visualisation to finished build
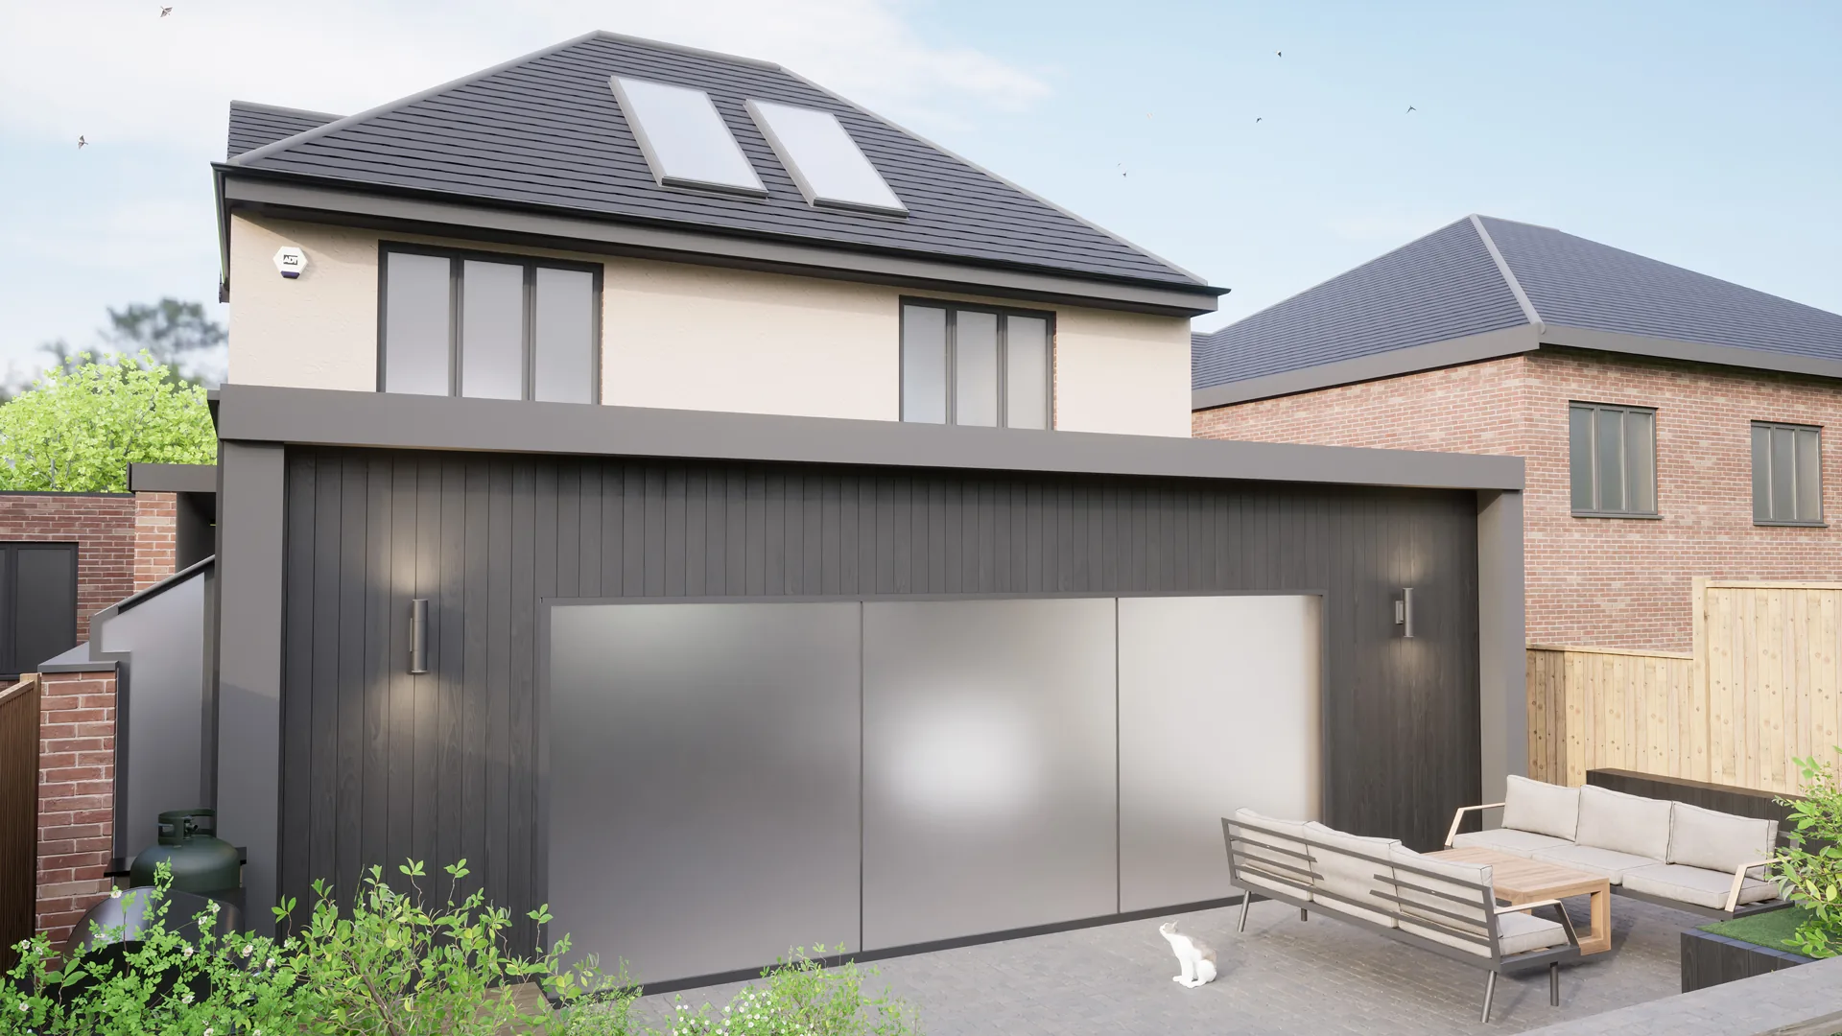
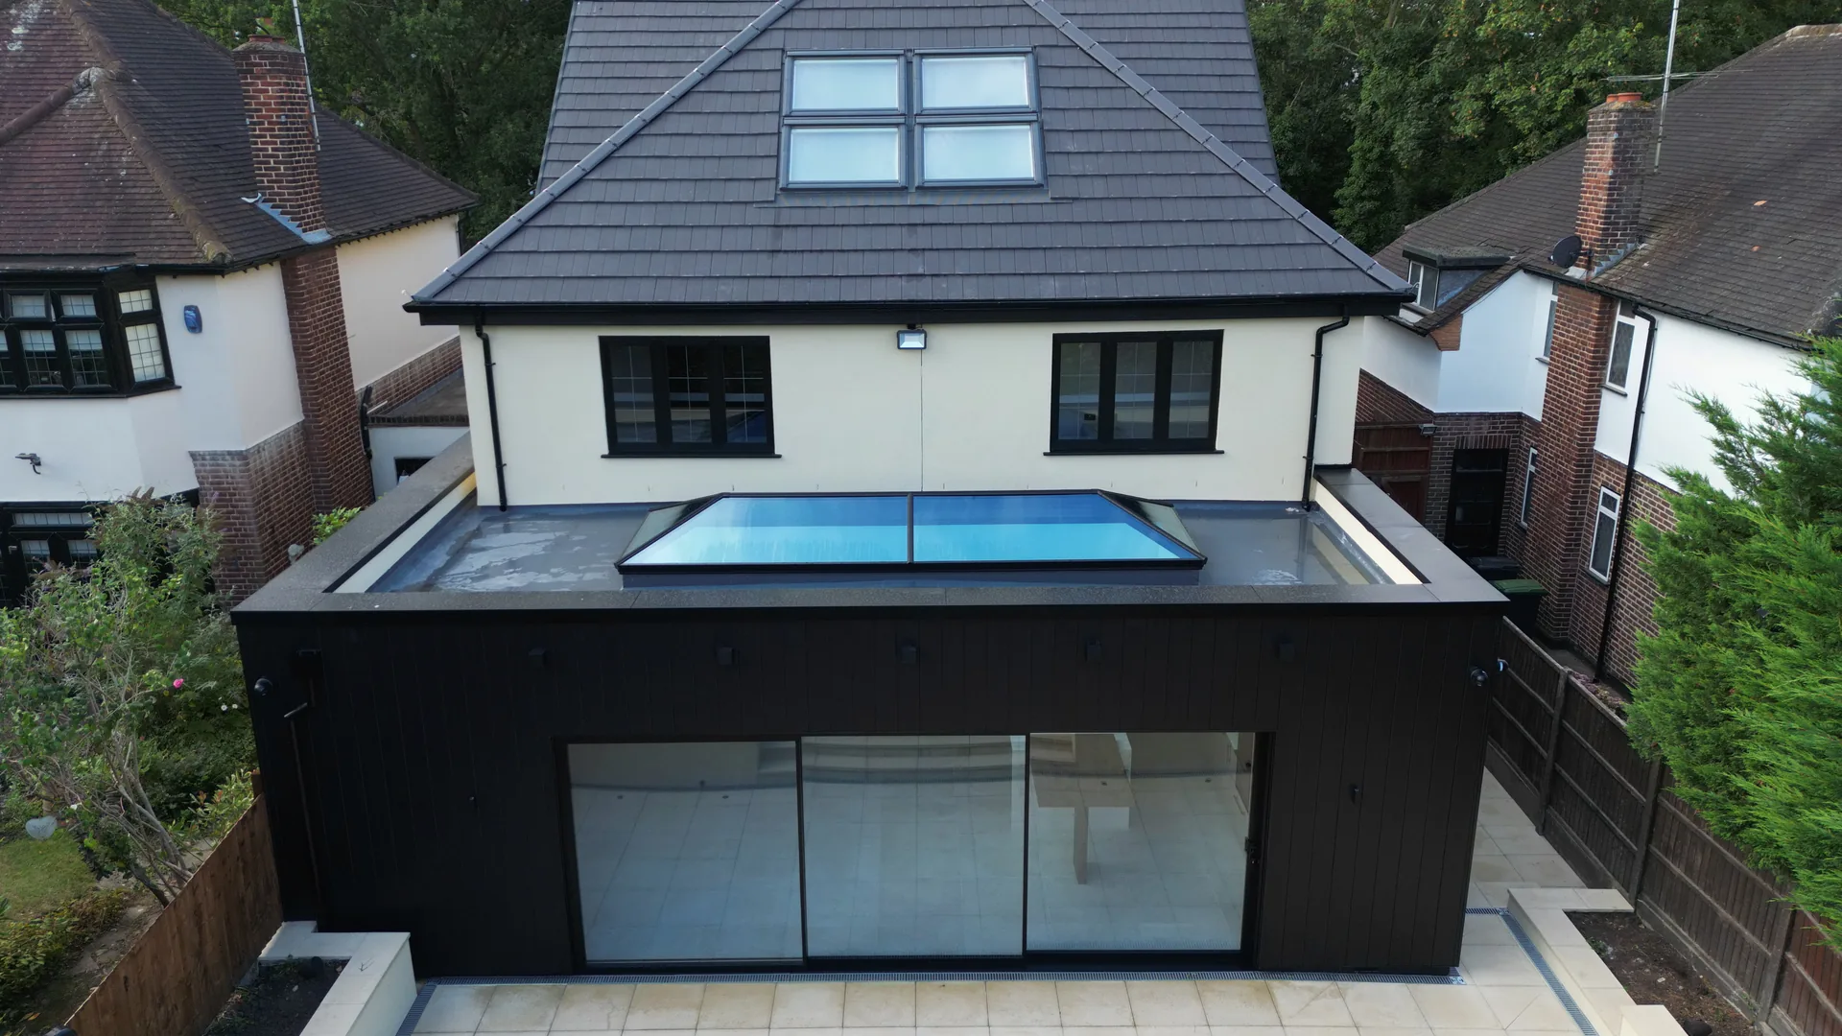
Drag or use the arrow keys to compare the CGI visualisation of the Chigwell rear elevation with the extension we delivered.
Related services
Chigwell · A £3.6m whole house design and build
FAQ
Answers from the Madisons team, led by Craig Bellamy, founder and director. Last checked 27/09/2026.
What is design and build?
It is a single contract under which one company designs and constructs your project. You get one price, one team and one point of accountability instead of an architect and a builder working separately. The full explanation is at the top of this page.
What is a design and build company?
A design and build company takes on both the design and the construction of your project under one contract, and answers for both. At Madisons that means we connect you with the right architects and manage them, coordinate planning and building regulations, build under SMSTS qualified site management and finish to show home standard, with one price agreed before construction starts.
Is design and build more expensive?
Not usually, once the whole journey is counted. The costly moment in the traditional route is when a scheme drawn without prices goes out to tender and comes back far over budget, and has to be redesigned. With design and build the people who will build it price it as it is drawn, so that loop does not happen. It is rarely the cheapest quote on day one, and it is not meant to be: our projects start from £25,000, and it is not always about money, it is about value.
Is design and build a contract?
Yes. It is a contract route as well as a way of working: one contract with one company covering both design and construction, so responsibility for the design sits with the builder rather than being split between an architect and a contractor. Larger projects often use a standard form such as the JCT Design and Build Contract. For a home, what matters is that scope, specification, price and programme are written down before construction starts, which is how we work.
Do I need an architect for an extension?
Usually yes, for anything beyond the simplest schemes: you will need drawings for planning and building regulations. With design and build you do not need to find one yourself; we connect you with the architects we build with and manage them as part of the project. Craig answers do we need to get an architect? on film.
What is a turnkey build?
A turnkey build is a project delivered ready to use: design, approvals, construction and finishes handled by one team, so you turn the key and move in. Our design and build service is turnkey by default, down to sourcing light fittings and soft furnishings.
Will I get one price for the whole project?
Yes. Every project is priced individually and you receive one clear, transparent quotation covering the full journey before construction begins. Projects start from £25,000, and our philosophy is simple: it is not always about money, it is about value. Buy cheap and you often buy twice.
How long does planning permission take?
Council timescales vary and no builder controls them, so we plan for them: as a guide, the design and approvals stage typically takes 3 to 6 months depending on planning. We coordinate the application and advise honestly on what is likely to be approved before you spend money on drawings. Many single storey extensions need no application at all.
Who handles building regulations?
We do. Structural design and building regulations compliance are coordinated by us as part of the project, not left between trades, and the works are delivered under SMSTS qualified site management. You are handed the completion paperwork at the end, along with your warranties.
What about party walls?
If your project involves work on or near a boundary shared with a neighbour, party wall procedures may apply before work starts. The position depends on your specific scheme and site, so we flag it early in the design stage, tell you honestly what your project is likely to need, and build the process into the programme rather than letting it surprise the start date.
Can we live in the house during a design and build project?
It depends on scope, and we tell you straight at the site visit. A major layout change or whole house scheme is usually faster and cheaper with the house empty; smaller schemes can often run around you. The programme is planned around your answer. Craig covers can we stay in the home?
Do I choose the architect, or do you?
We connect you with the right architects for your specific project and manage the relationship for you as part of the contract. On residential design and build projects we work with RocHaus Architects. What you avoid is the gap between a designer you found and a builder you found separately.
More answers to common questions are on our FAQ page.
Areas we cover

Enquiries
One team, from first sketch to finished home
Tell us what you want your home to be. We respond within 24 hours.
Get a quote