

Projects
The work, not the words
Case studies from homes, developments and commercial sites across Essex and London.
Featured project · Residential
Chigwell: a £3.6m whole house design and build
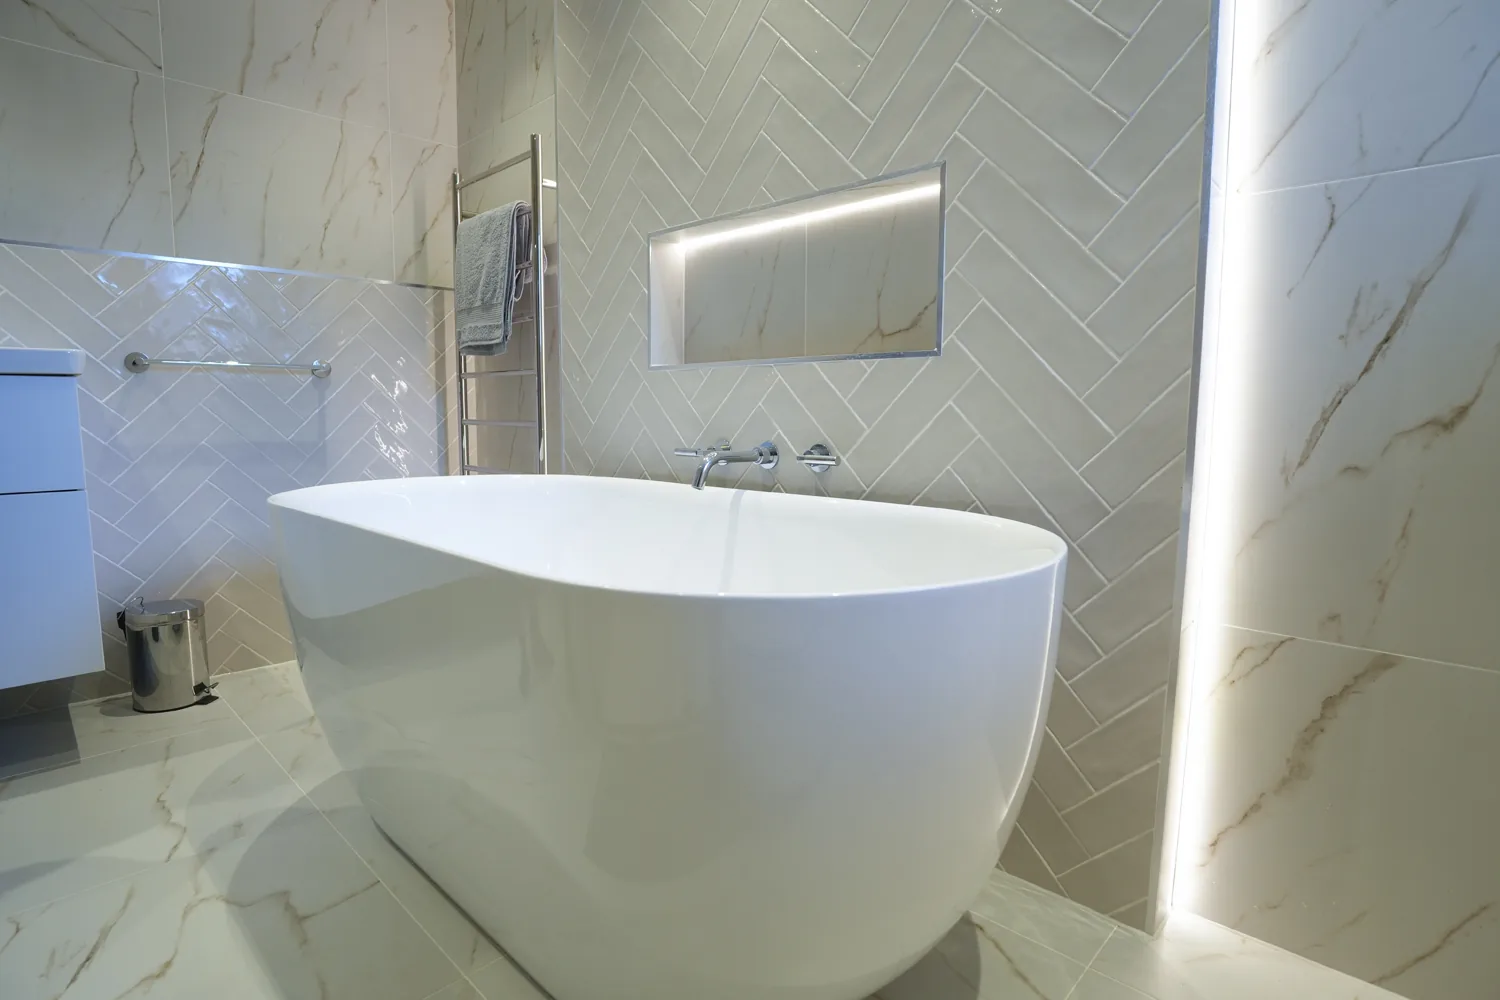
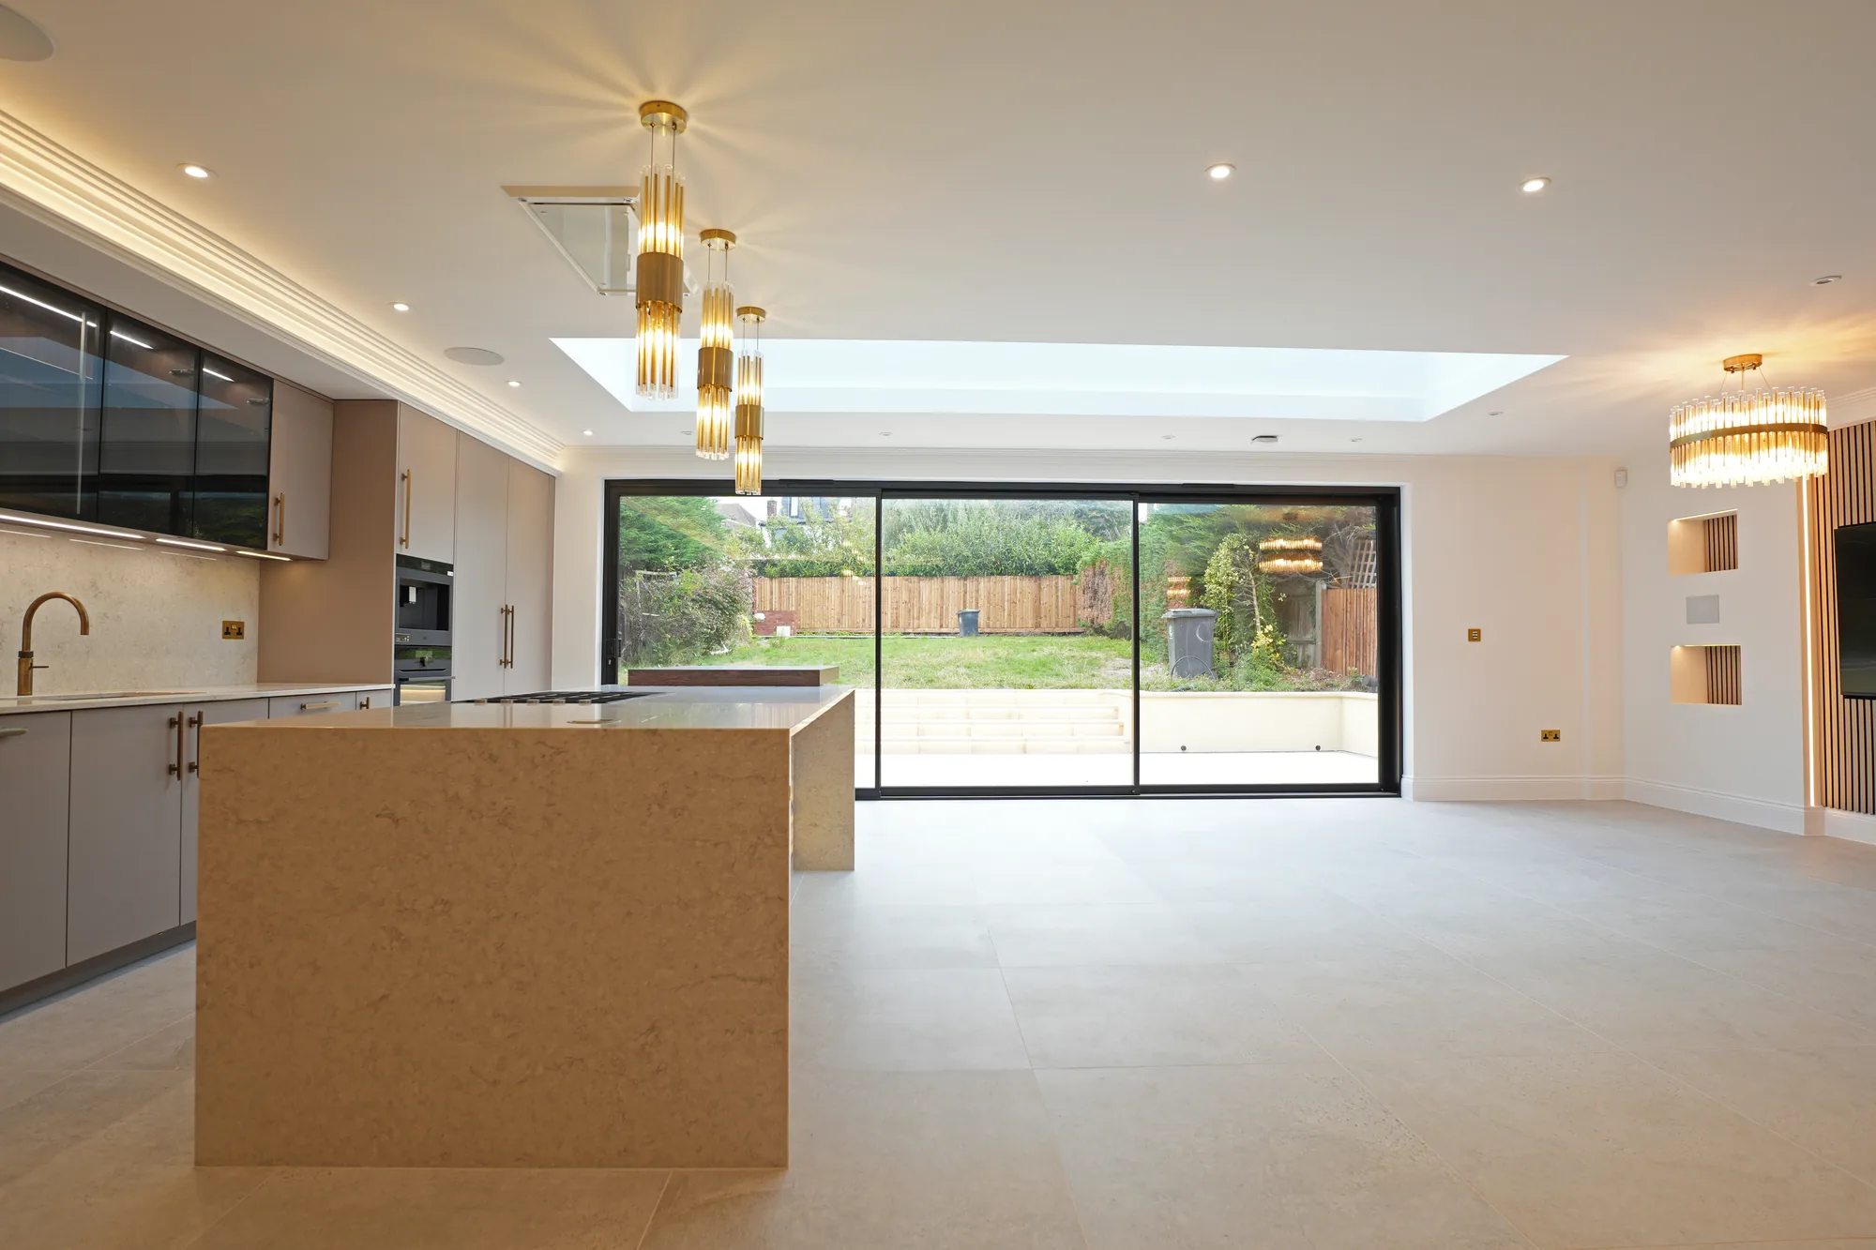
One team, one contract, one standard: a home taken down to its ground floor and rebuilt, from sixteen piles and six and a half tonnes of steel to a bespoke Art Deco coving matched to the kitchen handles.
Read the Chigwell design and build case study
Case studies
Residential
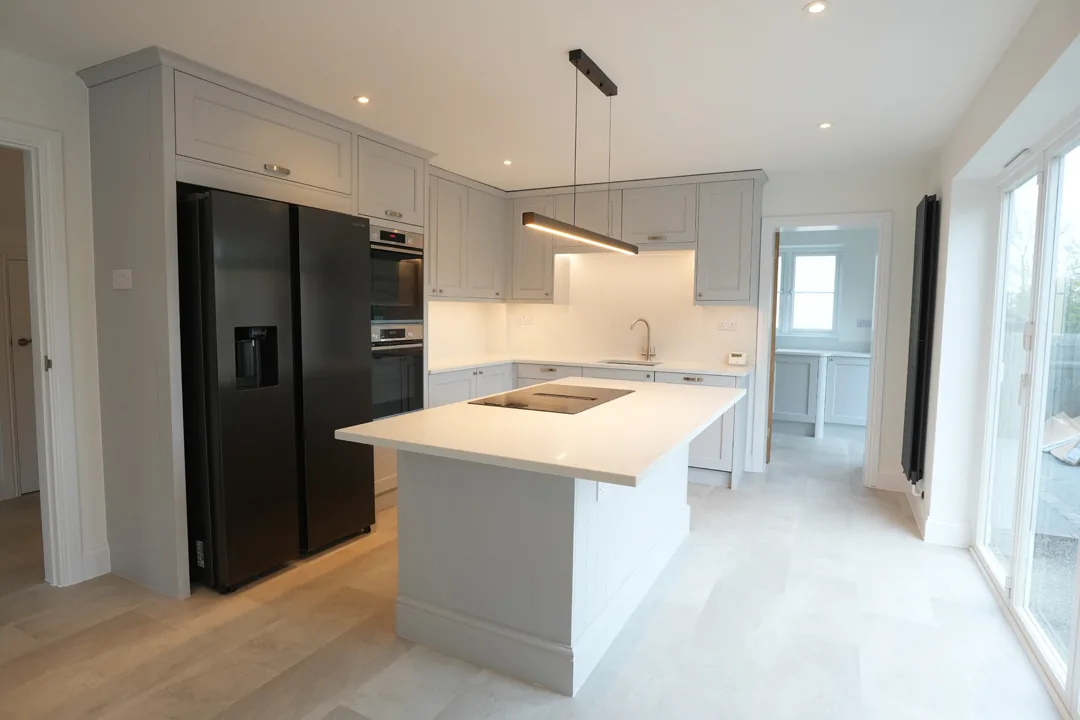
Cold Norton: a whole house refurbishment, on the day promised
New layout, new staircase, three bathrooms and a stone worktopped kitchen, handed over exactly when we said.
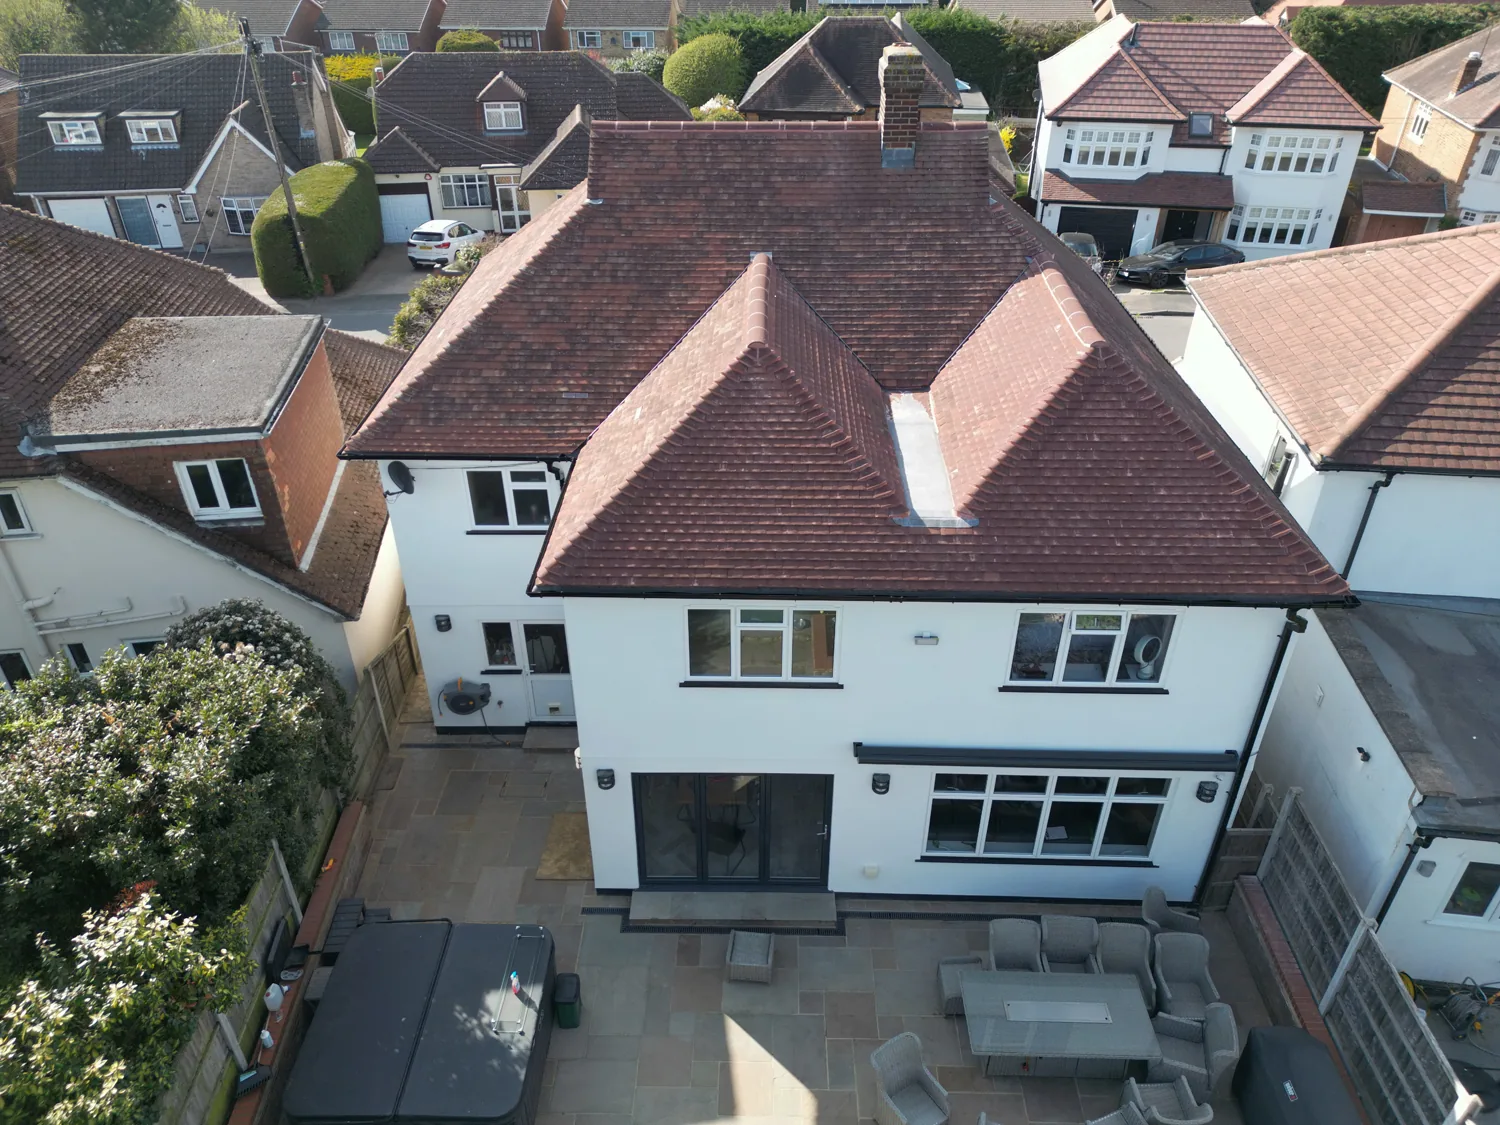
Brentwood: a full upper floor for a repeat client
Two raised gables, full height bedrooms and two extra bathrooms, for owners who watched us build across the road three years earlier.
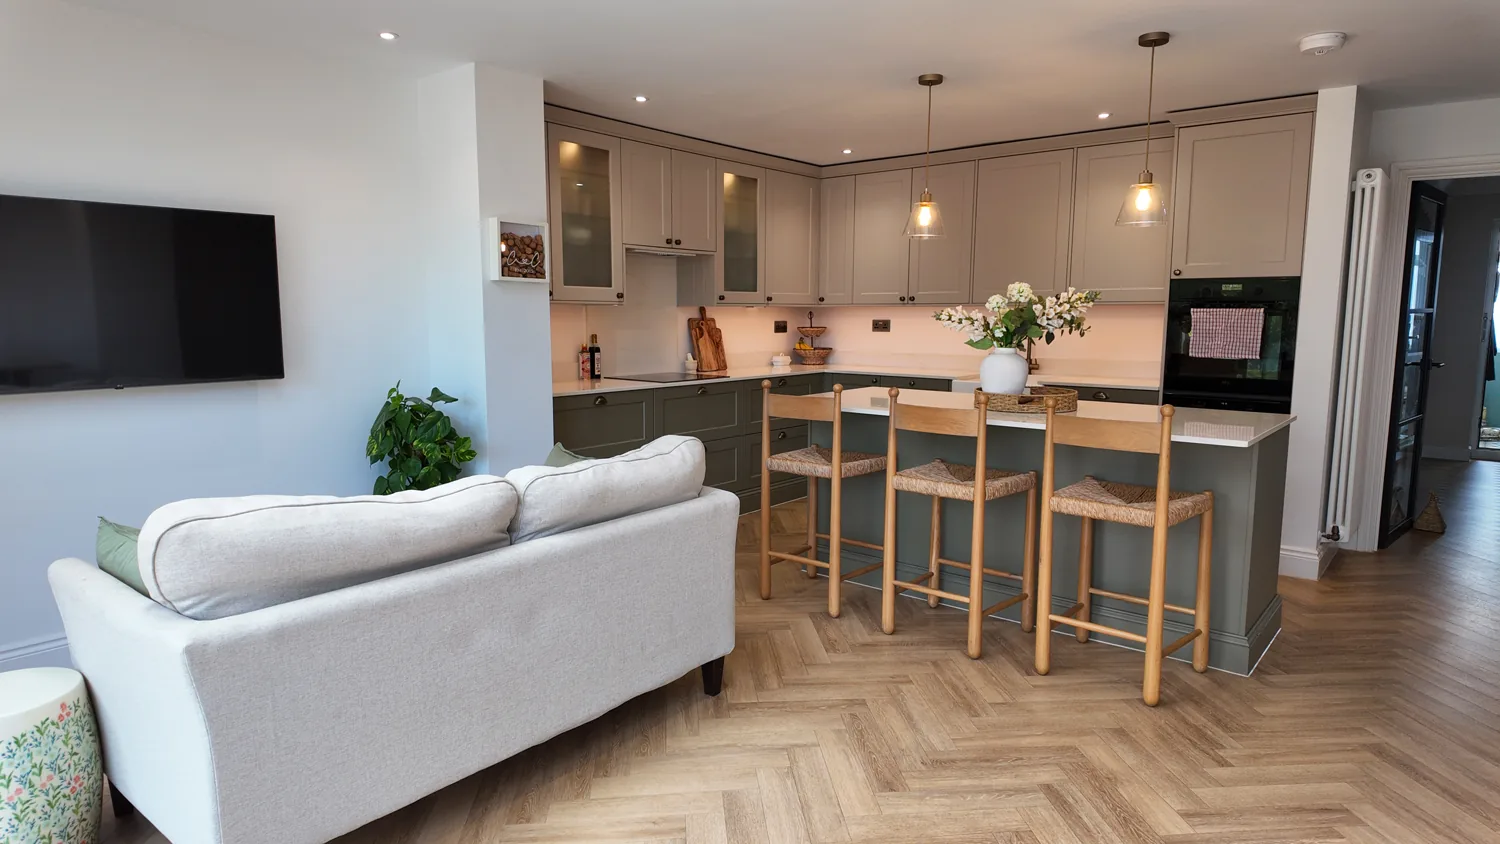
Billericay: a ground floor rebuilt around family life
A galley kitchen and an unused dining room became one kitchen, dining and living space onto the garden, on a mindful budget.
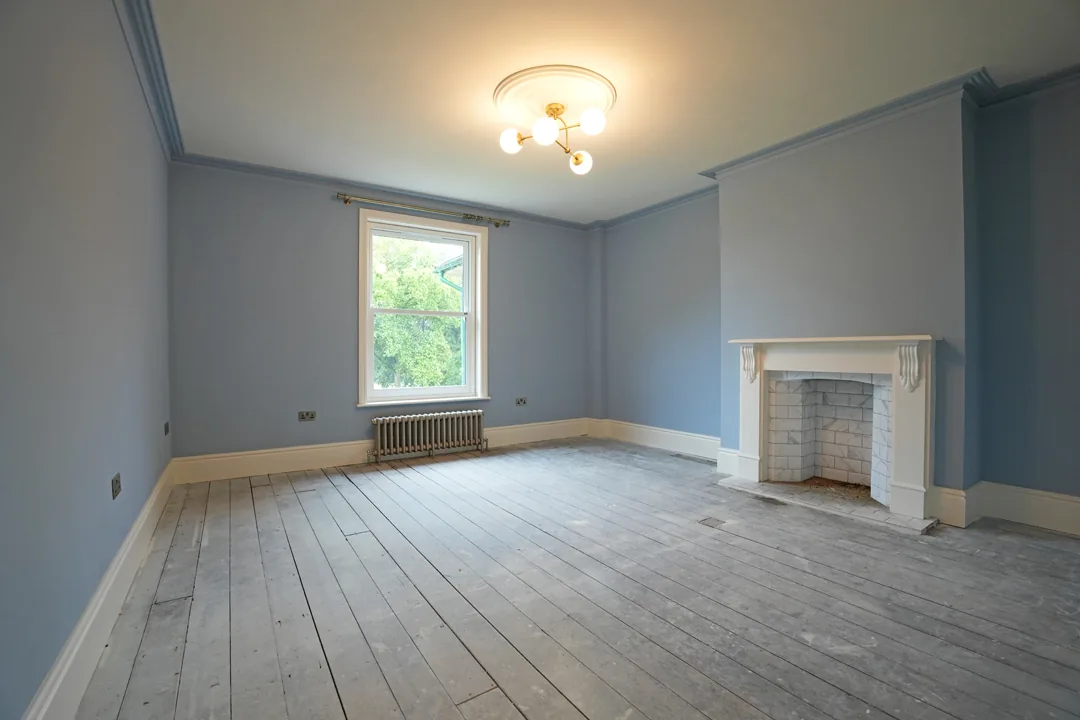
Wickham Bishops: an 1850s house, kept original
Rooms stripped back to lime and horsehair brickwork and rebuilt the traditional way, to a modern, high specification finish.
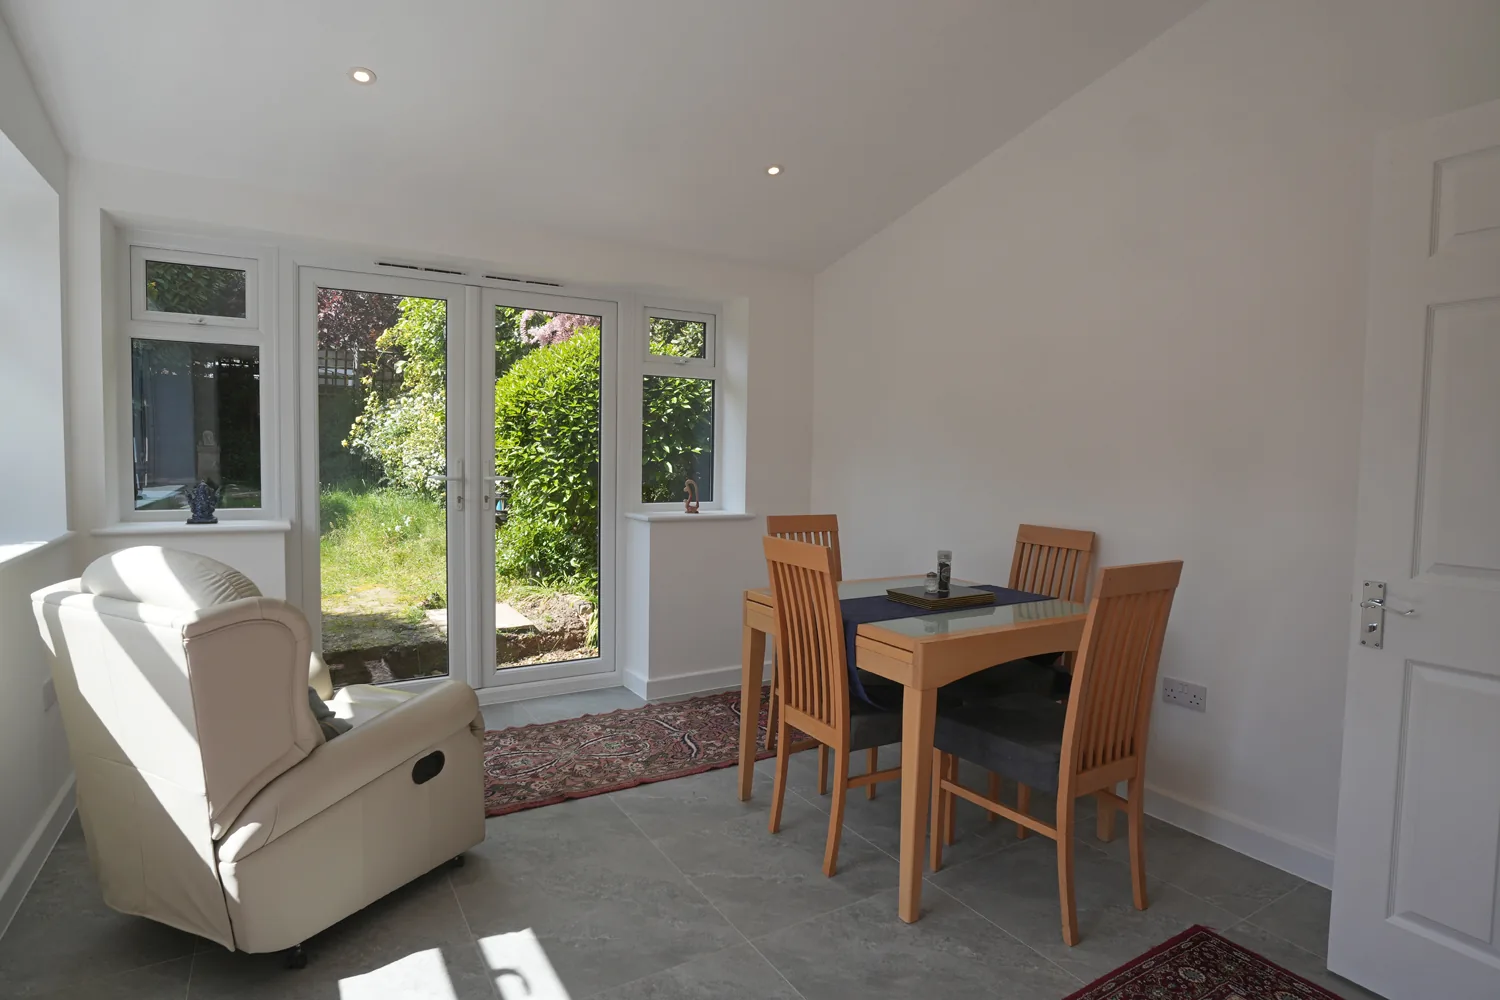
Witham: an extension that kept all its space
A single storey extension with a vaulted ceiling, the planned bathroom moved into part of the kitchen so the new room stayed whole, and a new galley kitchen finished in stone.
Case studies
Commercial

Monitor Audio: rooms built to be listened to
An acoustically engineered factory show unit for one of the world’s leading speaker manufacturers. Viewings by appointment.

A London film studio: a complete fit out
Fit out, decorating, building works and specialised spraying, delivered together on one site.

National Bakery School: a fit out with history behind it
A commercial fit out for the place the country’s bakers train, on our named education client list.
A national supermarket retailer: specialist insulation at commercial scale
Spray foam insulation and Nullifire fire protection coating application, delivered as a specialist works contract.
Witham · The rear extension, delivered
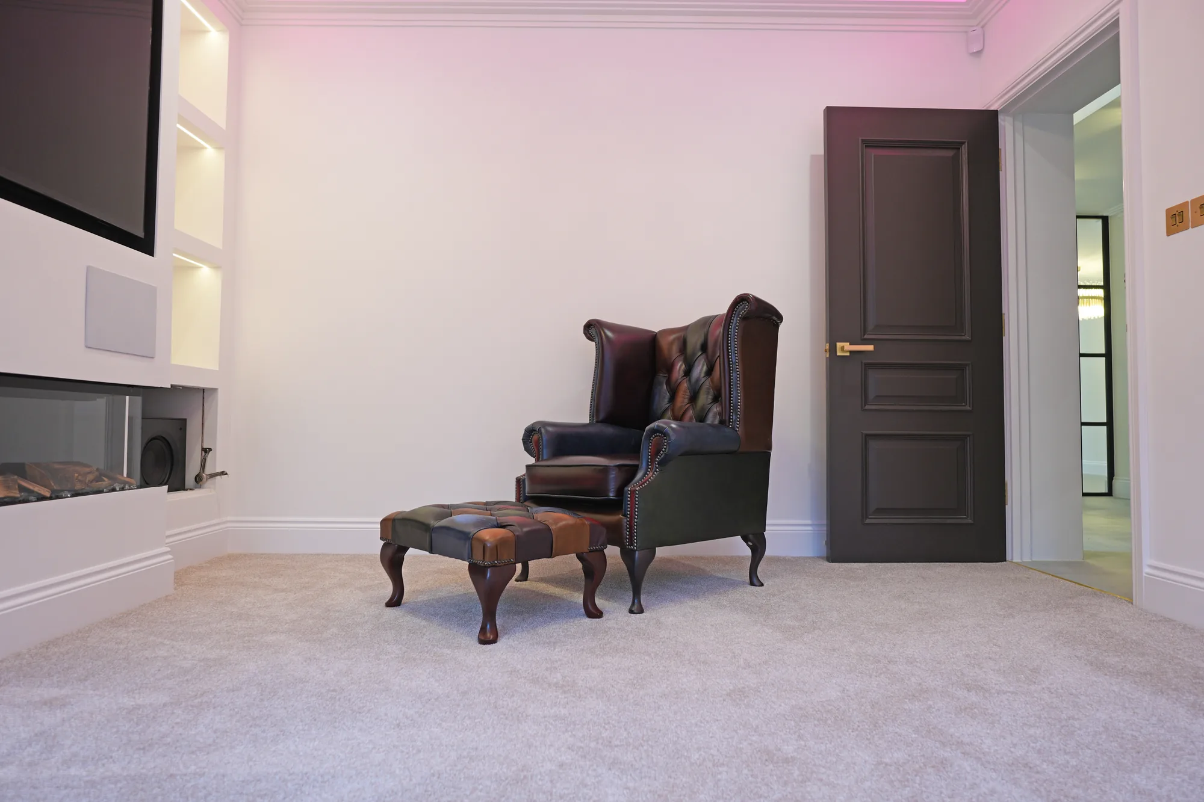
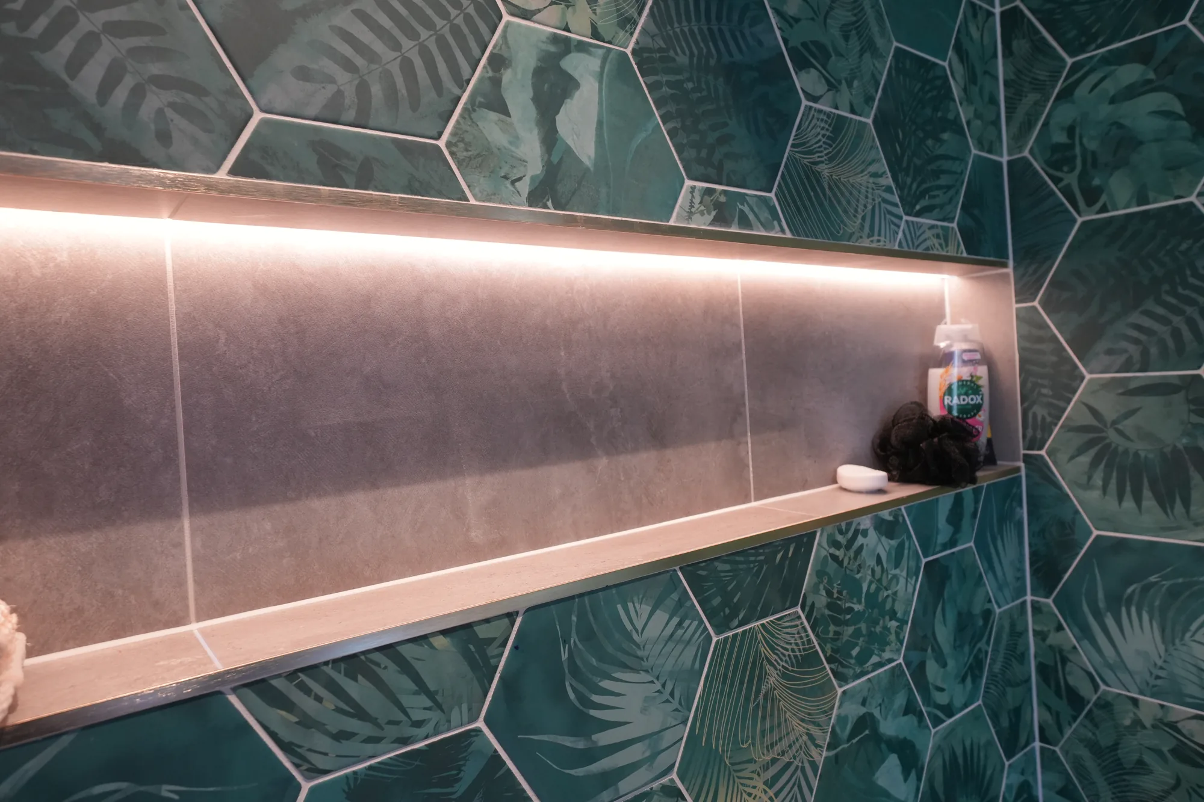
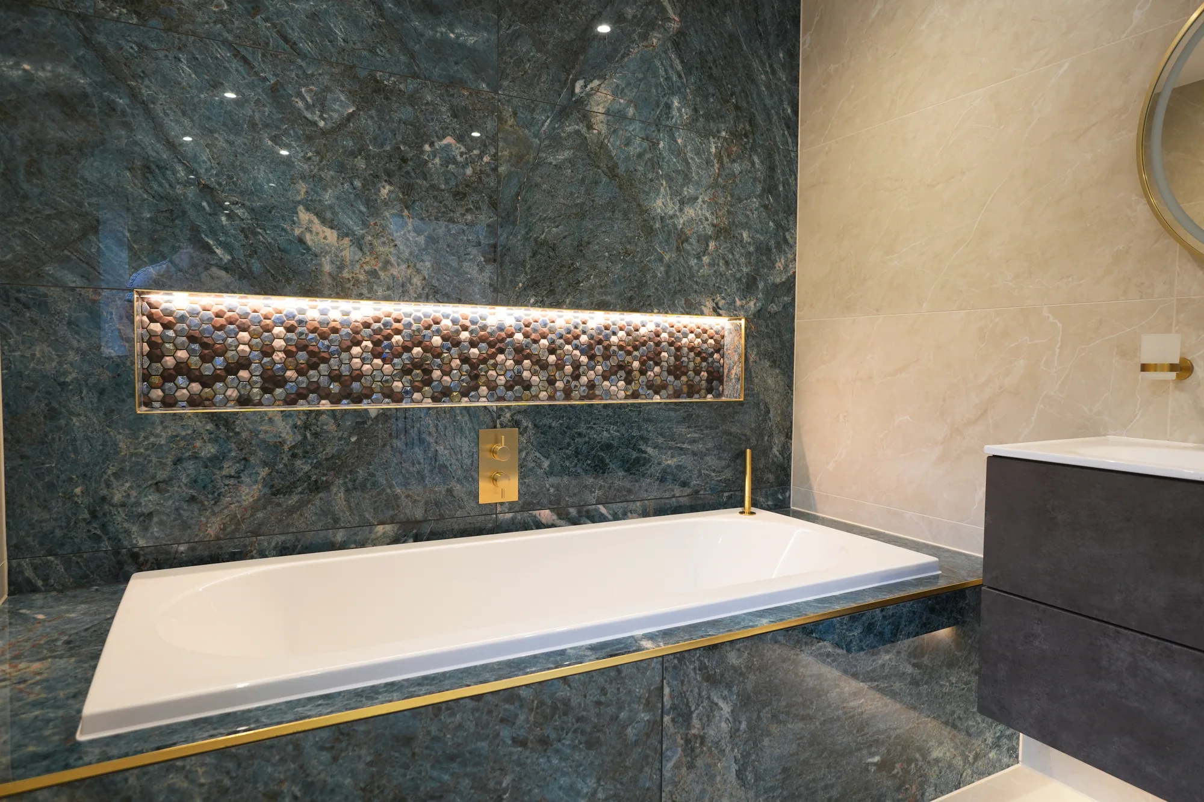
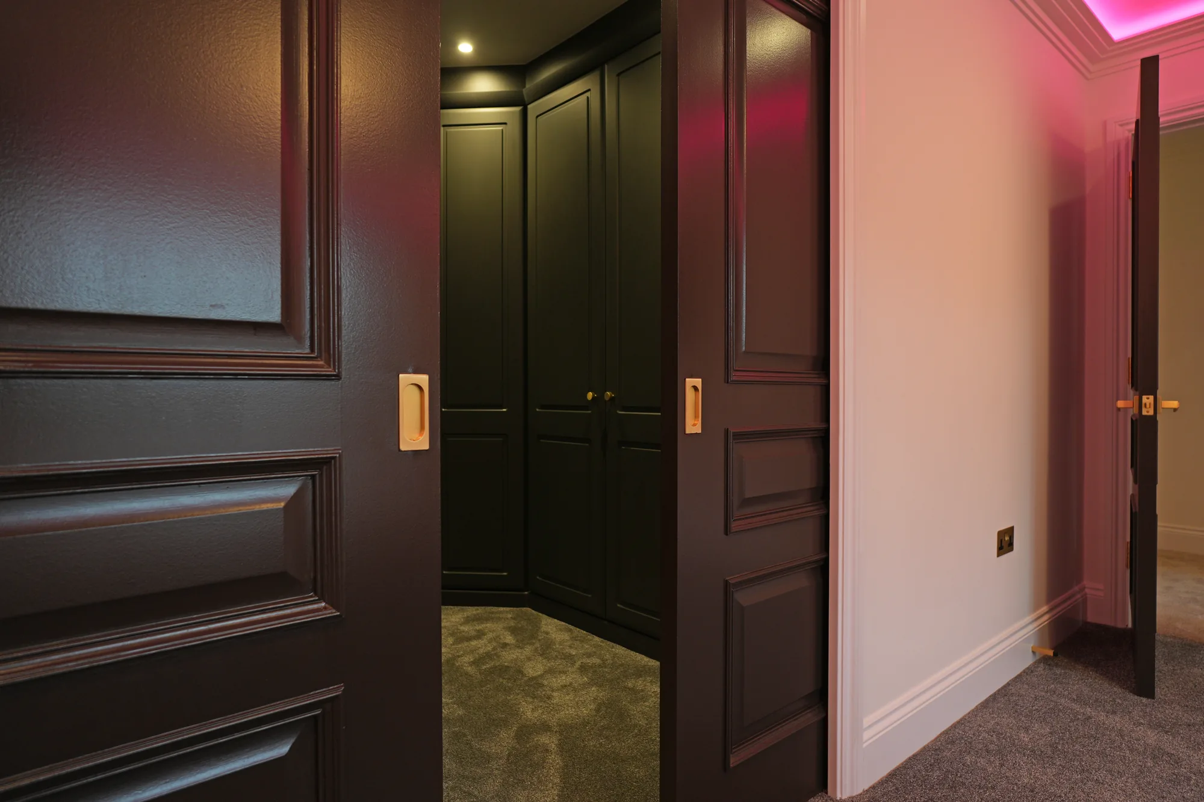
Details we live for
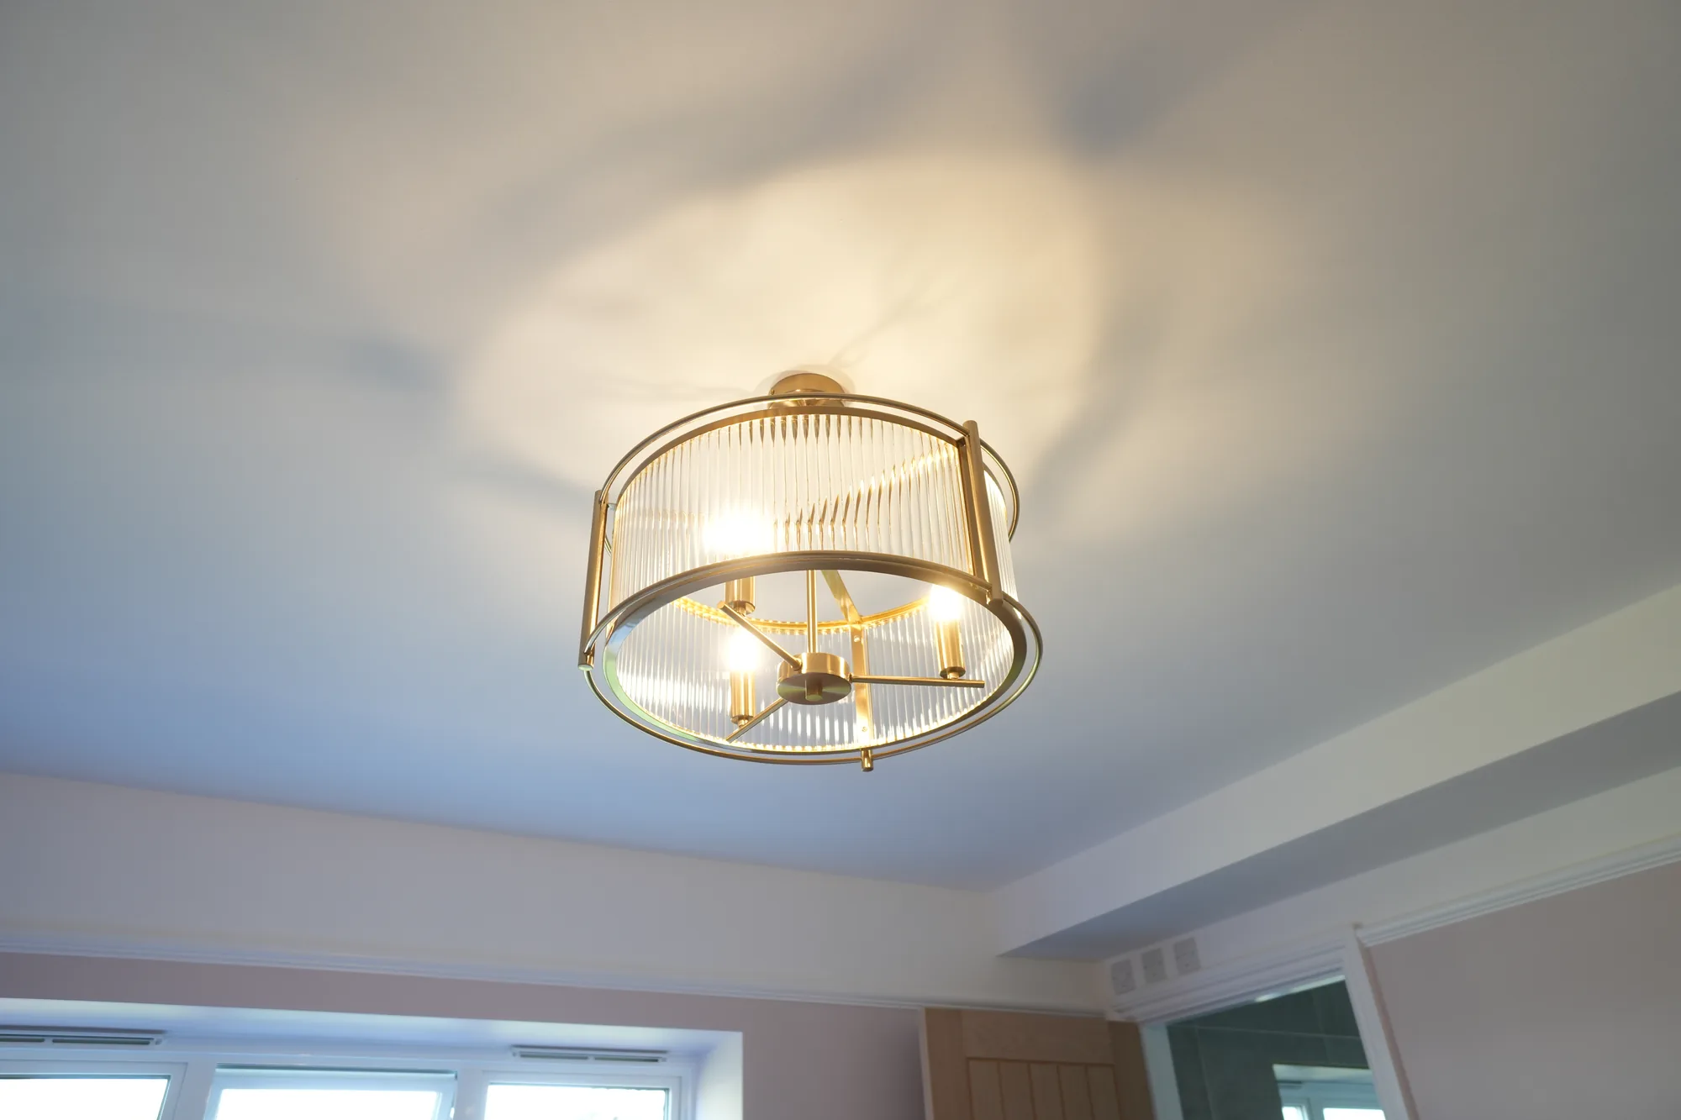

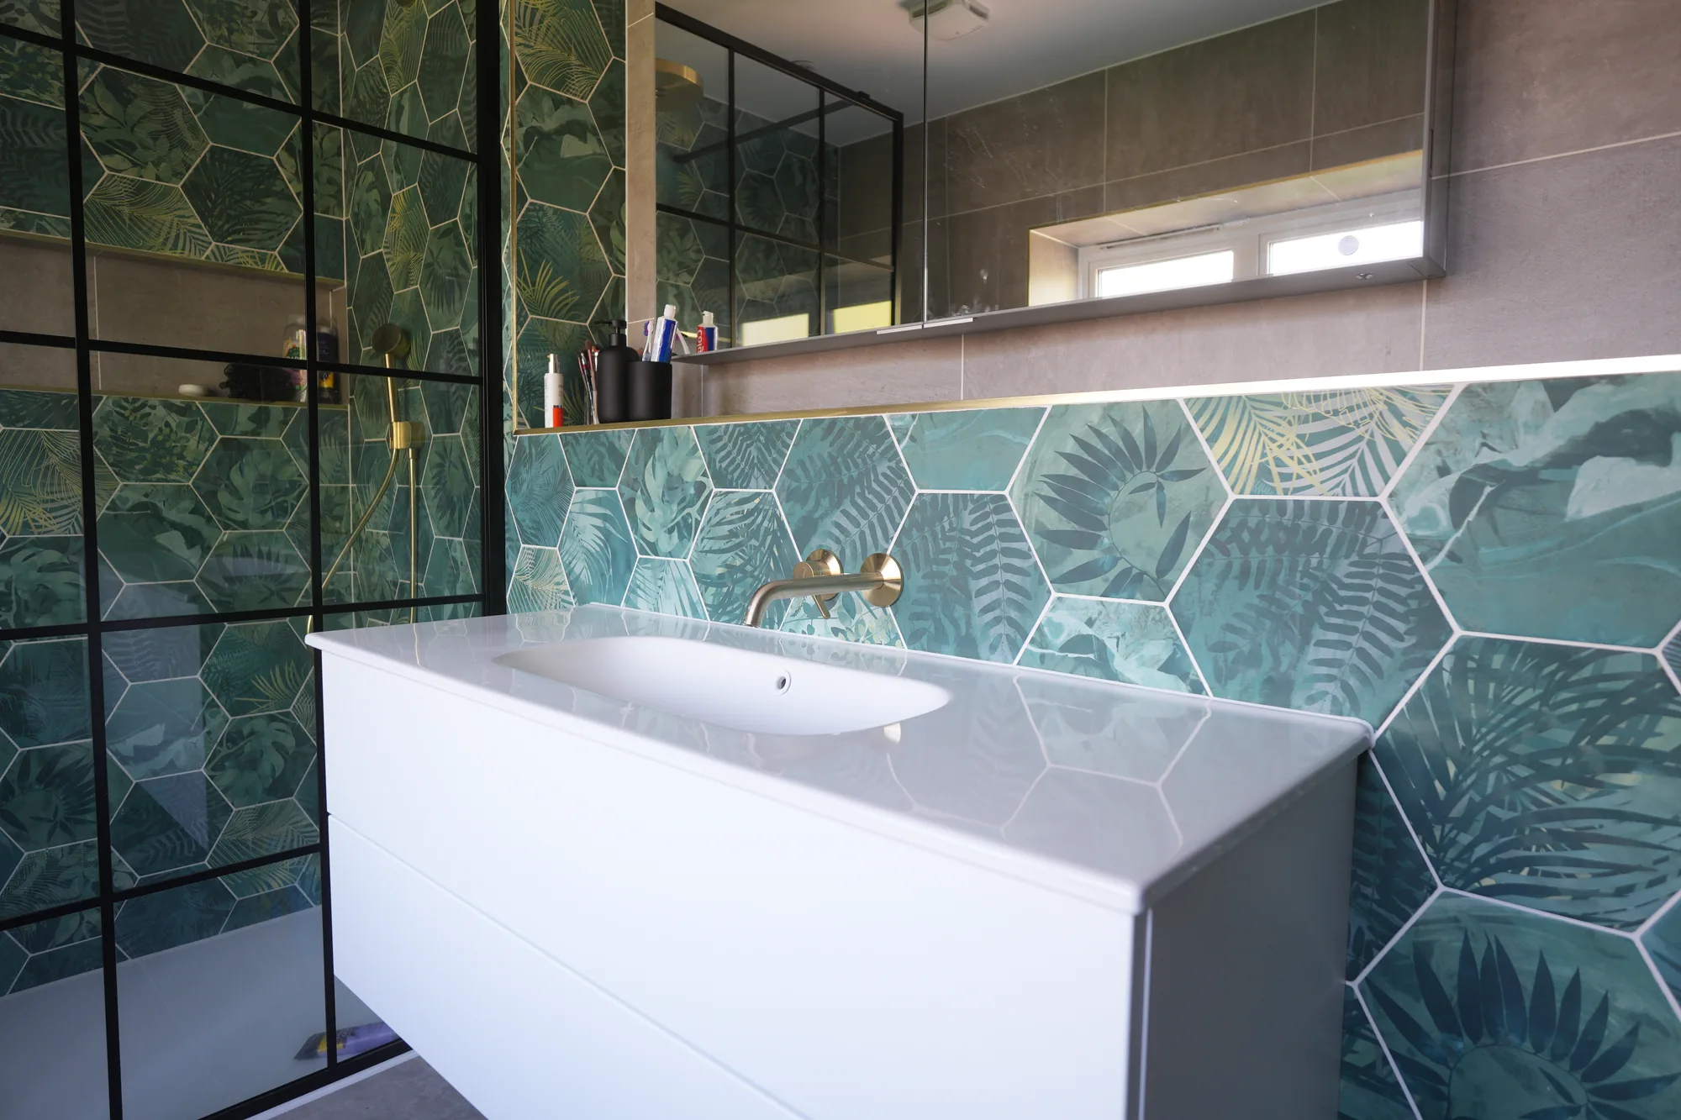
Prefer to browse the photography? See the portfolio.
On site now
On site now
Alongside private homes across Essex and London, we are fitting out live developments for national housebuilders, on Redrow and Barratt developments under the Barratt Redrow group.
Enquiries
Your project belongs on this page
Tell us what you have in mind. We respond within 24 hours.
Get a quote