

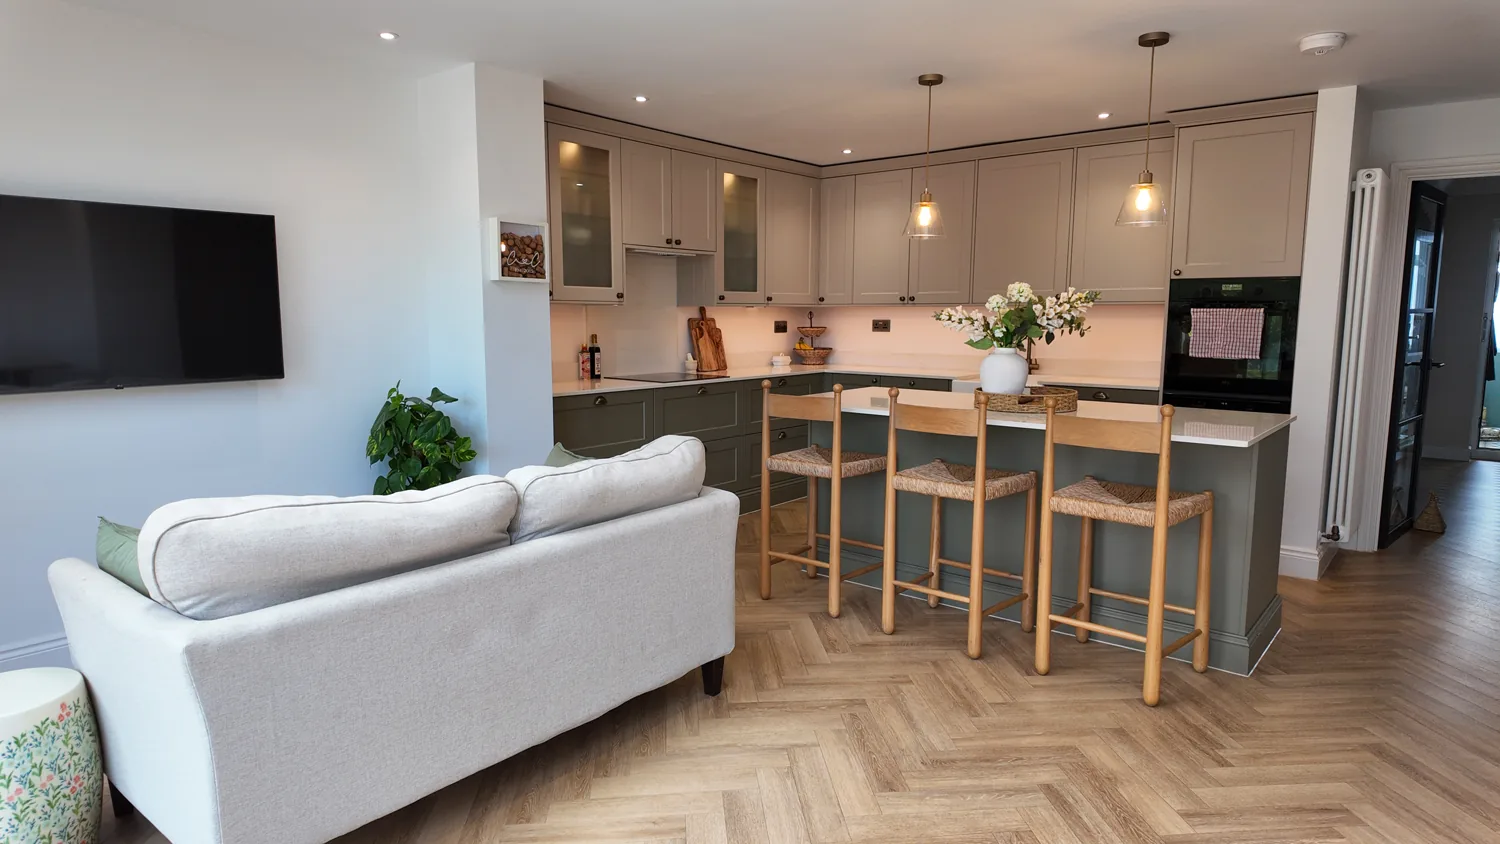
Internal Layout Changes
Internal layout changes, opening up how your house flows
Load bearing wall removal, knock throughs and full reconfiguration, engineered and finished by one team.
The service
Some houses do not need more space. They need the space they already have to work. Internal layout changes are the service Madisons was practically built for: taking a house with a poorly thought out interior and reworking how it flows, from a single load bearing wall removal to a complete reconfiguration of the floor plan.
It is often the highest value work per pound in the whole industry, because you are not buying bricks. You are buying light, connection and rooms you finally use.
What we build
- Load bearing wall removal, with structural steels designed and installed
- Kitchen and dining knock throughs
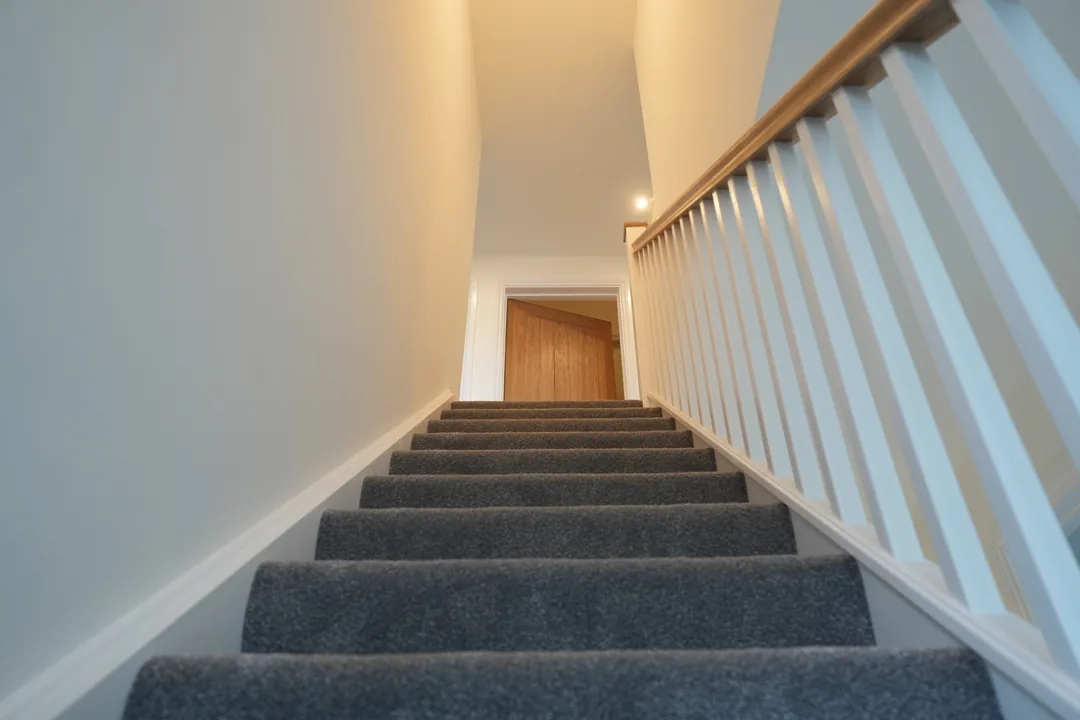
- Moving doorways, hallways and staircases so circulation makes sense
- Reworking bedrooms and bathrooms on the first floor
- Full house reconfiguration as part of a wider renovation
- Building regulations sign off on all structural work
The process
Site visit
We respond within 24 hours, then walk the house and talk about how you want it to flow.
Structural design coordination
Structural calculations and drawings arranged and managed by us, so the steels are engineered, not guessed.
Transparent quote
One clear price before any wall comes down.
The works
Propping, steels, making good and finishes under SMSTS qualified management, with dust control and floor protection treated as part of the job, not a favour.
Handover
Building regulations completion, full snagging, a 3 month workmanship warranty and the 12 month touch up service.
As a guide, layout change projects typically run 8 to 12 weeks depending on scope.
SMAS accredited · SMSTS site management · First aid trained team
£5m public liability · £10m employers liability · £1m professional indemnity
Proof
Layout work we have delivered
- A whole house layout change in Cold Norton: the room layout rethought as part of a complete refurbishment, with a new staircase and three new bathrooms, handed over on the day promised. Read the Cold Norton case study
- A Billericay ground floor reworked around family life, as part of a side and rear extension: one connected kitchen, dining and living space where a galley kitchen and an unused dining room used to be. Read the Billericay case study
- A kitchen and utility knock through in Danbury, an earlier project: exactly this service, a load bearing wall out, a steel in and one connected space where two dark rooms used to be.
- The problem this service answers comes straight from our clients: a newly purchased house that looks great from the outside, in a great location, with a poorly thought out interior. We resolve that with a layout change.
Related services
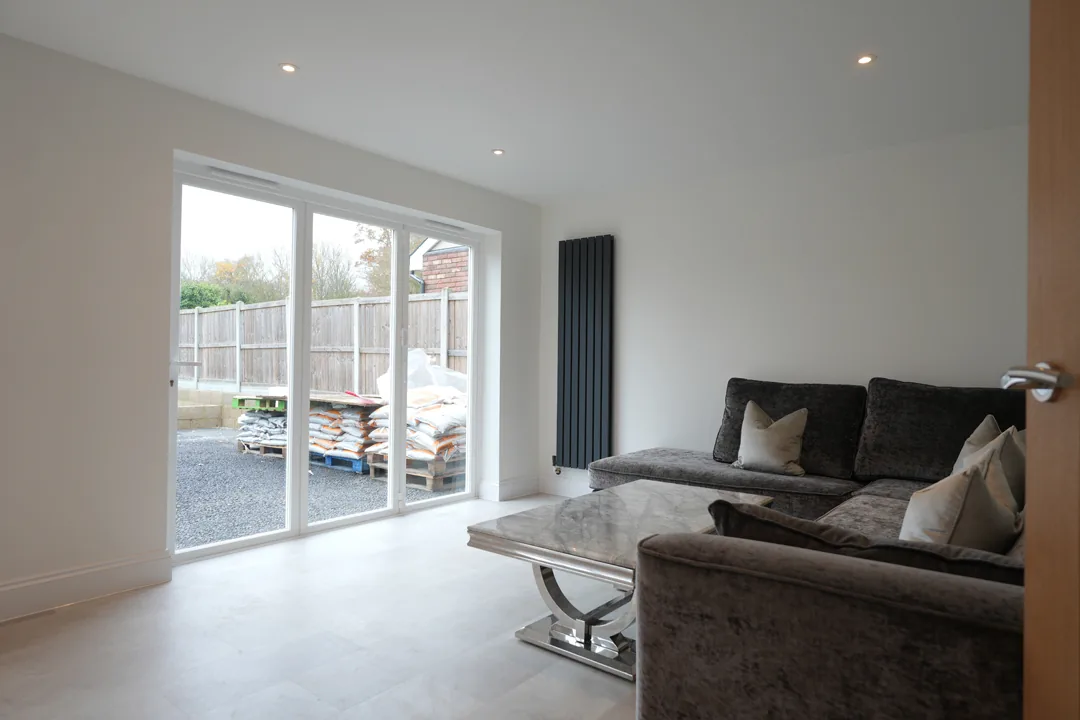
Witham · Living and dining, open to the garden
FAQ
Answers from the Madisons team, led by Craig Bellamy, founder and director. Last checked 27/09/2026.
Is my wall load bearing, and what does removal involve?
Any wall can be removed if the load is carried properly; the question is what carries it. A structural engineer confirms whether the wall is load bearing and designs the steel or frame that replaces it. We arrange the calculations, install the propping and steels, and make good so you would never know the wall was there. Never trust a visual guess, including ours: the calculations are what your building control sign off rests on.
Do internal layout changes need building regulations approval?
Structural alterations do, yes. Removing a load bearing wall, altering a staircase or changing fire escape routes all need building regulations sign off, though most internal reconfiguration does not need planning permission. We handle the building control process as part of the project and hand you the completion certificate at the end.
How long does a layout change take?
A single wall removal with making good is a short programme measured in weeks; a full reconfiguration typically runs 8 to 12 weeks. You get an honest programme with your quotation, and we keep the house liveable where the plan is to stay in it.
Will the work wreck the rest of the house?
No, because containment is part of the job. Dust control and floor protection are planned into the programme, not offered as a favour, propping is engineered before anything structural moves, and the making good is done to the same finish standard as the new work. The rooms we are not working in should stay rooms you can live in.
Can we stay in the house while walls come down?
Usually, yes. A single knock through is a short, contained programme, and even a fuller reconfiguration can often be phased around a household. We tell you honestly at the site visit what staying will mean day to day, and where a spell away would genuinely save you time and money, we say so.
Can a staircase be moved?
Yes. Moving a staircase is one of the most transformative layout changes there is, because the stair position dictates how the whole house circulates. It is also one of the most regulated: the new stair and the fire escape routes need building regulations approval, which we coordinate, with the structural design engineered rather than guessed.
More answers to common questions are on our FAQ page.
Sources: Planning permission: internal walls, Planning Portal; What building regulations apply to internal walls?, Planning Portal; Building regulations: fire safety and internal walls, Planning Portal; The Building Regulations 2010, regulation 3, legislation.gov.uk.
Areas we cover

Enquiries
Make the house flow
Tell us which walls are in the wrong place. We respond within 24 hours.
Get a quote