

Case study
Chigwell: a £3.6m home, designed and built as one project
Chigwell is what design and build means when it is done whole: one team responsible for the drawings, the structural calculations, the construction and the finishes of an entire home, under one contract, to one standard. We took the house down to its ground floor and built the home its owners actually wanted.
| Location | Chigwell, Essex, between Buckhurst Hill and Abridge |
|---|---|
| Service | Design and build |
| Project type | Full house refit and rebuild, whole house design and build |
| Value | £3.6m |
The brief
The brief and the challenge
The brief was a full house refit, refurbishment and rebuild: keep the character of the street, rethink everything else.
That meant serious structural work before anything beautiful could happen. We started on site by demolishing the upper floors, the rear and every internal wall, then rebuilt the upper storeys around a completely new internal layout designed to suit the architect’s scheme. The ground had to carry the ambition: sixteen piles, a new ring beam foundation and block and beam flooring, with the main extension built in traditional brick and block. Around six and a half tonnes of steel hold the design up, every piece of it calculated for this house and installed by our own team.
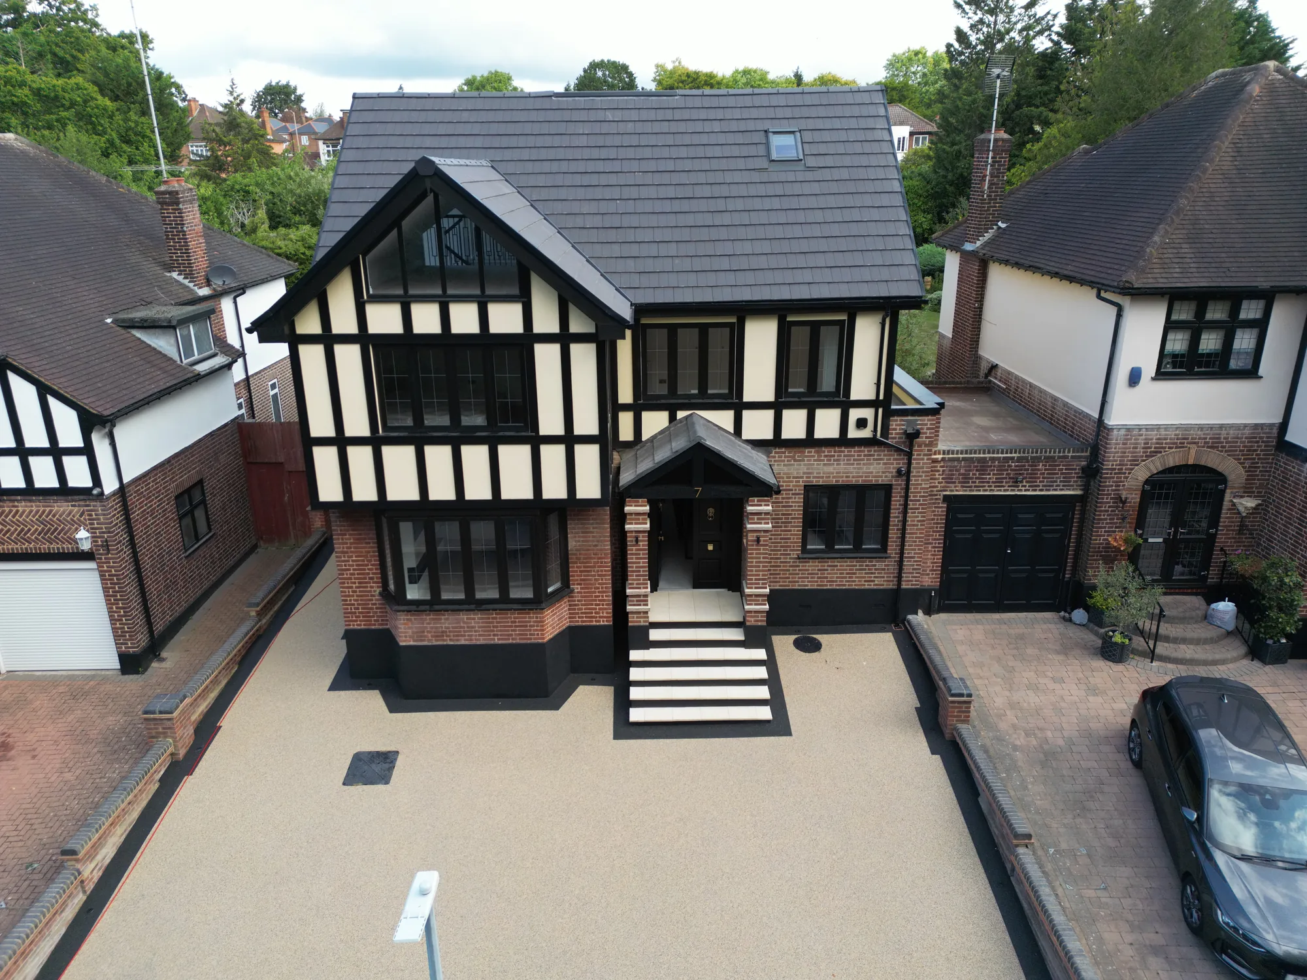
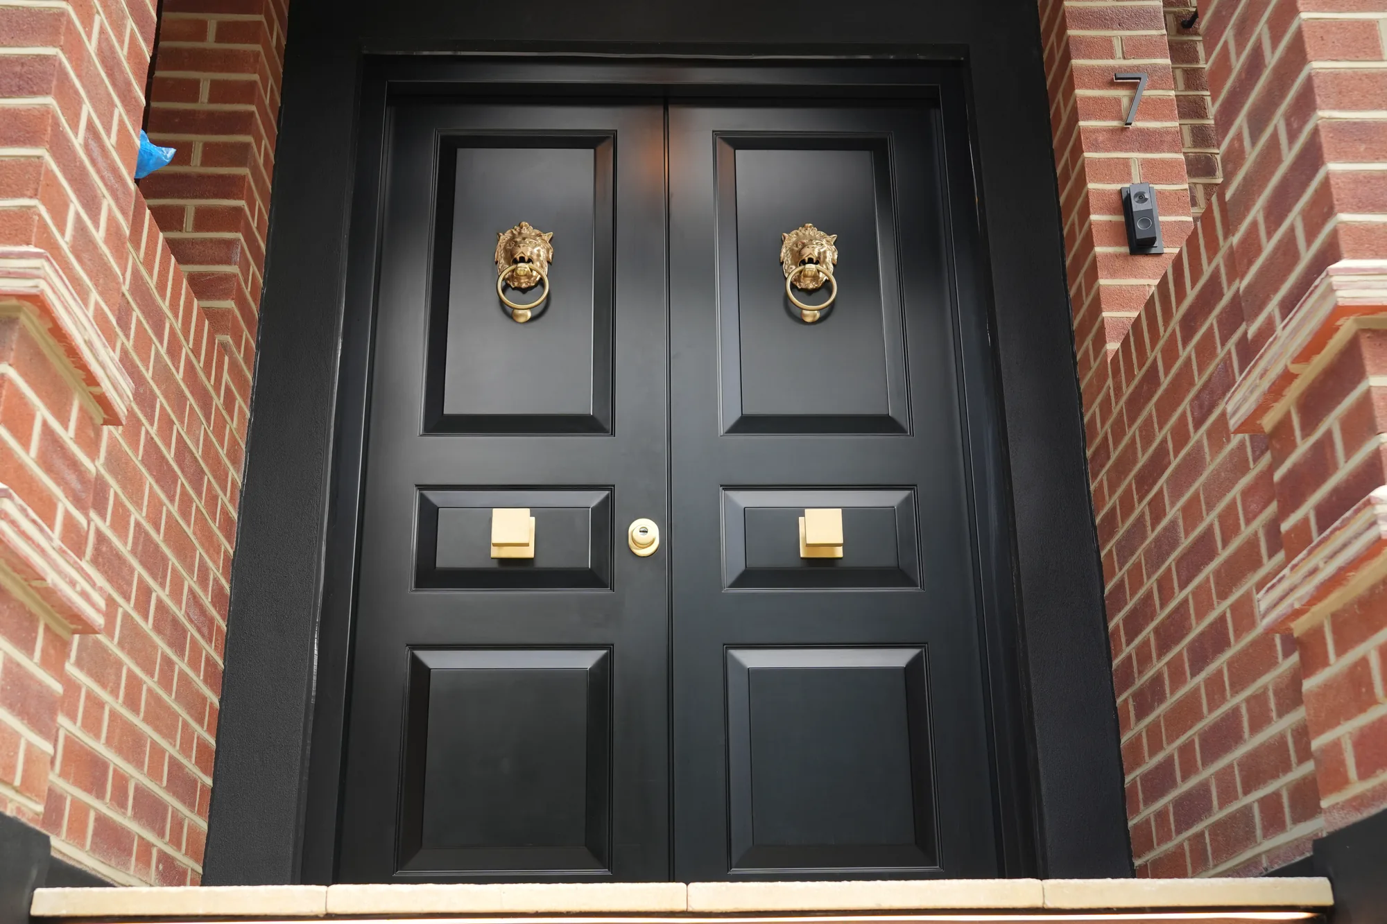
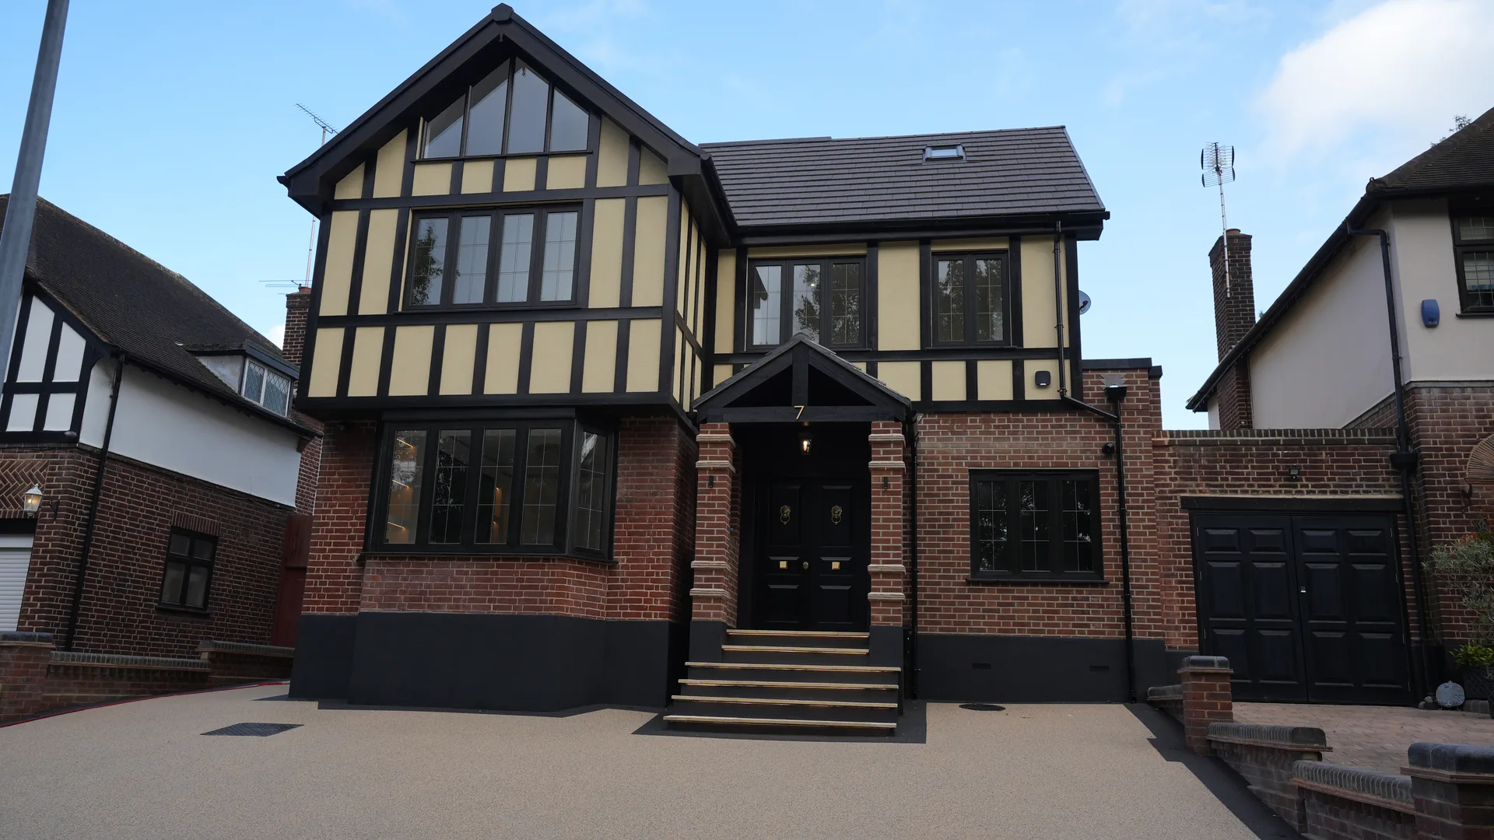
Chigwell · The front entrance
What we did
What Madisons did
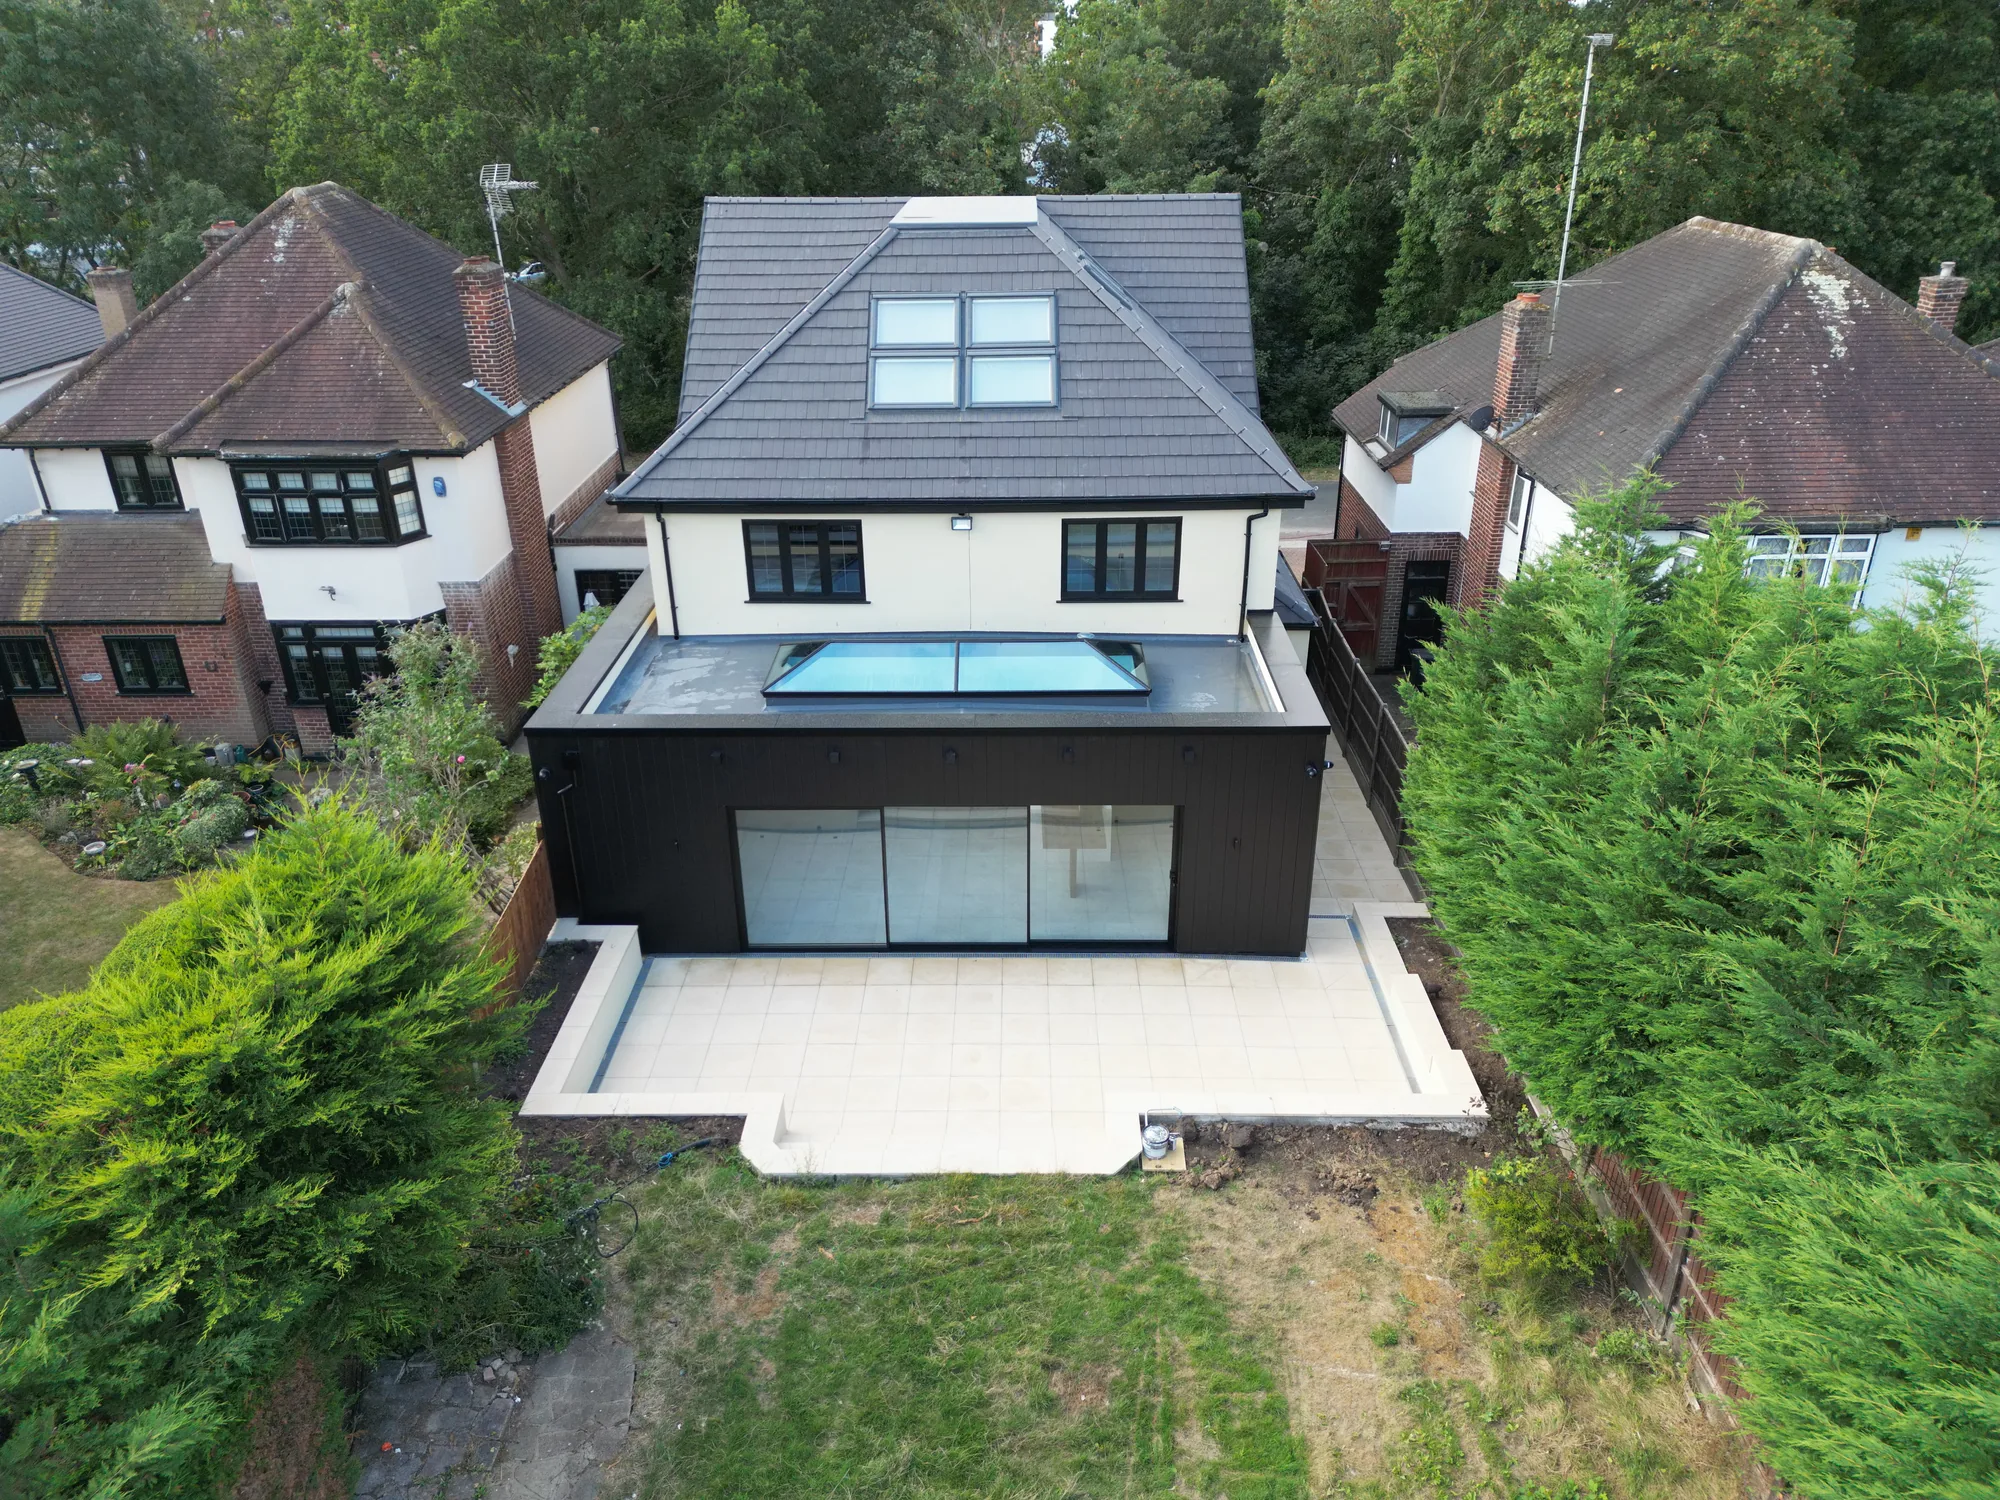
Outside, the rebuilt house pays its respects to the street. We used timber cladding to match the rest of the road, a slate effect roof tile, and black fascias and soffits in UPVC chosen to last. The windows are R9 flush casements, picked to sit naturally against the houses around them.
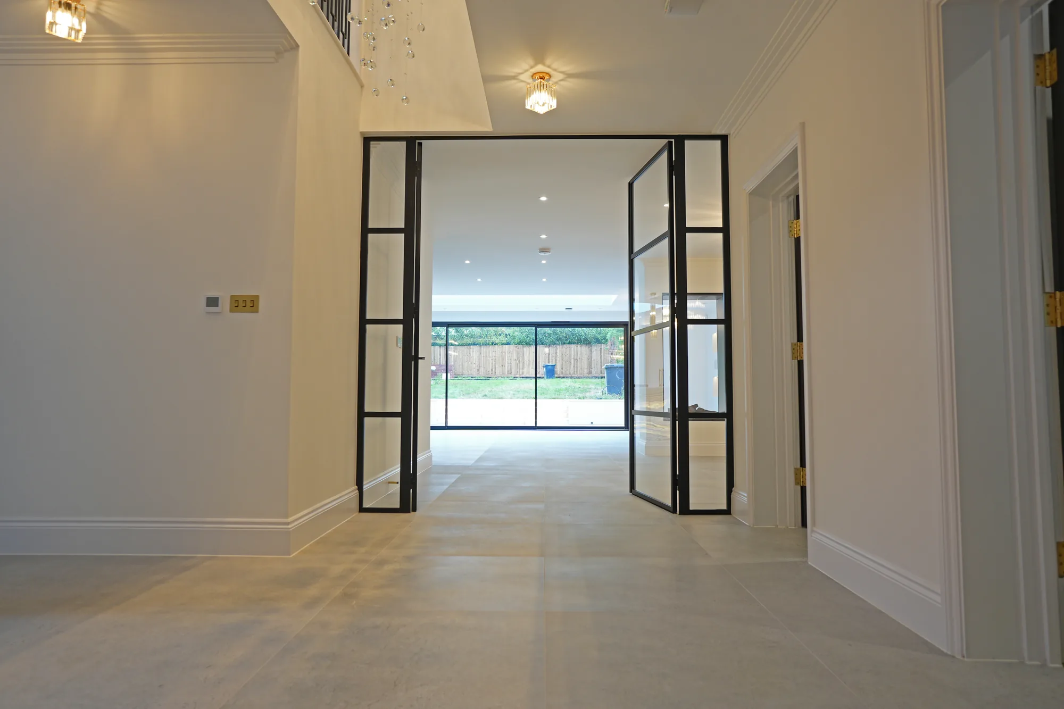
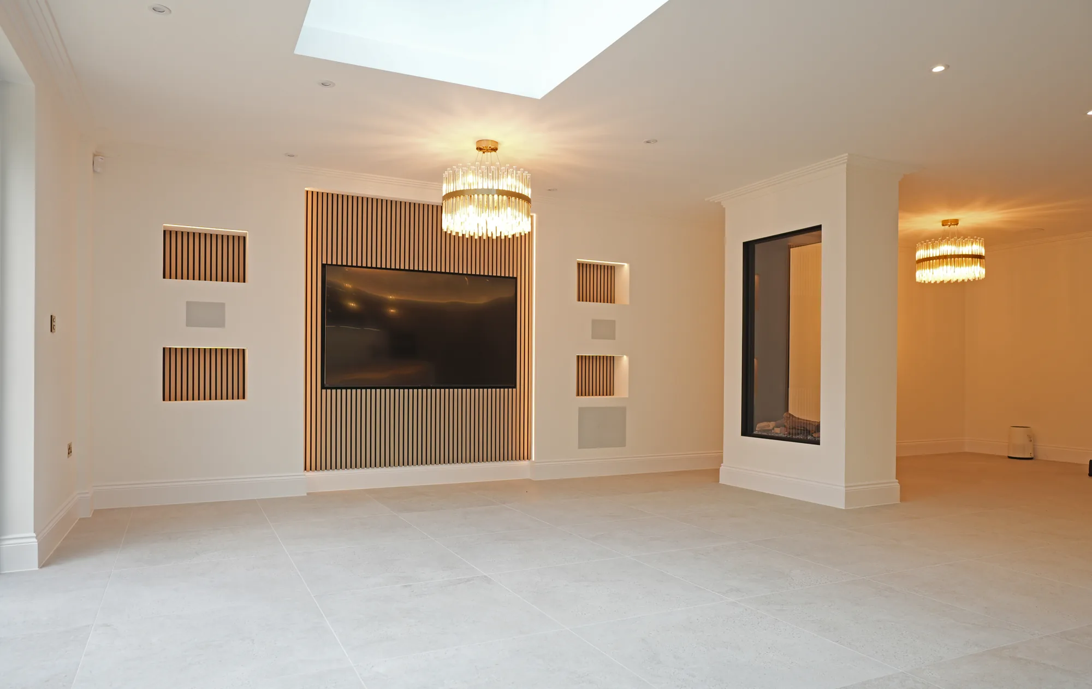
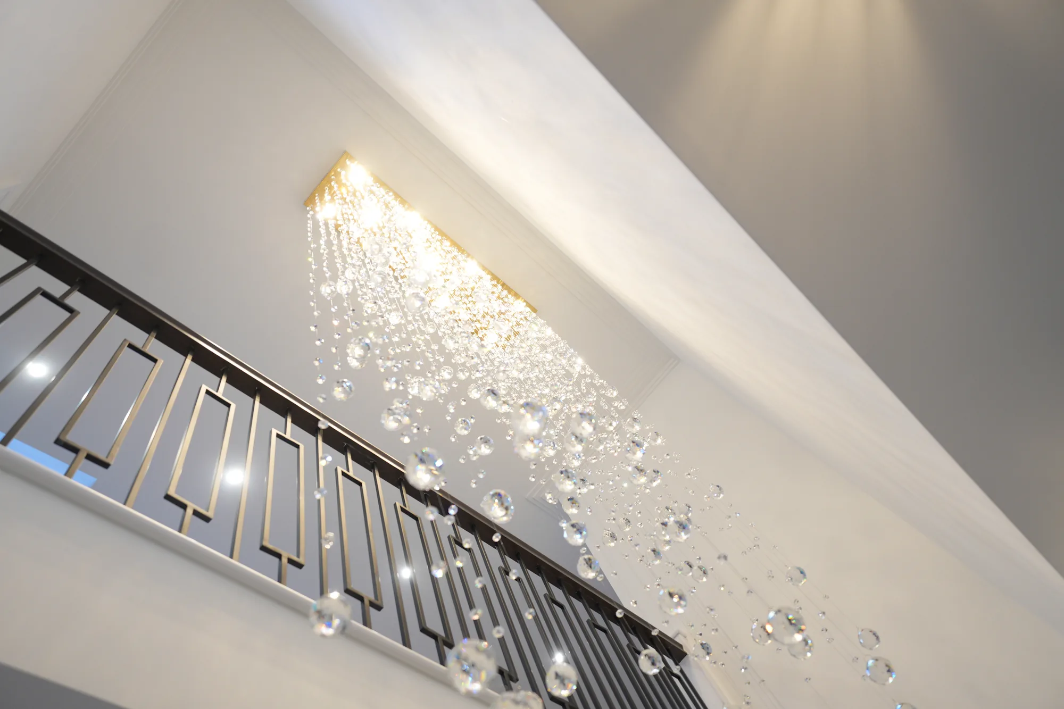
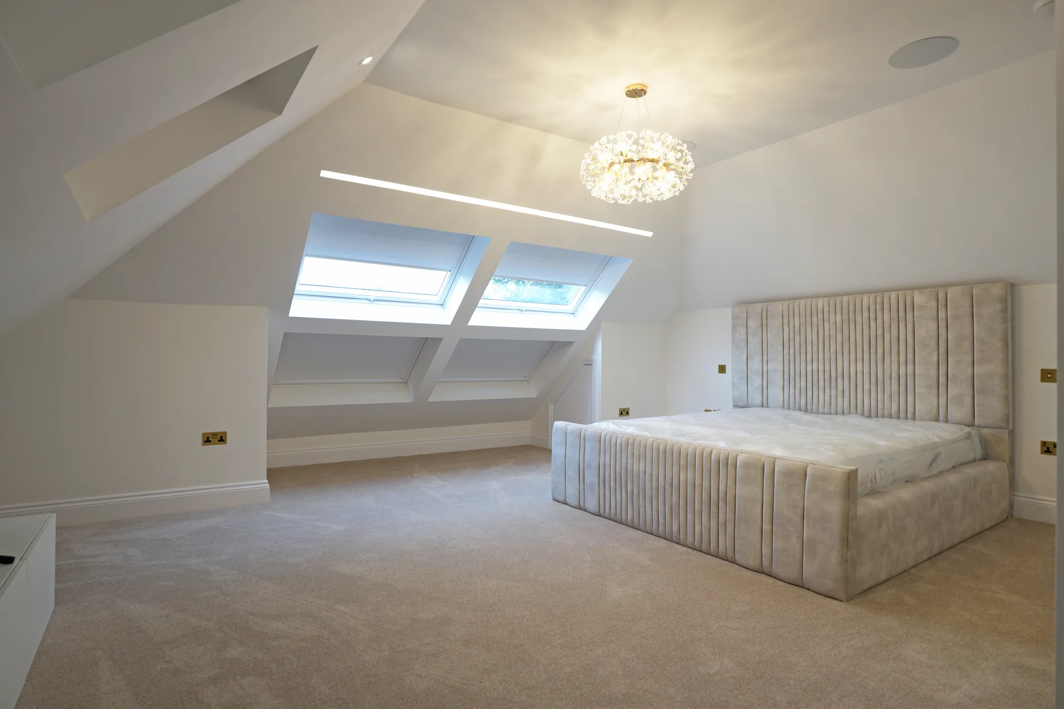
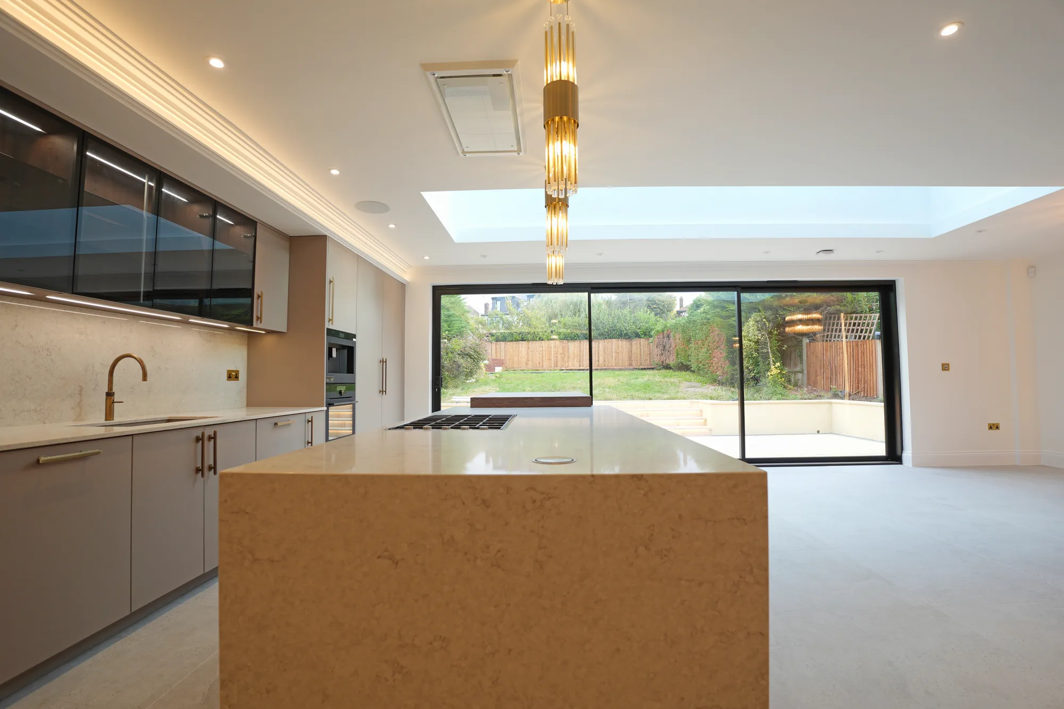
Inside, the layout was thought out around light and connection. A full height glazed side gable runs from ground floor to ridge, pulling daylight into the communal spaces at every level and linking the whole house from top to bottom. Full height pendant lights drop through the entrance hall from the top floor. On the ground floor, 2.7 metre full height glazed doors take you from the entrance hall into the main room at the back: the lounge, kitchen and diner.
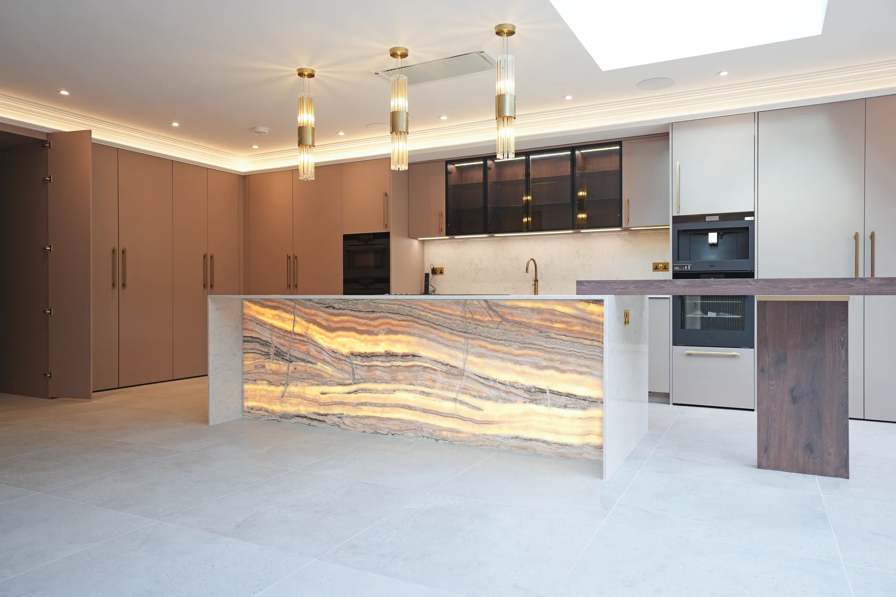
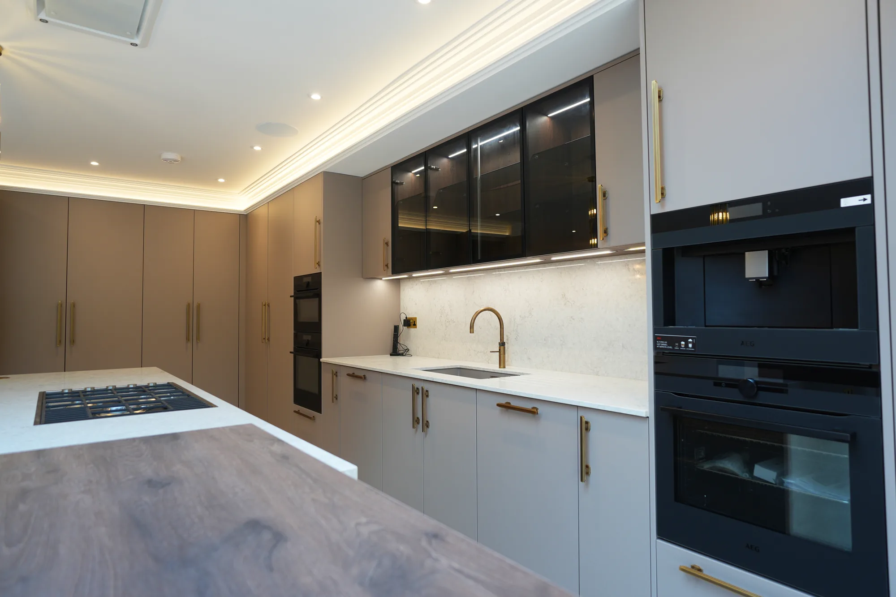
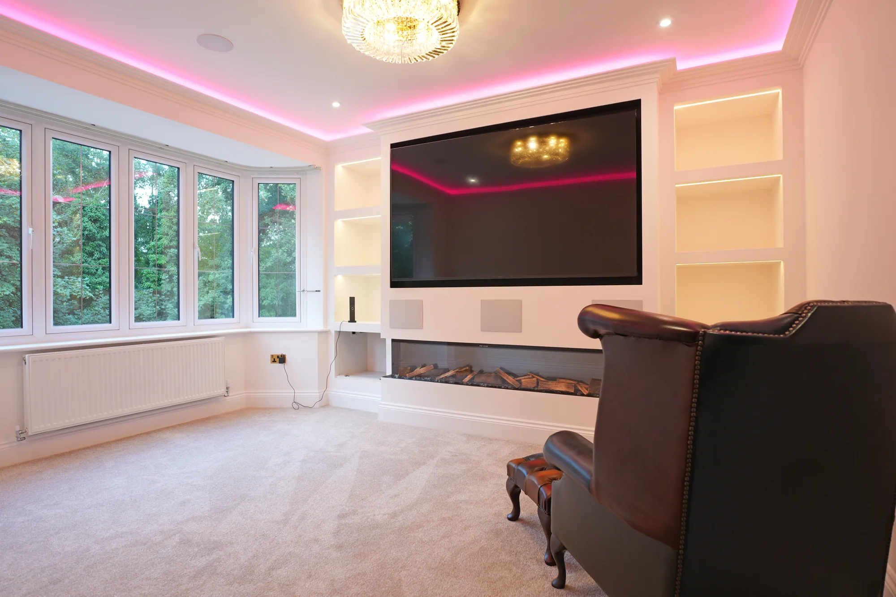
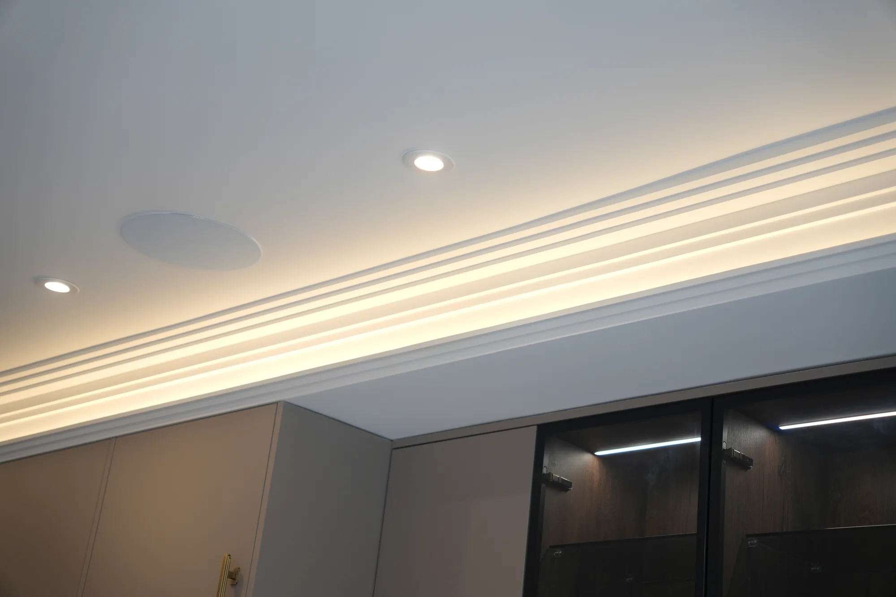
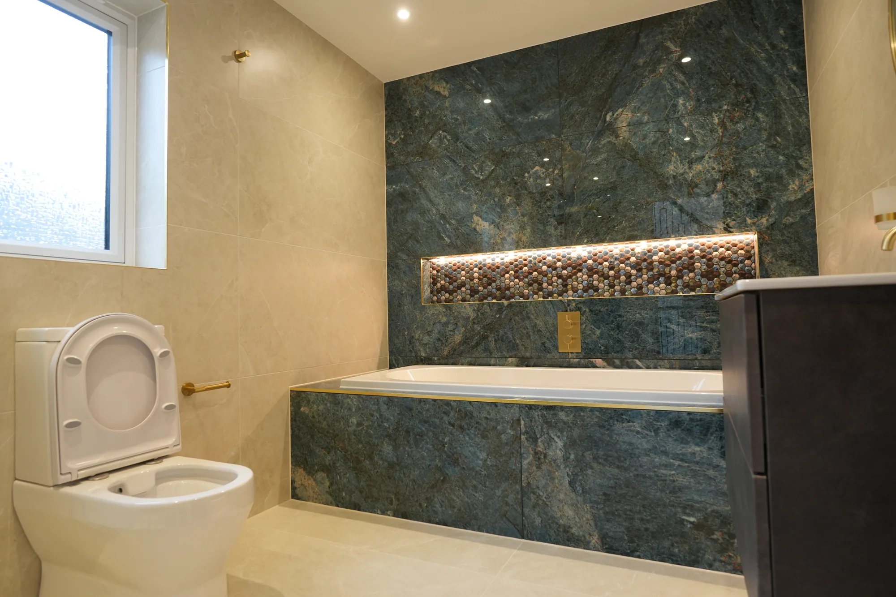
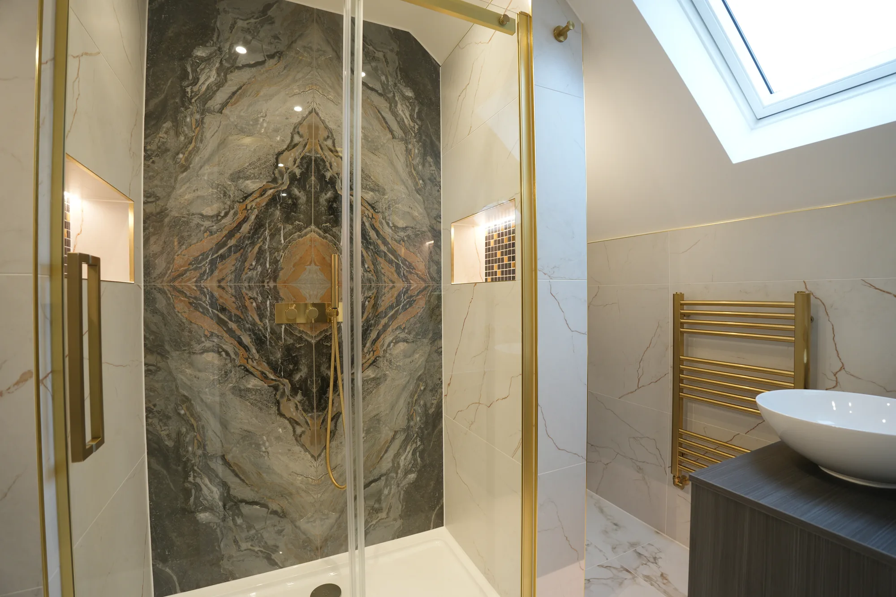
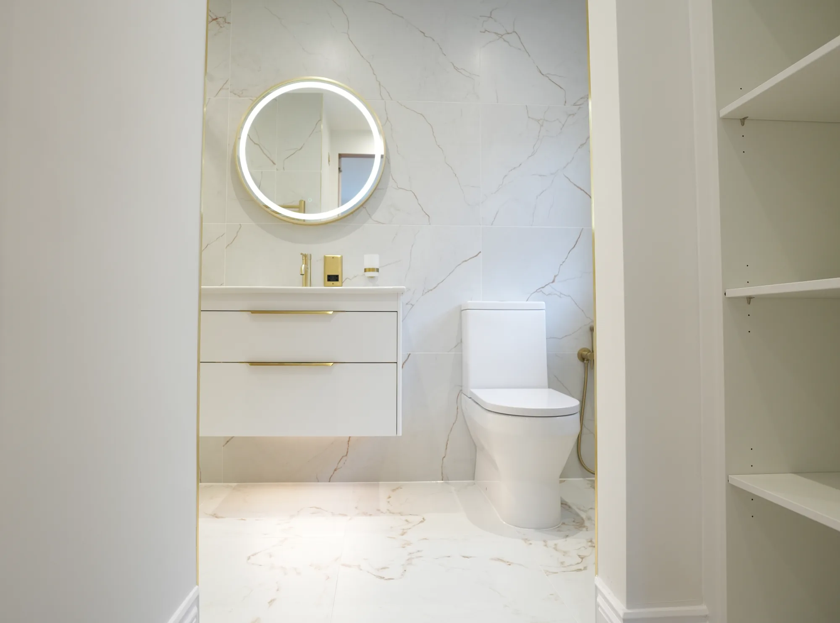
The finishes are where the design and build discipline shows. Bedrooms and communal spaces carry a bespoke coving and cornice, a stepped Art Deco profile made specifically for this house to match the kitchen handles. The kitchen was installed under a bulkhead built ahead of it, giving it a hugged in, deliberate look. Each bathroom has its own design: LED lighting, large and small format tiles, mosaic details. There is a cinema room with full Dolby surround sound, with LED features designed for viewing. The house runs on underfloor heating, with radiators in the bedrooms and electric underfloor heating in the bathrooms and WC.
The result
The result
A £3.6 million home delivered as one accountable project rather than a relay of separate trades: structure, envelope, layout, light and finish all answering to the same standard, from first sketch to final light fitting. From the piles under the ground to the coving profile matched to the kitchen handles, every decision belonged to one design.
The 4K walkthrough
Walk the finished house yourself: the 4K walkthrough takes you through the whole home, from the entrance hall to the loft.
Read the transcript: Chigwell 4K walkthrough
Craig Bellamy (Madisons): I think that professionally I would like to have a reputation that is one where it’s held in the highest regard because of the amount of lives we’ve changed. Well, I come from a really close family. We always spent a lot of time together, and we still do, which is nice. I think family values is nice, and I think you do learn a lot from people that bring you up, you know, and it’s your ethics, the way you perform, to make sure you turn up.
Andrew Sheeley (RocHaus Architects): We’ll walk through the client’s brief, what they want to achieve. We’ll pose questions, importantly, about how they see themselves living in the space later on, because a lot of clients approach it with a layperson mentality: I just want an extension, I just want it to be as big as possible.
Craig Bellamy: A master builder is classed for someone that can not only do the work themselves, as in all the trades that are being used on site, which I can, and I have done over the last 30 years, is to be able to instruct other people to do it, to the ability that you feel that you can create yourself. Basically, yes.
Andrew Sheeley: We ask questions that probe a little bit deeper. You know, we want to find out how they want to use the space. Why do they think they want to go as large as they do? What’s the point? You know, do they do yoga in the morning looking over the garden, or do they like 30 person roast dinners on a Sunday? You know, what’s it look like to live in that space? And we kind of pull out of the client, we tease out, and we layer up above their basic needs what their actual desires are for the property and how they want to live in it after.
Craig Bellamy: If I was the customer and I was looking at builders, I would look for, A, who I feel I can communicate with, who I feel can offer me the best product at the end, who looks like someone that’s going to look after you.
Andrew Sheeley: A lot of clients aren’t familiar with running through the tender process, dealing with builders, dealing with the psychology of builders versus their needs and how to manage that, as well as then helping them get to the contract side of things and then running the project on site. So we really position ourselves so the client can have as little or as much of a service as they may want.
Craig Bellamy: What I offer to the client is, like I said to you previously, is different to what somebody else’s approach might be. So I’d like to sit down with a customer, I’d like to try and, it’s almost like I try to download their brain, what they want to feel at the end, and then try and create that throughout the process, as well as, rather than just bricks, mortar and paint. We build lifestyles, not houses.
The family arriving at the finished house: Surprise! [inaudible] all be feeding the family, watching footy.
Owner (man): We went through a process again with Andrew where we interviewed seven different building contractors, and it was a tiring day asking the same questions. The minute Craig walked in the door, he’s a bit of me. I get his humour, he gets mine. We’re going to get on like a house on fire. And I’ve watched a lot of Andrew’s podcasts that he’s done, where he’s specifically spoken about things that we should look for, and Craig just ticked all those boxes. And I’m not saying that because he’s done a great job, but I think with both of them we’ve definitely got friends for life. And Craig, he’s a character, but a good one, and he’s given ideas along the way. He’s changed things without even telling us, just knowing what we’d want, and upgraded certain materials that he’s used off his own back. He’s made a saving here, put it somewhere else.
Craig Bellamy: [inaudible] work really hard to earn money, and you want to make sure that the money that you’re spending is, you’re obtaining the best value for that money possible.
Andrew Sheeley: Oh, I didn’t realise I could have that. I didn’t realise that was possible, or I never thought to do that. That’s really given me something that’s now getting my juices going.
Owner (woman): We just threw out so many ideas, as crazy as they were, and then had Andrew drawing up and taking our ideas in, putting it all together and showing us who it is, and it was amazing.
Andrew Sheeley: A lot of clients come into building work and they see it as the stress it is. It’s building work, right? It’s not easy when you’re spending your life savings, or what is equivalent to life savings, on a project.
Owner (man): Well, he had a good process. So he said at the beginning, think about every single room you would possibly want in the house, and then tell me what you’re going to do with it. The house is much better than it was even planned to be, and that’s down to him, and Craig and Andrew putting the heads together. And they’ve challenged each other constant. They don’t just sit there and nod and agree with each other. They debate things, they talk about pros and cons. And Andrew is a wealth of knowledge. He may, on his business card, say architect, but he’s way more than that. He knows everything inside out from start to finish, and he’s challenged Craig, and likewise Craig’s challenged back, and it’s been a good team effort.
Owner (man), to his daughter: What’s your favourite part of the house? Daughter: My room. Owner (man): Why? Daughter: Because I love it.
The words spoken in the film, by Craig, Andrew Sheeley of RocHaus Architects and the owners; one stray word is removed and a few words that cannot be made out are marked.
Gallery
During and after
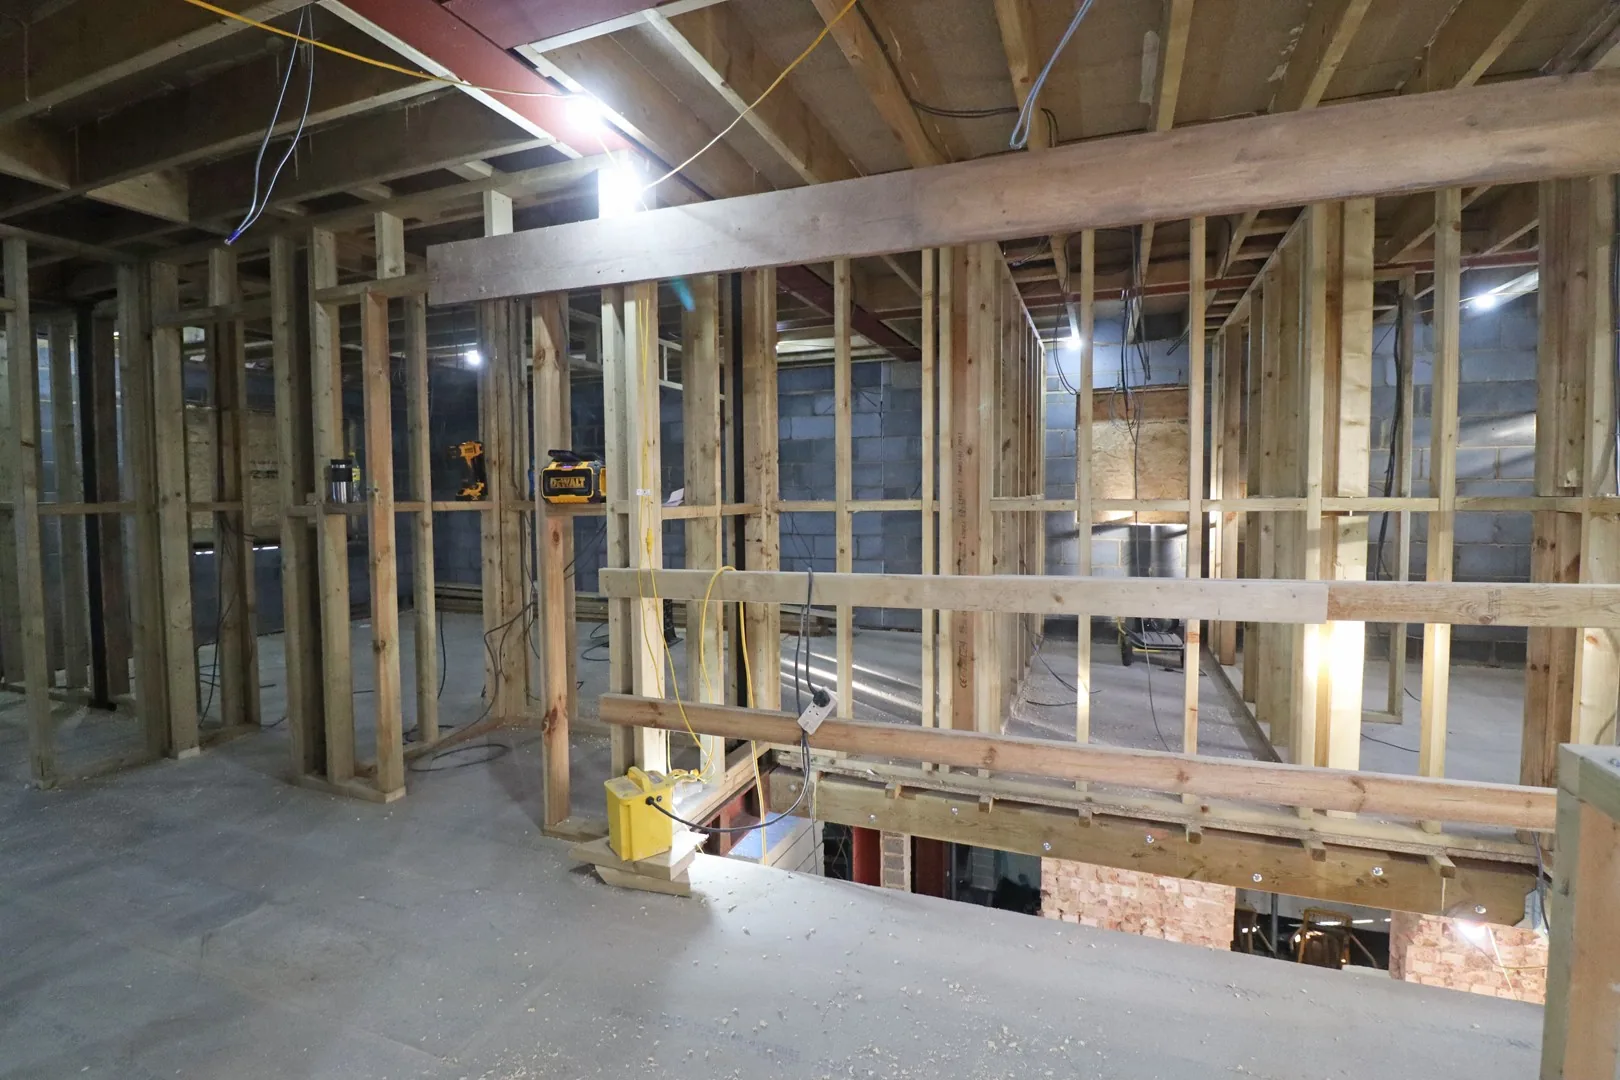
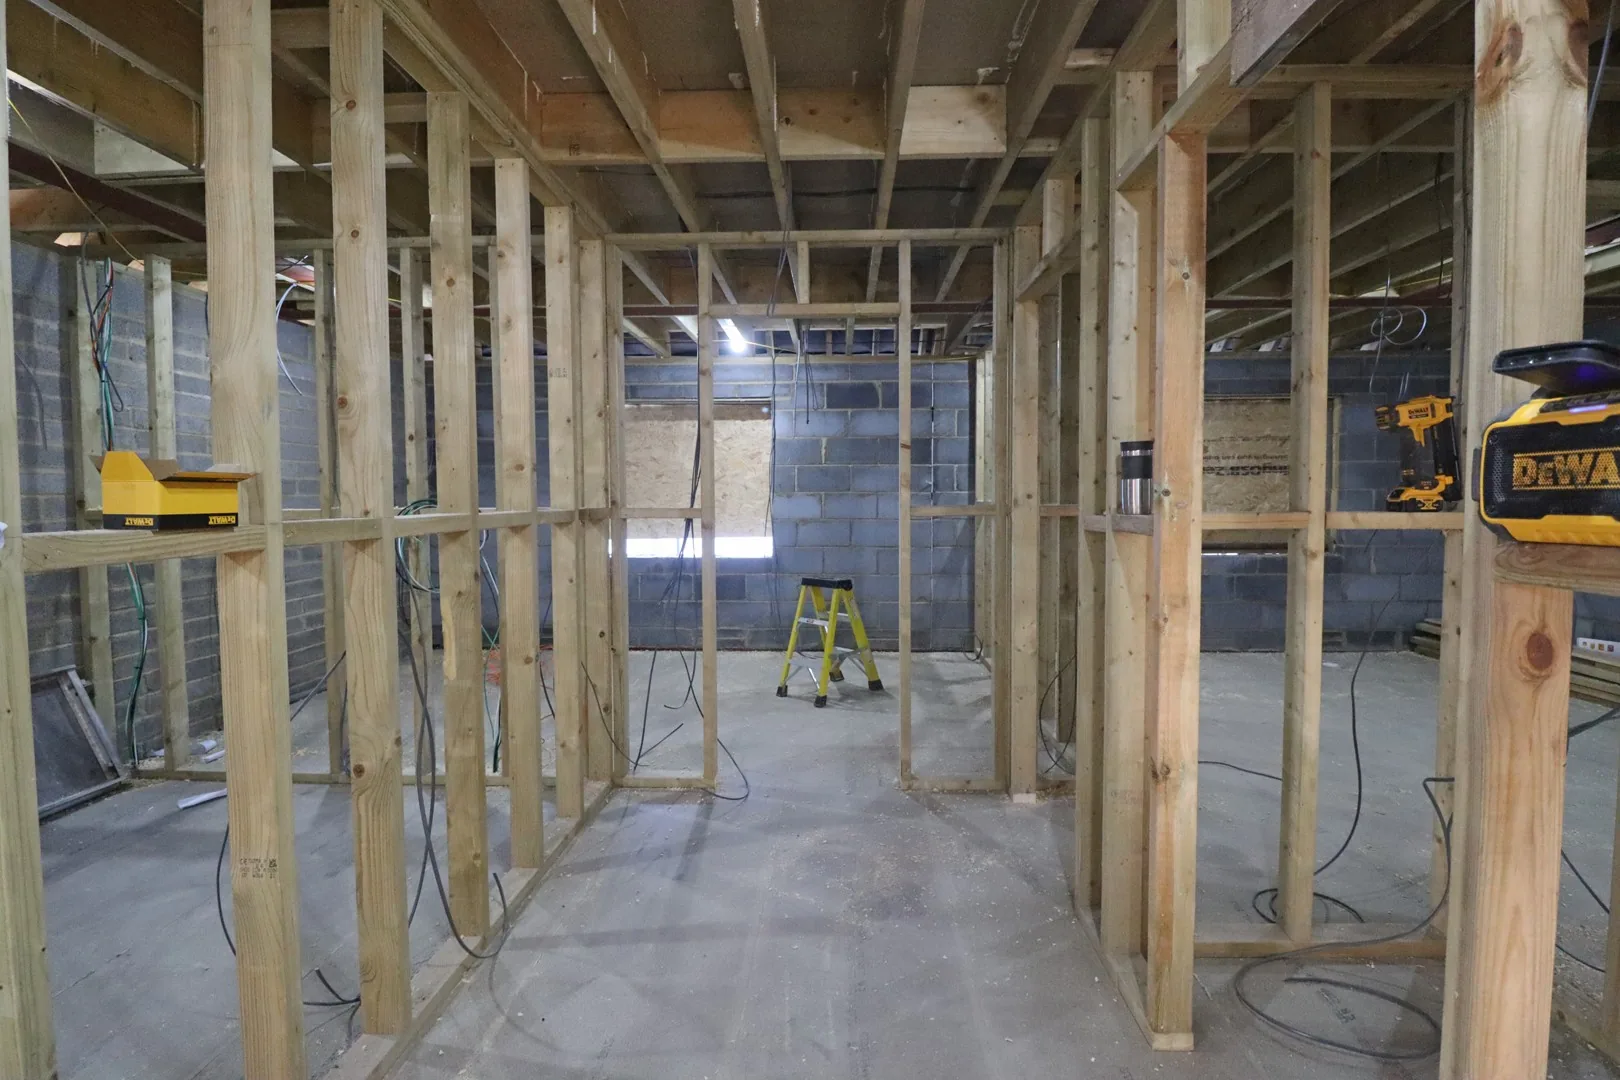
The structure going up
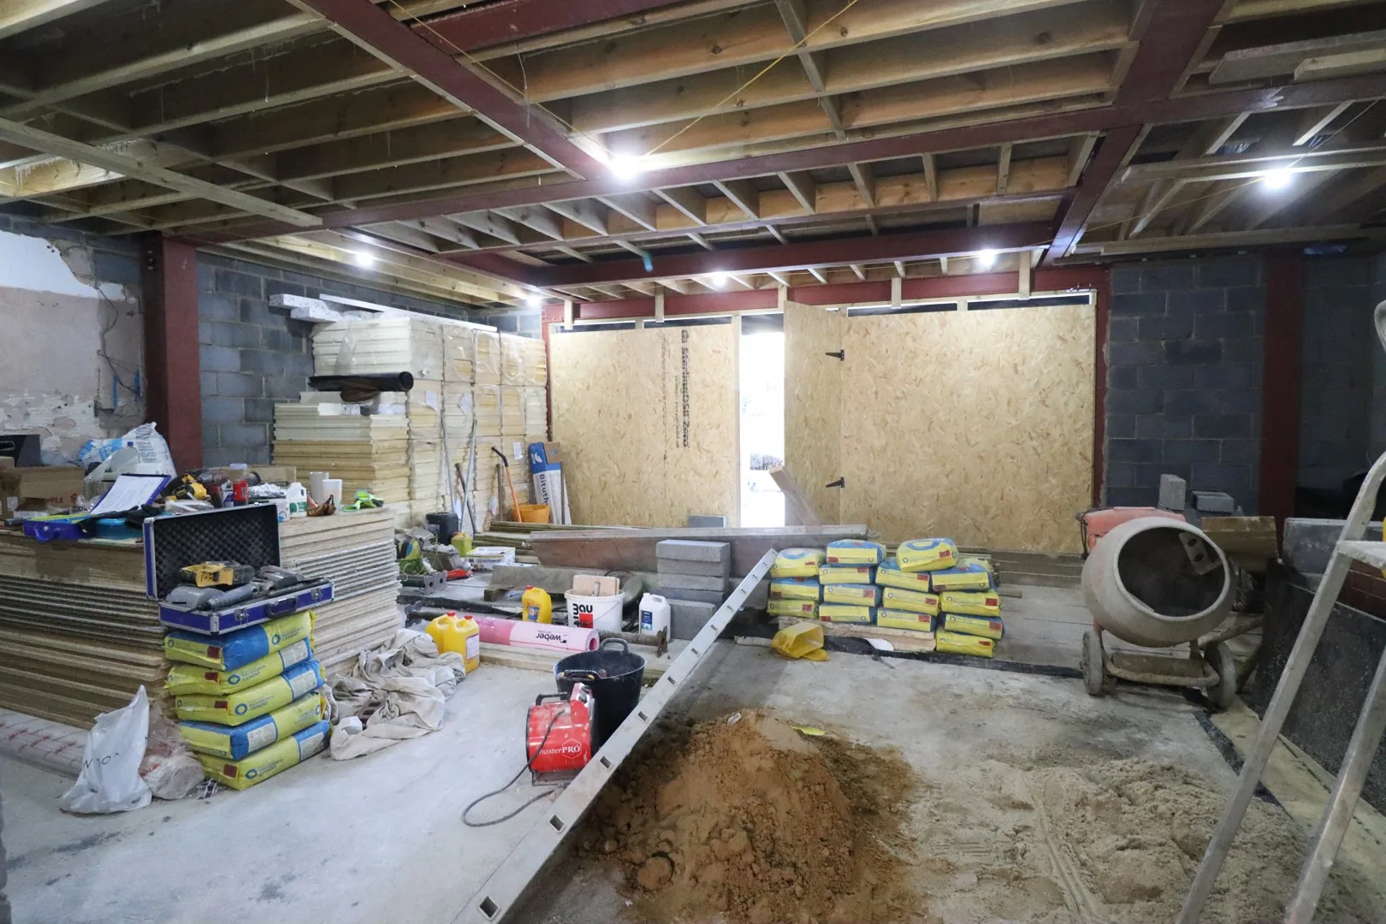
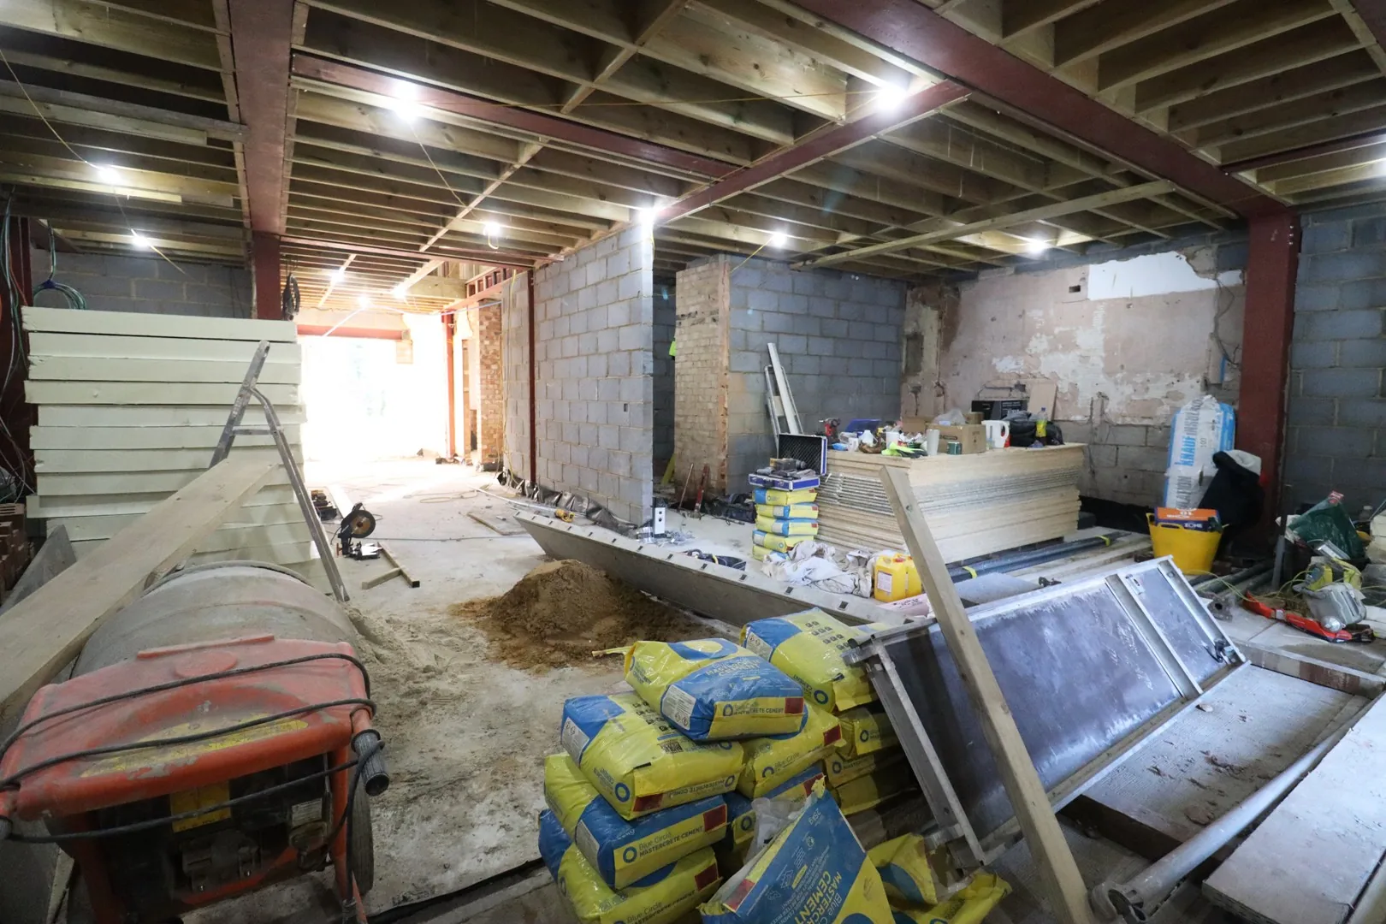
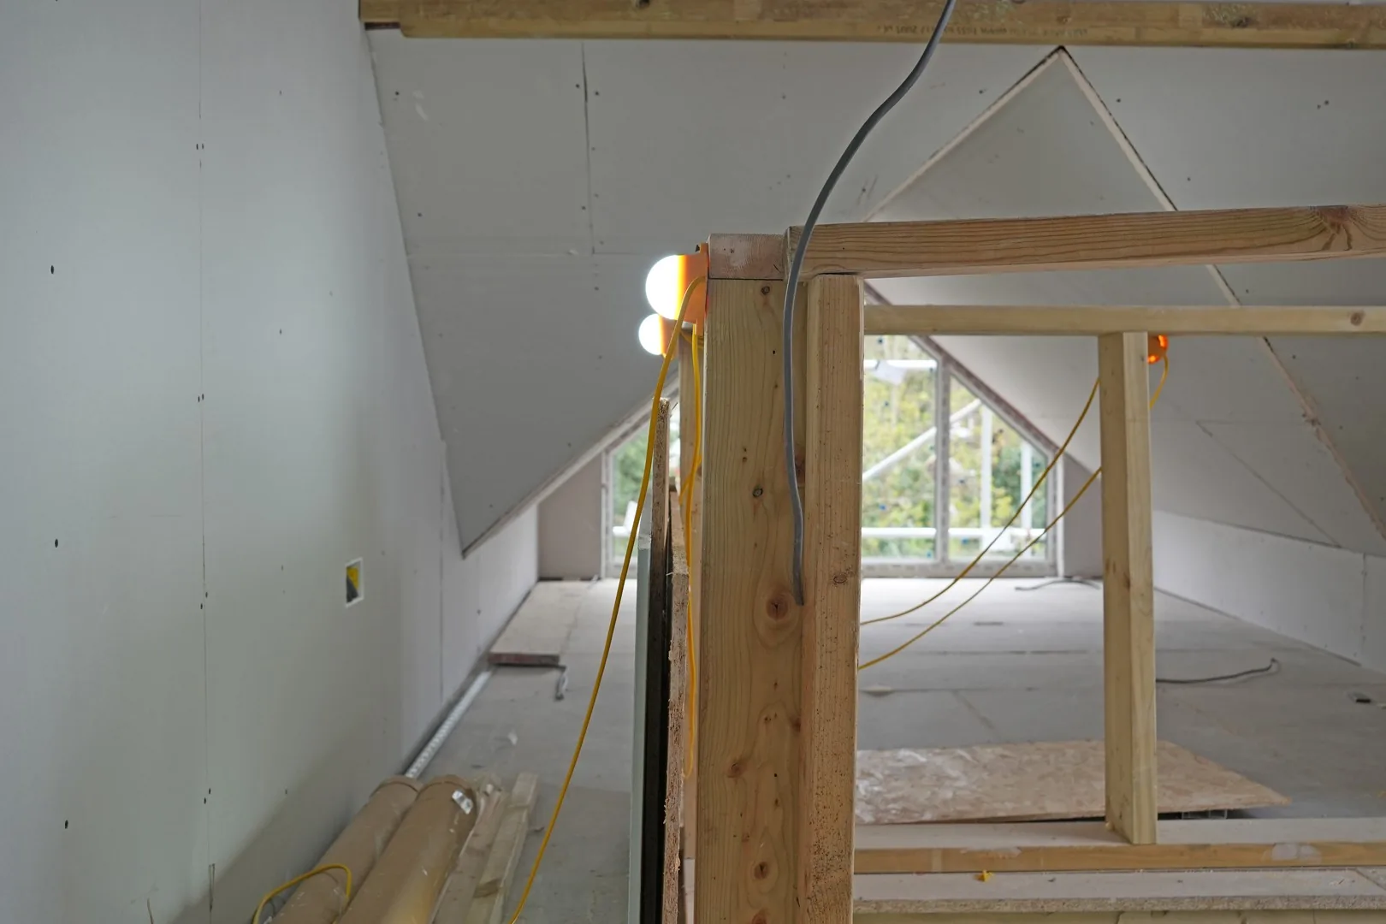
Steel and new timber floors over blockwork, stud walls marking out the new layout, and the team on site.



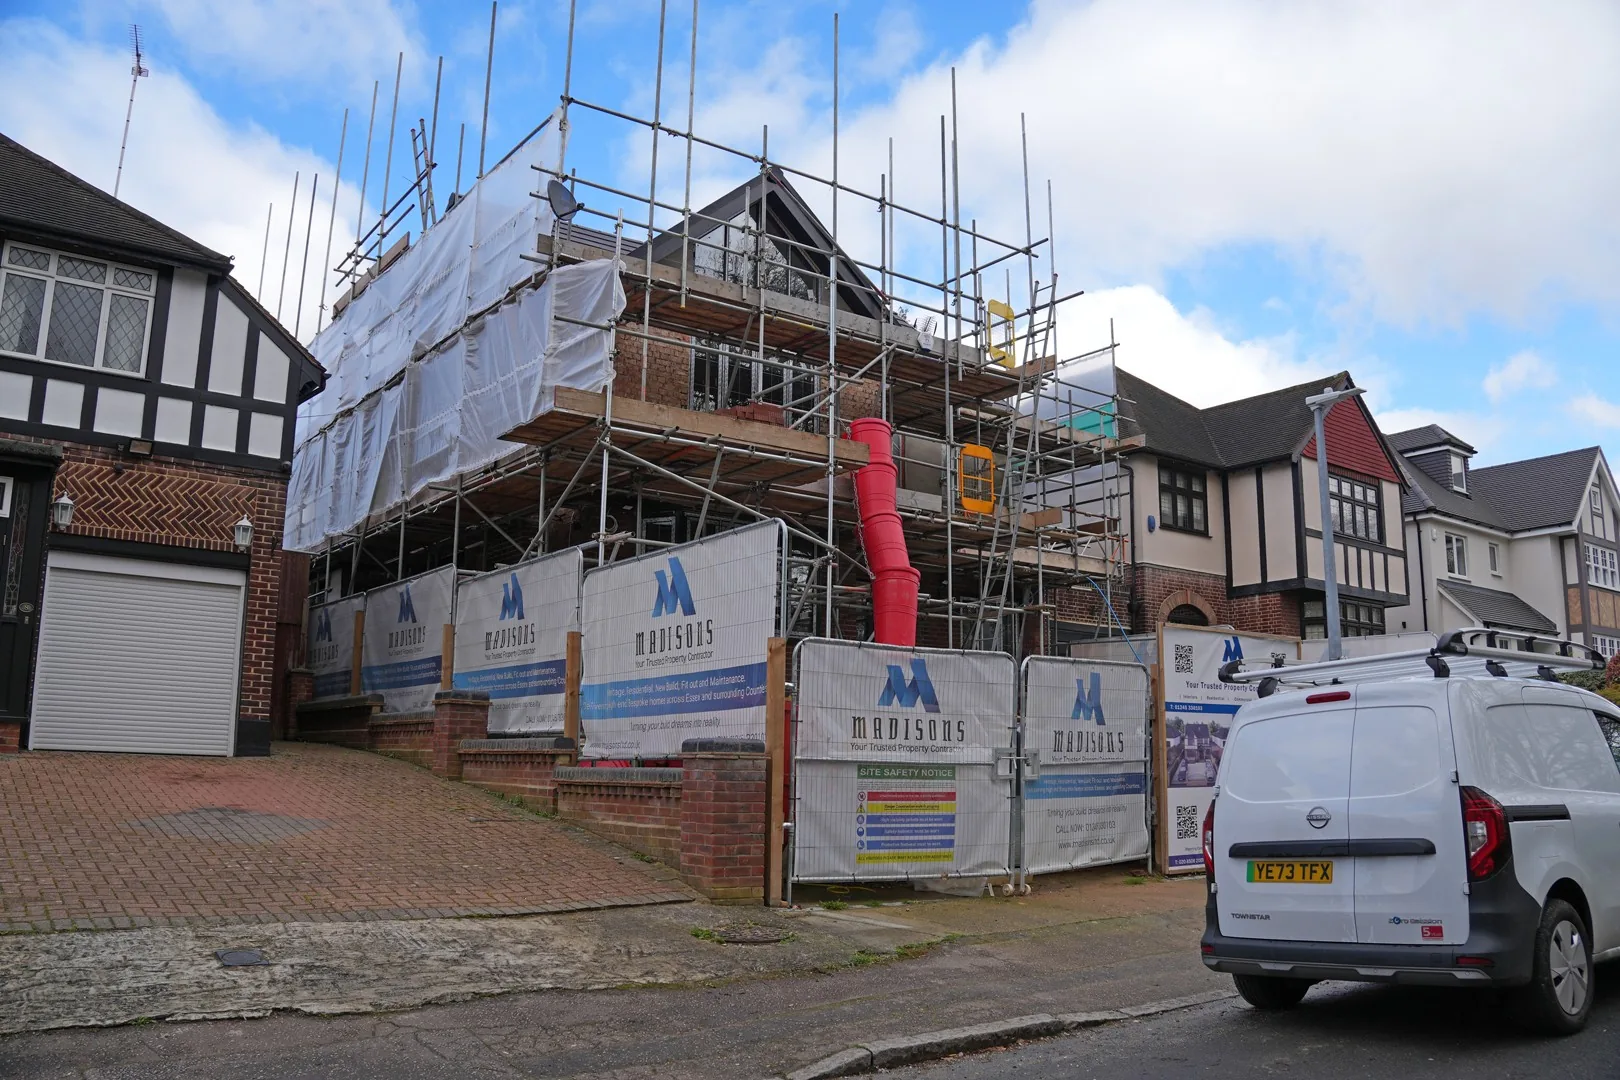
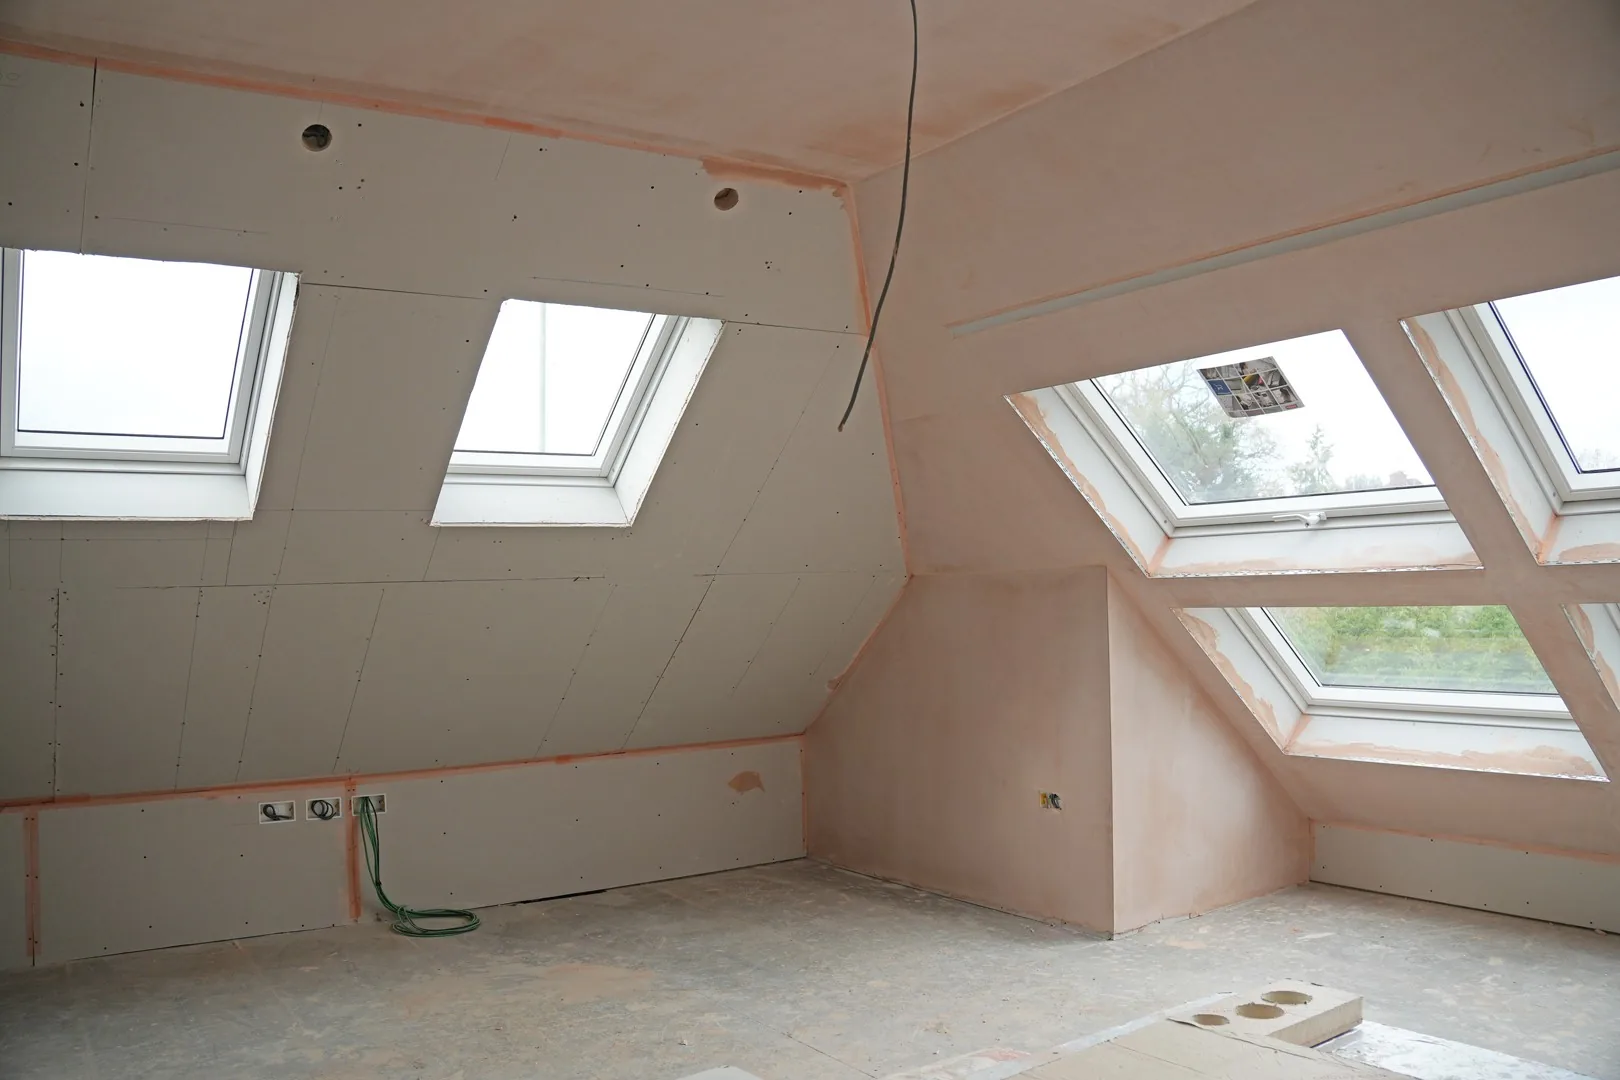
Closing in
The roof tiled, the timber cladding prepared board by board on site, and the loft rooms plastered under their new skylights.


After


Design vs delivered
The design and the delivered home
Drag or use the arrow keys to compare the architect’s visualisation with the finished build.

Project FAQ
What did the Chigwell project involve?
A full house refit and rebuild, value £3.6 million, delivered as one design and build contract. We demolished the upper floors, the rear and every internal wall, then rebuilt around a new layout: sixteen piles and a ring beam under it, around six and a half tonnes of steel through it, and finishes from a full height glazed gable to a bespoke Art Deco coving matched to the kitchen handles.
How was the structural work handled?
Under the one design and build contract. Around six and a half tonnes of steel was calculated for this house and installed by our own team, so the structure and the finish answered to the same standard. Craig explains what a structural engineer does on film.
Could you build something like this for us?
Yes, that is our design and build service: one team from first sketch to finished home, on projects from £25,000 up to £3.6 million. Chigwell is the fullest published example of the whole journey, and the first conversation costs nothing: we respond within 24 hours.
See also

Enquiries
Commission the whole journey
We respond to every enquiry within 24 hours.
Get a quote