

House Extensions
House extensions in Essex, built for how you live
Single and double storey extensions designed, built and finished by one team, to show home standard.
The service
A house extension is the biggest value a builder can add to a home, and the easiest to get wrong. We design and build single and double storey extensions across Essex and London: rear, side and wrap around schemes that solve how your house actually works, not just add floor area.
Extension projects start from £25,000 and typically take 3 to 6 months on site. You get one clear, transparent quotation before work begins, and one team accountable from drawings to decoration.
What we build
- Single storey rear and side extensions
- Double storey and wrap around extensions
- Kitchen and kitchen-diner extensions
- Orangeries and garden facing living space
- Garage conversions in Essex, turning dead space into rooms you use
- Internal remodelling alongside the extension, so old and new flow as one
- Steel frame extensions, with bi-fold doors and a roof lantern as standard: see our steel frame extensions
The process
Enquiry and site visit
We respond within 24 hours and start with a conversation at your home.
Design and drawings
Where drawings are needed we connect you with the right architects and coordinate planning and building regulations.
Transparent quote
One clear price, agreed before work starts.
The build
SMSTS qualified site management, SMAS accredited health and safety, and a site kept respectful of the fact you may be living in it.
Finish and handover
Full snagging, a 3 month workmanship warranty, product warranties, and a 12 month touch up service.
SMAS accredited · SMSTS site management · First aid trained team
£5m public liability · £10m employers liability · £1m professional indemnity
Established 2009 · £20m+ of projects delivered
The essentials
What an extension involves
- Duration: typically 3 to 6 months on site, depending on scale and planning.
- Price: projects from £25,000, each one individually priced against your drawings and specification.
It is not always about money, it is about value. We build extensions to be bought once: don’t buy cheap and buy twice.
Proof
Extension work we have delivered
Featured case studies:
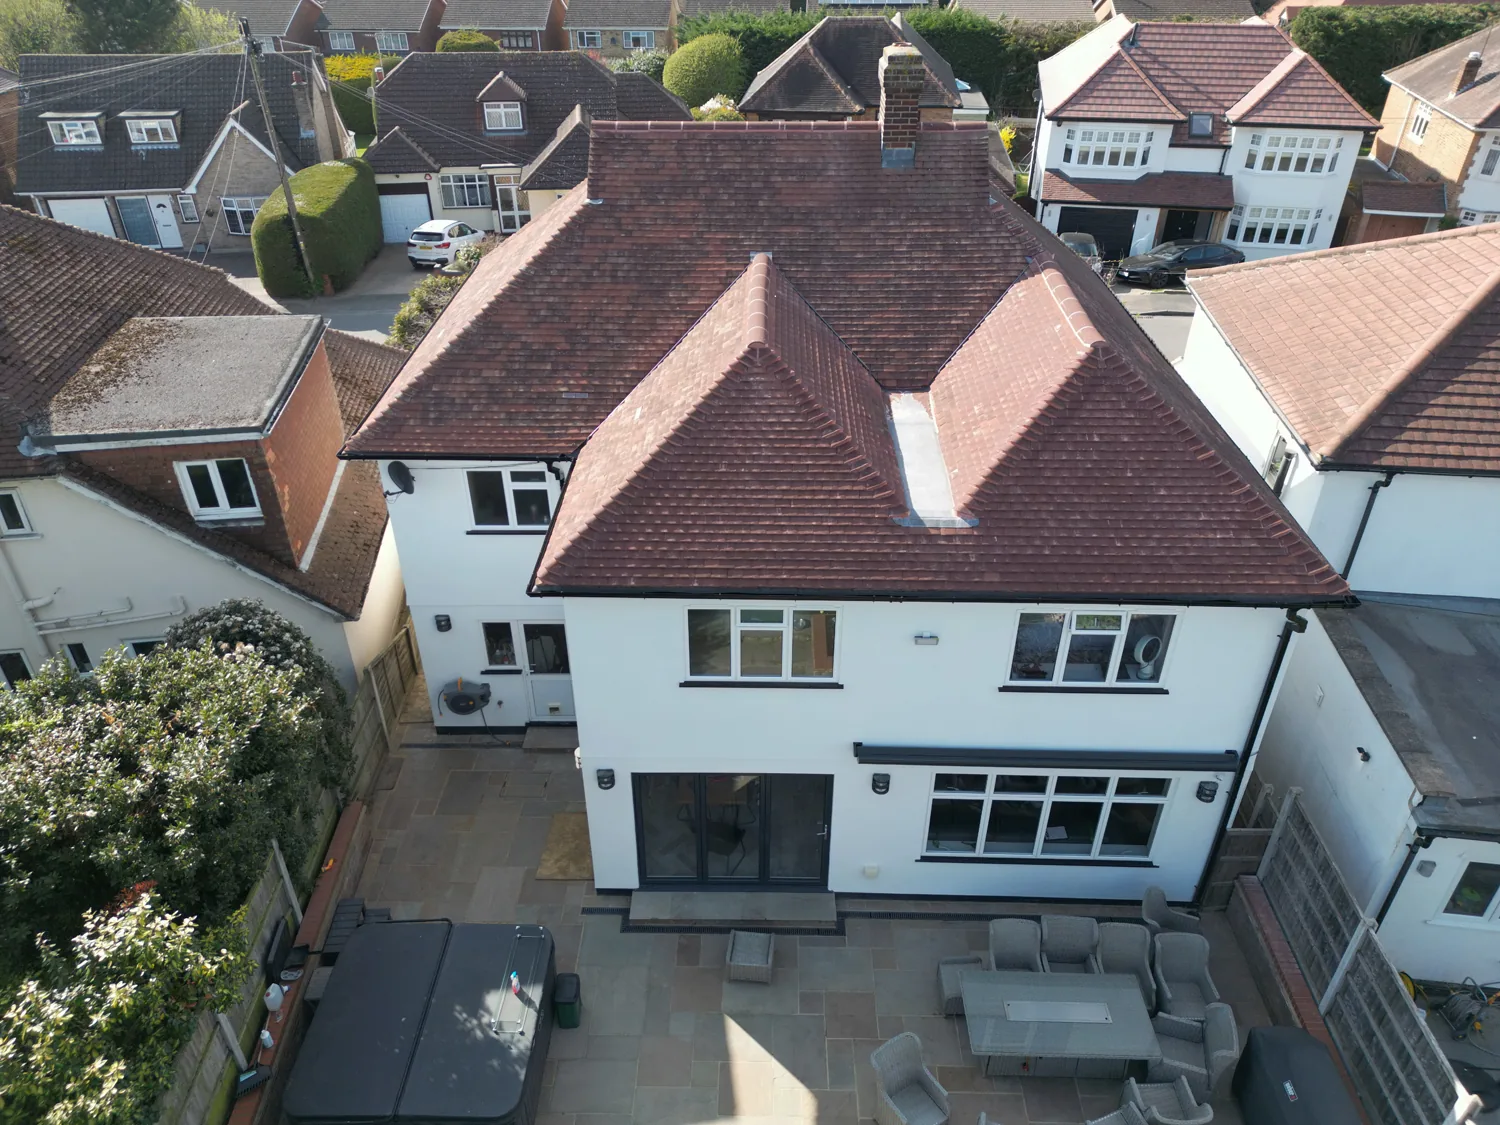
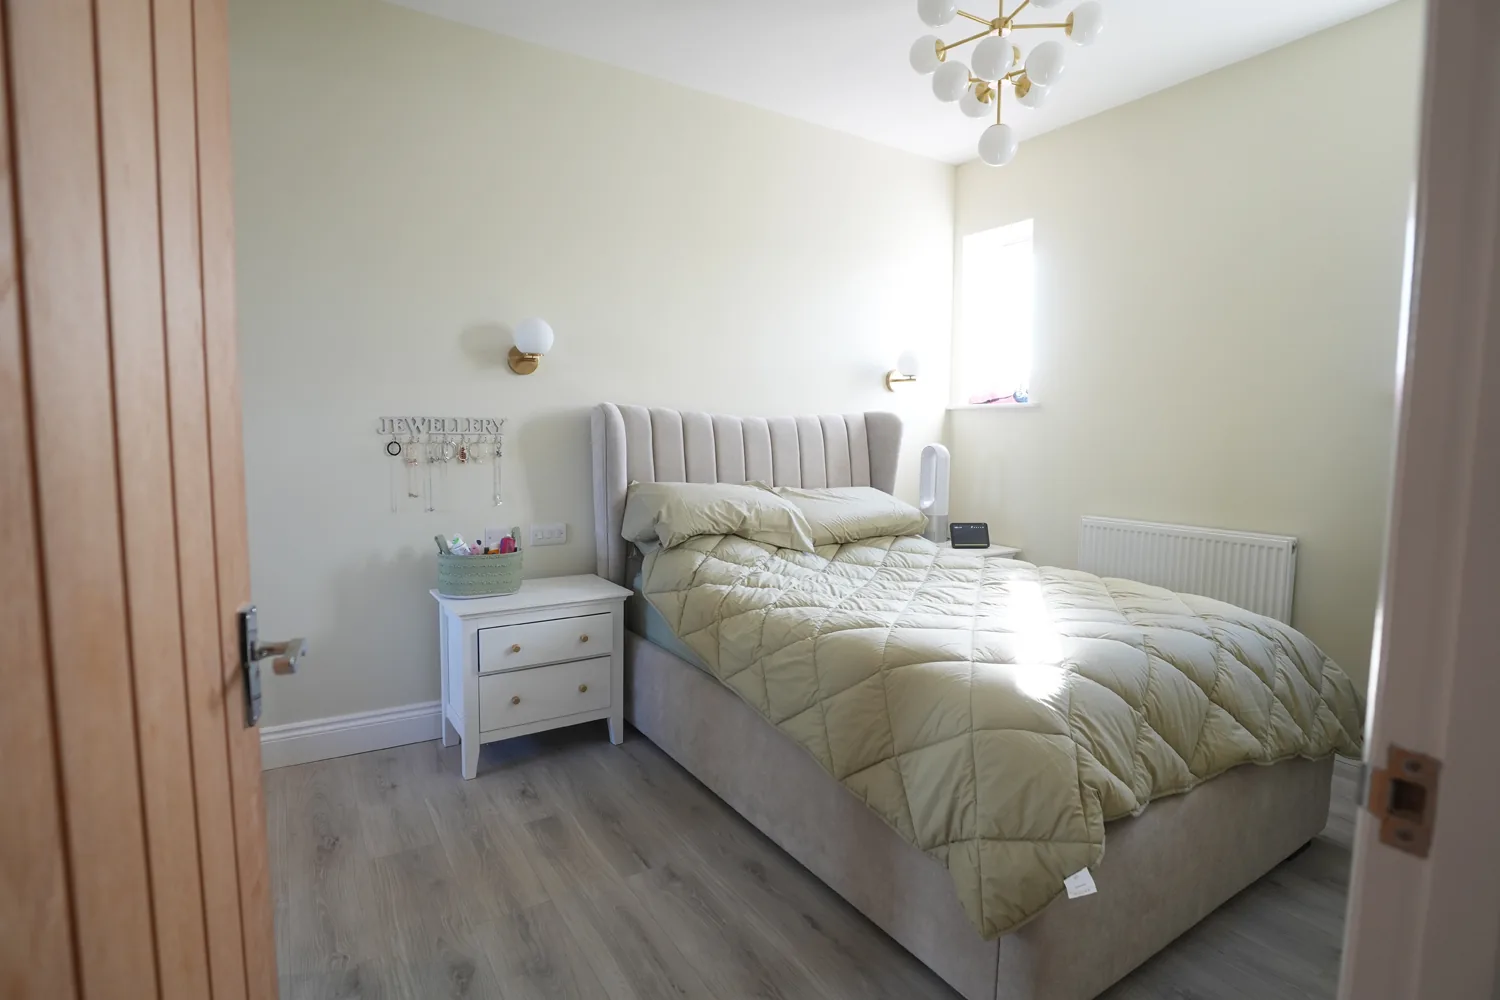
- A full upper floor in Brentwood. A first floor rear and side extension with the roof completely redesigned: two gables raised for full height bedrooms, two extra bathrooms, for owners who had watched us build for their neighbours across the road three years earlier. Read the Brentwood case study
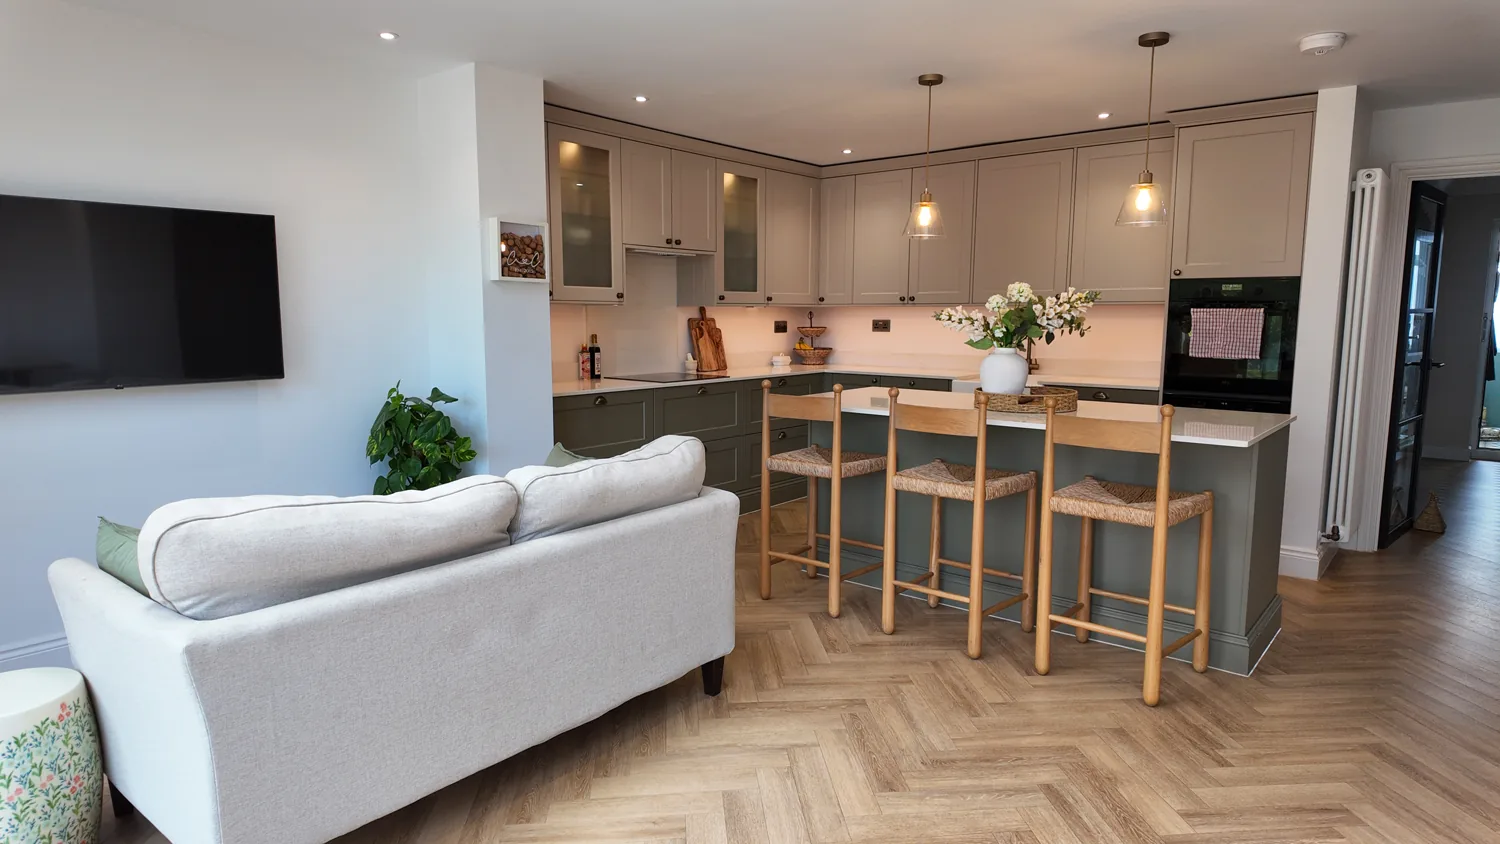
- A side and rear extension in Billericay. A galley kitchen and an unused lounge diner became one connected kitchen, dining and living space onto the garden, designed and built on a mindful budget. Read the Billericay case study
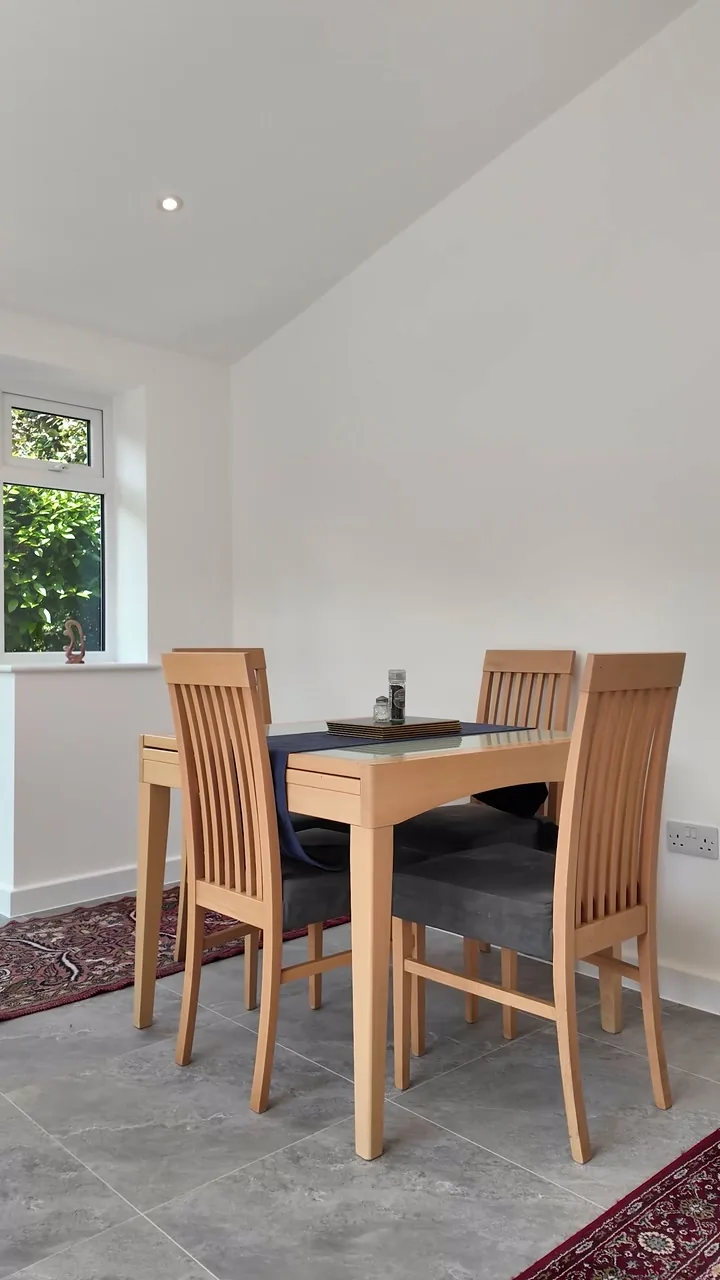
- A single storey extension in Witham. A vaulted room at the back of the house that kept all its space, because the planned bathroom went into part of the kitchen instead, with a new galley kitchen finished in stone. Read the Witham extension case study
The Witham client, on film:
“We changed it so that part of the kitchen became part of the bathroom and that way I did not lose any space in the extension.”
Read the transcript: Witham client film
It was brilliant. He was recommended to me and I’m very pleased with the choice. I’ve done the best thing. He was very supportive and even pointed out a few things, changes and overall the work has been very good.
The building work, the kitchen work, the roof work, everything has been good and yes, I’m very pleased. He responded to my email and WhatsApp messages.
I like the way he changed the way the bathroom and the toilet and the washbasin was. It would have encroached into the extension. We changed the whole, we changed it so that part of the kitchen became part of the bathroom and that way I did not lose any space in the extension.
The client’s own words as spoken in the film.
Read the Witham extension case study
From our earlier projects:
- An orangery, designed and built. A full design and build orangery project, from drawings to decorated handover.
- A timber frame extension at Goldhanger. A timber frame scheme delivered to the same finish standard as our masonry work.
Extension clients of ours, in their own words:
“We absolutely love our stunning new extension; it blends perfectly with our period cottage, incorporating original oak beams, glass that fills our whole home with light and brilliant hidden high-tech features. We have been blown away by the high skilled, professional, and incredibly courteous team. Thank you so much.”
“Dear Craig, firstly we a want to say thank you for the house extension and how pleased we are with it. Very happy that we took your advice to make it part of the house and not just an add on. Your workers were the best, always polite, worked hard and the cleanest kindest we have ever known. We will always be happy to recommend you and share these comments as they are all very very true. Wishing you all the best for the future.”
Garage conversions
Garage conversions in Essex
An attached garage is often the quickest extra room in a house: the walls, the roof and the foundations are already standing. A garage conversion turns dead storage into a study, a playroom, a utility or a ground floor bedroom without adding to the footprint.
- A new floor, raised and insulated to meet the rest of the house
- The garage door opening built up with a wall and window designed to look as if they were always there
- Walls and roof insulated to the standard of a habitable room
- Heating, power and lighting planned for how the room will be used
- Building regulations sign off, which a garage conversion normally needs, coordinated by us
Our minimum project value of £25,000 applies, so a garage conversion usually makes most sense as part of a wider ground floor rethink or alongside an extension, designed and built by one team to the same show home standard as the rest of the house.
Related services
See the Brentwood, Billericay and Witham extension case studies, and our other completed projects.
Chigwell · The rear extension from above
FAQ
Answers from the Madisons team, led by Craig Bellamy, founder and director. Last checked 27/09/2026.
How much does a single storey extension cost?
Every extension is priced individually against your drawings and specification, and our projects start from £25,000. Size, glazing, groundworks and the standard of finish drive the cost far more than any average can capture, so you get one clear, transparent quotation before work begins. The site visit comes without obligation, and you have a clear figure within days.
How much does a house extension cost?
Footprint, structural complexity, glazing and finish set the price of any extension. Finance and mortgage funded projects are welcome, arranged by you. Ask for a quote and you will have a clear figure within days of the site visit, not a guess. Our projects start from £25,000.
How much does a kitchen extension cost?
A kitchen extension combines two budgets: the build itself and the kitchen within it. Our projects start from £25,000, and the kitchen specification usually moves the total most, because that is where quality shows. We price both together, so there is one number and no gap between builder and kitchen fitter. Ask for a quote and we will price both.
How much does a double storey extension cost?
A double storey extension usually costs less per square metre than a single storey, because the roof and foundations serve two floors. It is still a significant project, so treat any online average with caution. We give you a real figure after a site visit, transparently and without obligation. Most also need a full planning application, which we coordinate.
Is £50k enough for an extension?
It can be, but no honest builder can say without seeing the house. Size, glazing, groundworks and finish decide what a budget buys, and the same goes for the £30k question. Our projects start from £25,000, so tell us your figure at the site visit and we will say plainly what it buys. Finance and mortgage funded projects are welcome.
How much does a house extension cost in the UK?
National averages hide what matters: region, ground conditions, glazing and finish. In Essex and London, where we build, expect costs above any national headline figure. We quote against real drawings, and our projects start from £25,000, so you can qualify us in or out early. We respond to every enquiry within 24 hours.
Do I need planning permission for an extension?
Not always. Many single storey extensions fall under permitted development, while double storey schemes, corner plots and designated areas usually need a full application. We advise on the honest position at the first site visit and coordinate any application as part of our design and build process. Where permitted development rights have been removed, any extension needs an application.
What is the 50% rule for house extensions?
Under permitted development, extensions and outbuildings together must not cover more than half the land around the original house, meaning the house as first built or as it stood on 1 July 1948. Go over half and you need planning permission. We check it at the site visit. Earlier extensions count towards the half, including any by previous owners.
How long does a house extension take?
Typically 3 to 6 months on site, after design and approvals. A straightforward single storey rear extension sits at the shorter end; double storey and wrap around schemes run longer. We programme honestly and keep you informed week by week. Craig answers how long will the build take? on film.
Can we live in the house while the extension is built?
Usually, yes. Most extension work happens outside the existing rooms, and we run the site respectful of the fact you are living beside it. There is normally a messier period when the new space is opened through to the old, and we tell you when so you can plan. Craig covers can we stay in the home?
Will my extension need building regulations approval?
Almost every extension does, whatever the planning position: structure, insulation, drainage, glazing and electrics all have to be signed off. We coordinate building regulations compliance as part of the project, so the approvals are handled by the team doing the building, and you receive the completion paperwork at handover.
What about my neighbours and the party wall?
Extensions built on or near a shared boundary can bring party wall procedures into play before work starts. Whether yours does depends on the design and how close it sits to next door, so we flag it early and build any notice periods into the programme. Craig answers do I need to tell my neighbours?
Do you do garage conversions?
Yes. Converting an attached garage turns dead storage into a real room without extending the footprint, and it often runs alongside a wider extension or layout scheme. Our minimum project value of £25,000 applies, so garage conversions usually make most sense as part of a bigger rethink of the ground floor; tell us what you have in mind and we will be straight with you.
Does a garage conversion need planning permission?
Usually not, where the work is internal and the outside changes little, because it tends to fall under permitted development. Some newer estates had permitted development rights removed by a planning condition, so we check your property’s planning history first. Building regulations approval is normally needed either way, and we coordinate it.
Can a garage conversion be part of a bigger project?
Yes, and that is where it usually makes most sense with us. Converting the garage alongside an extension or a new ground floor layout lets the whole floor be planned once, priced once and built by one team, instead of treating the garage as an afterthought.
More answers to common questions are on our FAQ page.
Sources: Planning permission: extensions, Planning Portal; Permitted development rights for householders: technical guidance, GOV.UK; Is building regulations approval needed for an extension?, Planning Portal; Planning permission: garage conversion, Planning Portal; Is building regulations approval needed for a garage conversion?, Planning Portal; Party walls and building work, GOV.UK.
Areas we cover

Enquiries
Ready to extend?
Tell us about your home and we will respond within 24 hours.
Get a quote