Skip to content

Portfolio

The photography

Browse the finishes. Kitchens, bathrooms, living spaces, exteriors and the details in between.

Front elevation of the extended Brentwood house from the air, with its redesigned roof and new first floor.
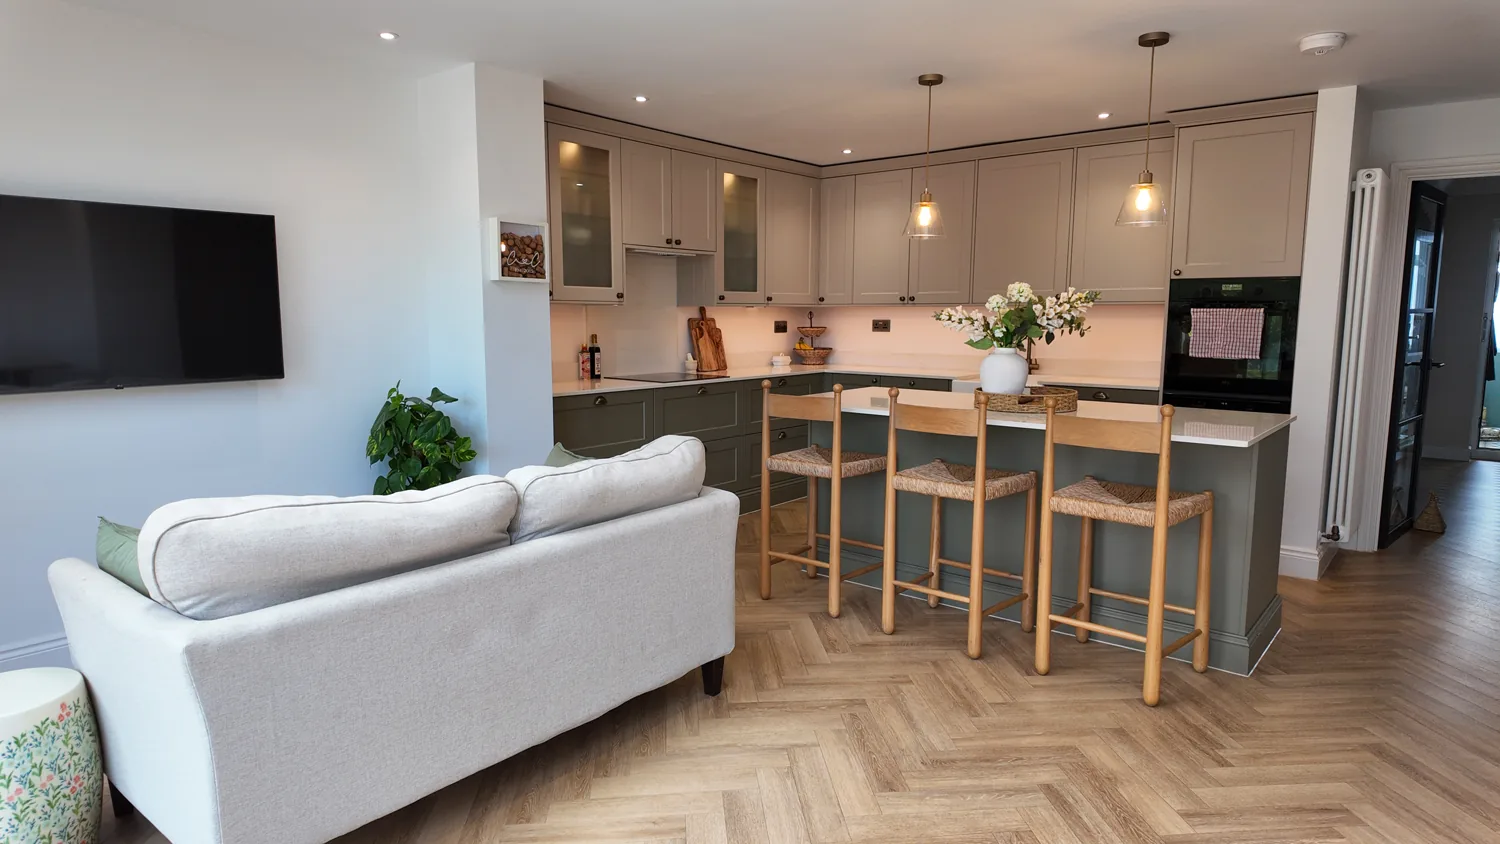
Open plan kitchen, dining and living space in the Billericay rear extension.
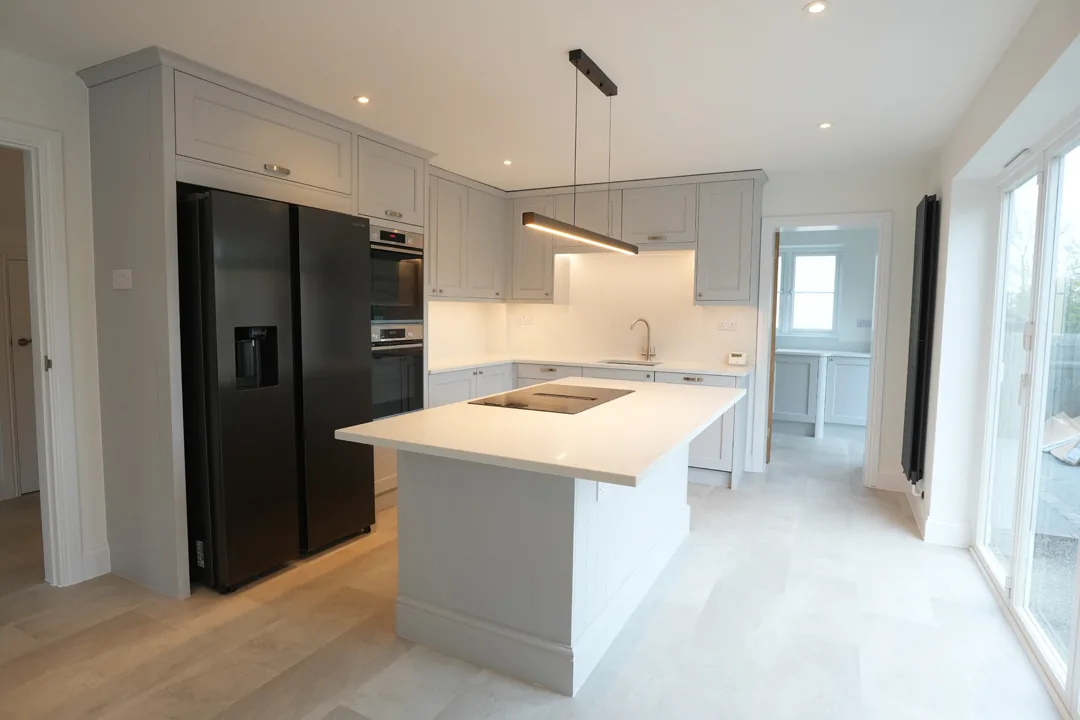
The new kitchen at the Cold Norton house with stone worktops and central island.
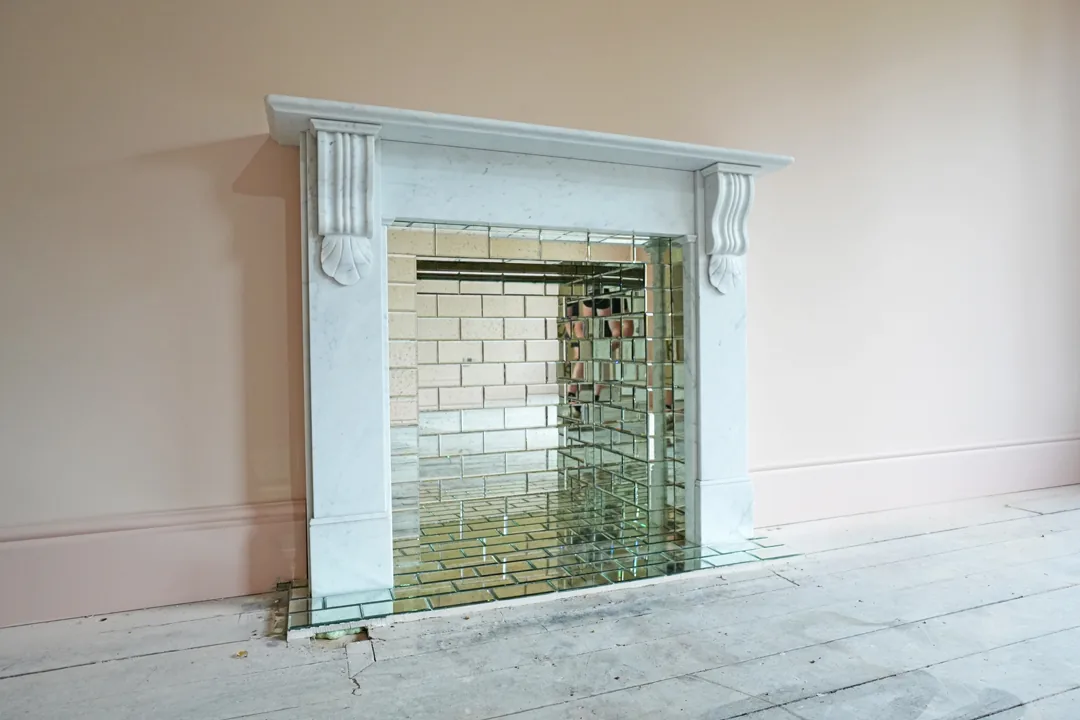
Marble fireplace with mirrored brick inset at the Wickham Bishops renovation.
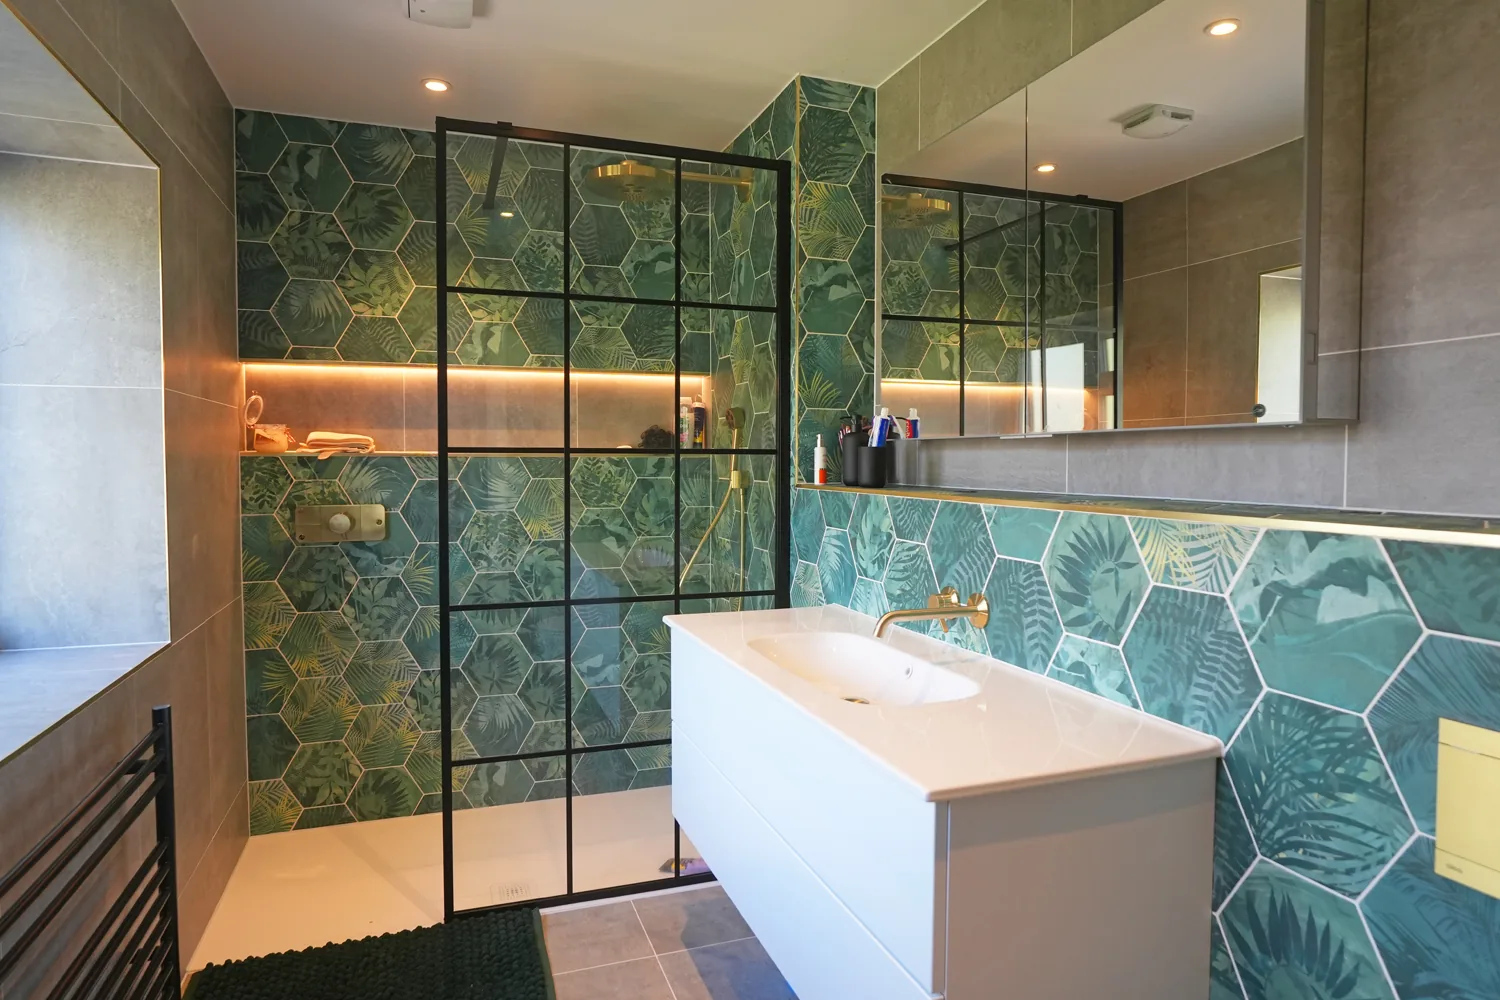
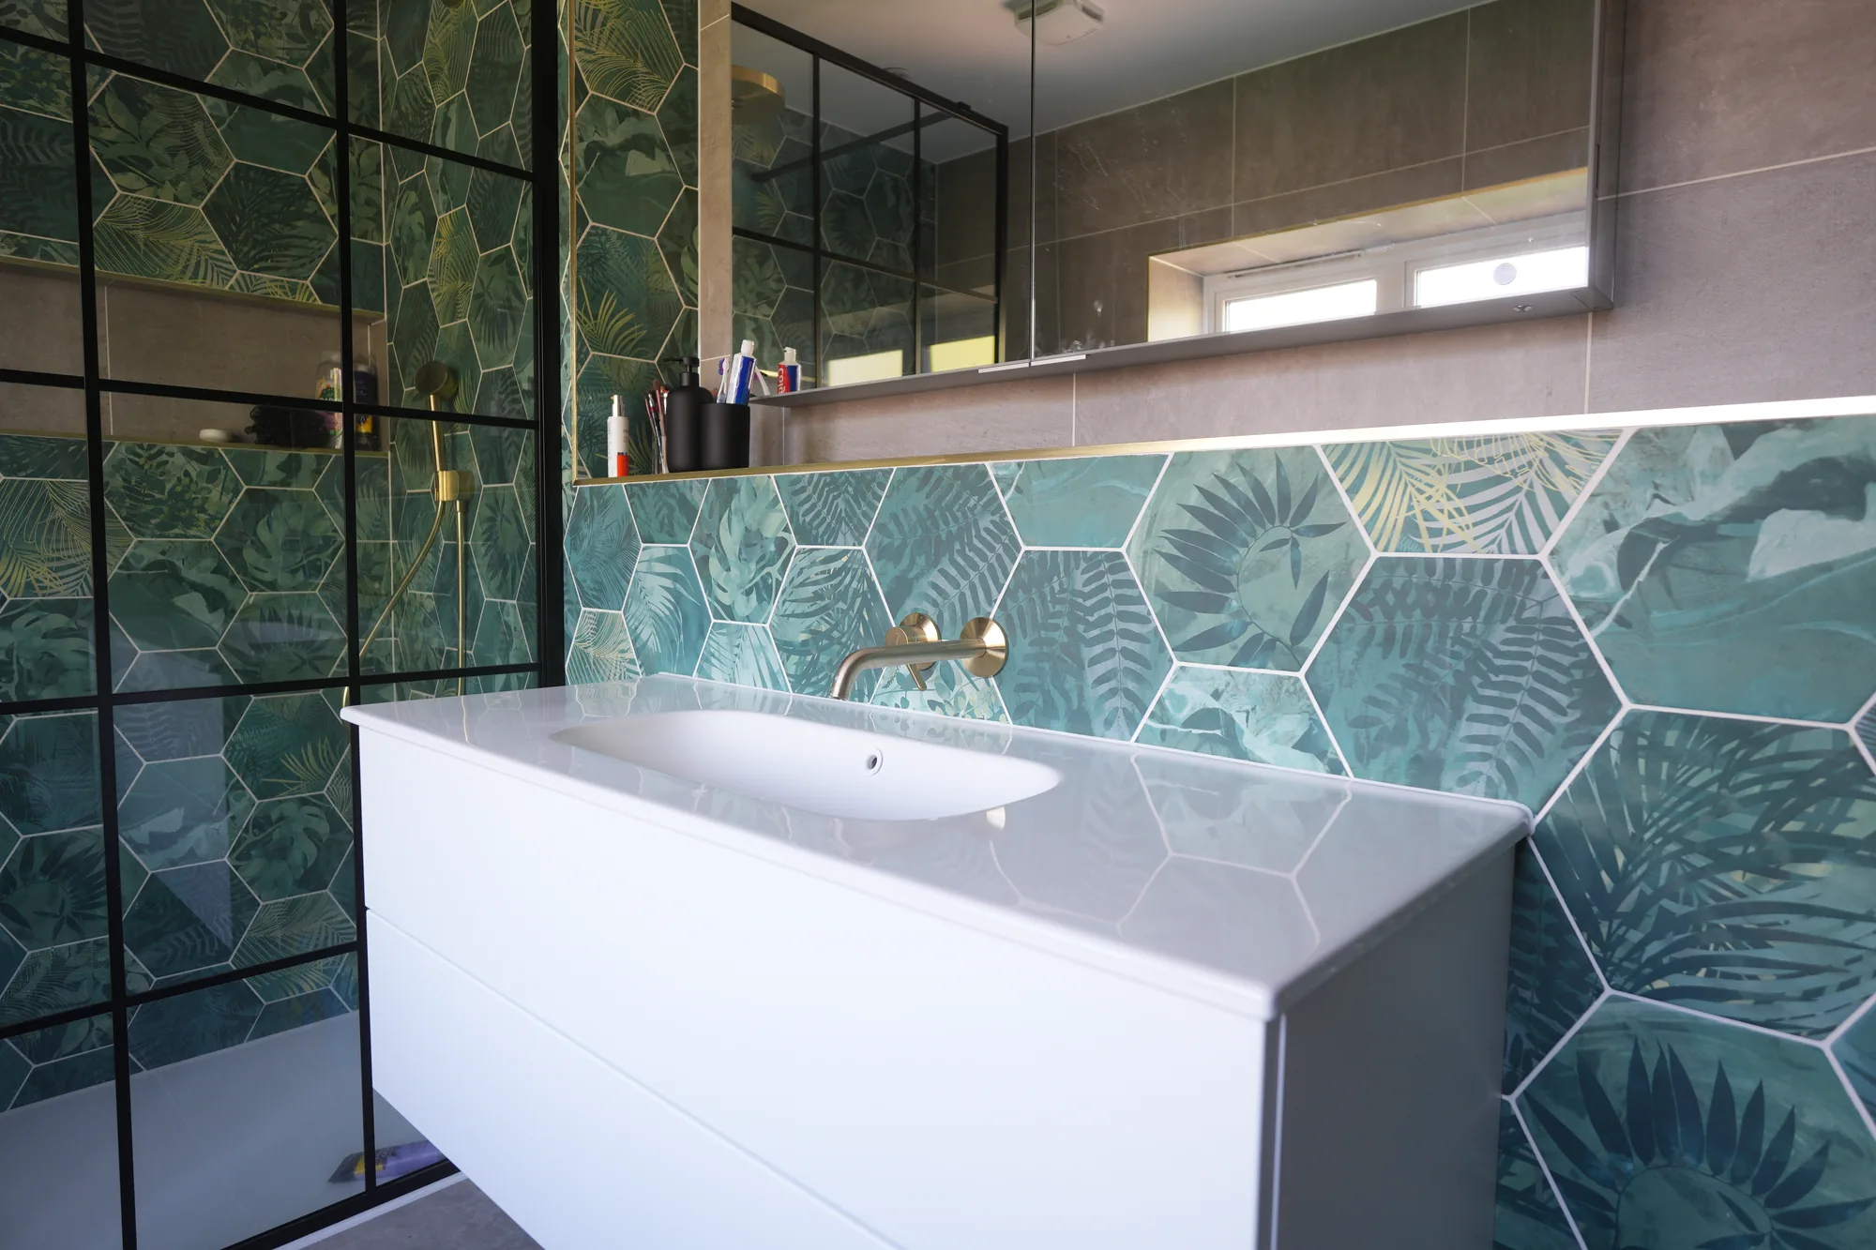
New bathroom at the Brentwood house with green hexagonal feature tiling and a black framed shower screen.
Tiered cinema room in the Monitor Audio show unit with acoustically engineered walls and LED edge lighting.
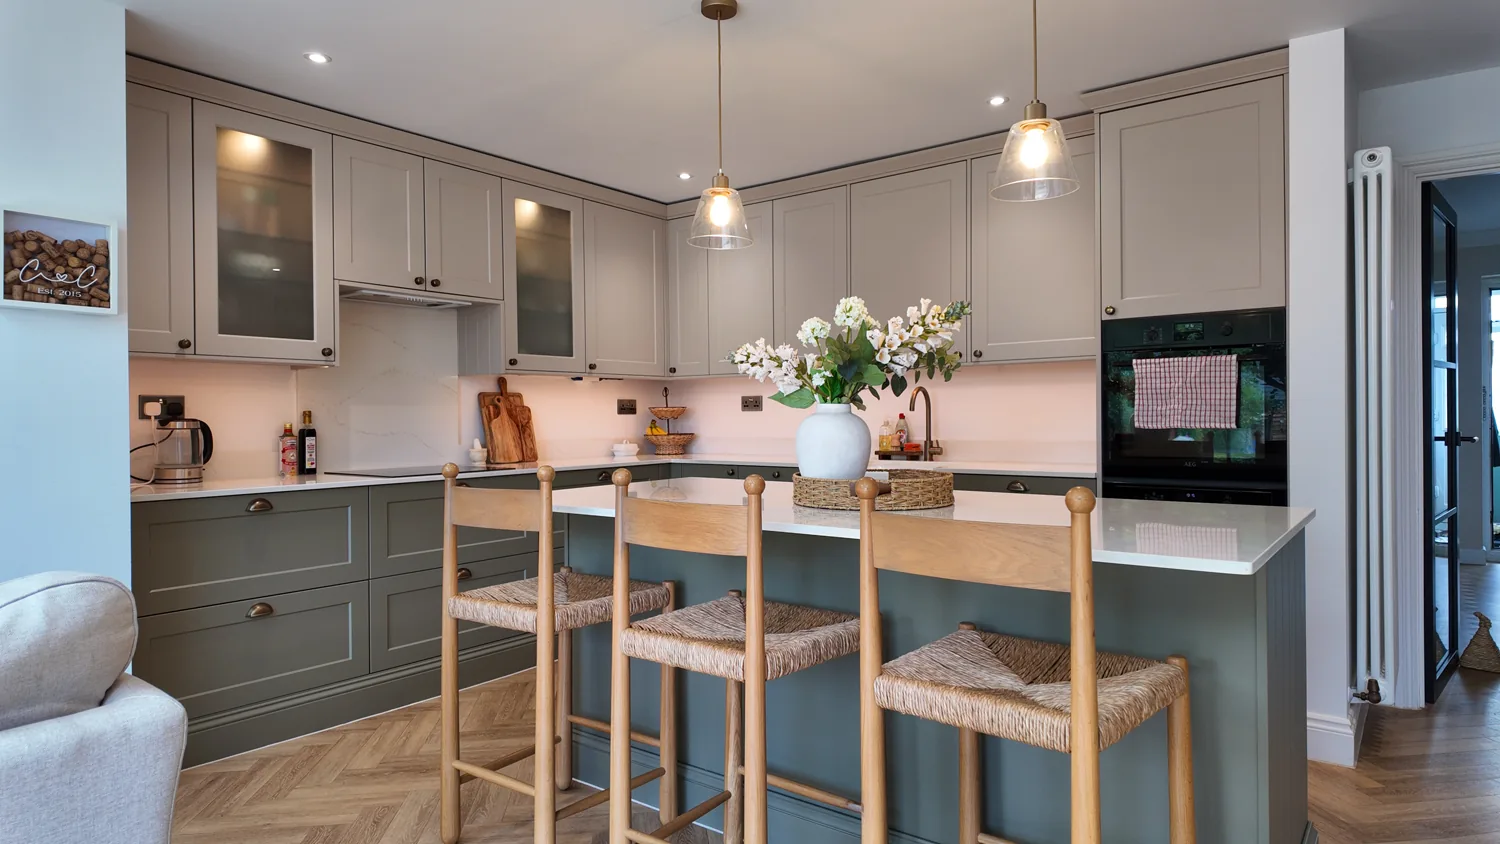
Kitchen island with breakfast stools in the extended Billericay house.
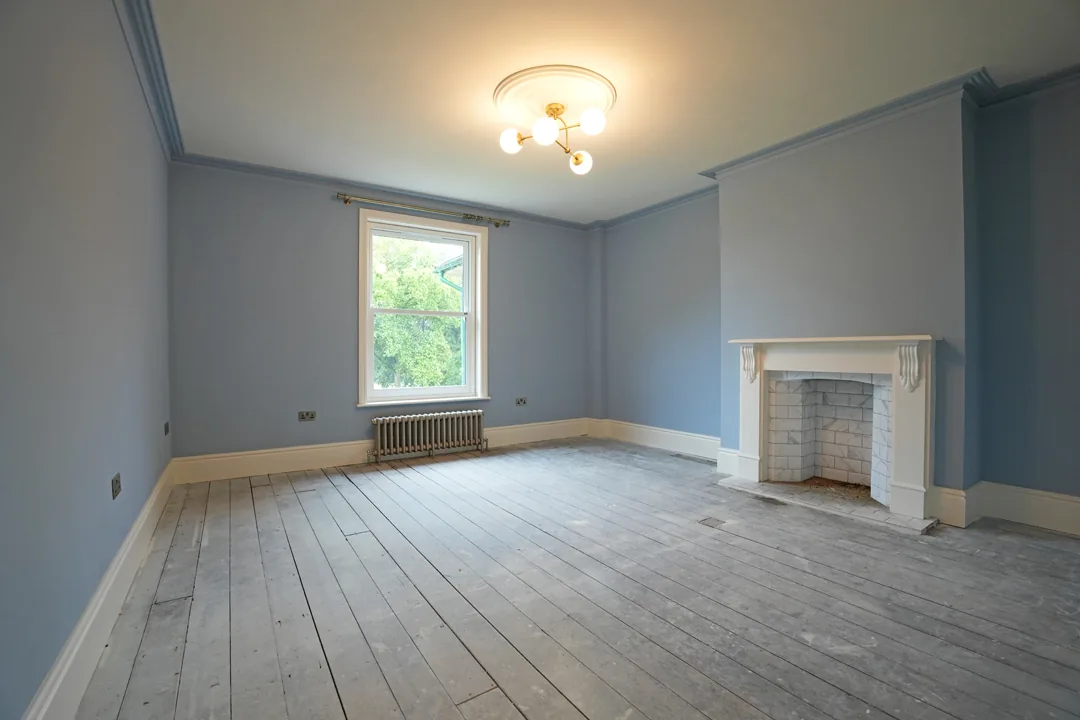
Blue room at the 1850s Wickham Bishops house, replastered the traditional way with its period fireplace kept.
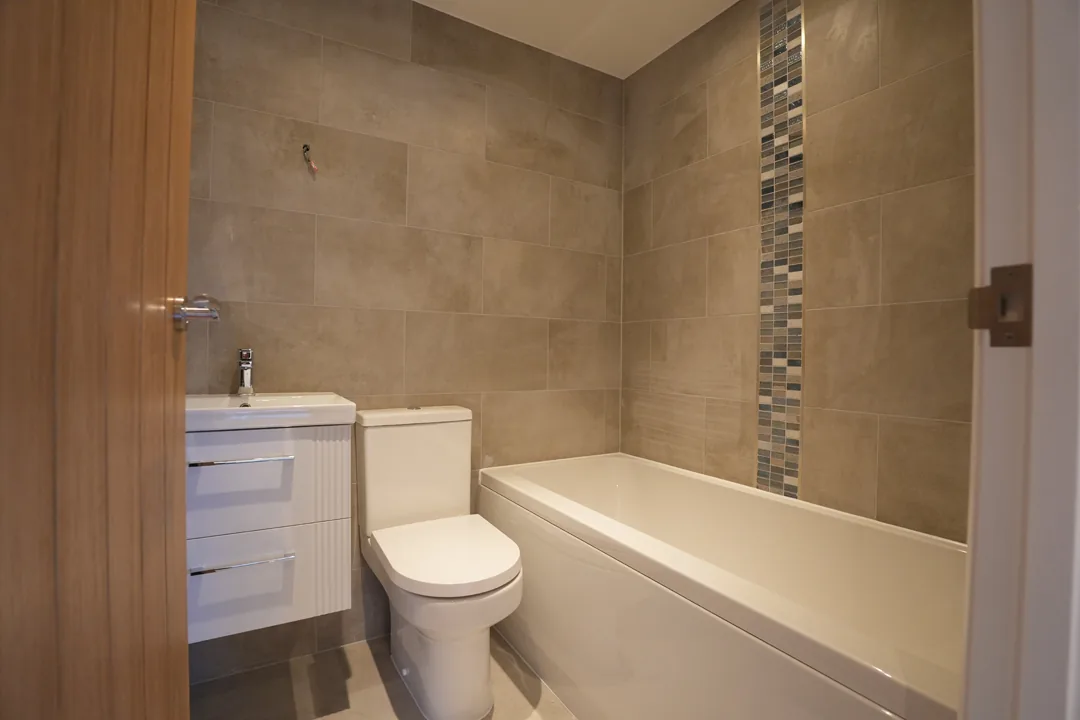
Family bathroom at the Cold Norton house with mosaic feature strip.
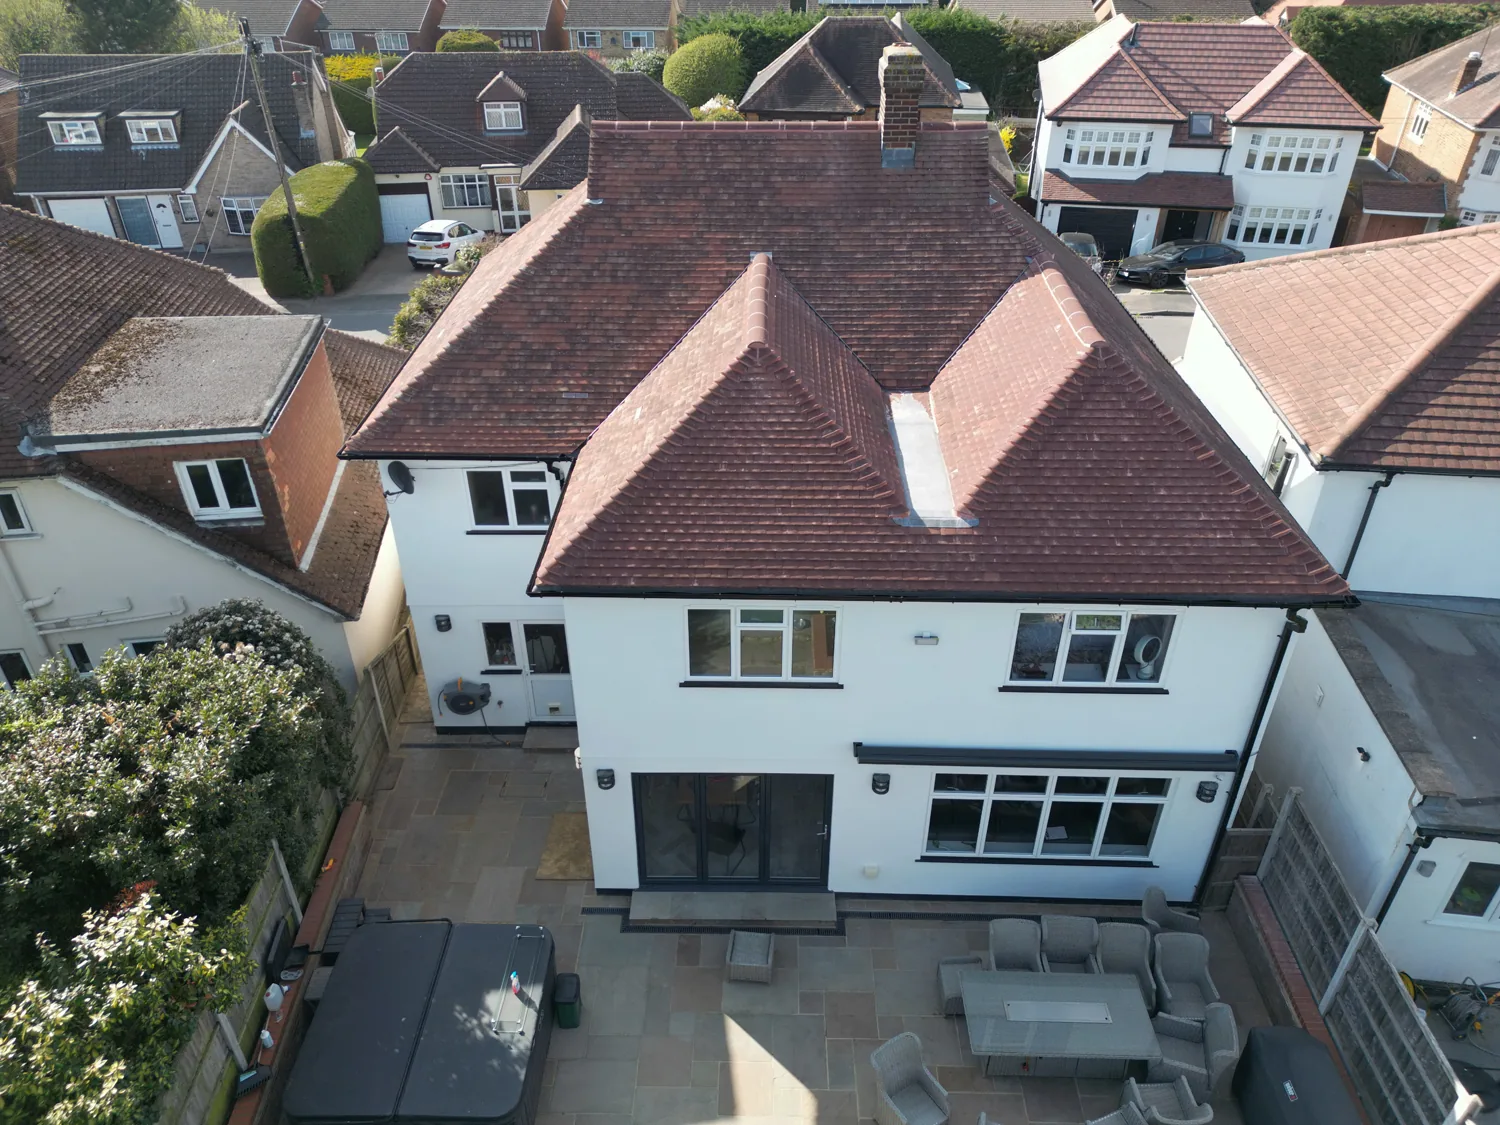
Aerial view of the rear of the Brentwood house showing the two new gables built over the old flat roof extension.
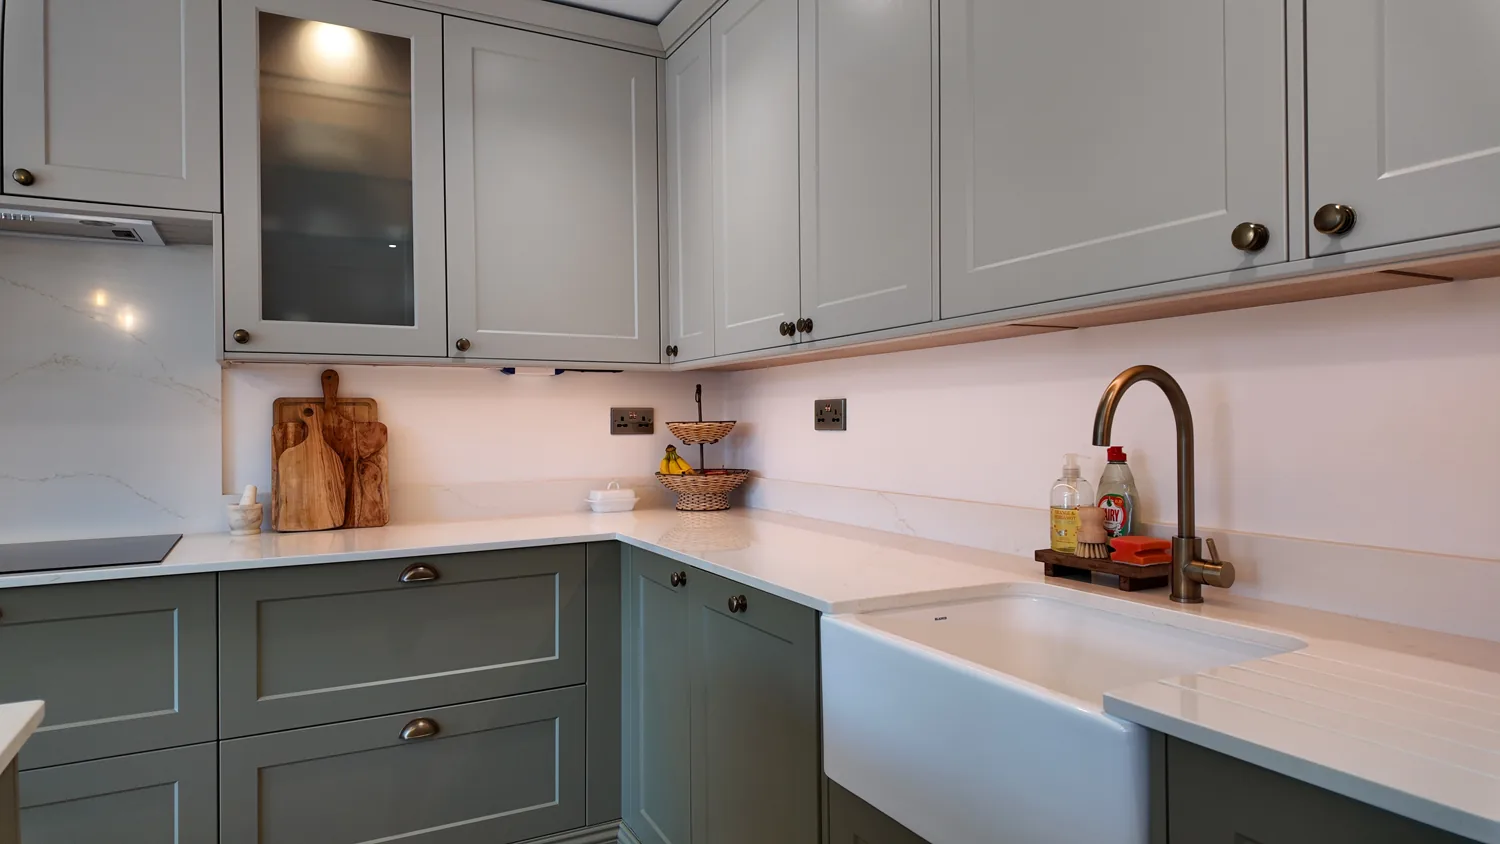
Butler sink and aged brass tap in the new Billericay kitchen.
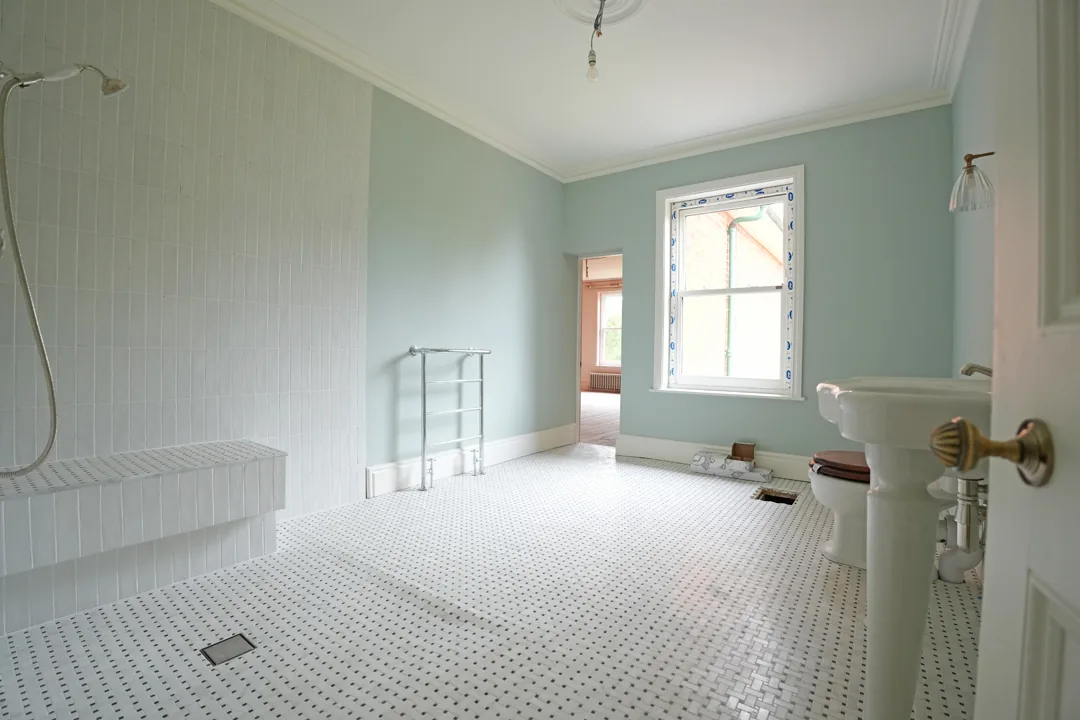
Traditional style bathroom at the Wickham Bishops house with mosaic floor and period sanitaryware.
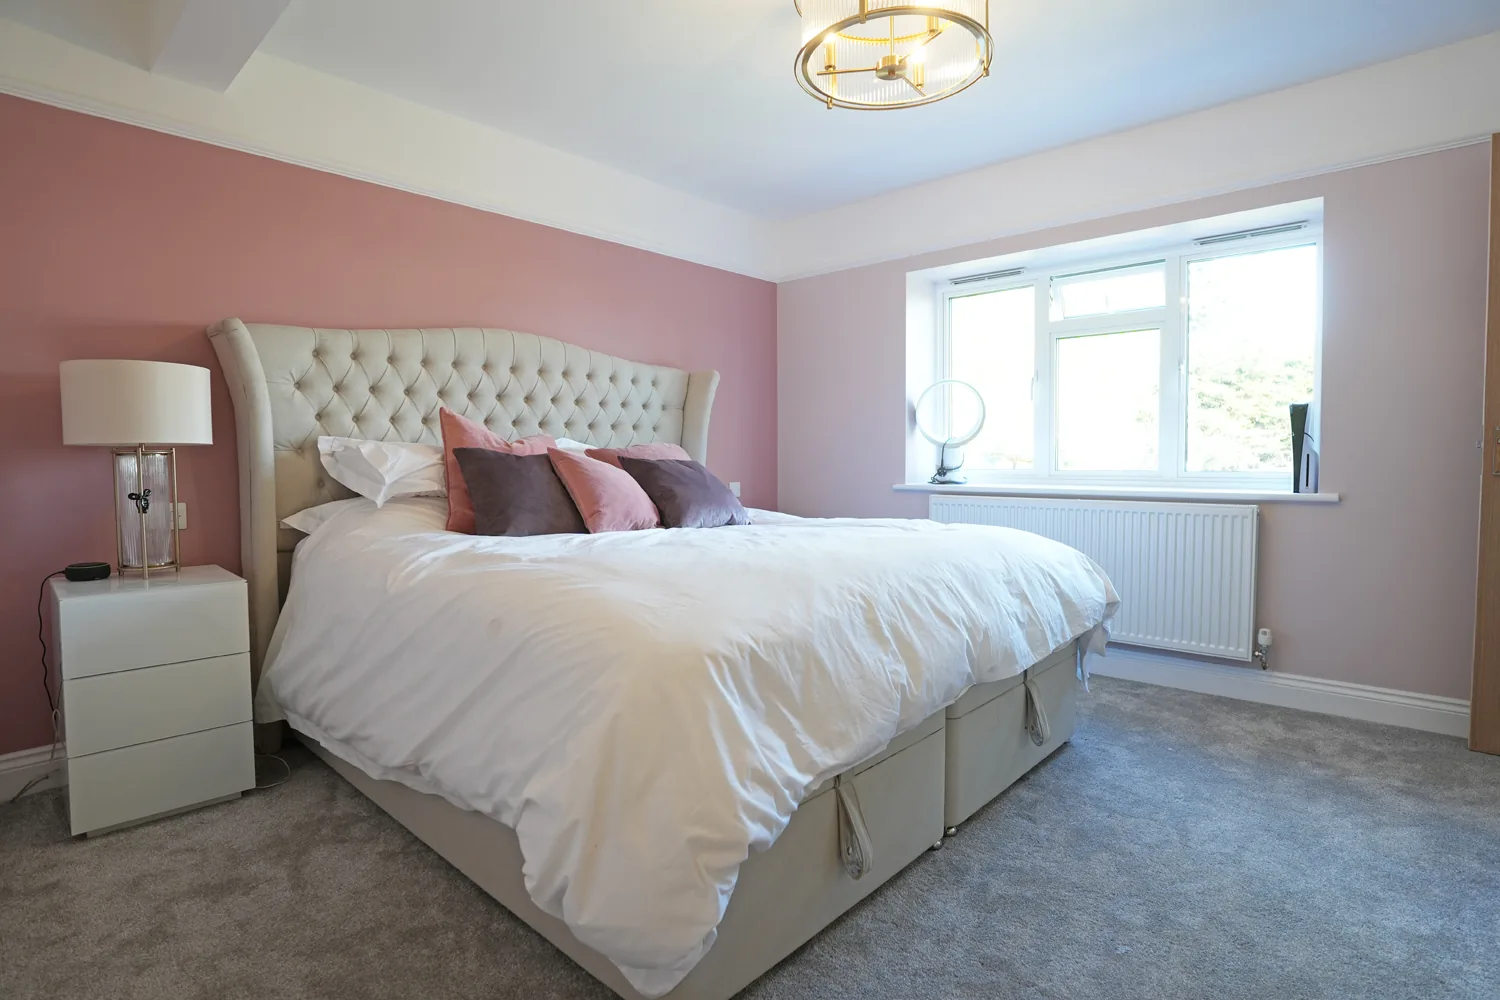
Main bedroom at the Brentwood house with buttoned headboard and brass ceiling light.
Stone worktop and undermounted sink detail in the new Cold Norton kitchen.
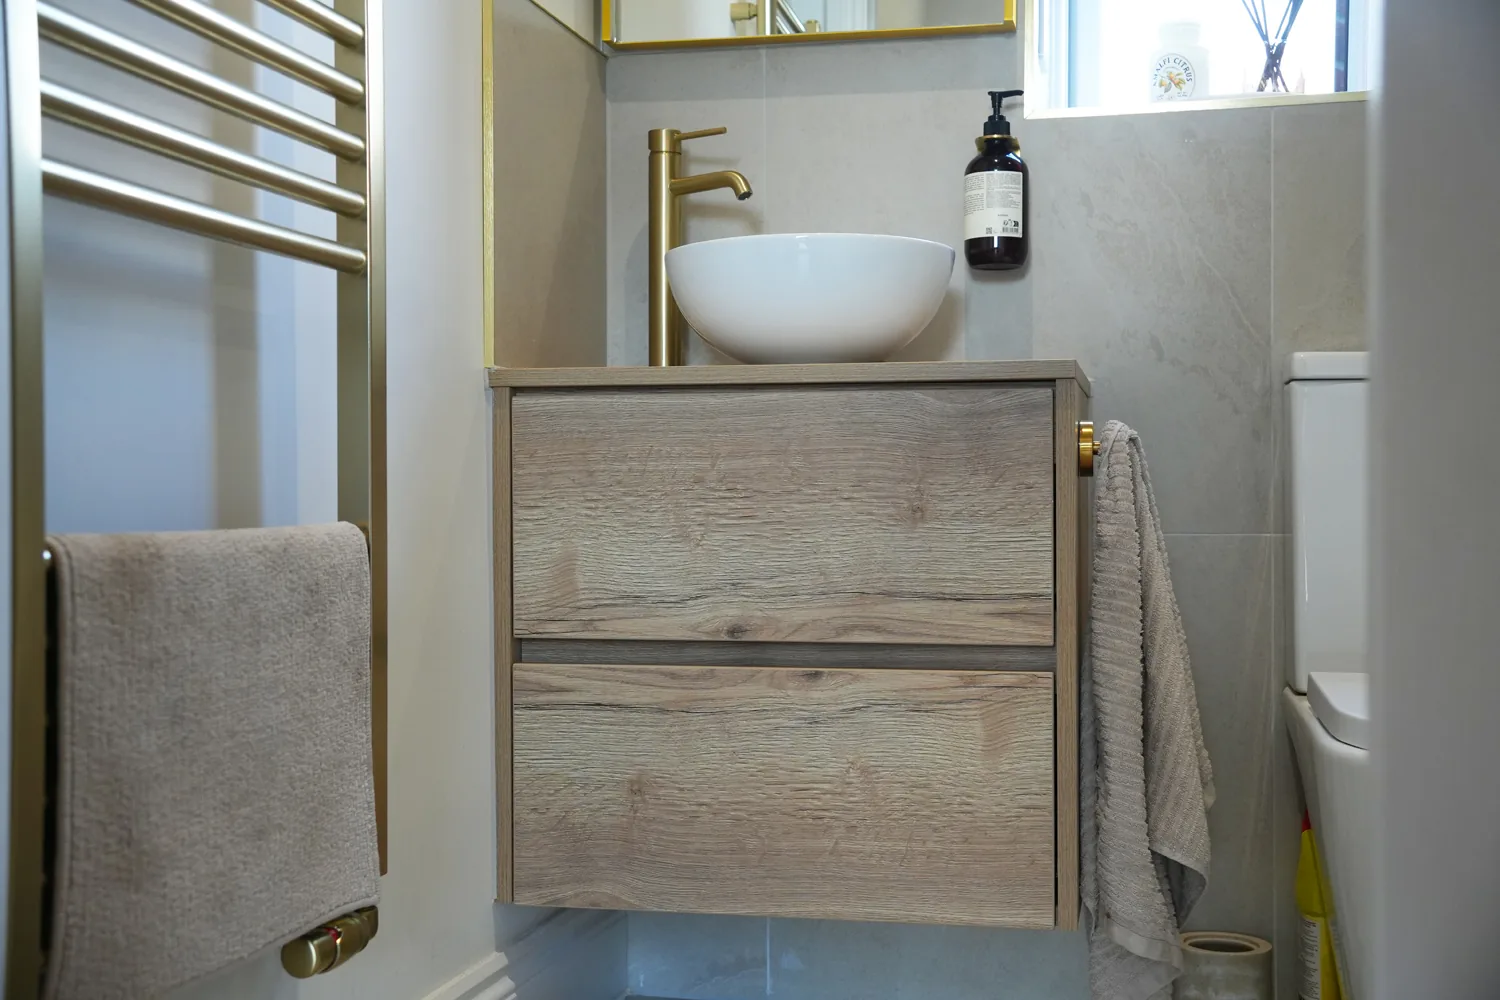
Ground floor shower room in the Billericay side extension with brass fittings and bowl basin.
Listening lounge in the Monitor Audio show unit with fluted acoustic wall panelling.
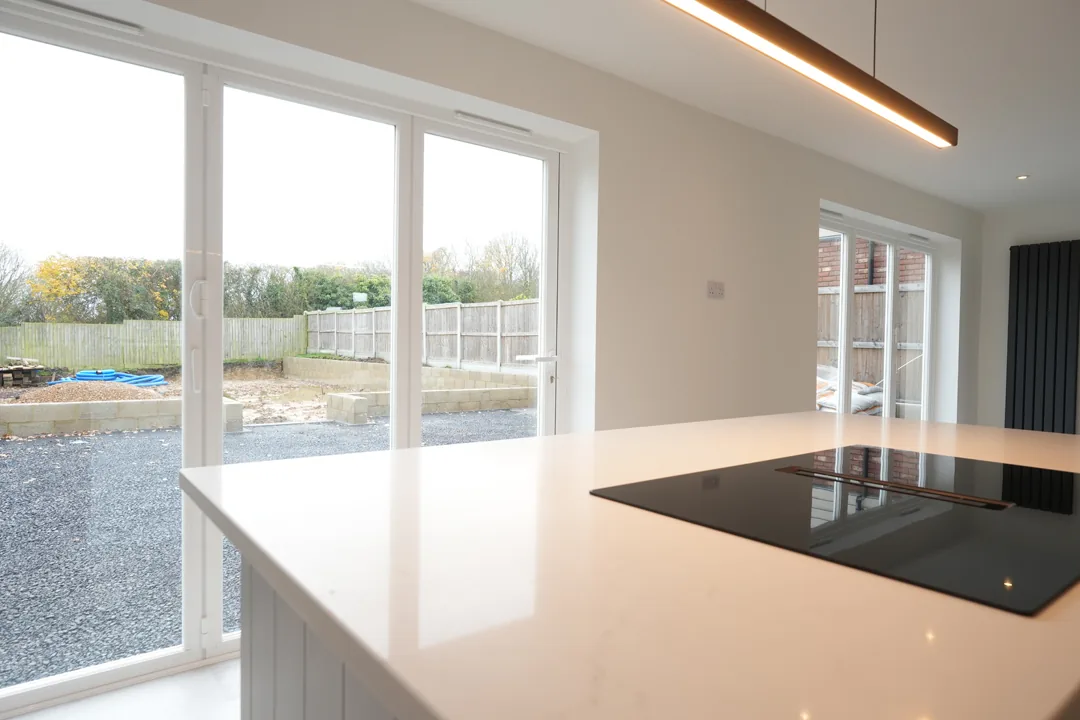
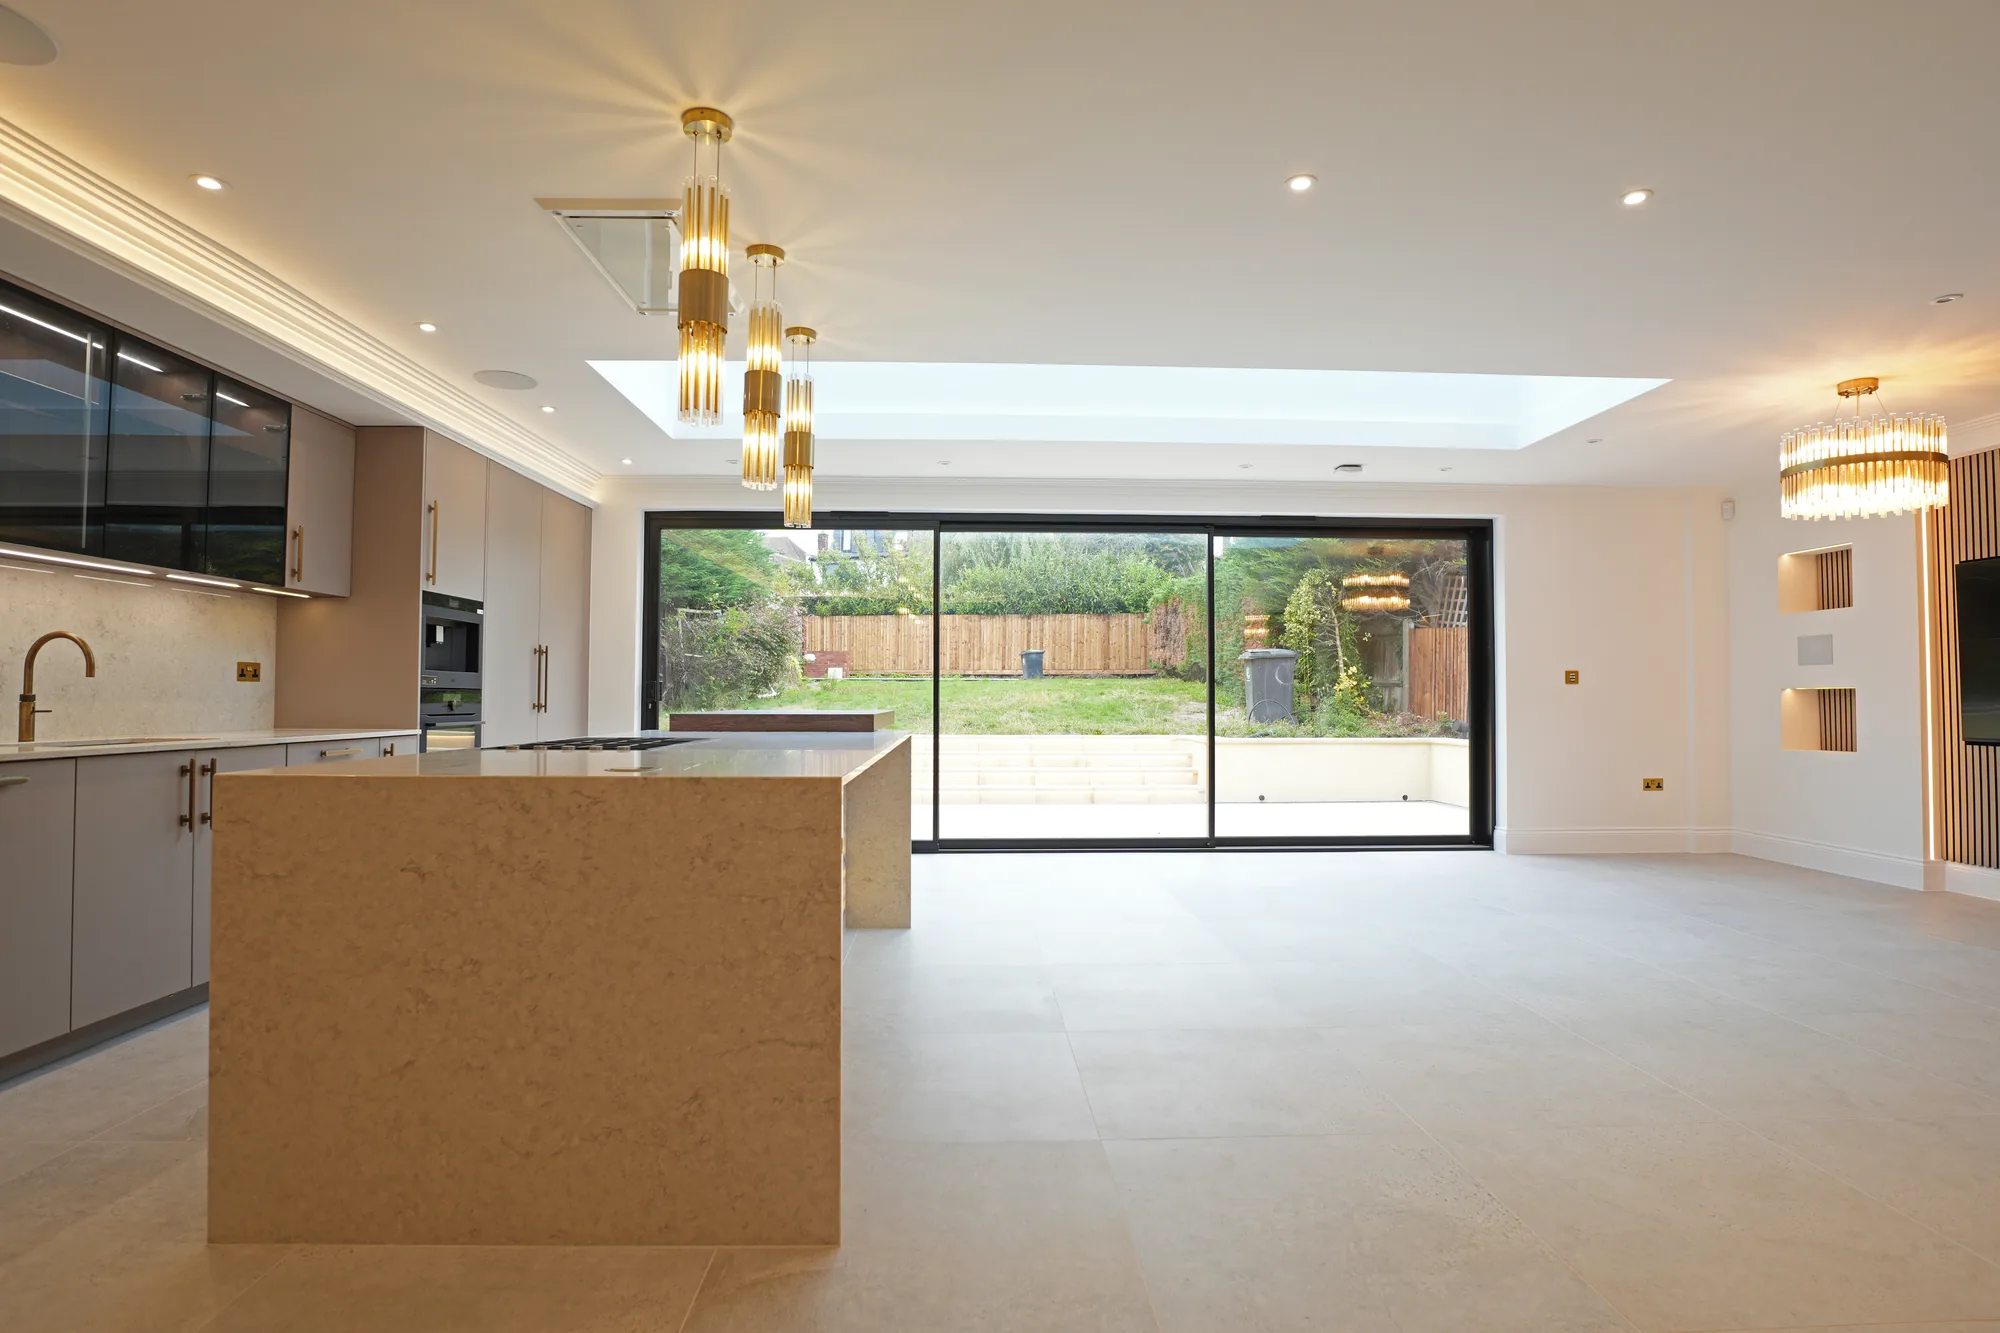
Kitchen island at the Cold Norton house looking out to the garden through the new sliding doors.
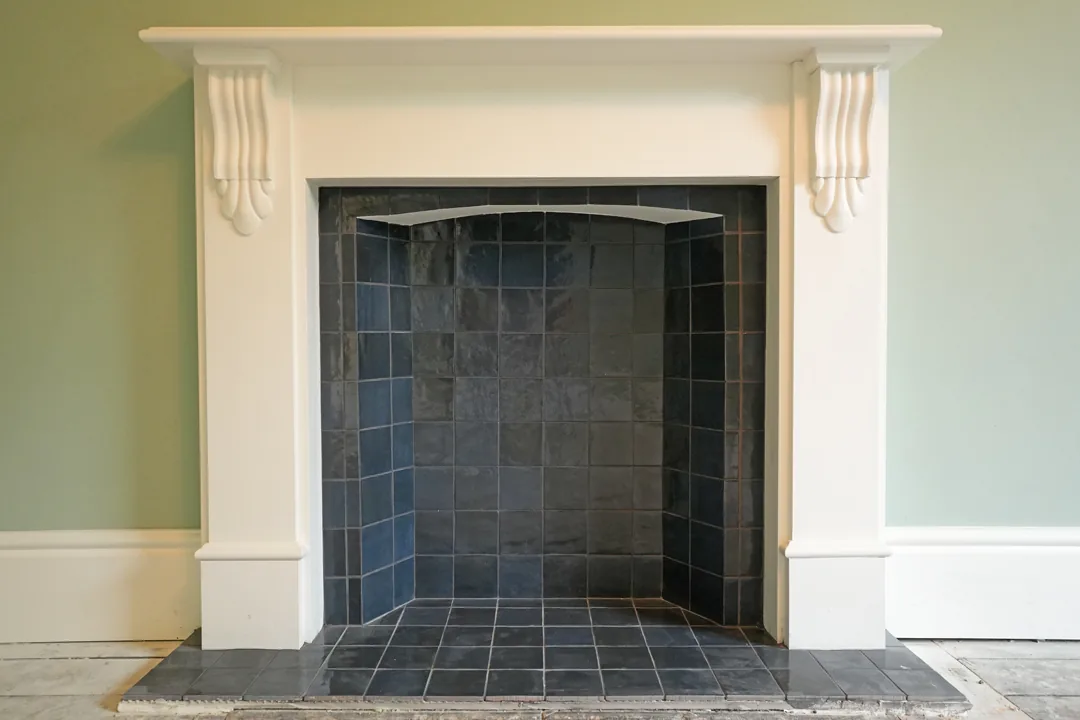
Restored fireplace with slate tiled inset at the 1850s Wickham Bishops house.
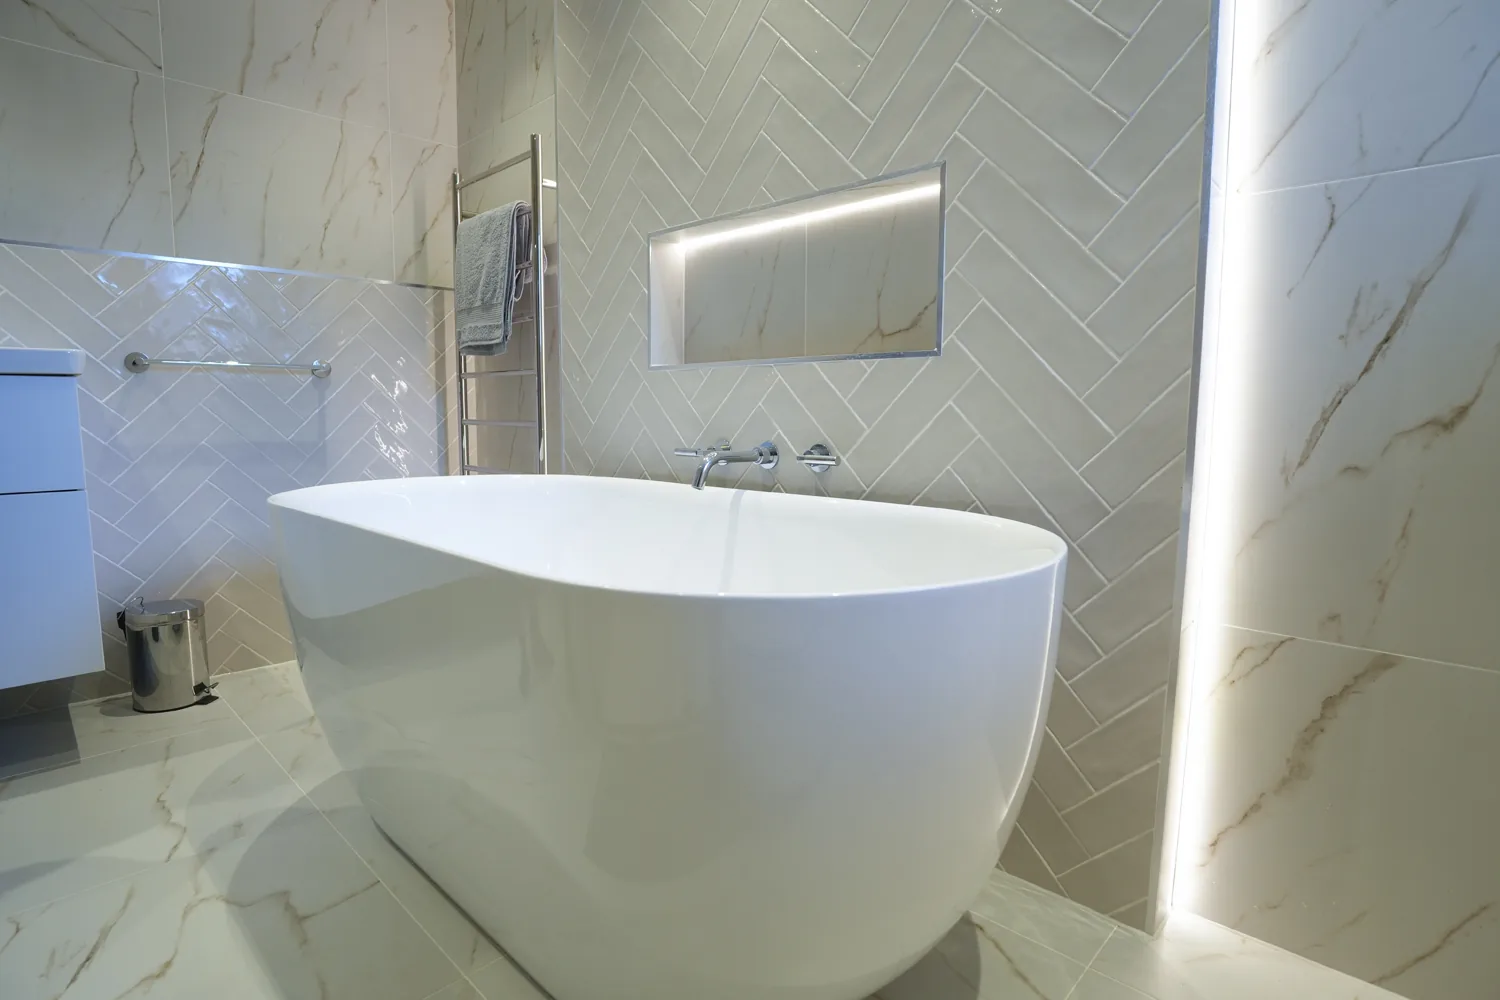
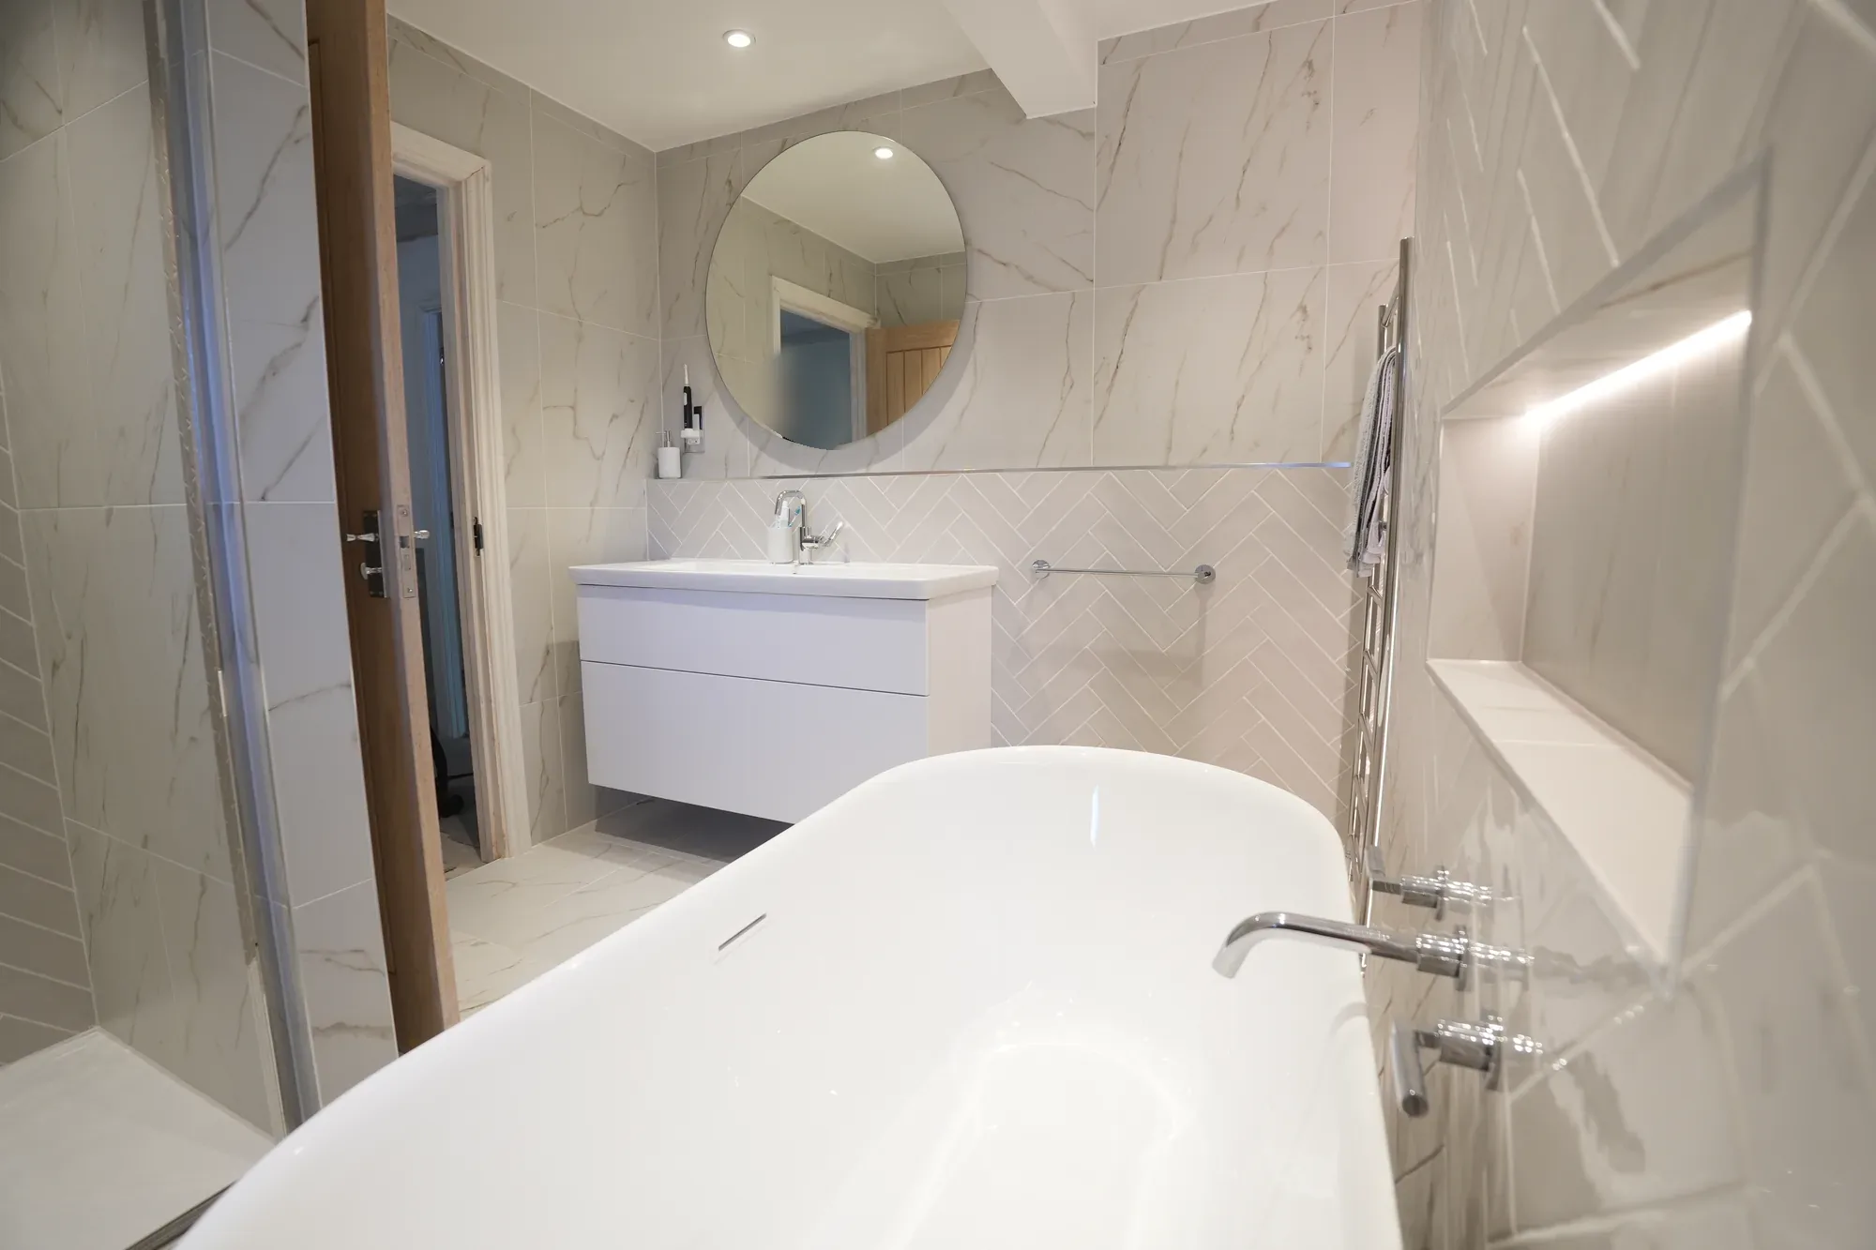
Main bathroom at the Brentwood house with freestanding bath, vanity unit and illuminated mirror.
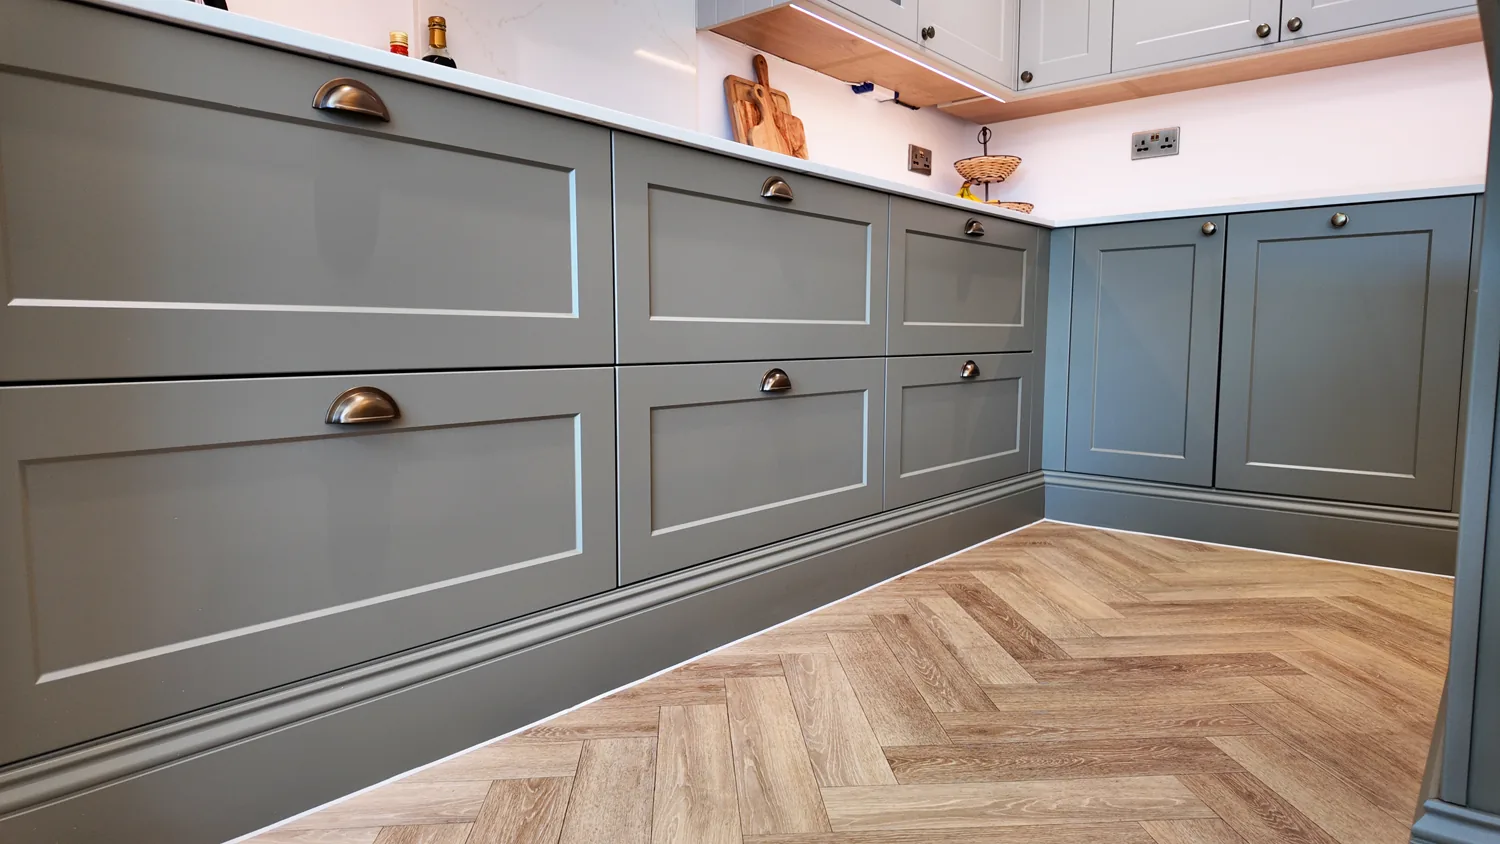
Sage green shaker cabinetry and herringbone flooring in the new Billericay kitchen.
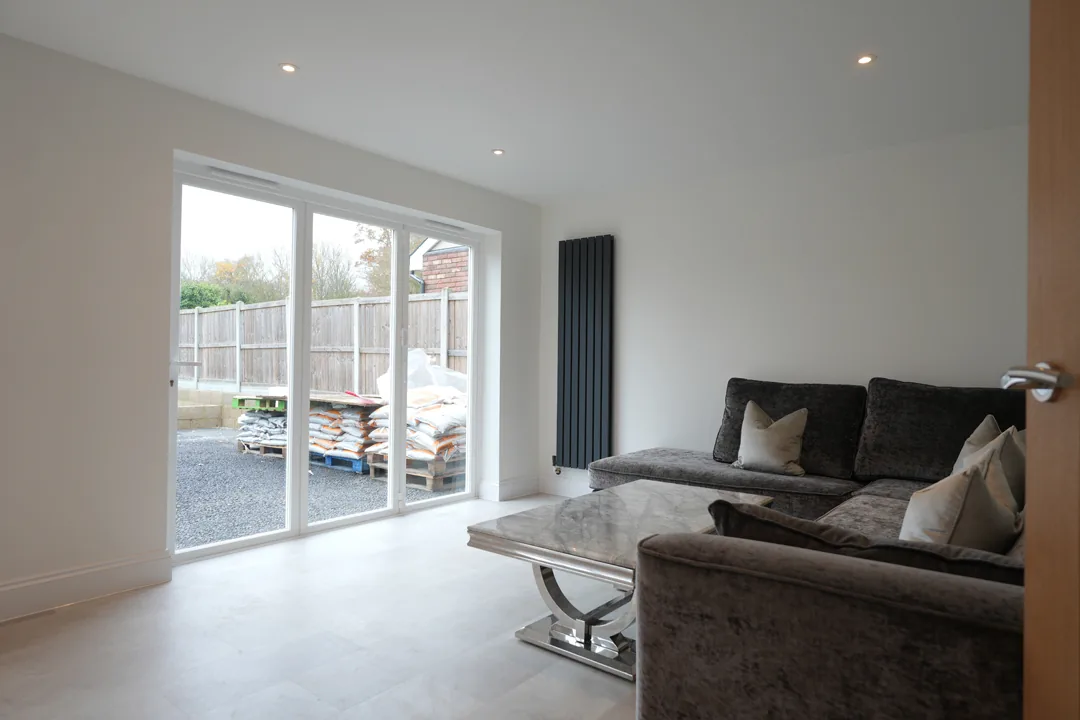
Open plan living space at the rear of the Cold Norton house with new sliding doors onto the garden.
Integrated wine cooler set into sage green cabinetry in the Billericay kitchen.
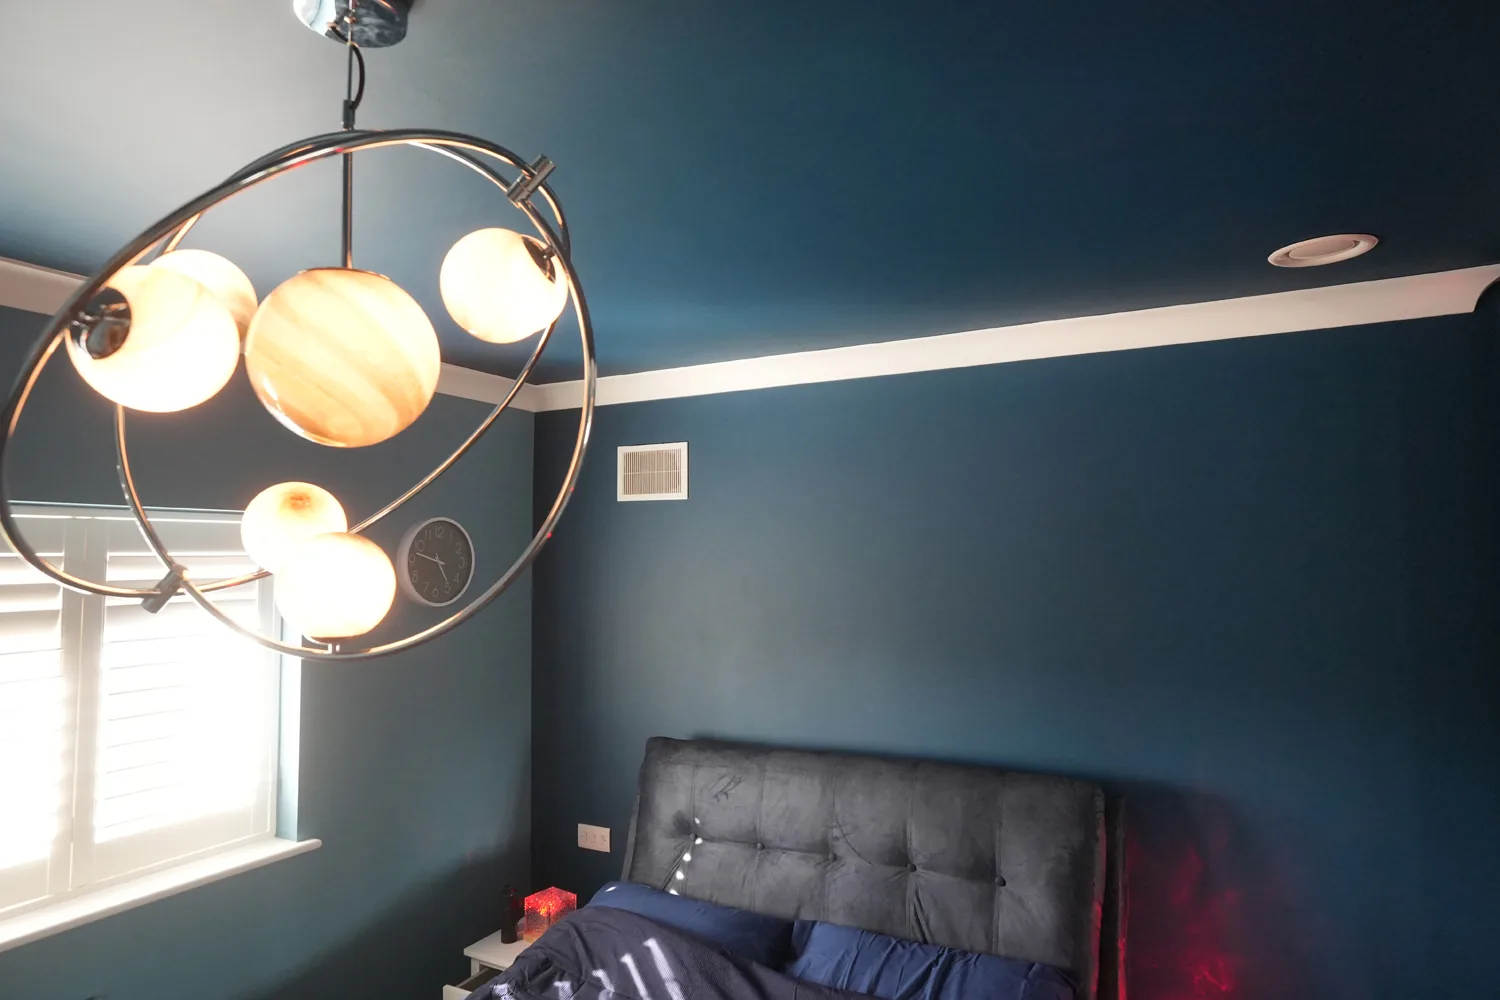
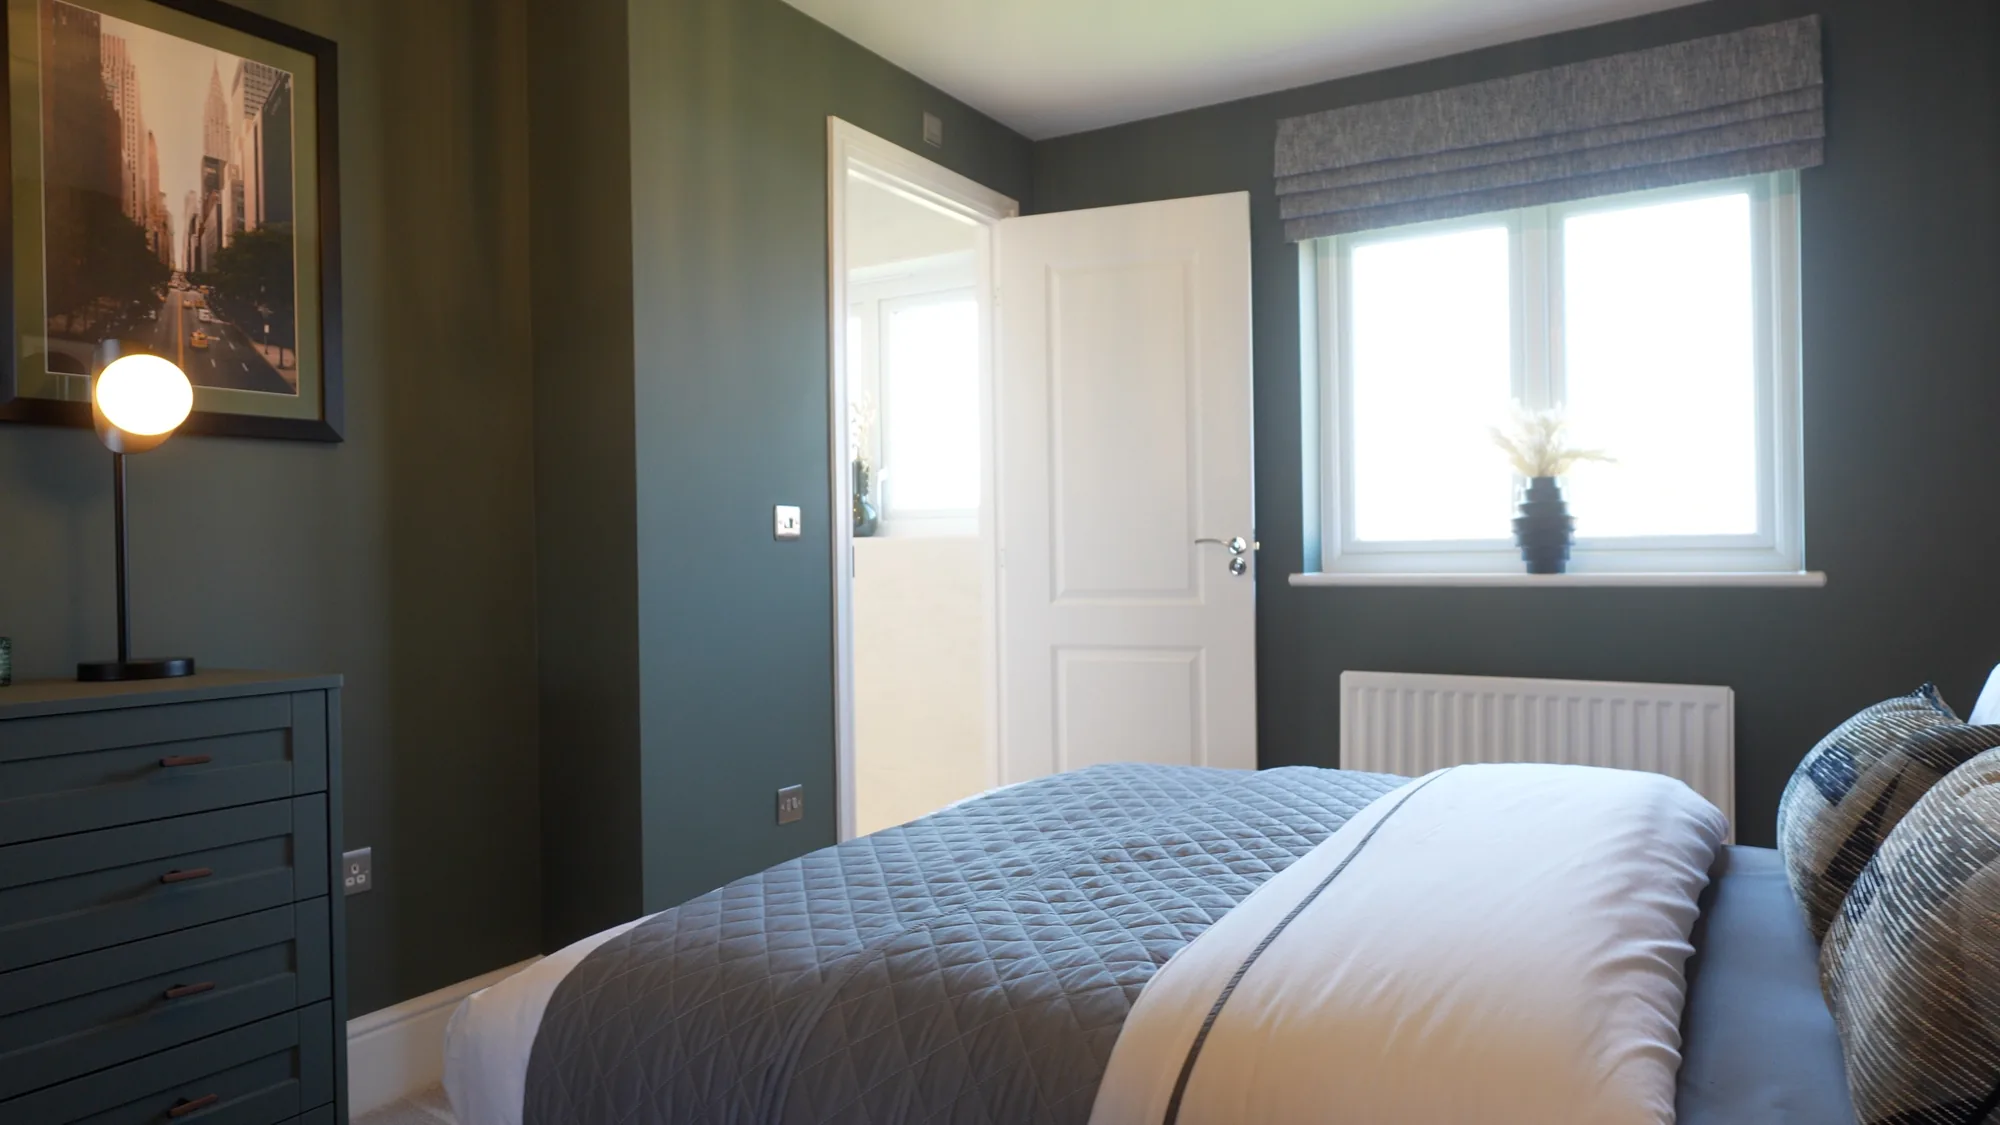
Bedroom at the Brentwood house decorated in deep teal with a globe chandelier.
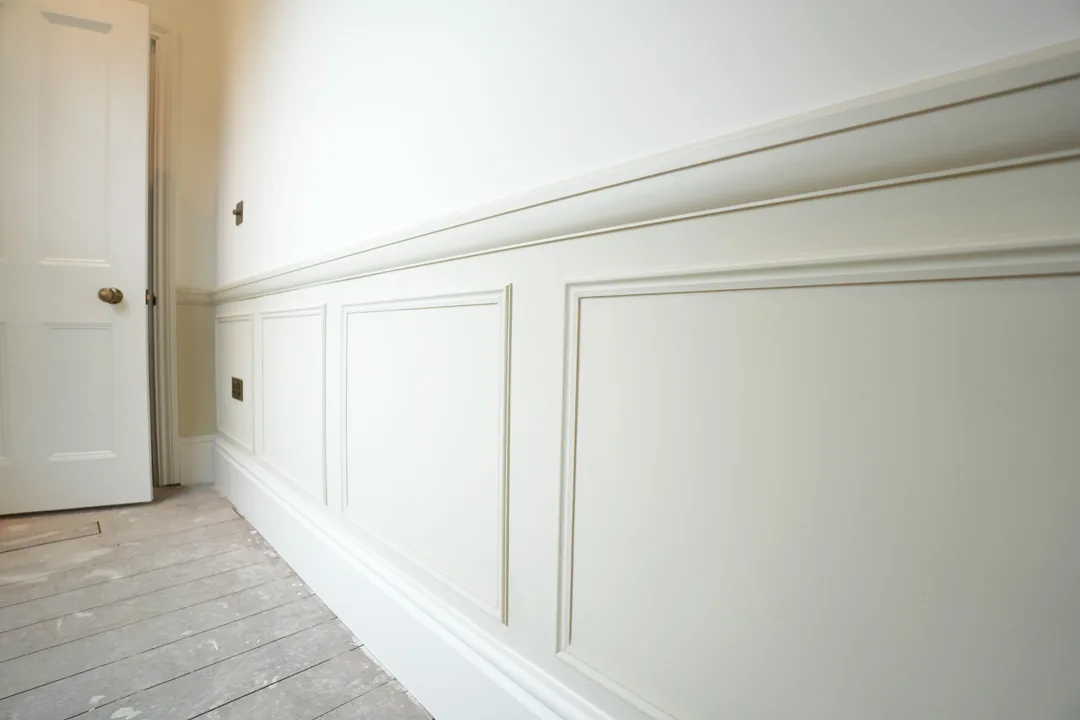
Traditional wall panelling detail at the Wickham Bishops renovation.
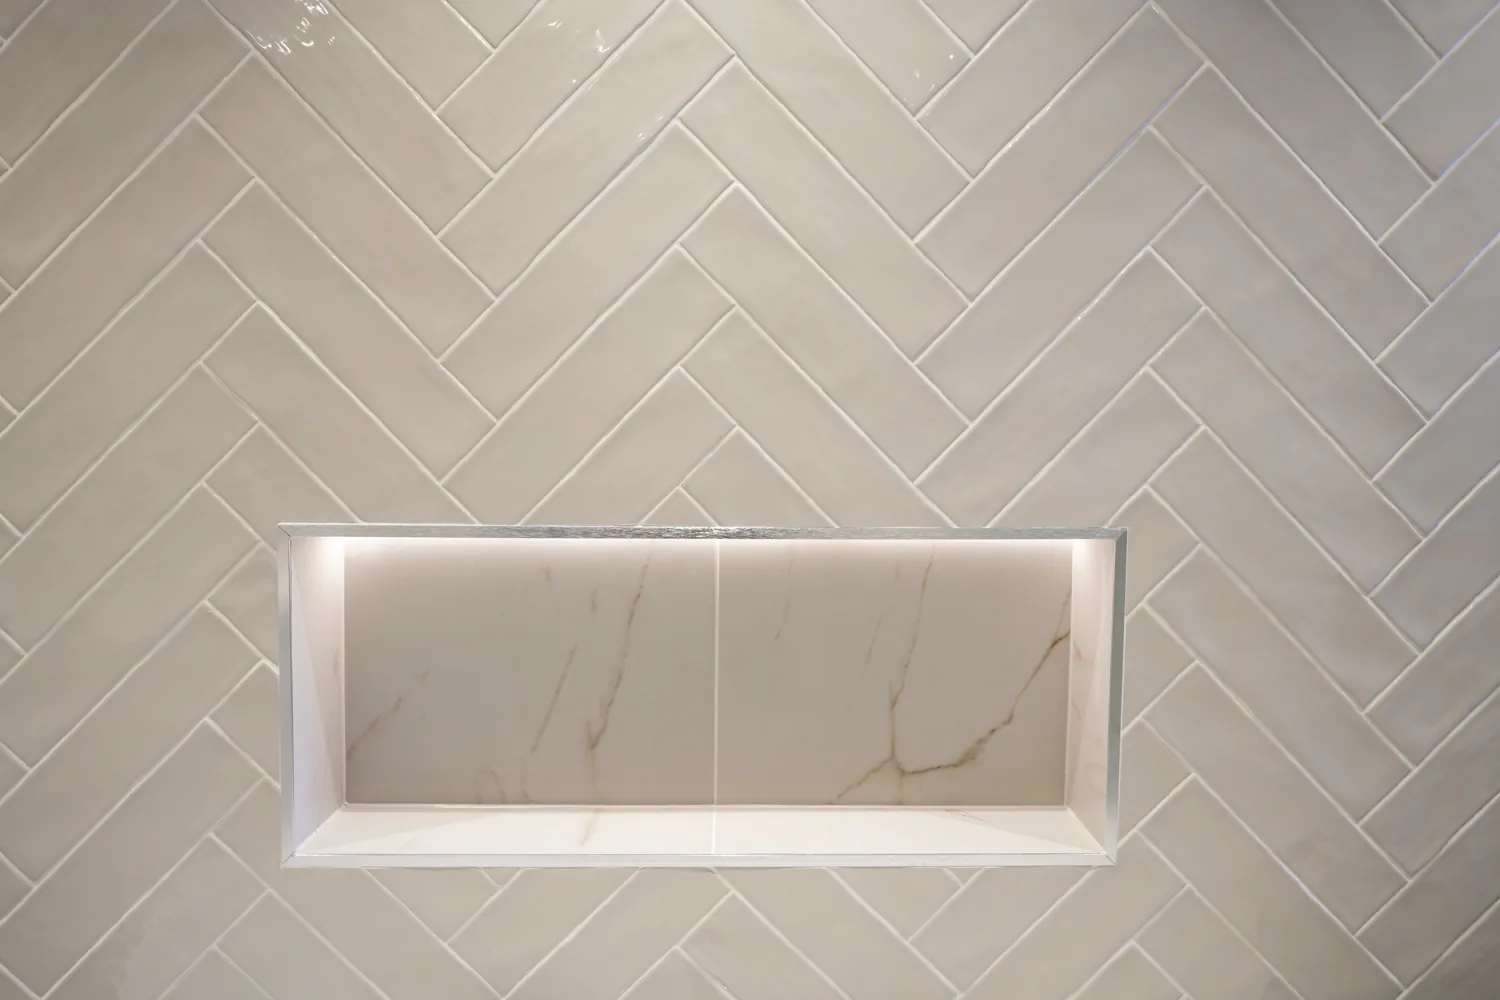
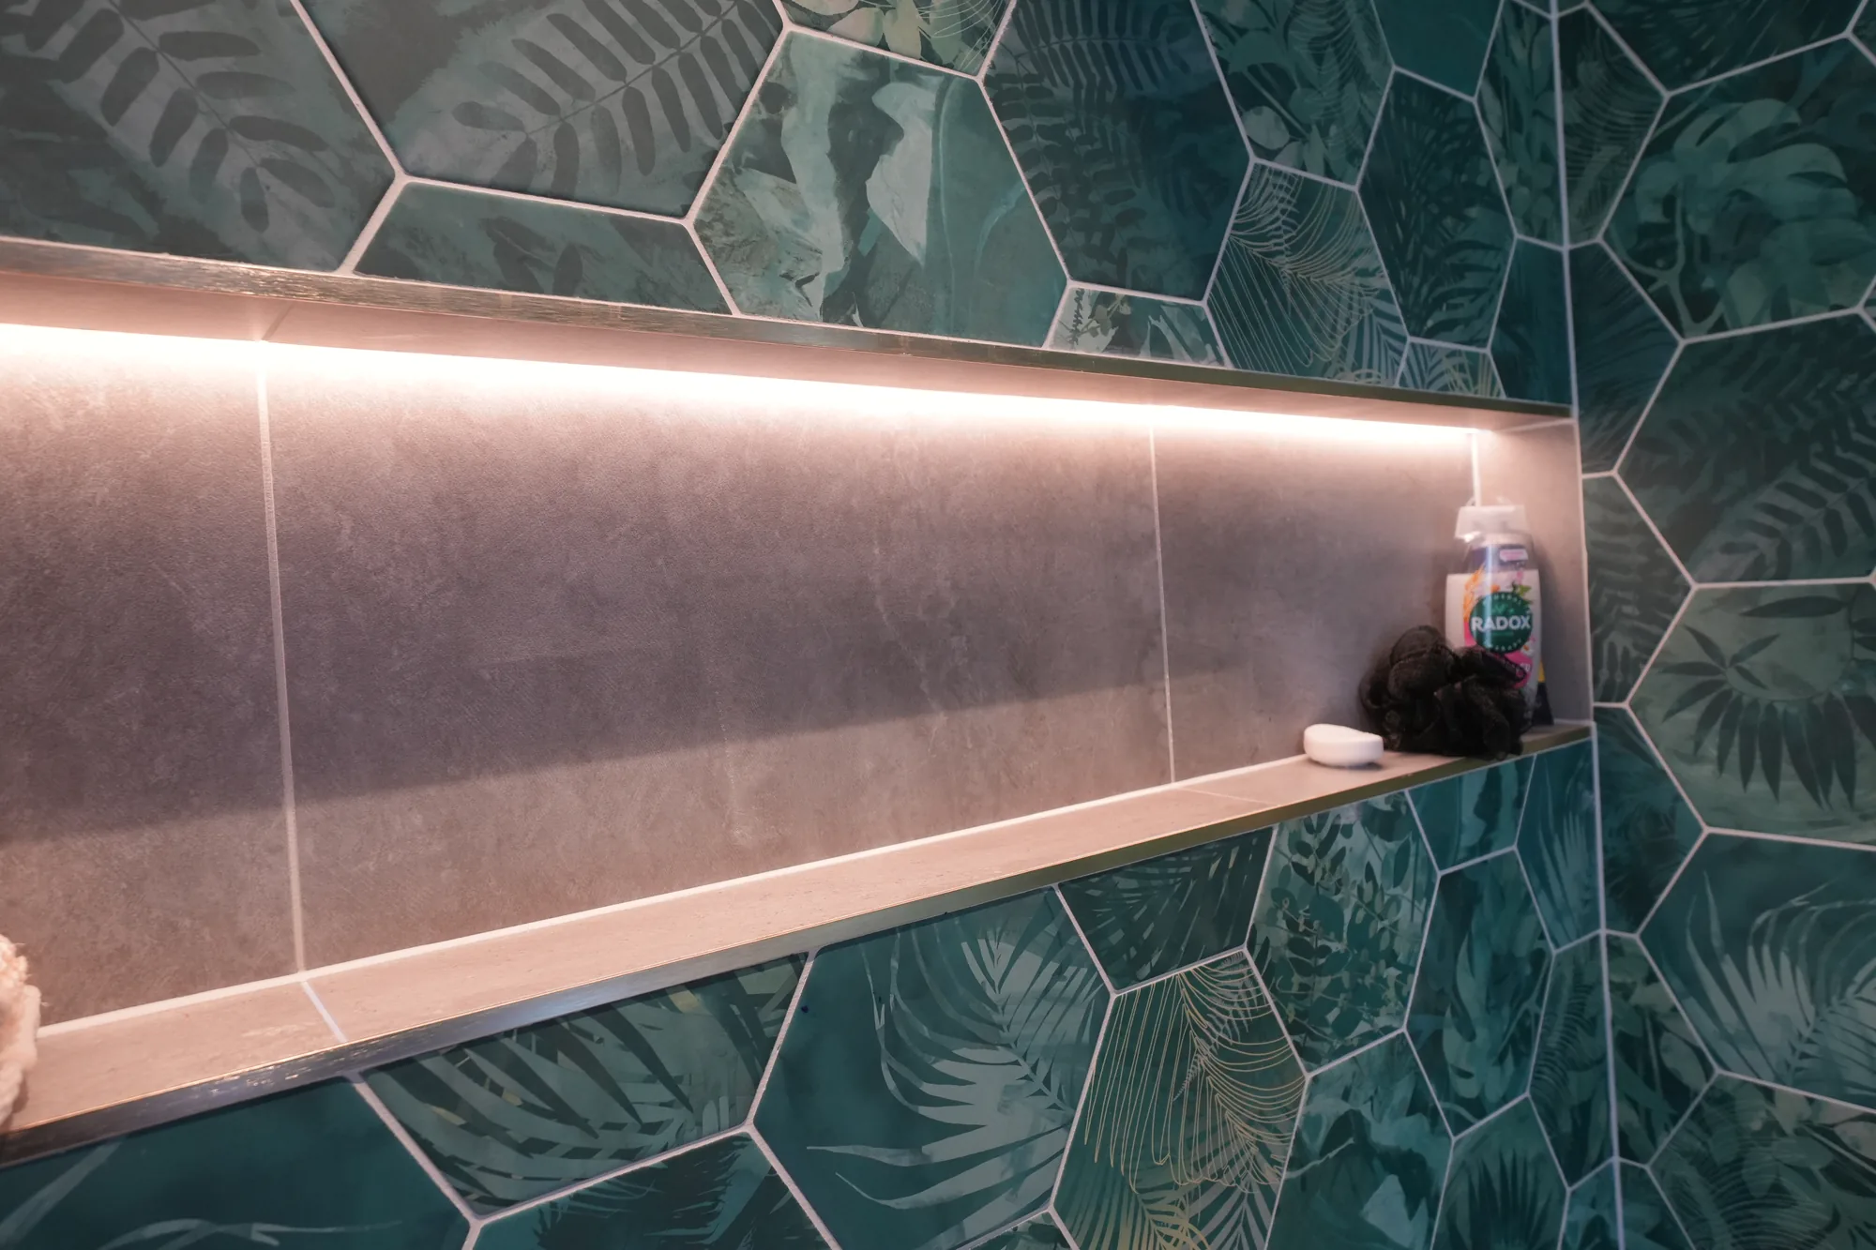
Recessed lit storage niche set into herringbone tiling in the Brentwood main bathroom.
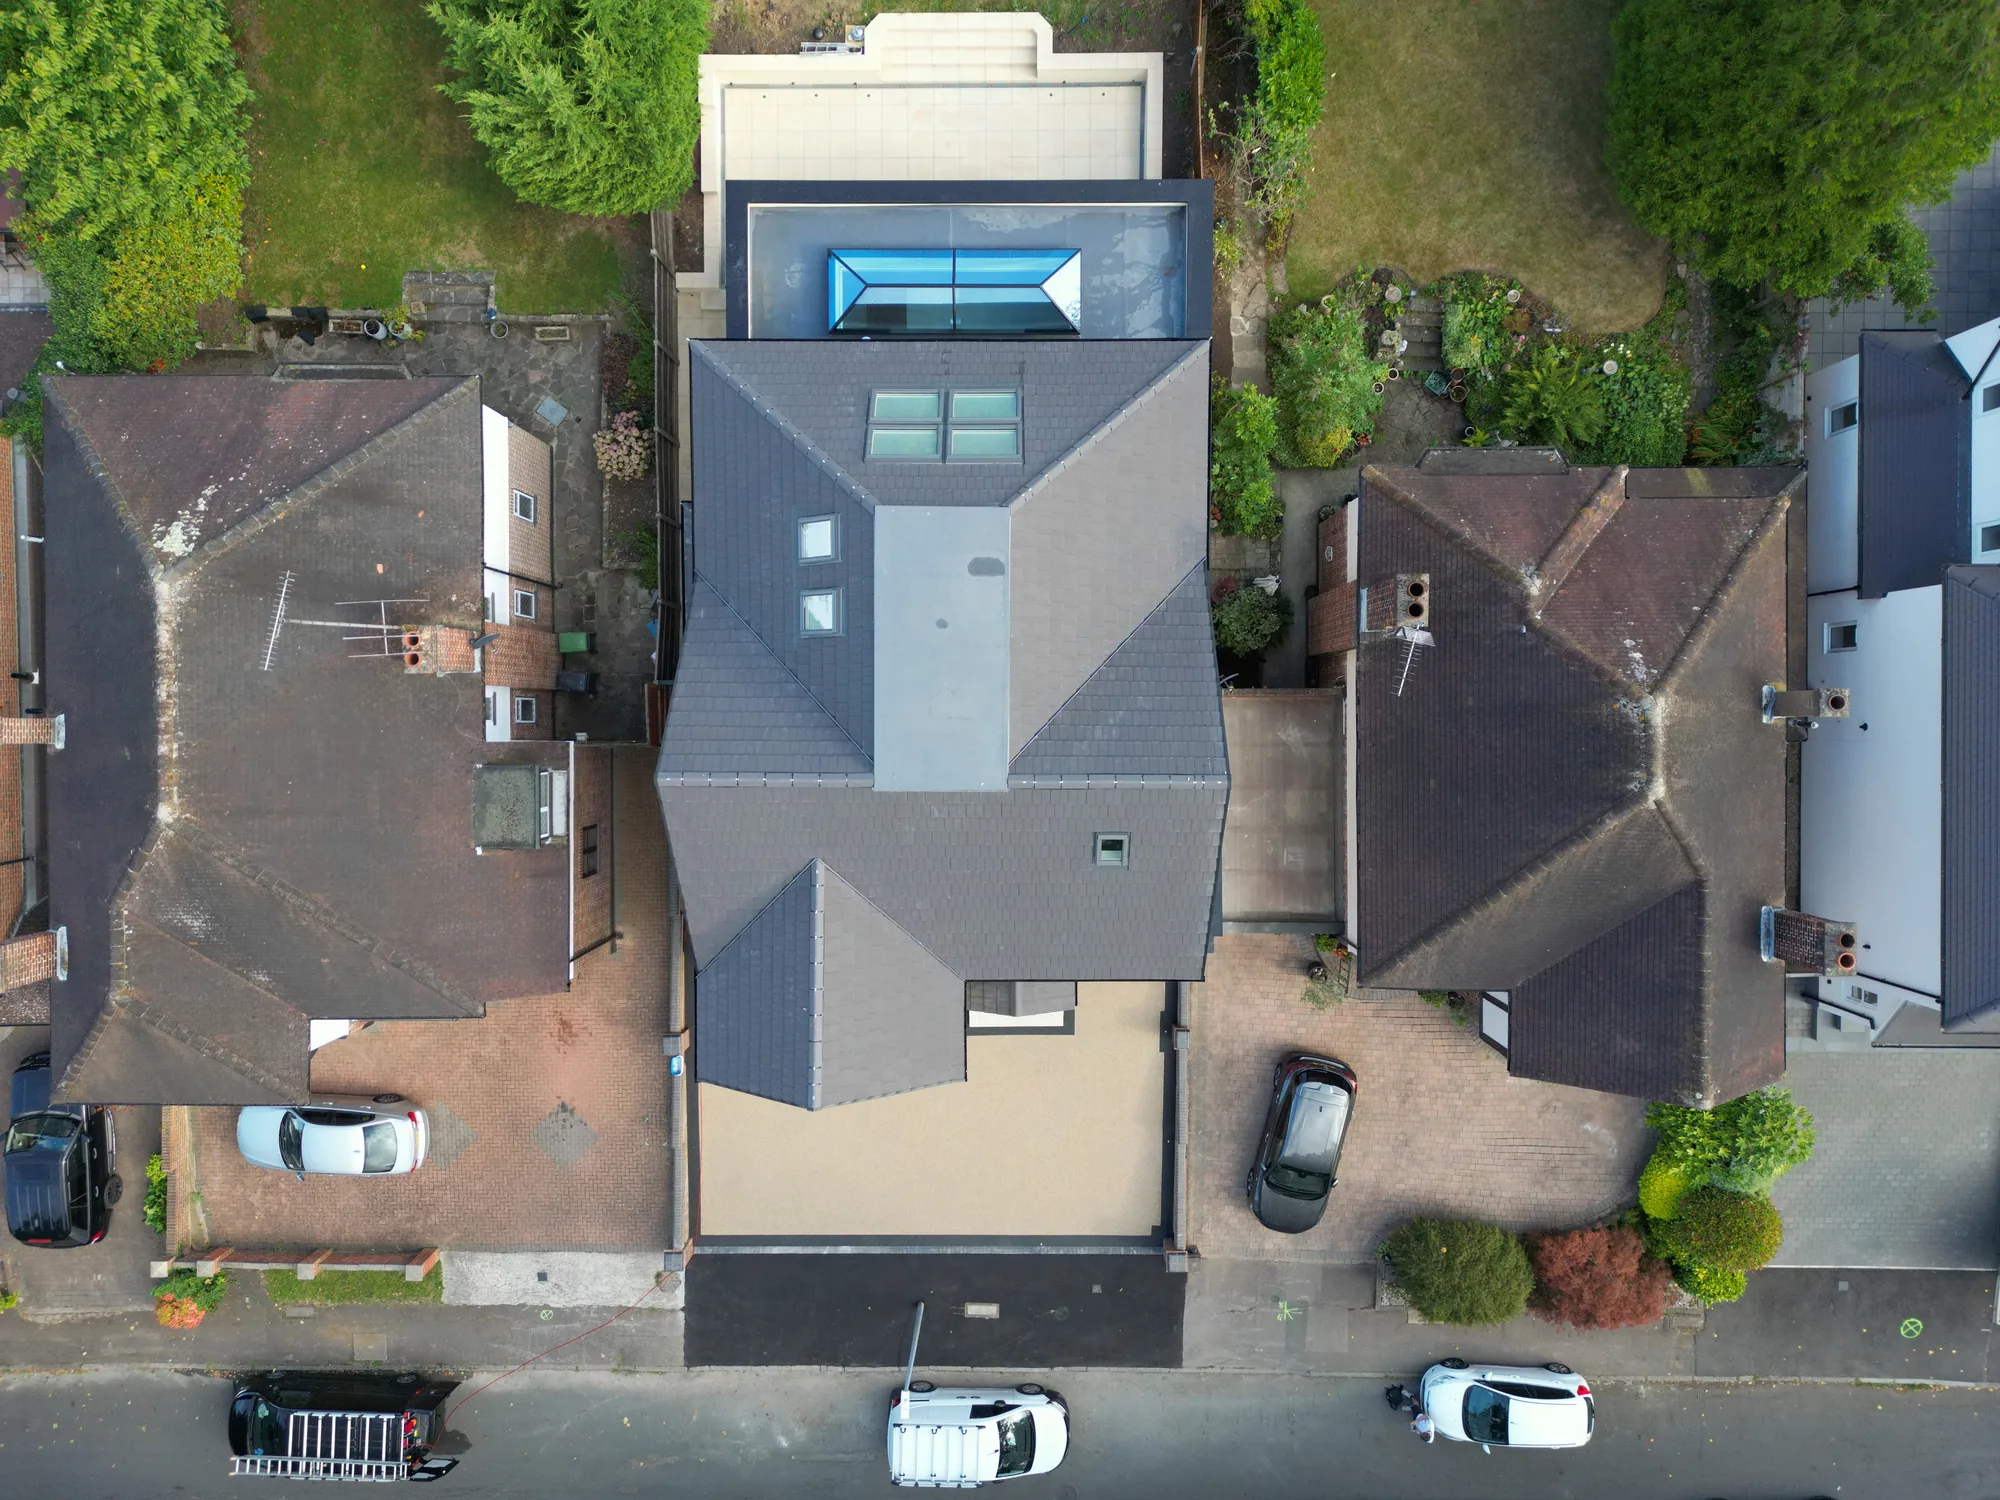
Drone view of the Chigwell whole house design and build, front elevation with timber cladding, brick detail and resin bound drive.
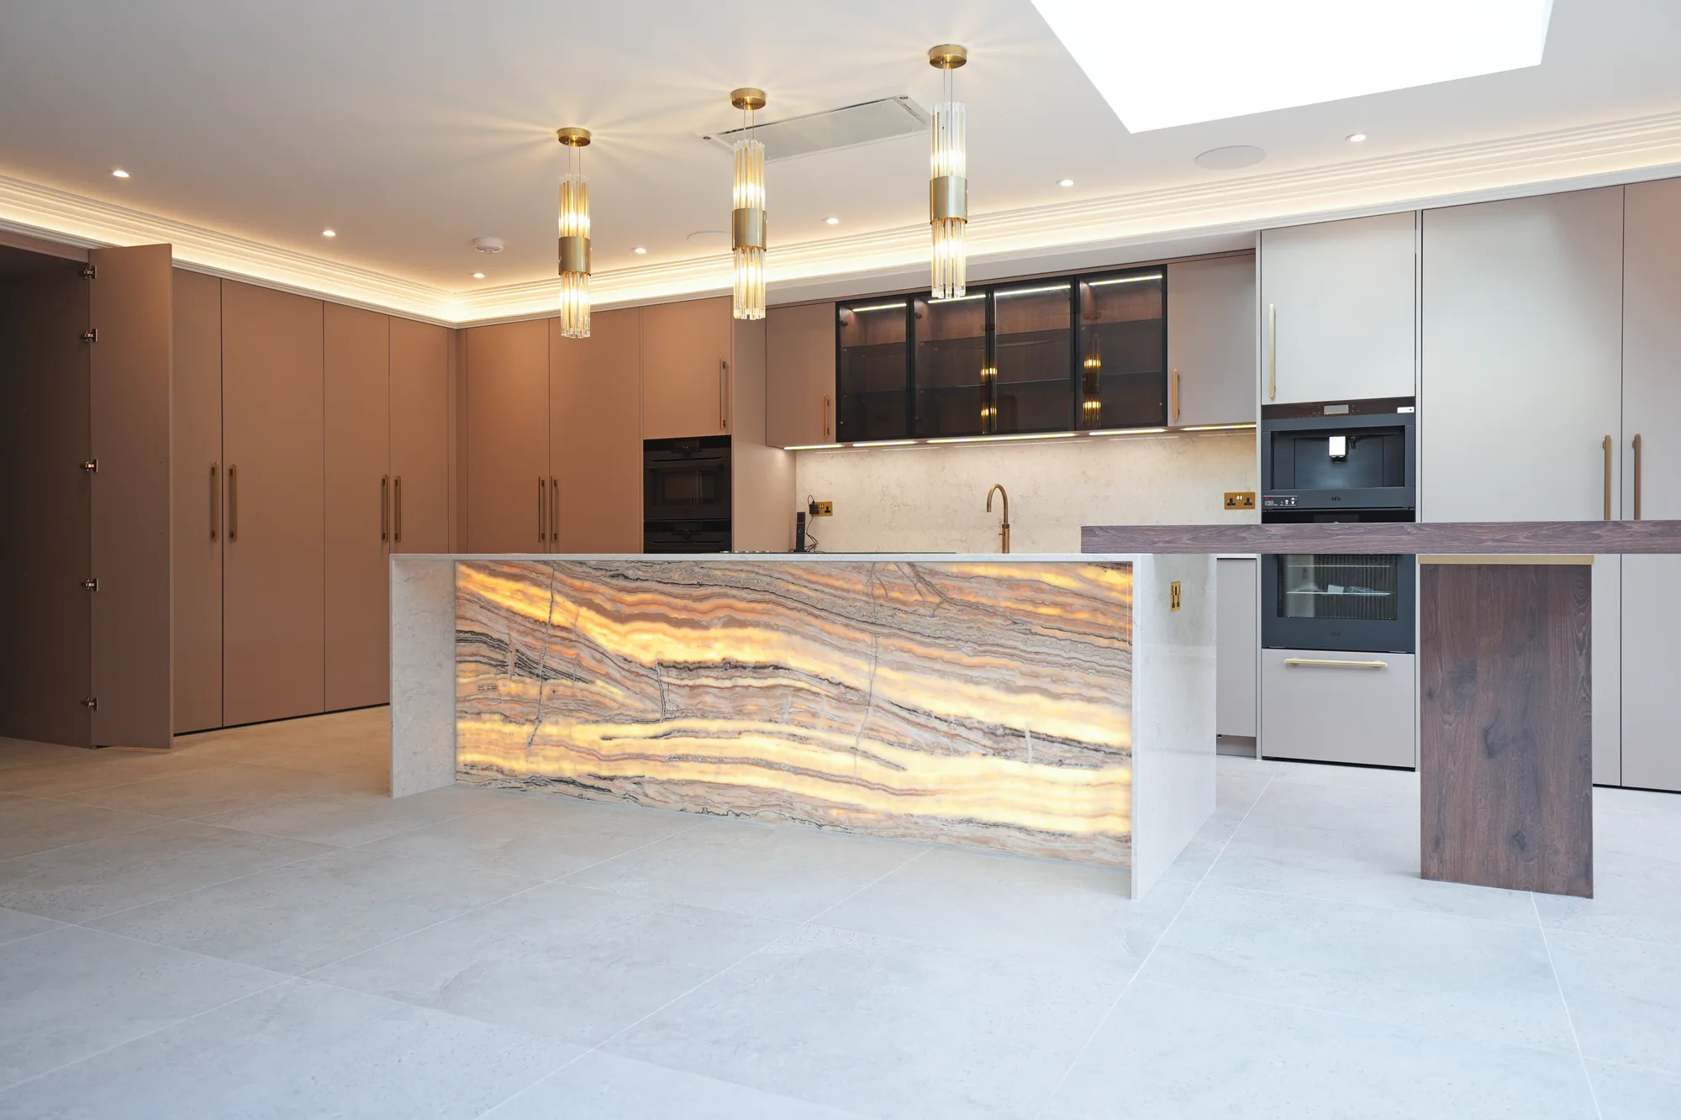
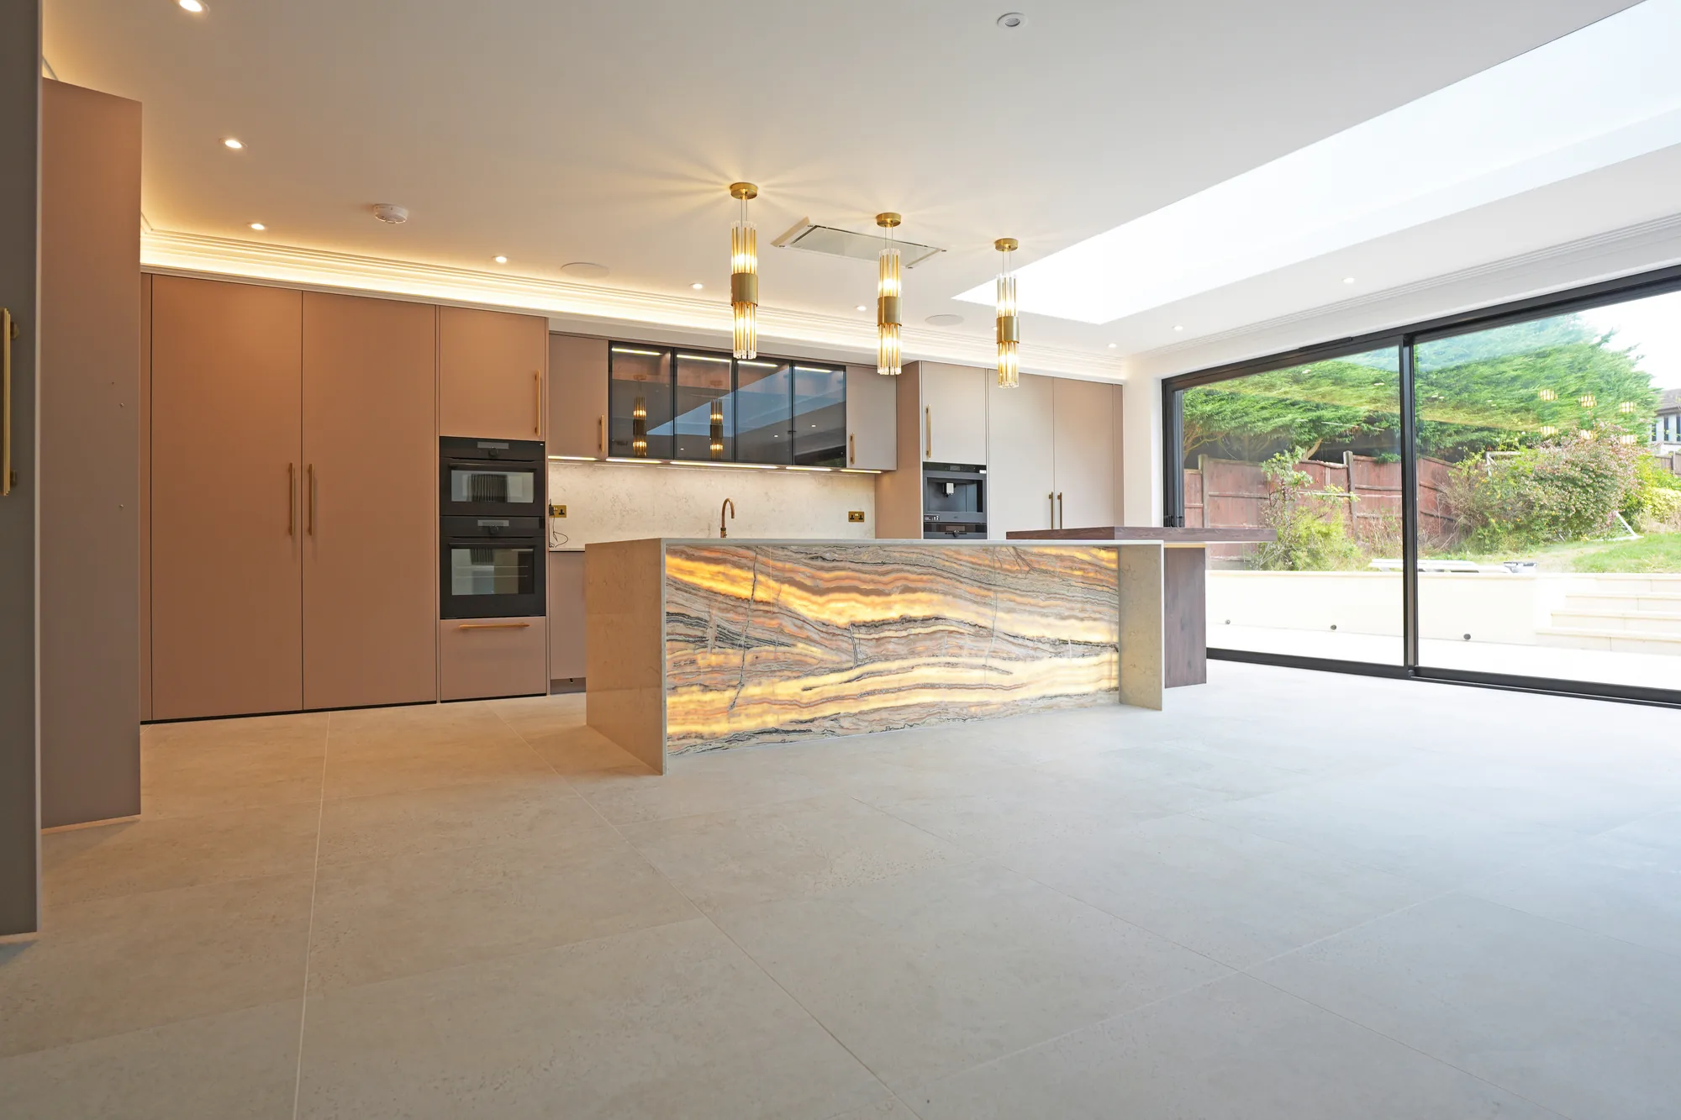
Backlit onyx kitchen island with brass pendant lights at the Chigwell design and build project.
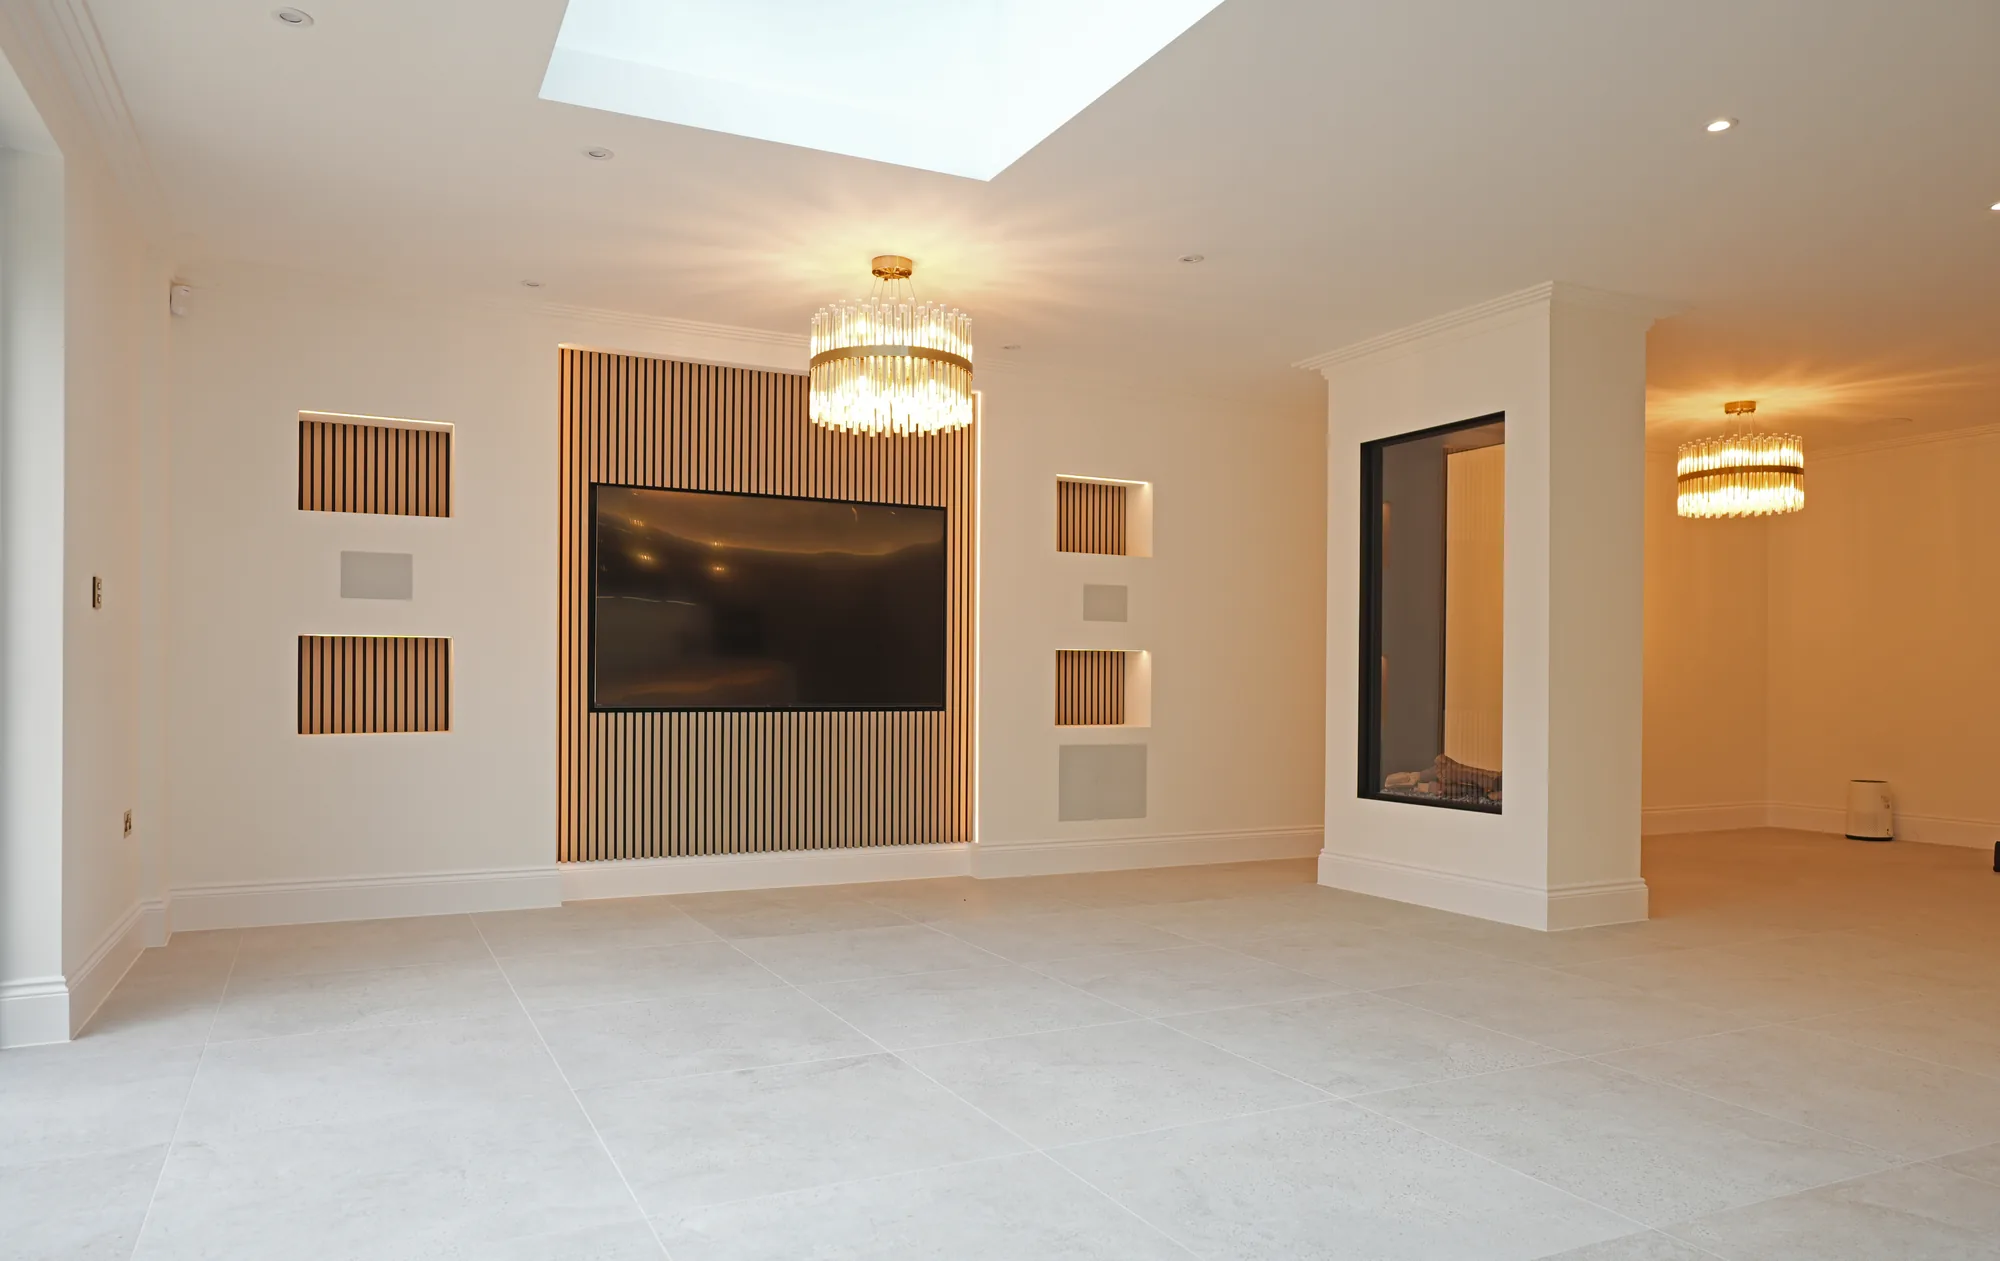
Open plan living space at Chigwell with media wall, slatted panelling and feature chandeliers.
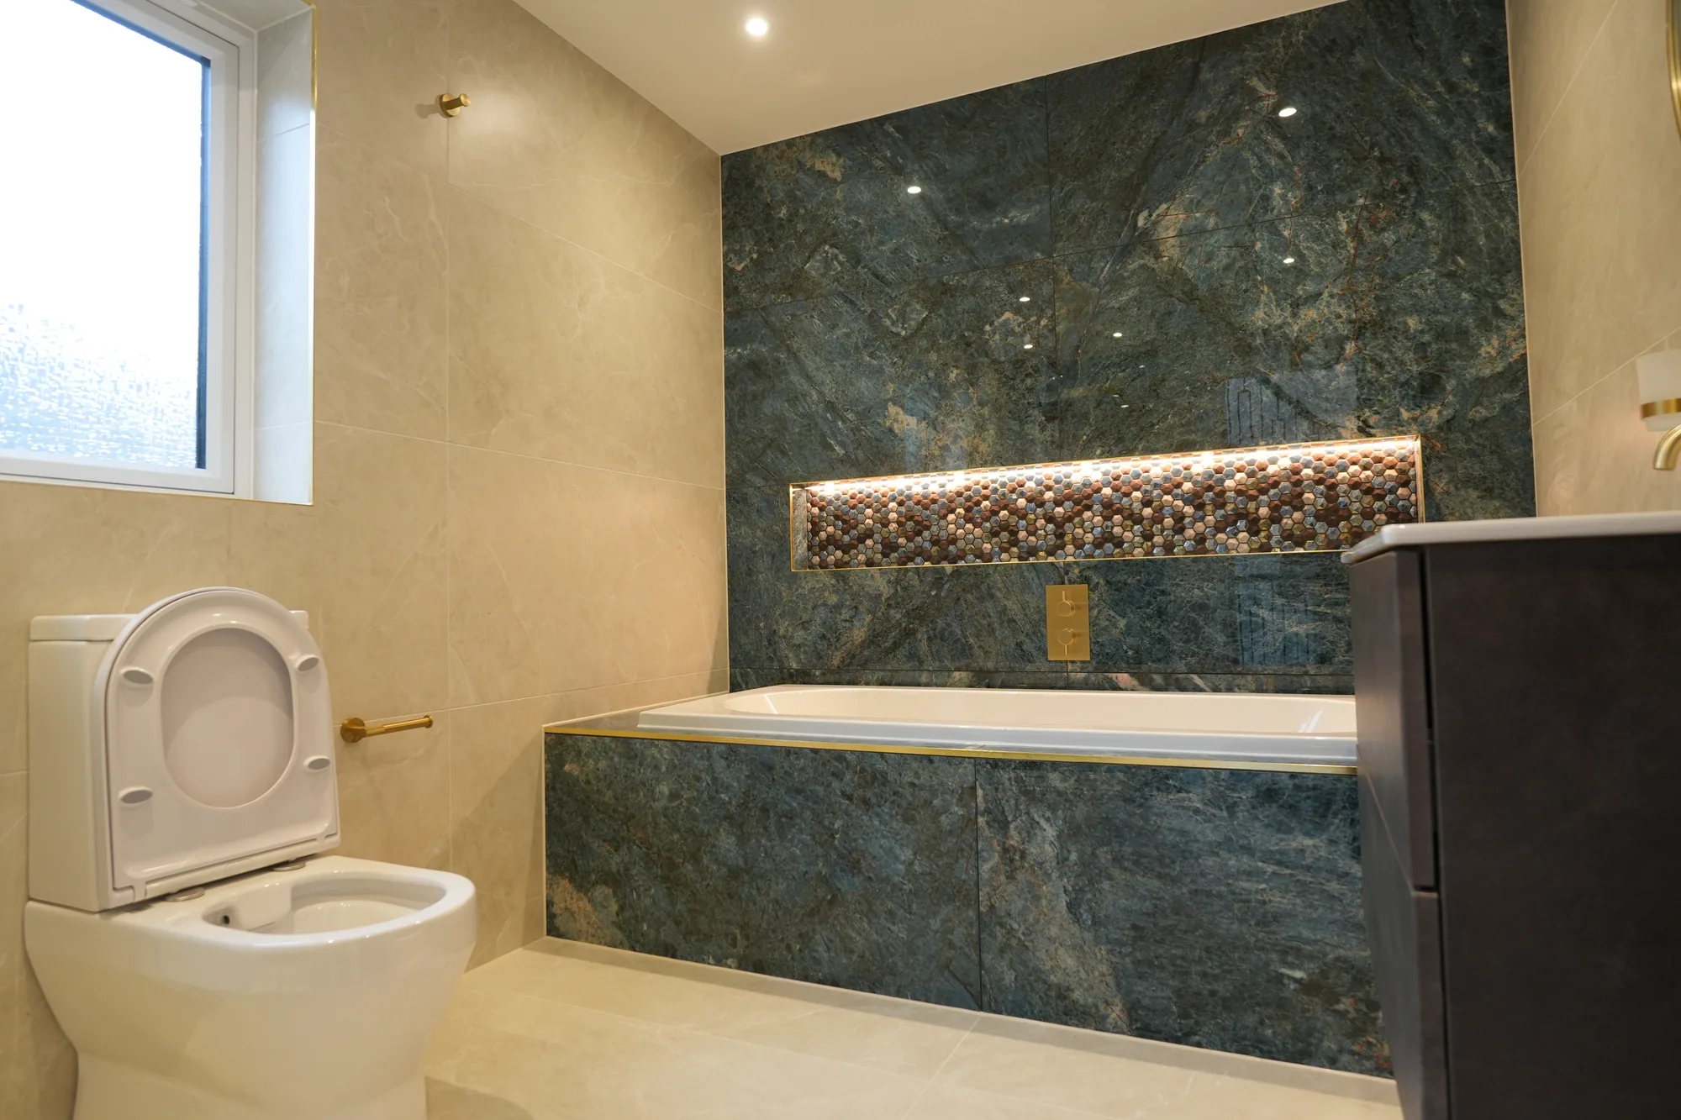
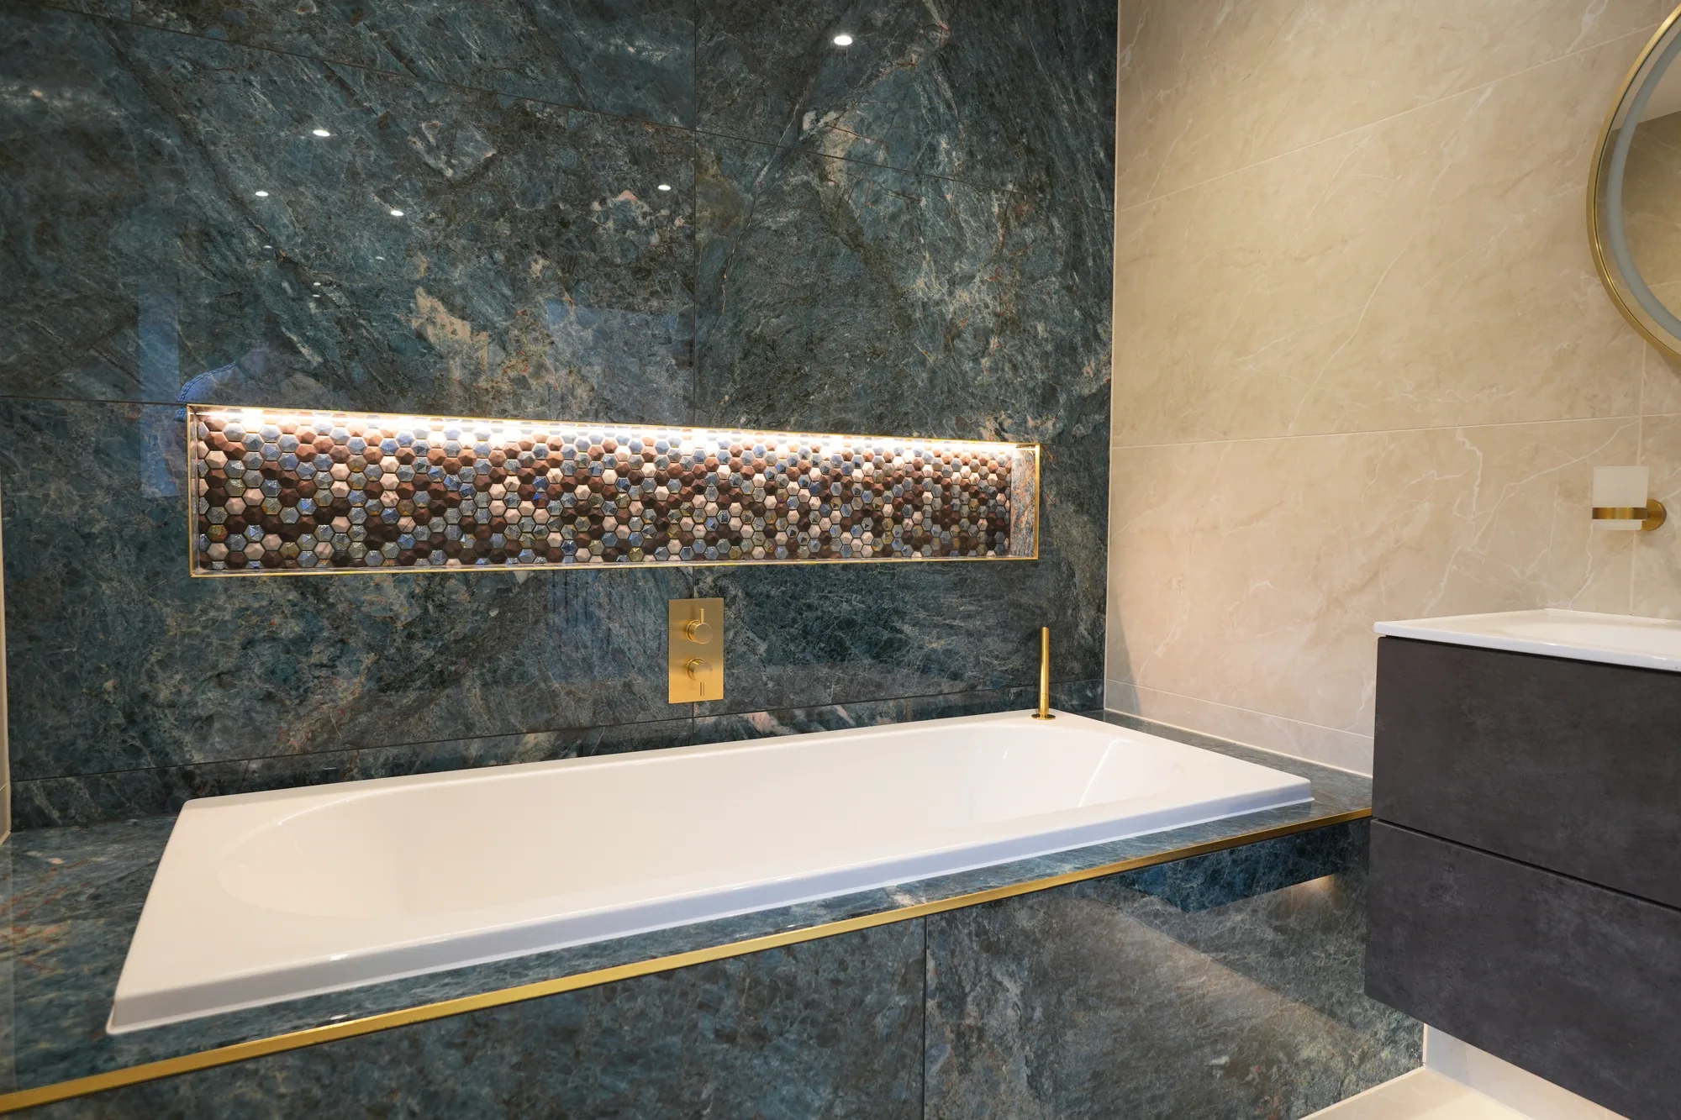
Green marble bathroom with mosaic niche and brass trim at the Chigwell project.
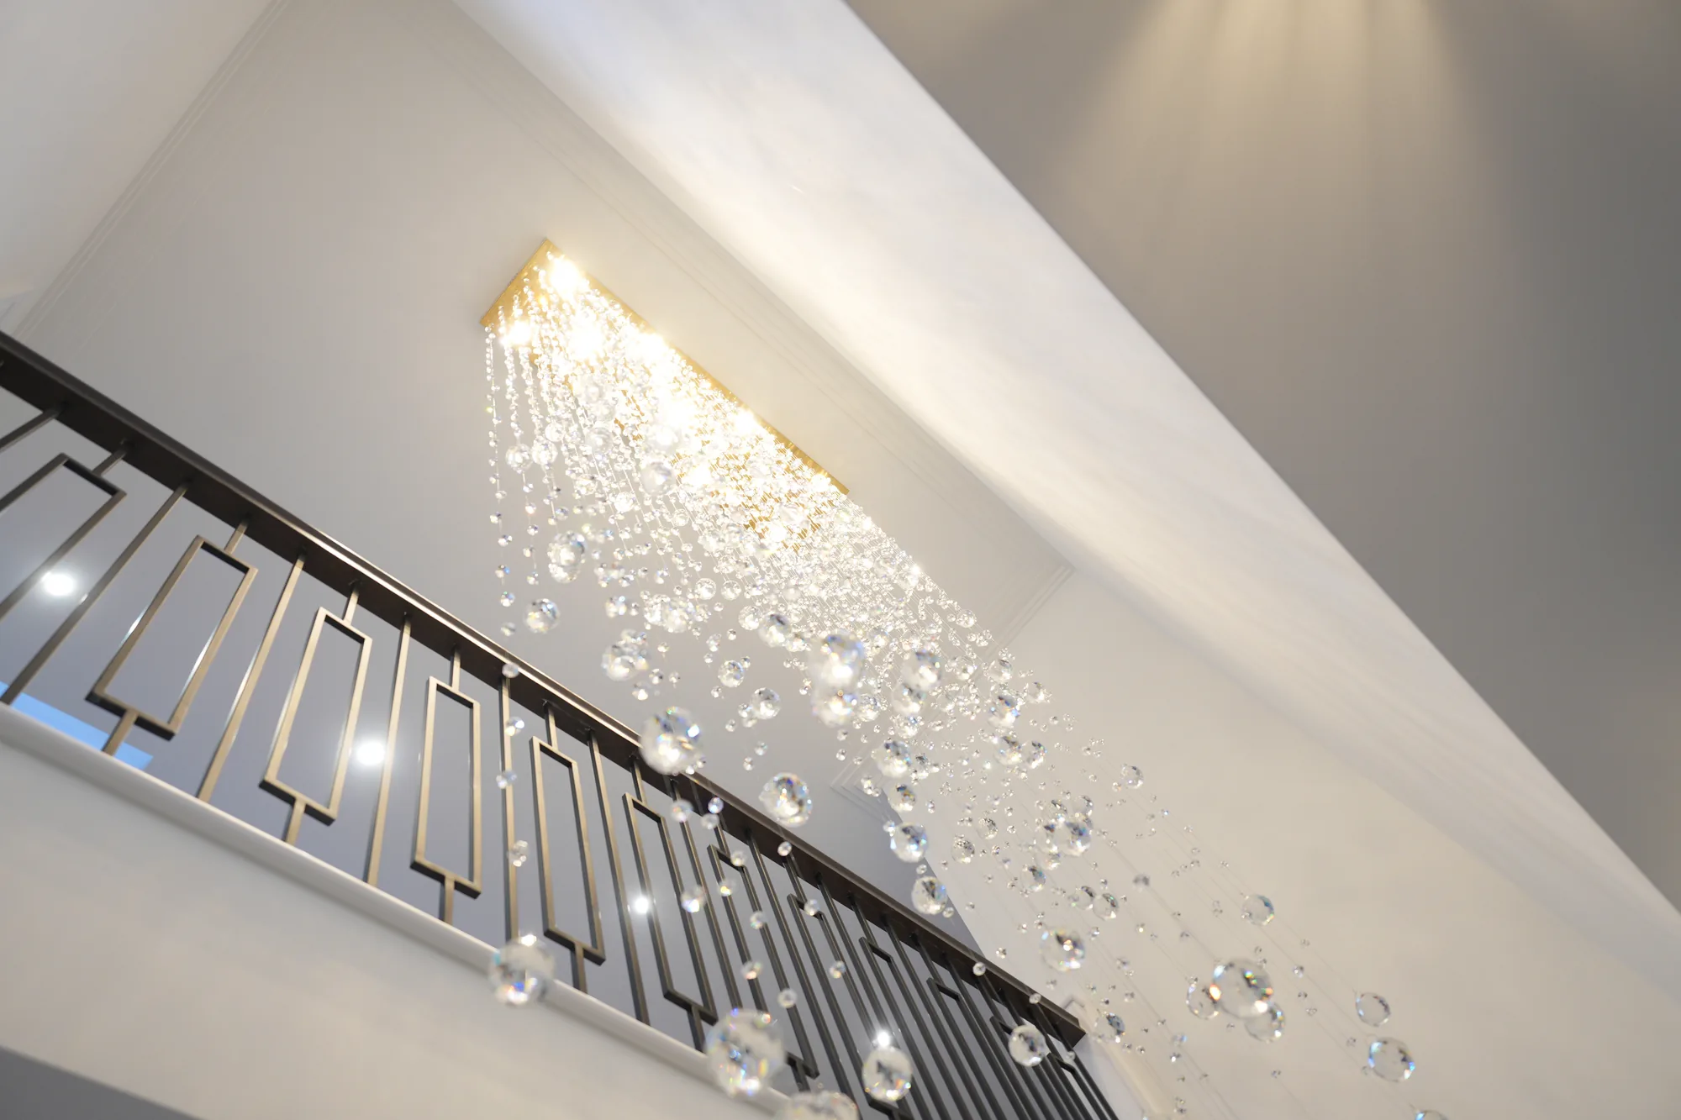
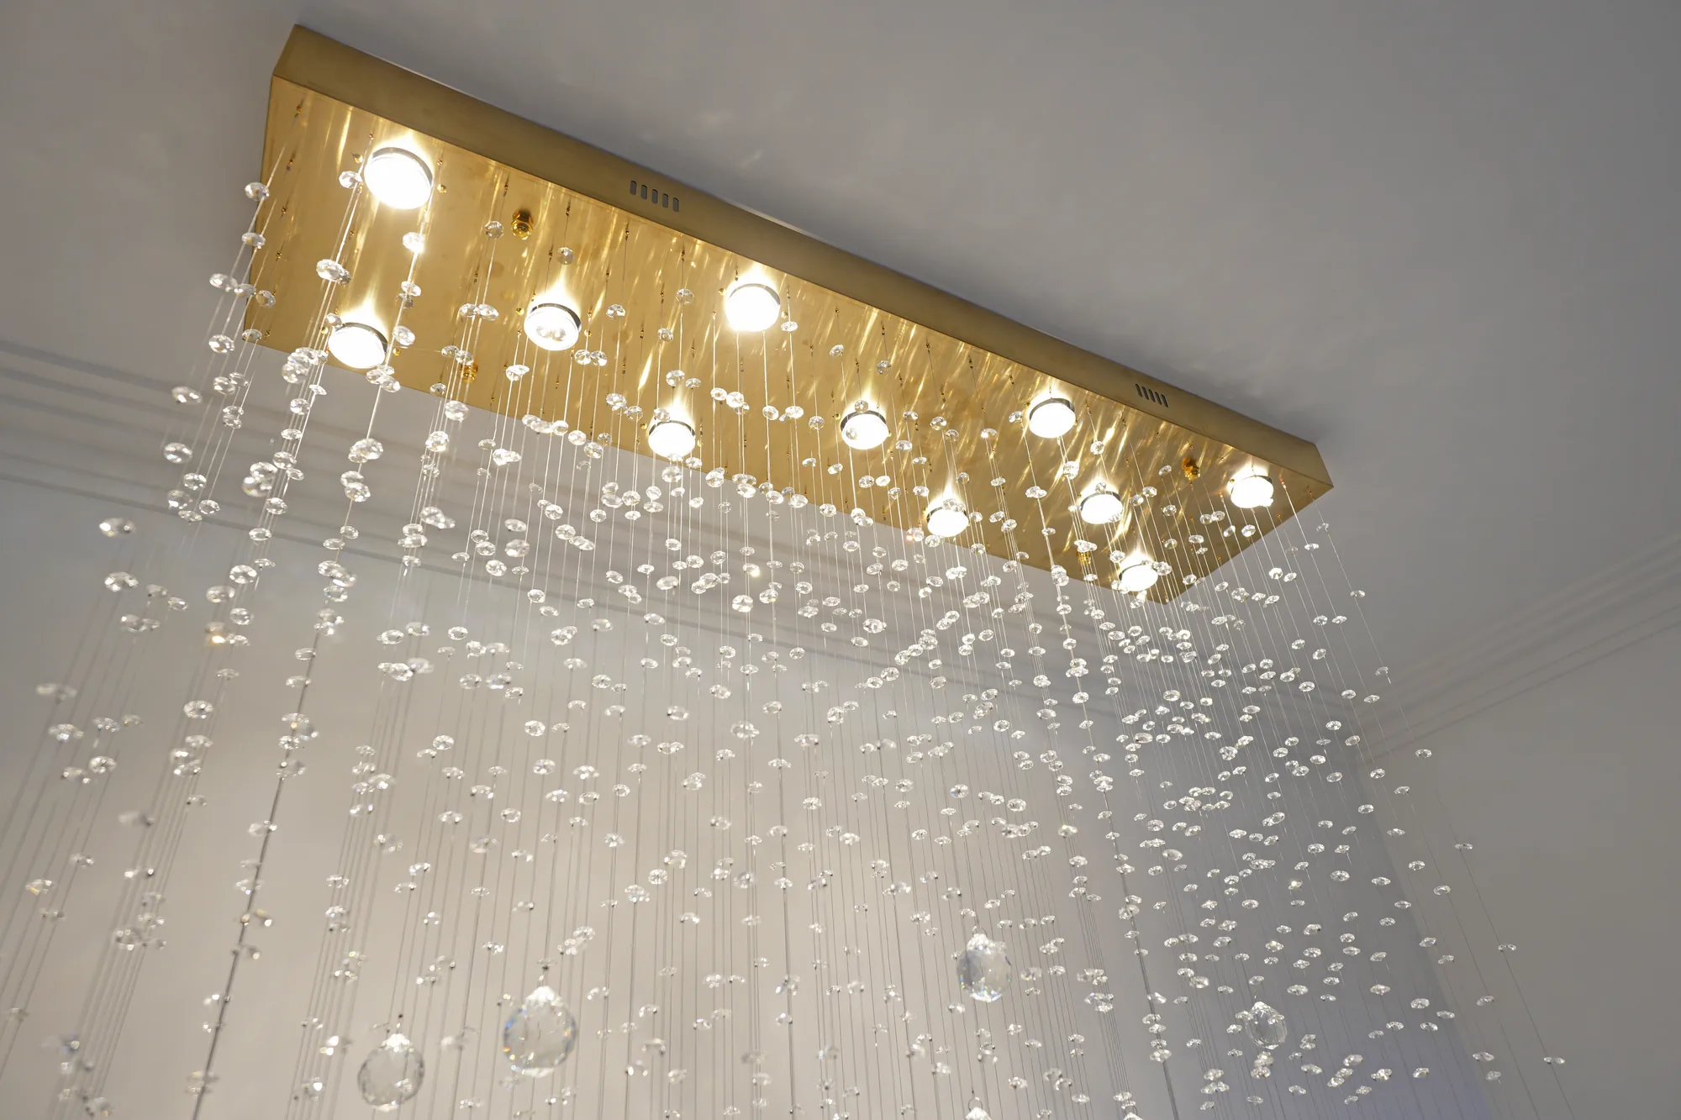
Cascading crystal chandelier over the staircase with black metal balustrade at Chigwell.
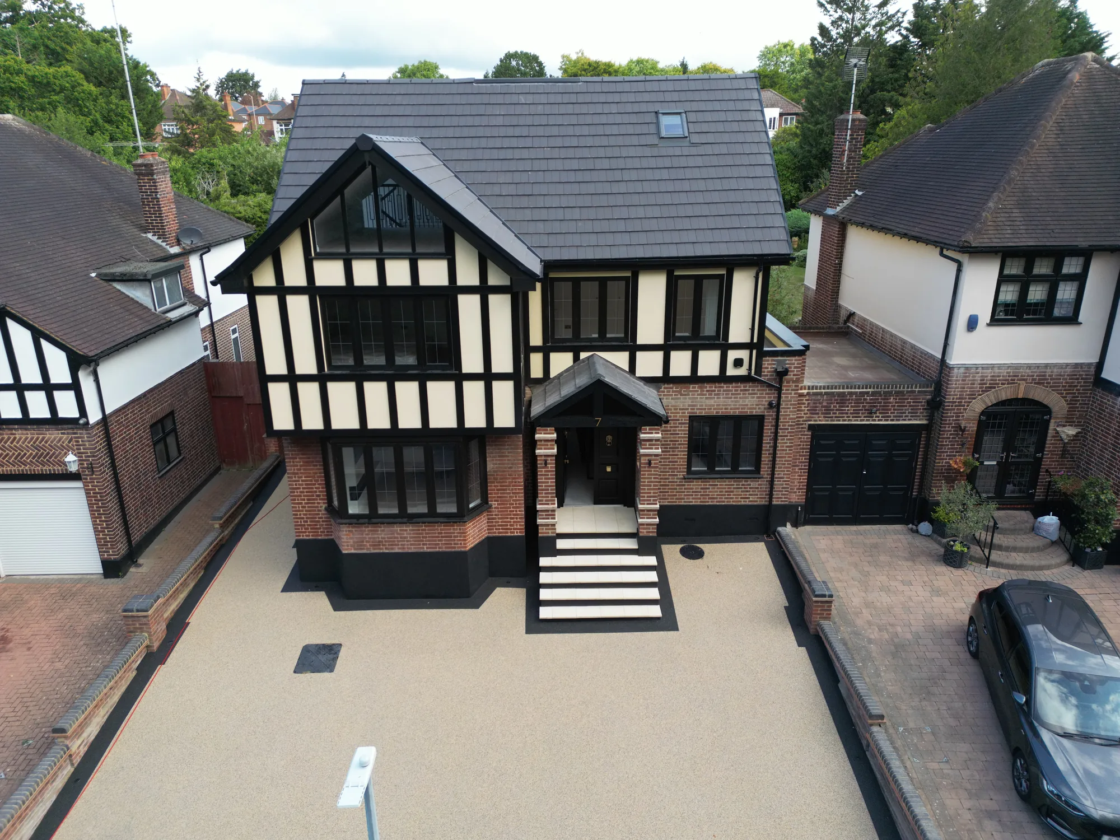
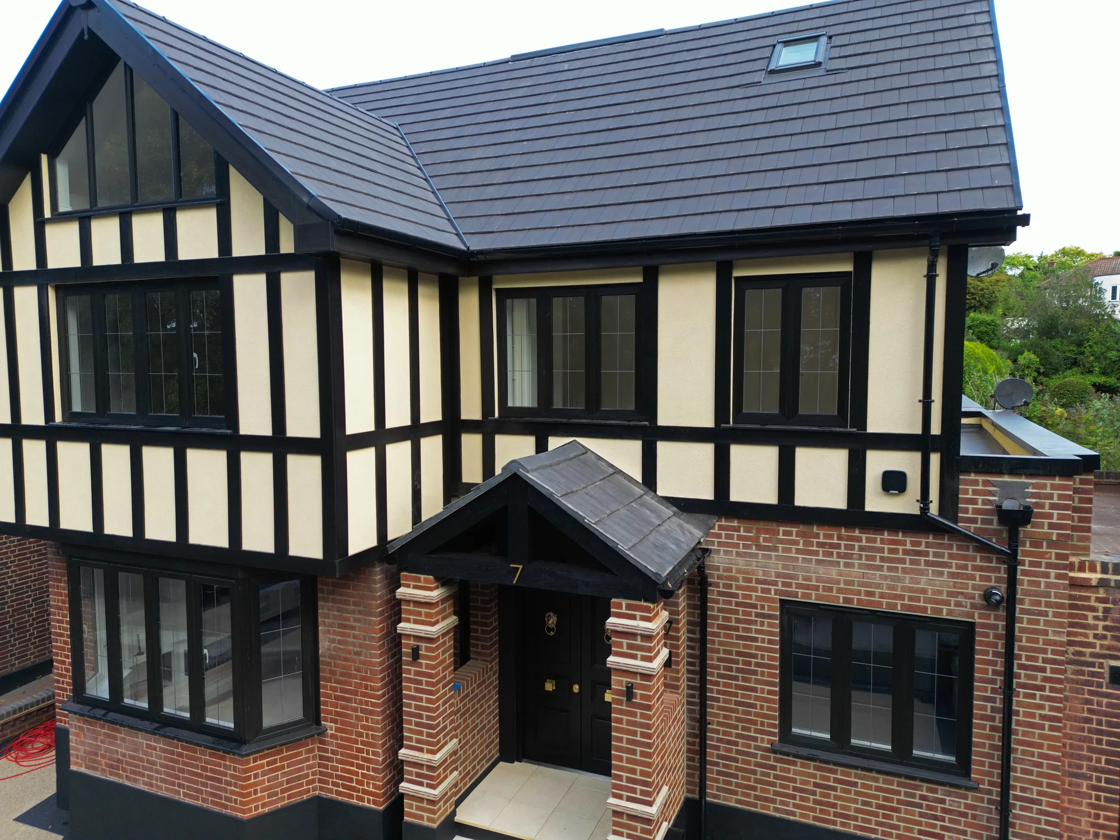
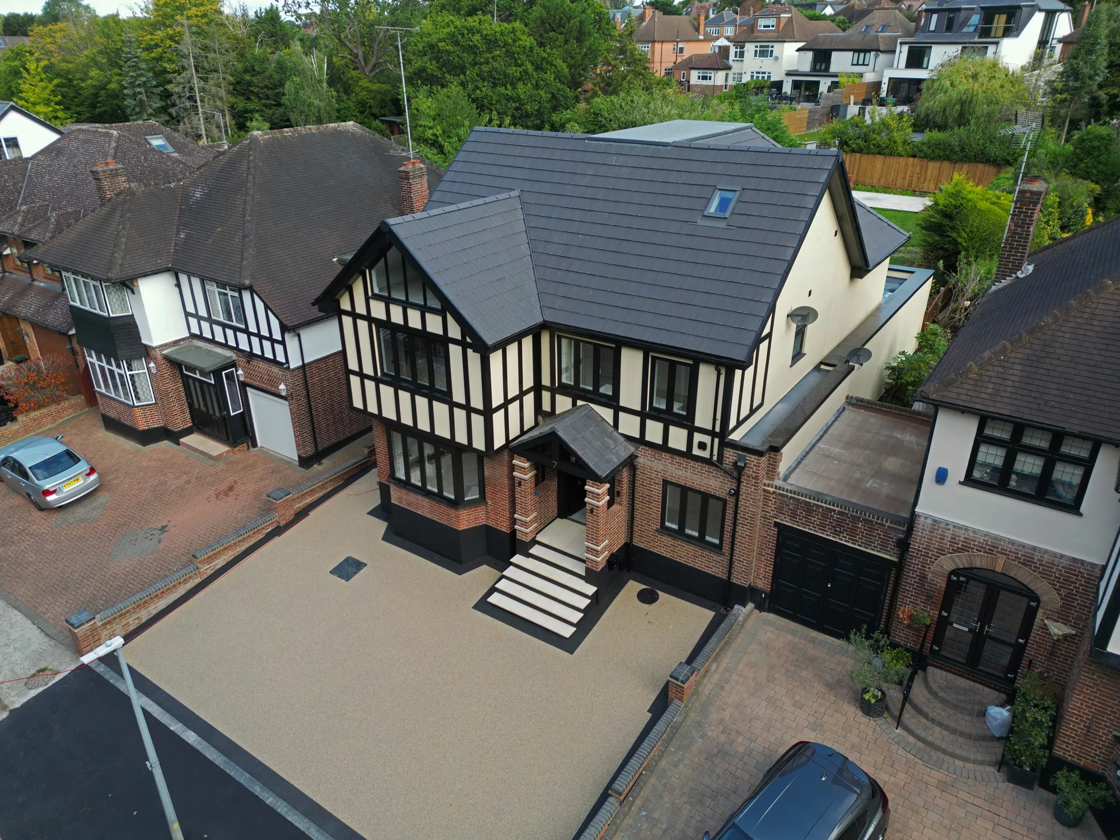
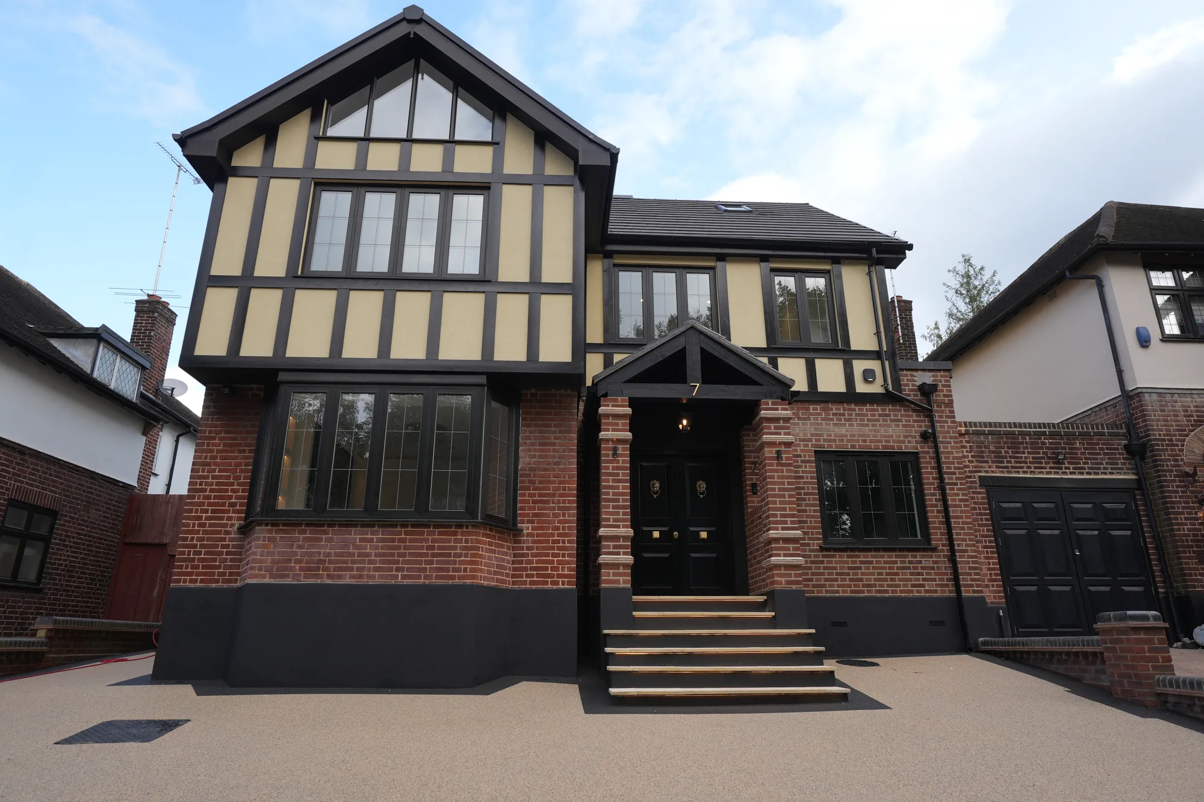
Front elevation and brick porch of the completed Chigwell new build, timber clad Tudor style detailing.
Backlit onyx island and walnut breakfast bar in the Chigwell kitchen.
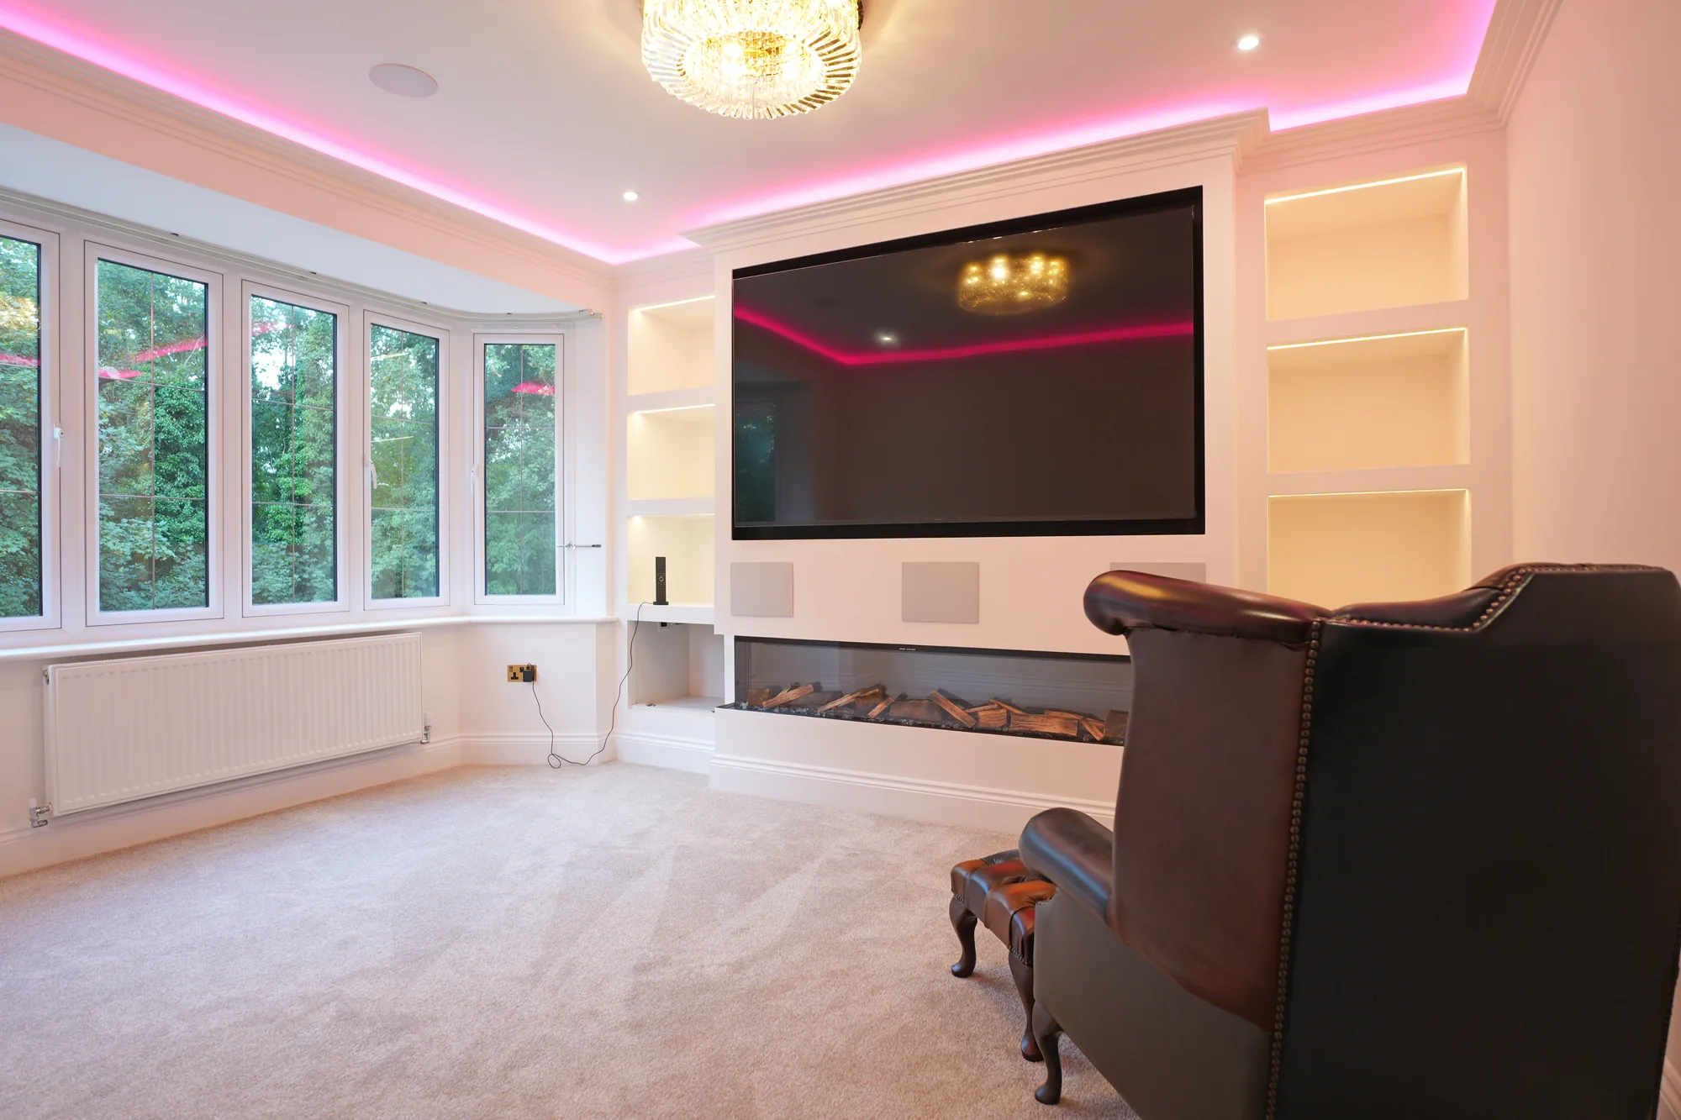
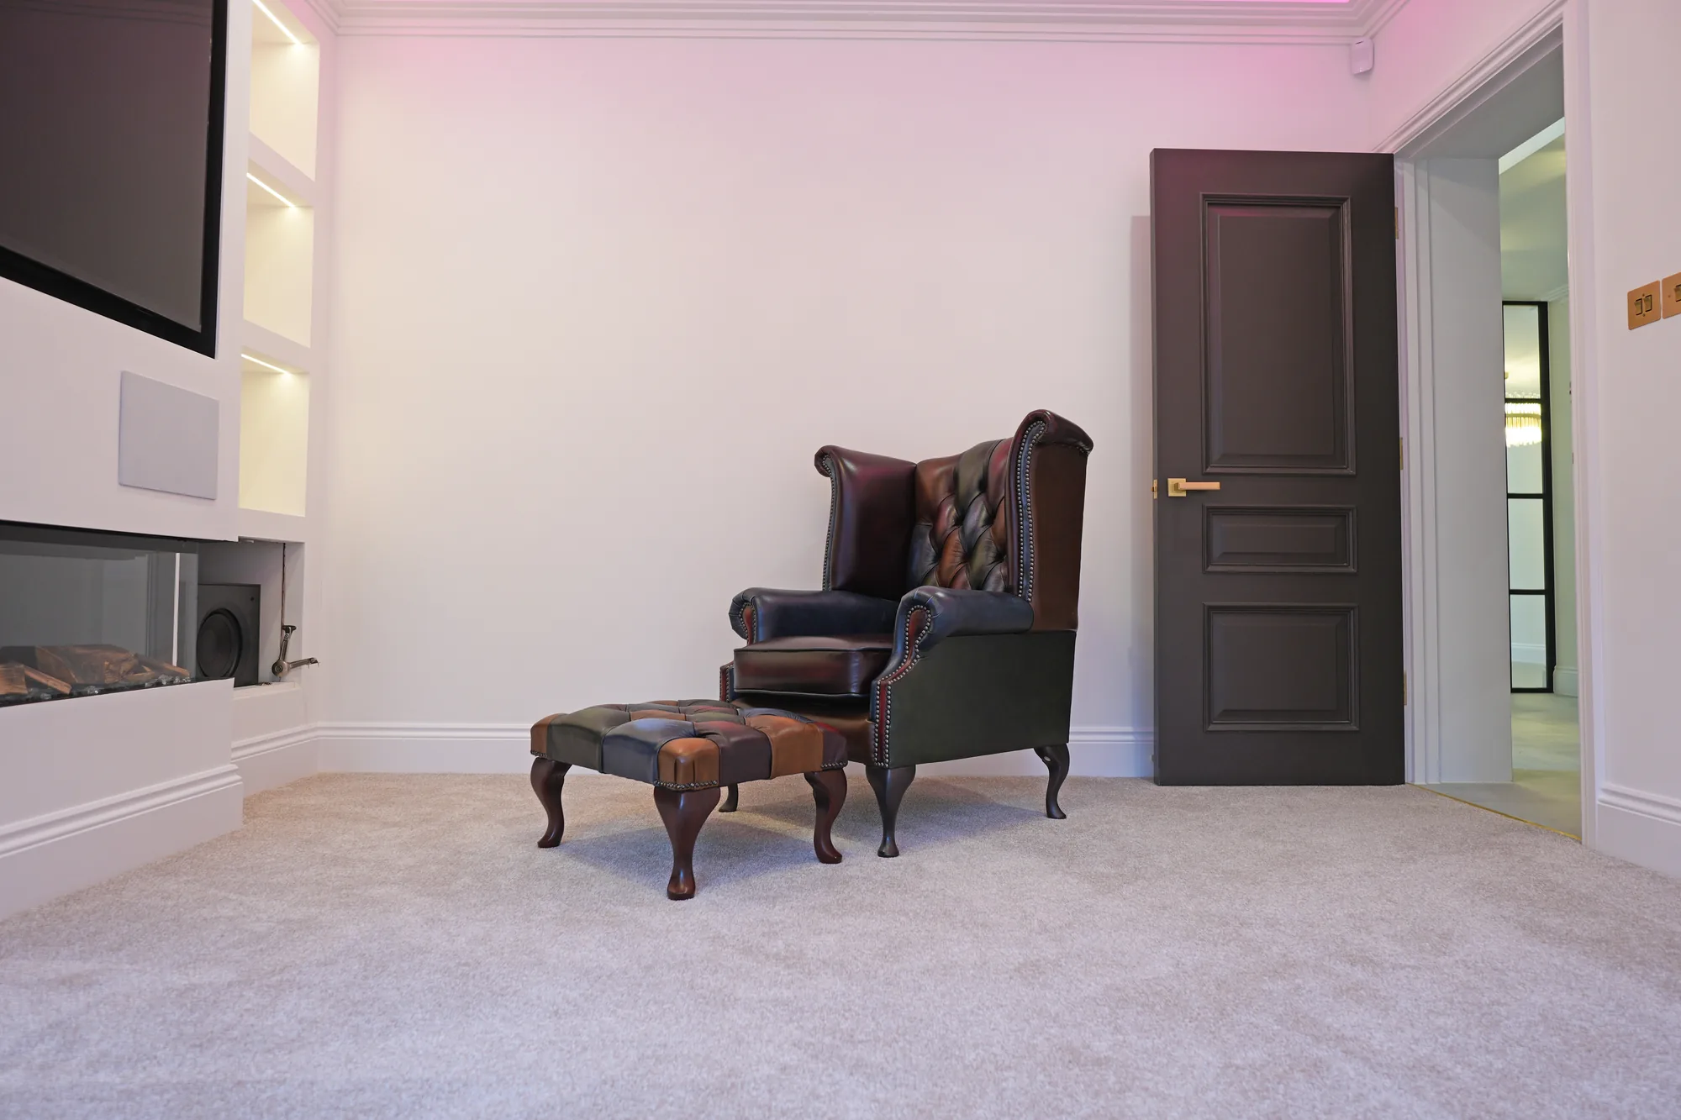
Cinema room at the Chigwell new build with LED feature lighting and fireplace.
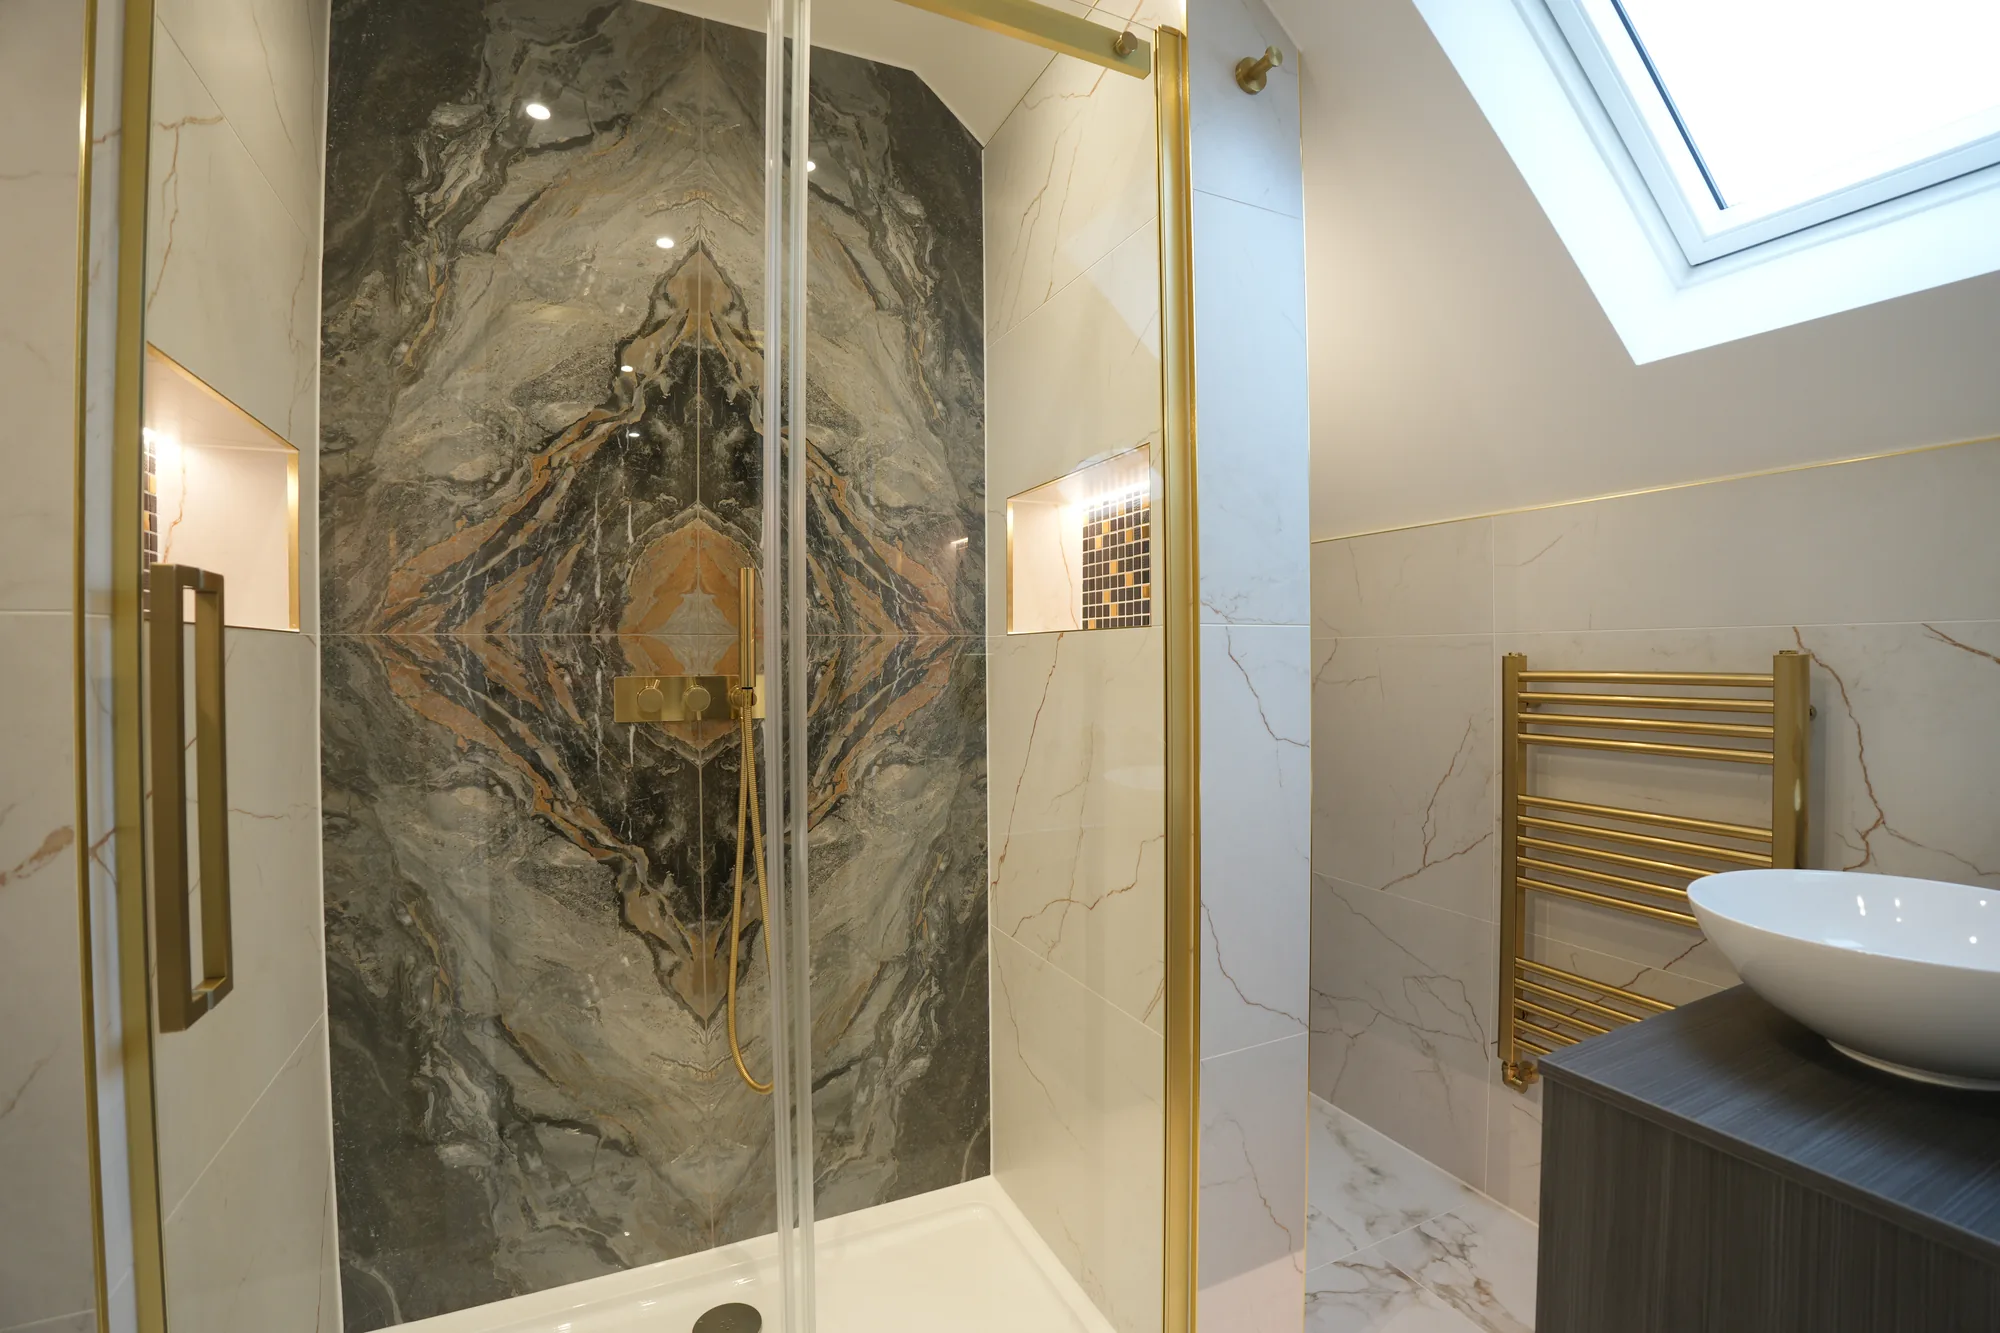
Bookmatched marble feature shower in a loft en suite at the Chigwell project.
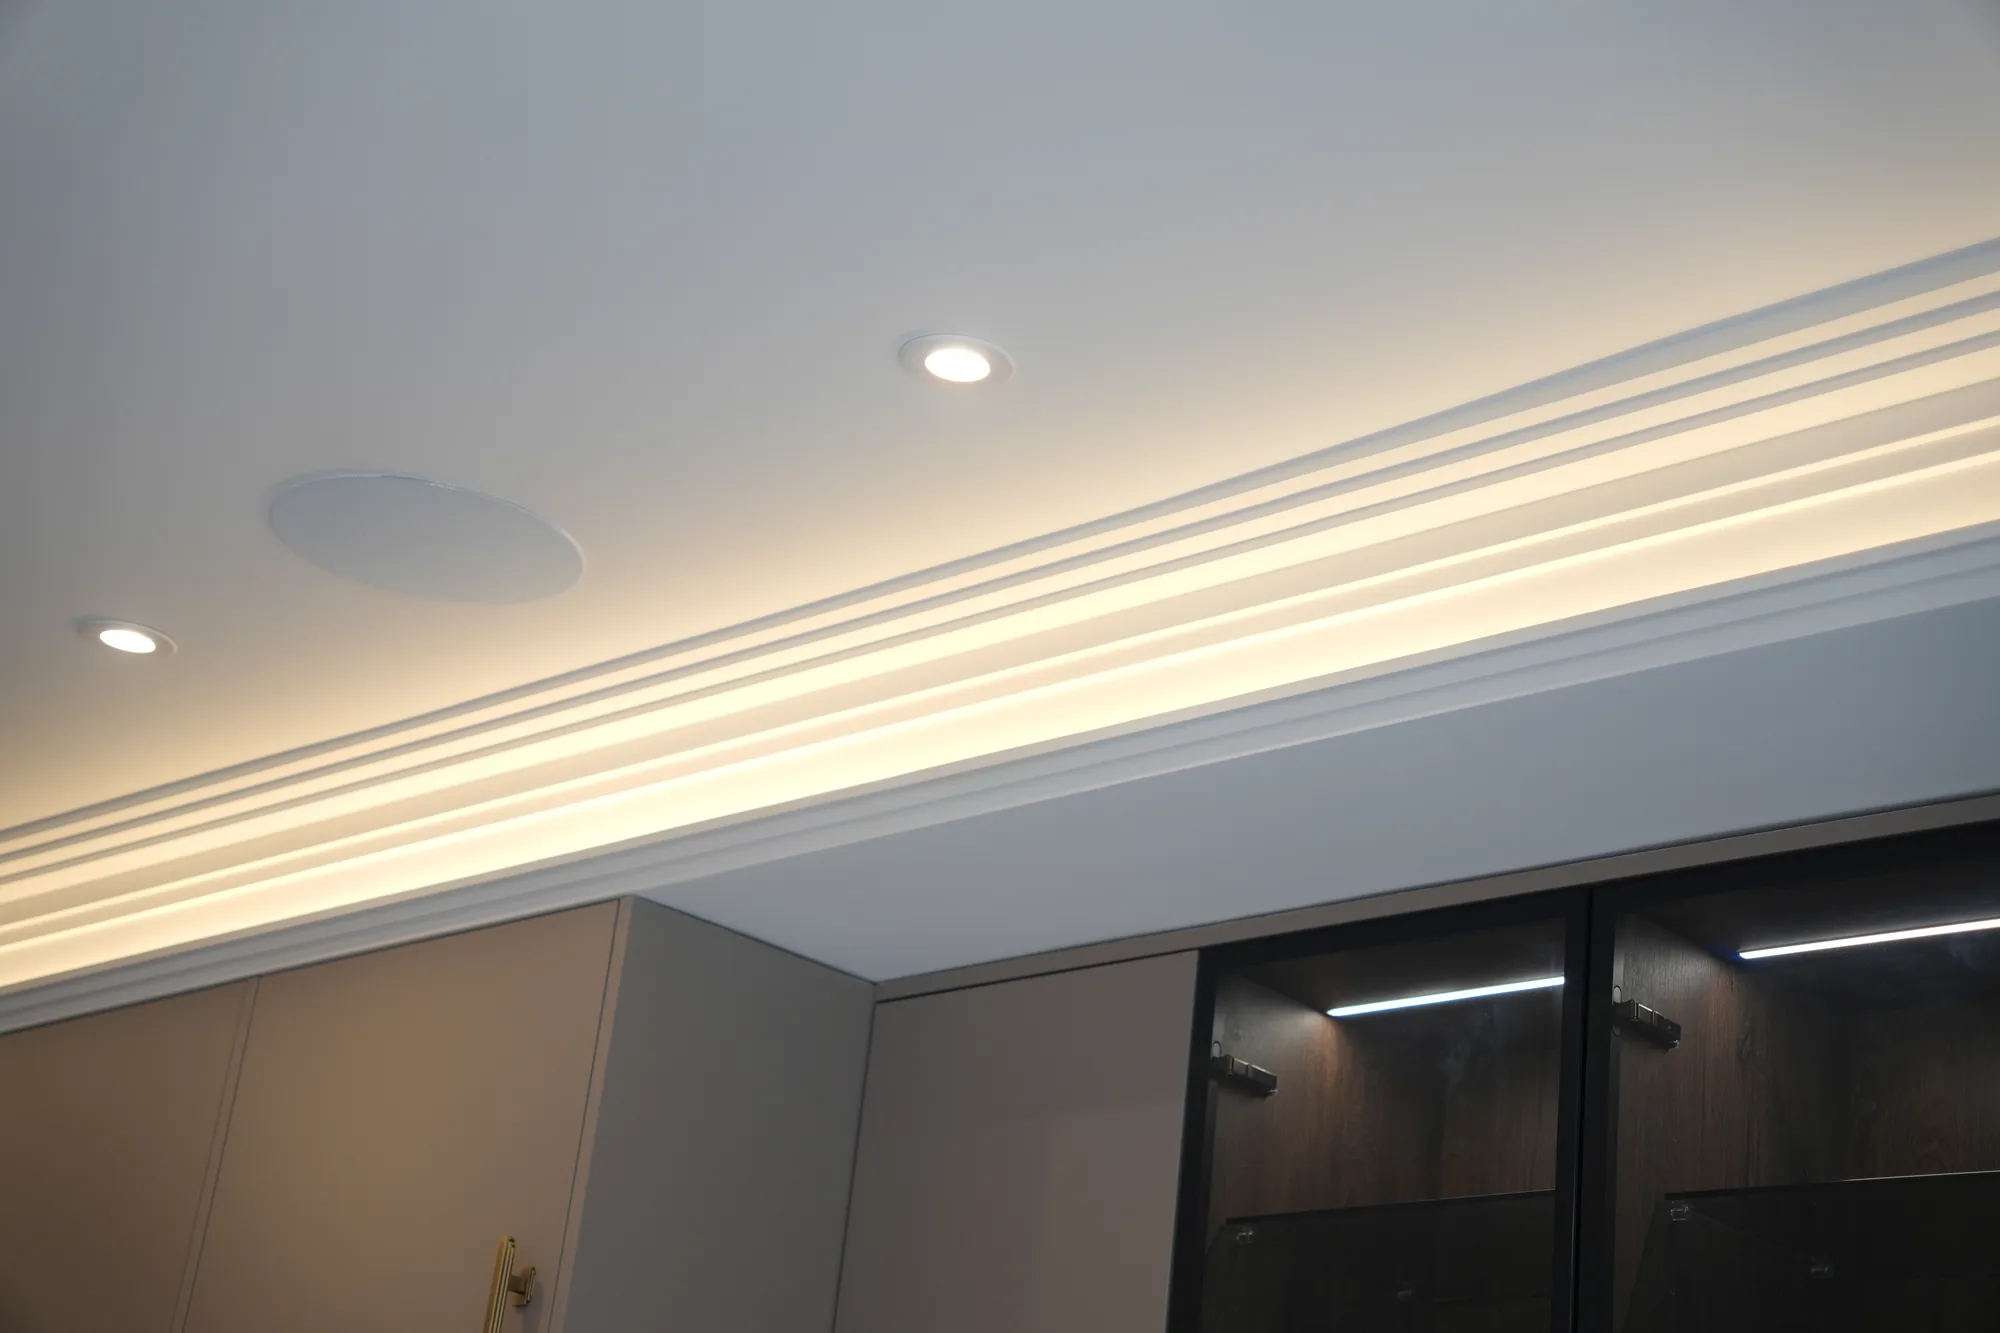
Bespoke stepped Art Deco coving with concealed LED lighting at Chigwell.
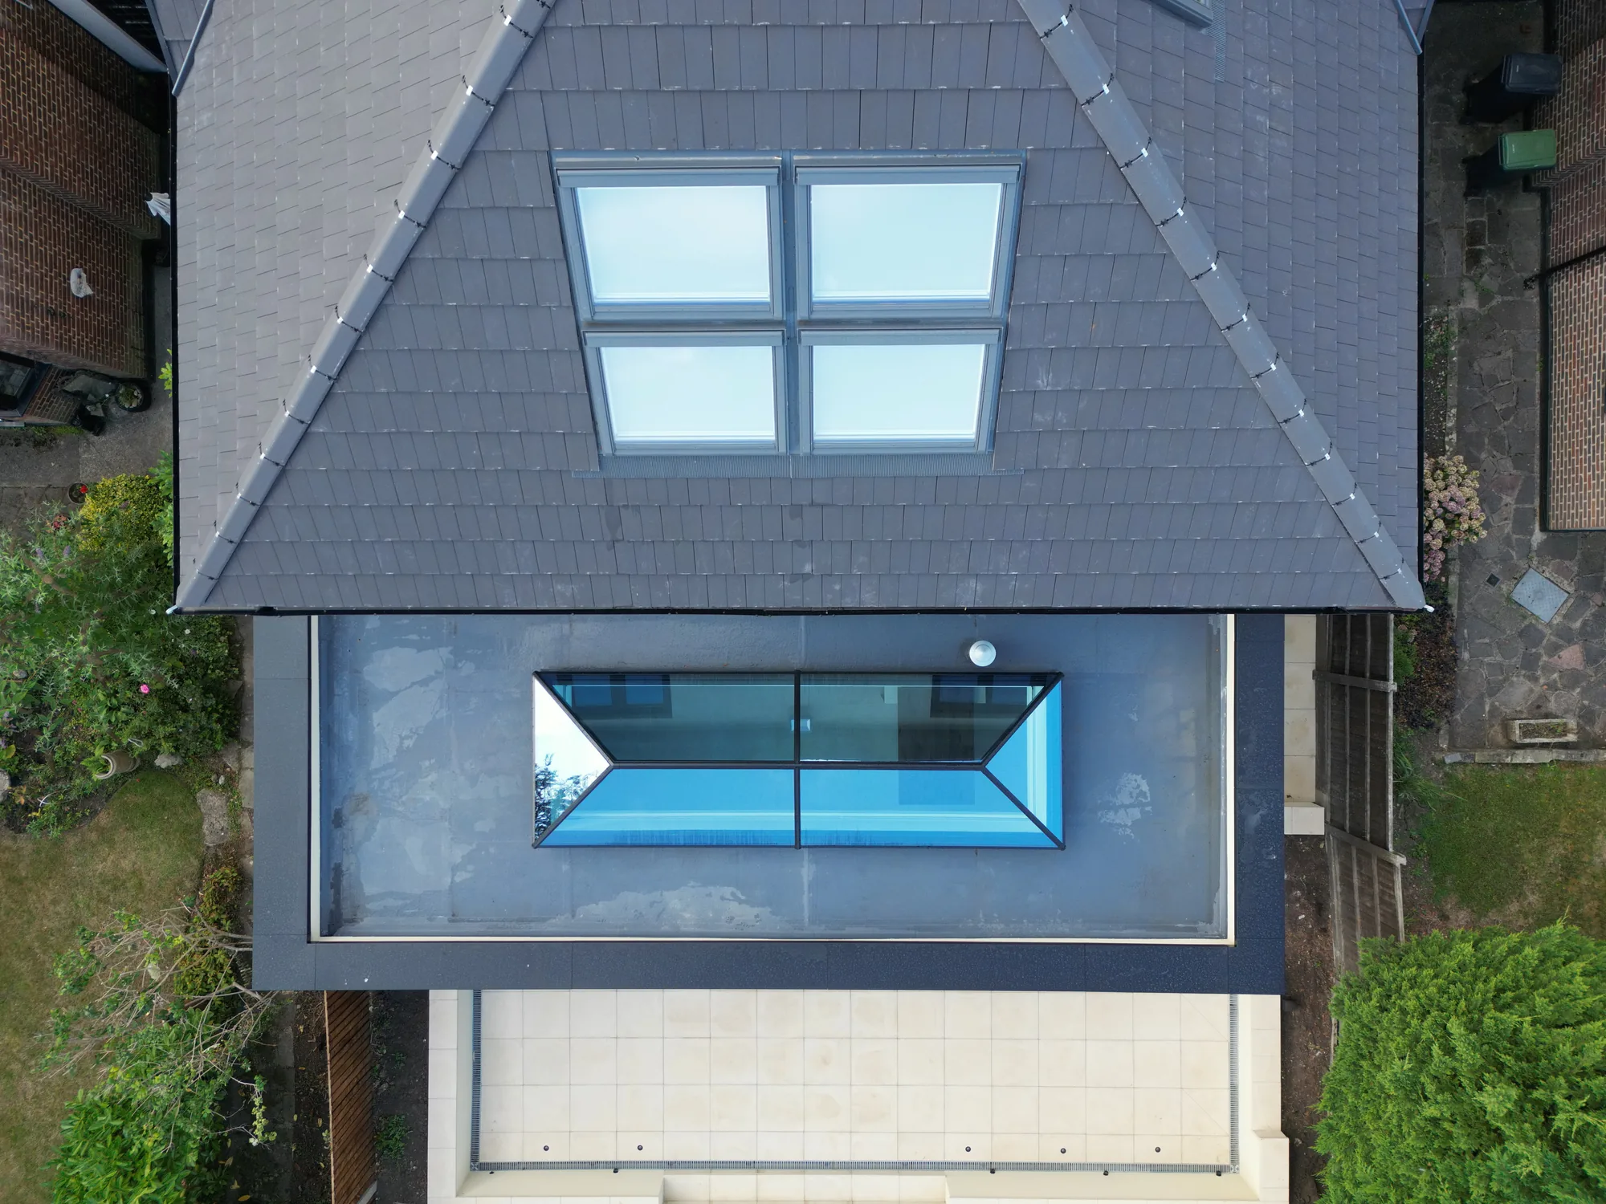
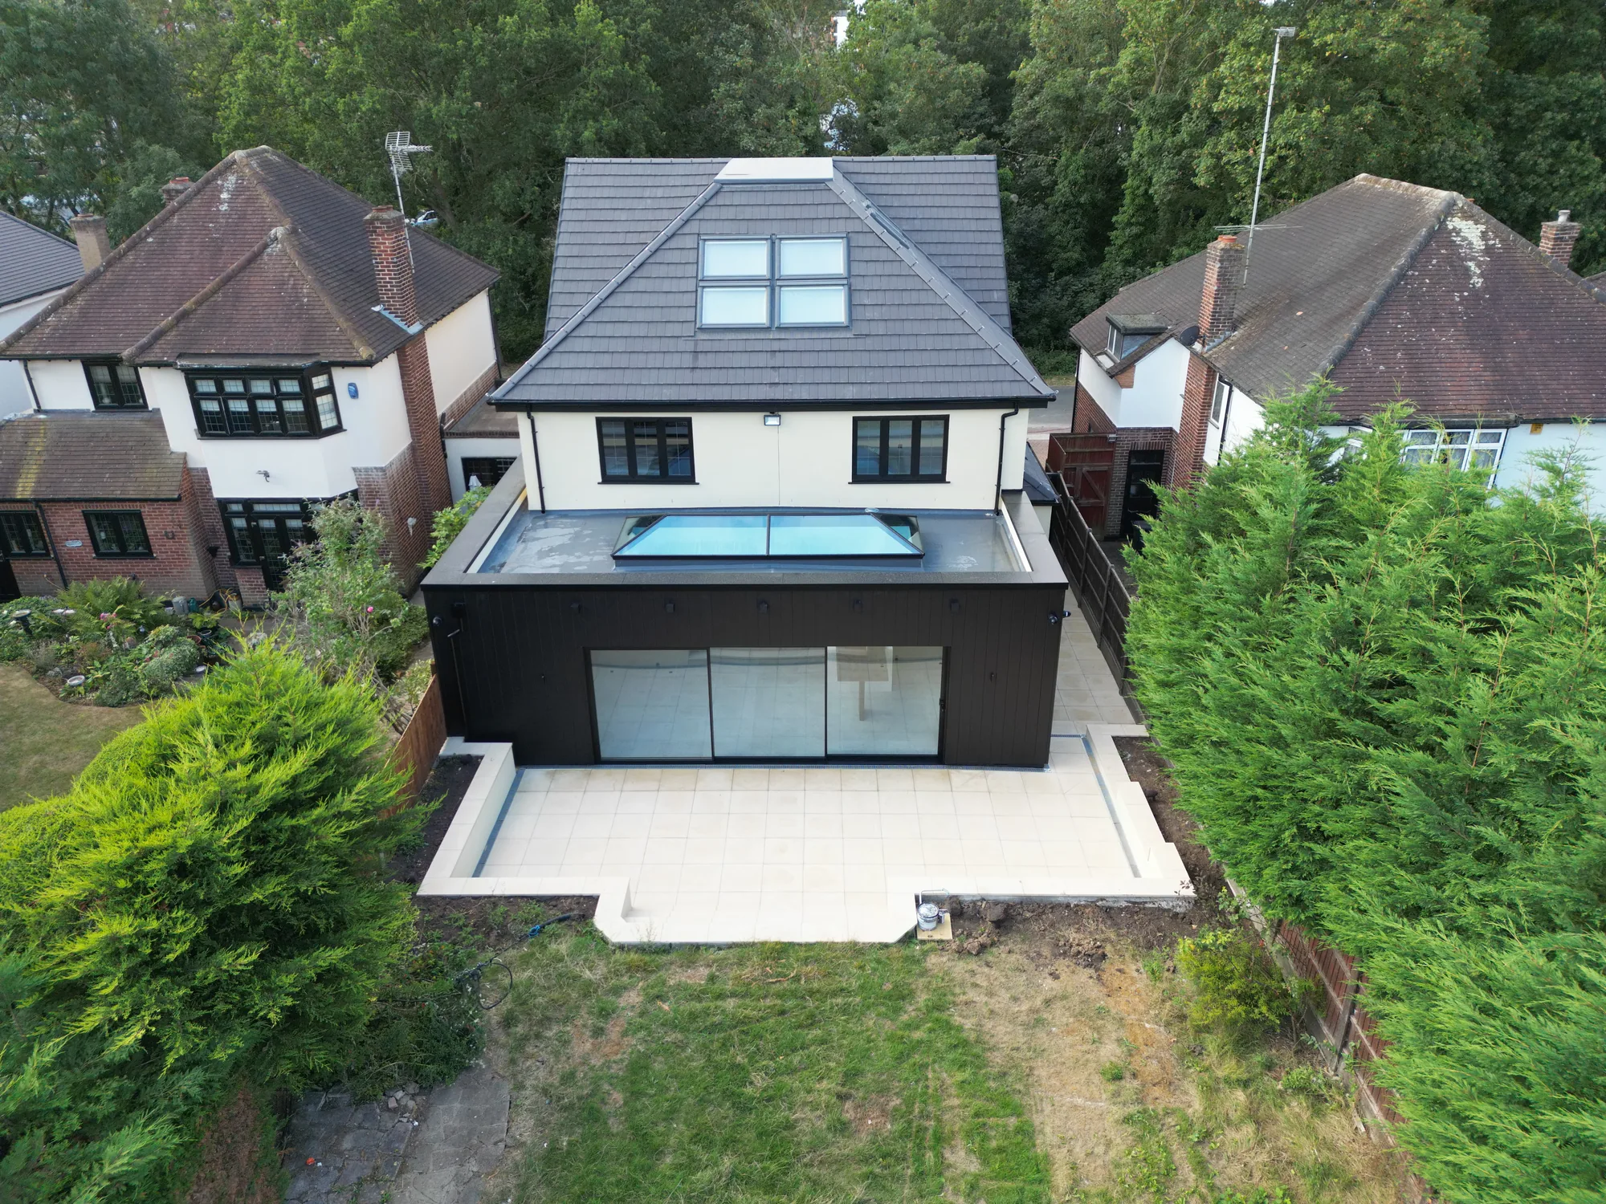
Aerial view of the Chigwell rear extension, flat roof lantern, full width sliding doors and porcelain patio.
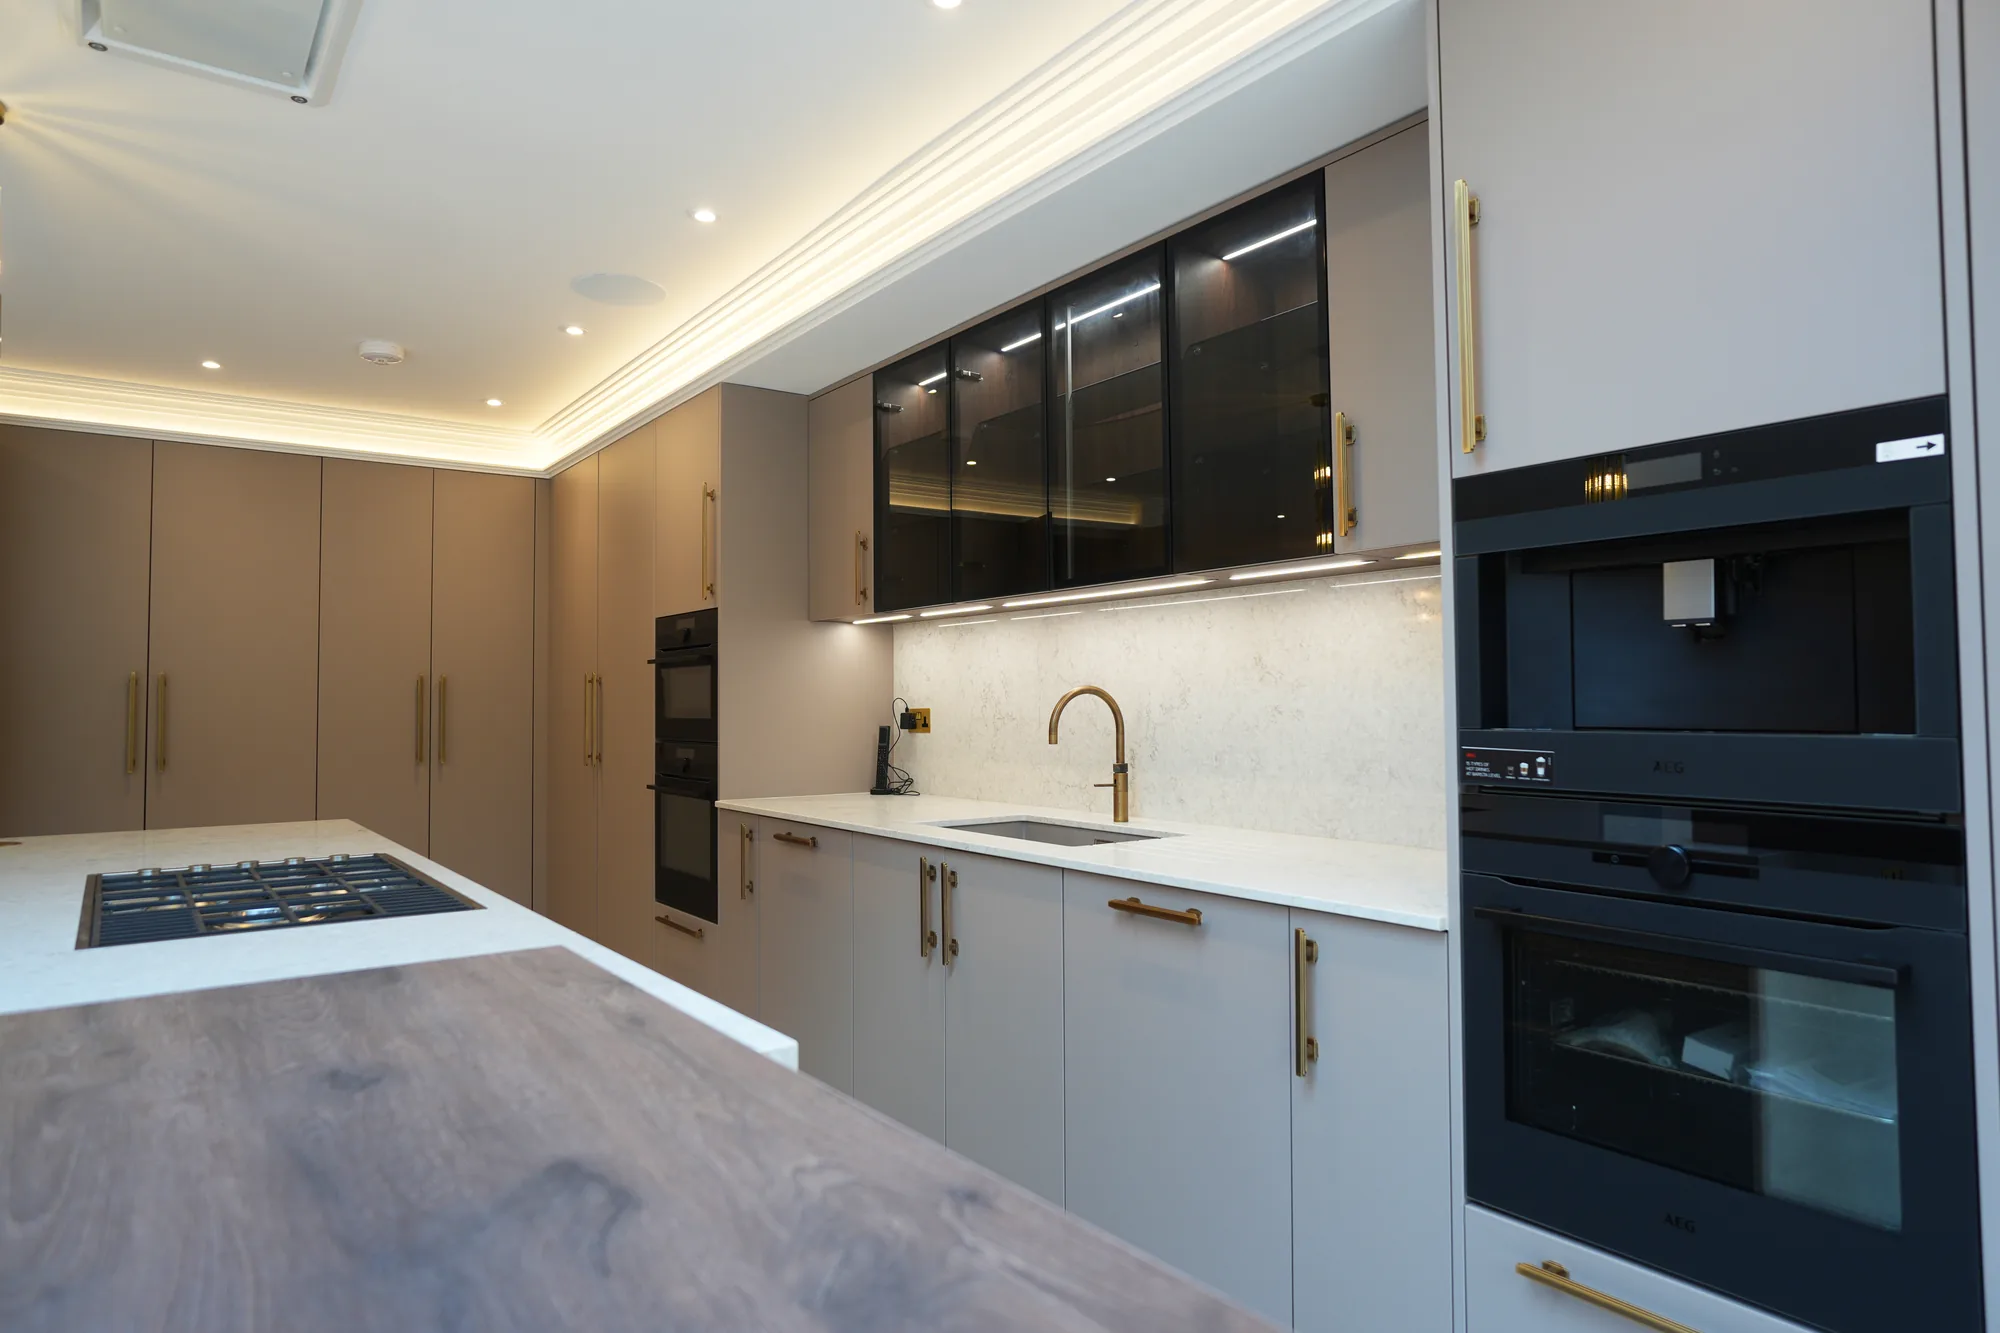
Kitchen run at Chigwell with brass handles, island hob and glazed display cabinets.
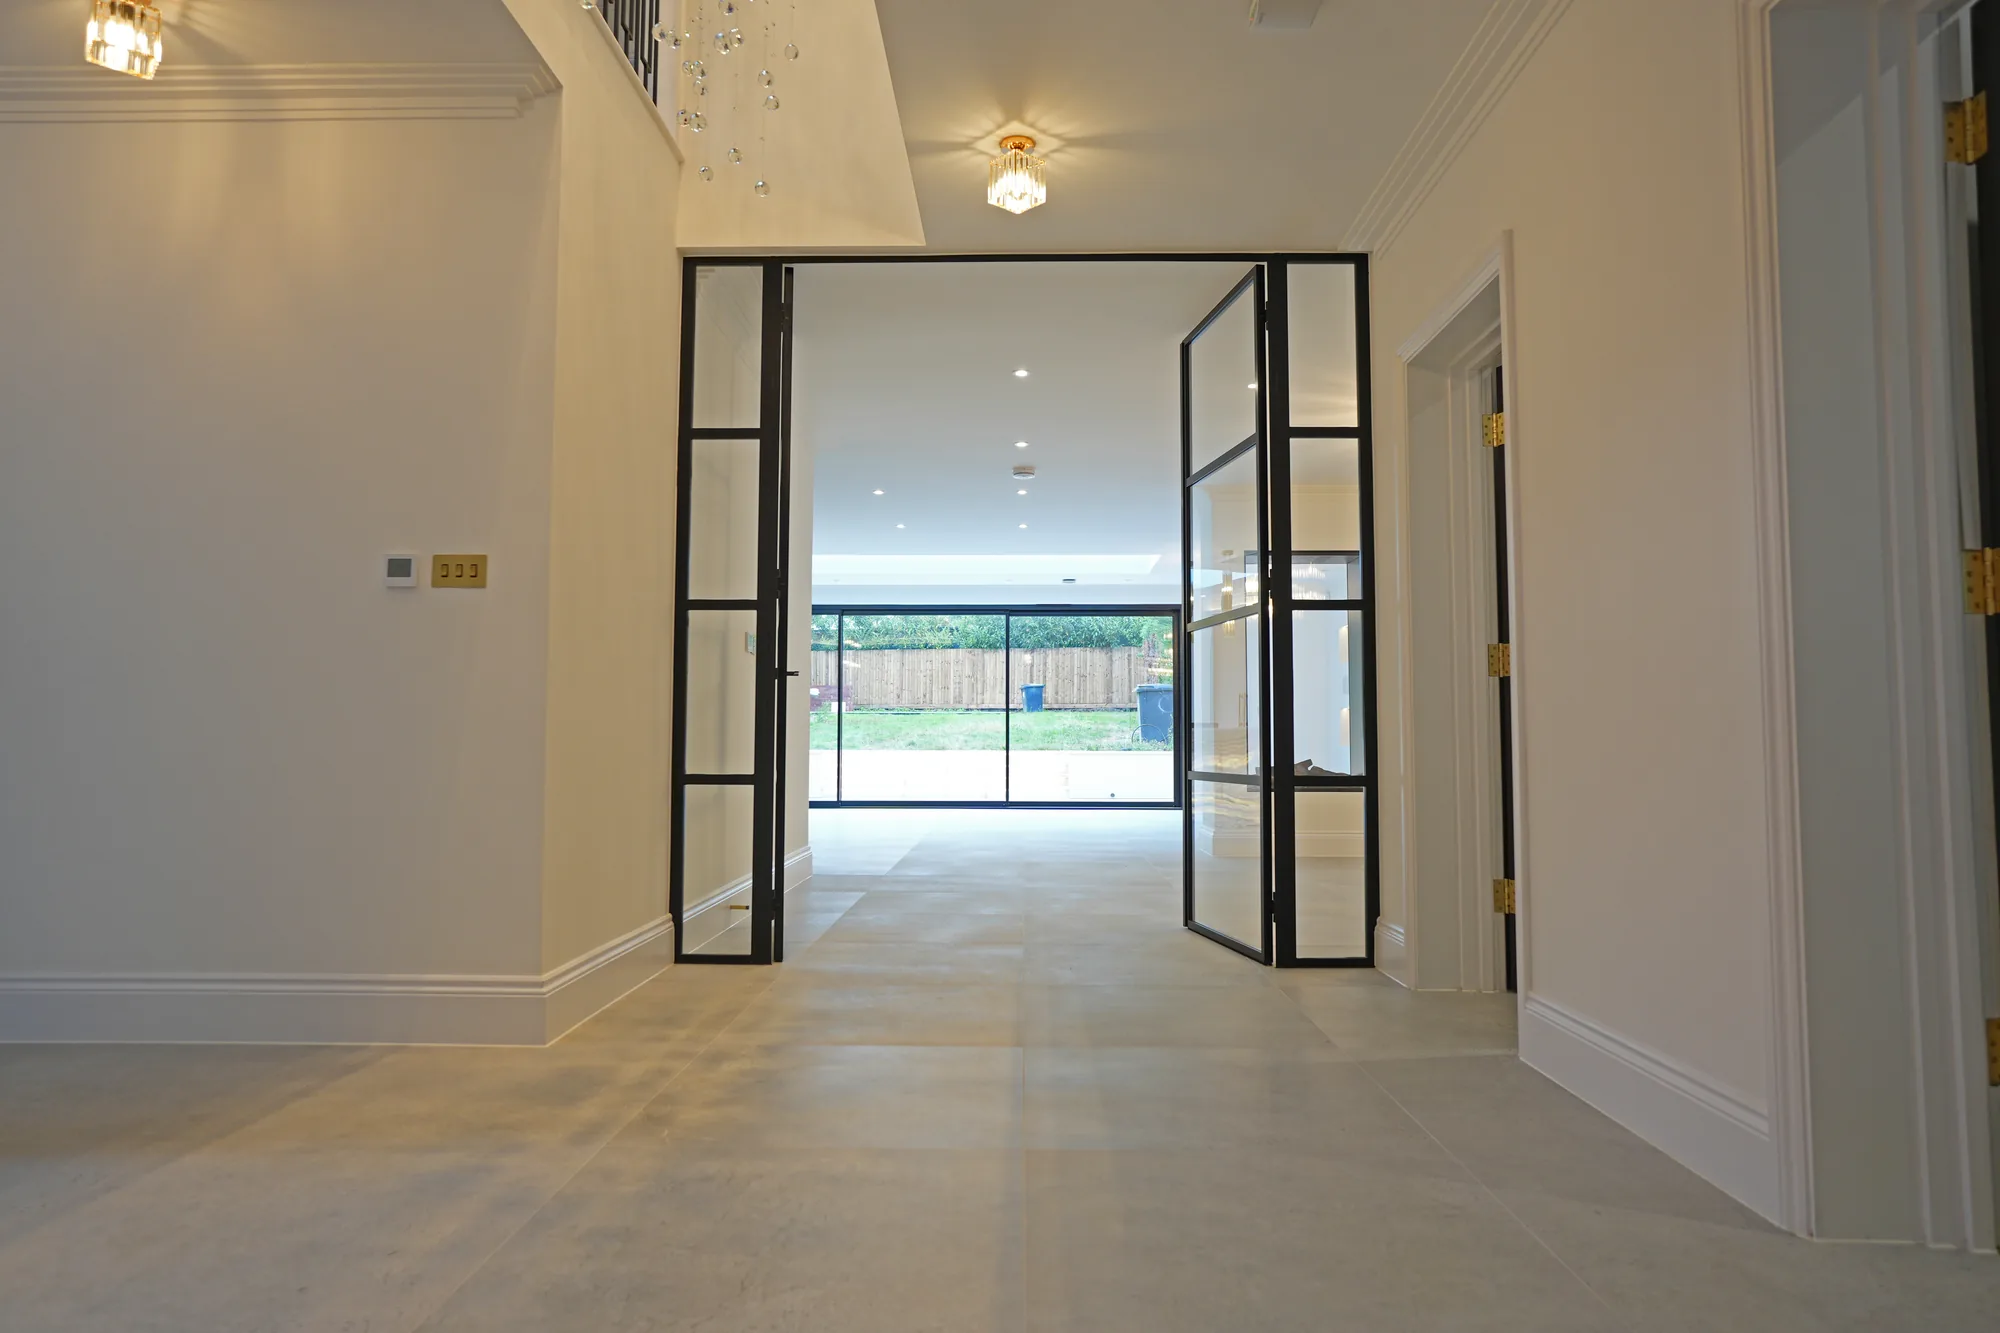
Full height glazed doors leading from the Chigwell entrance hall to the open plan living space.
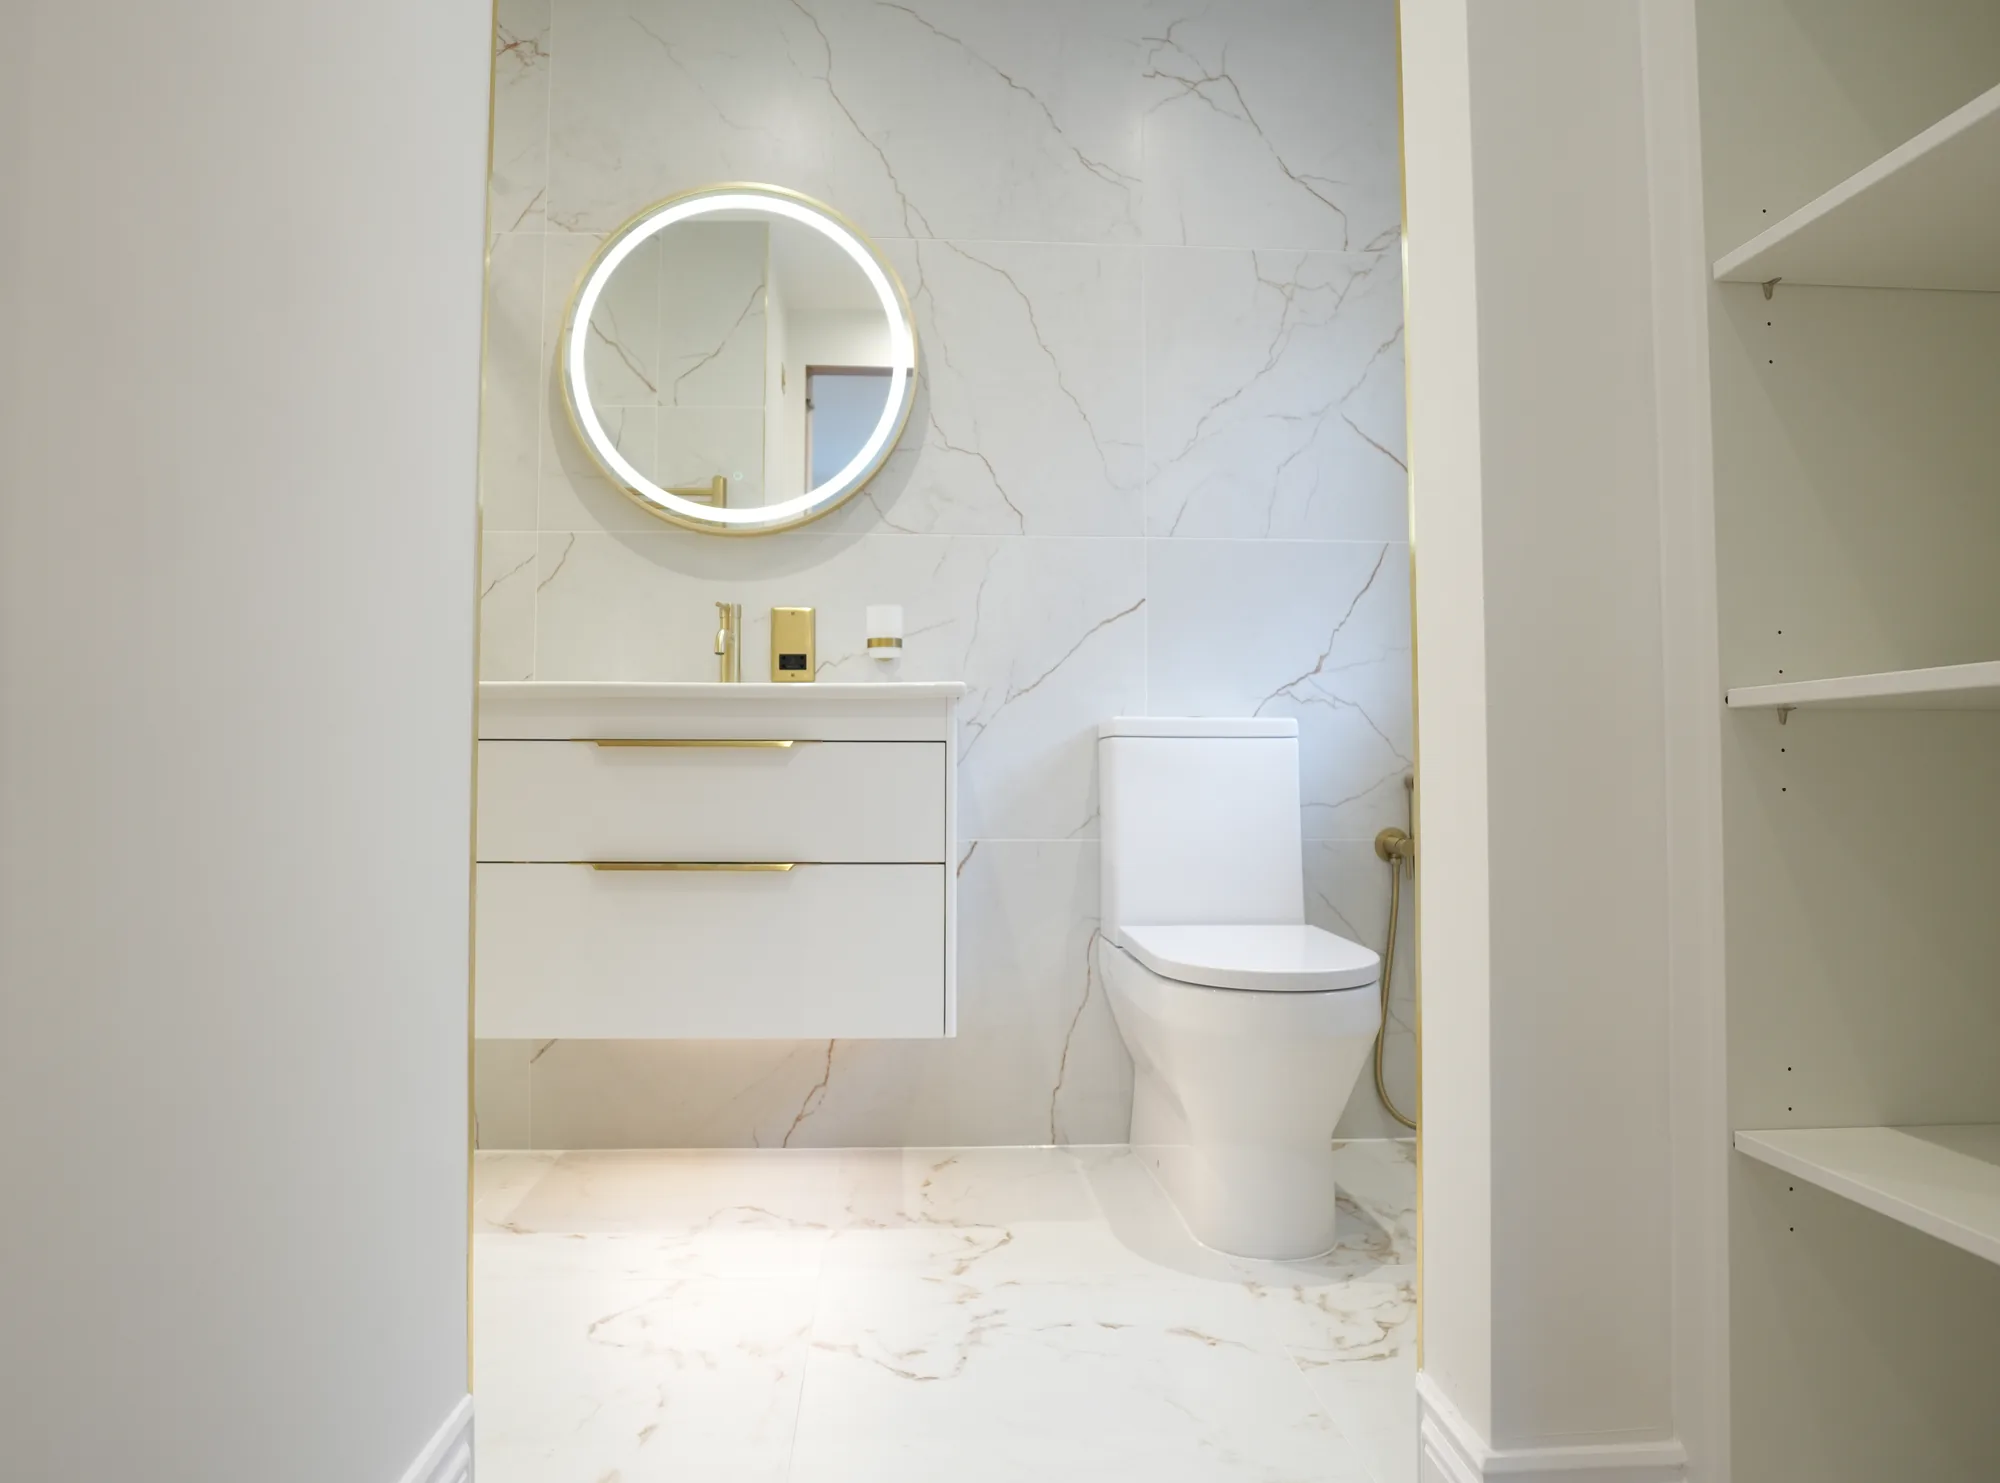
Marble cloakroom with countertop basin and brass framed mirror at Chigwell.
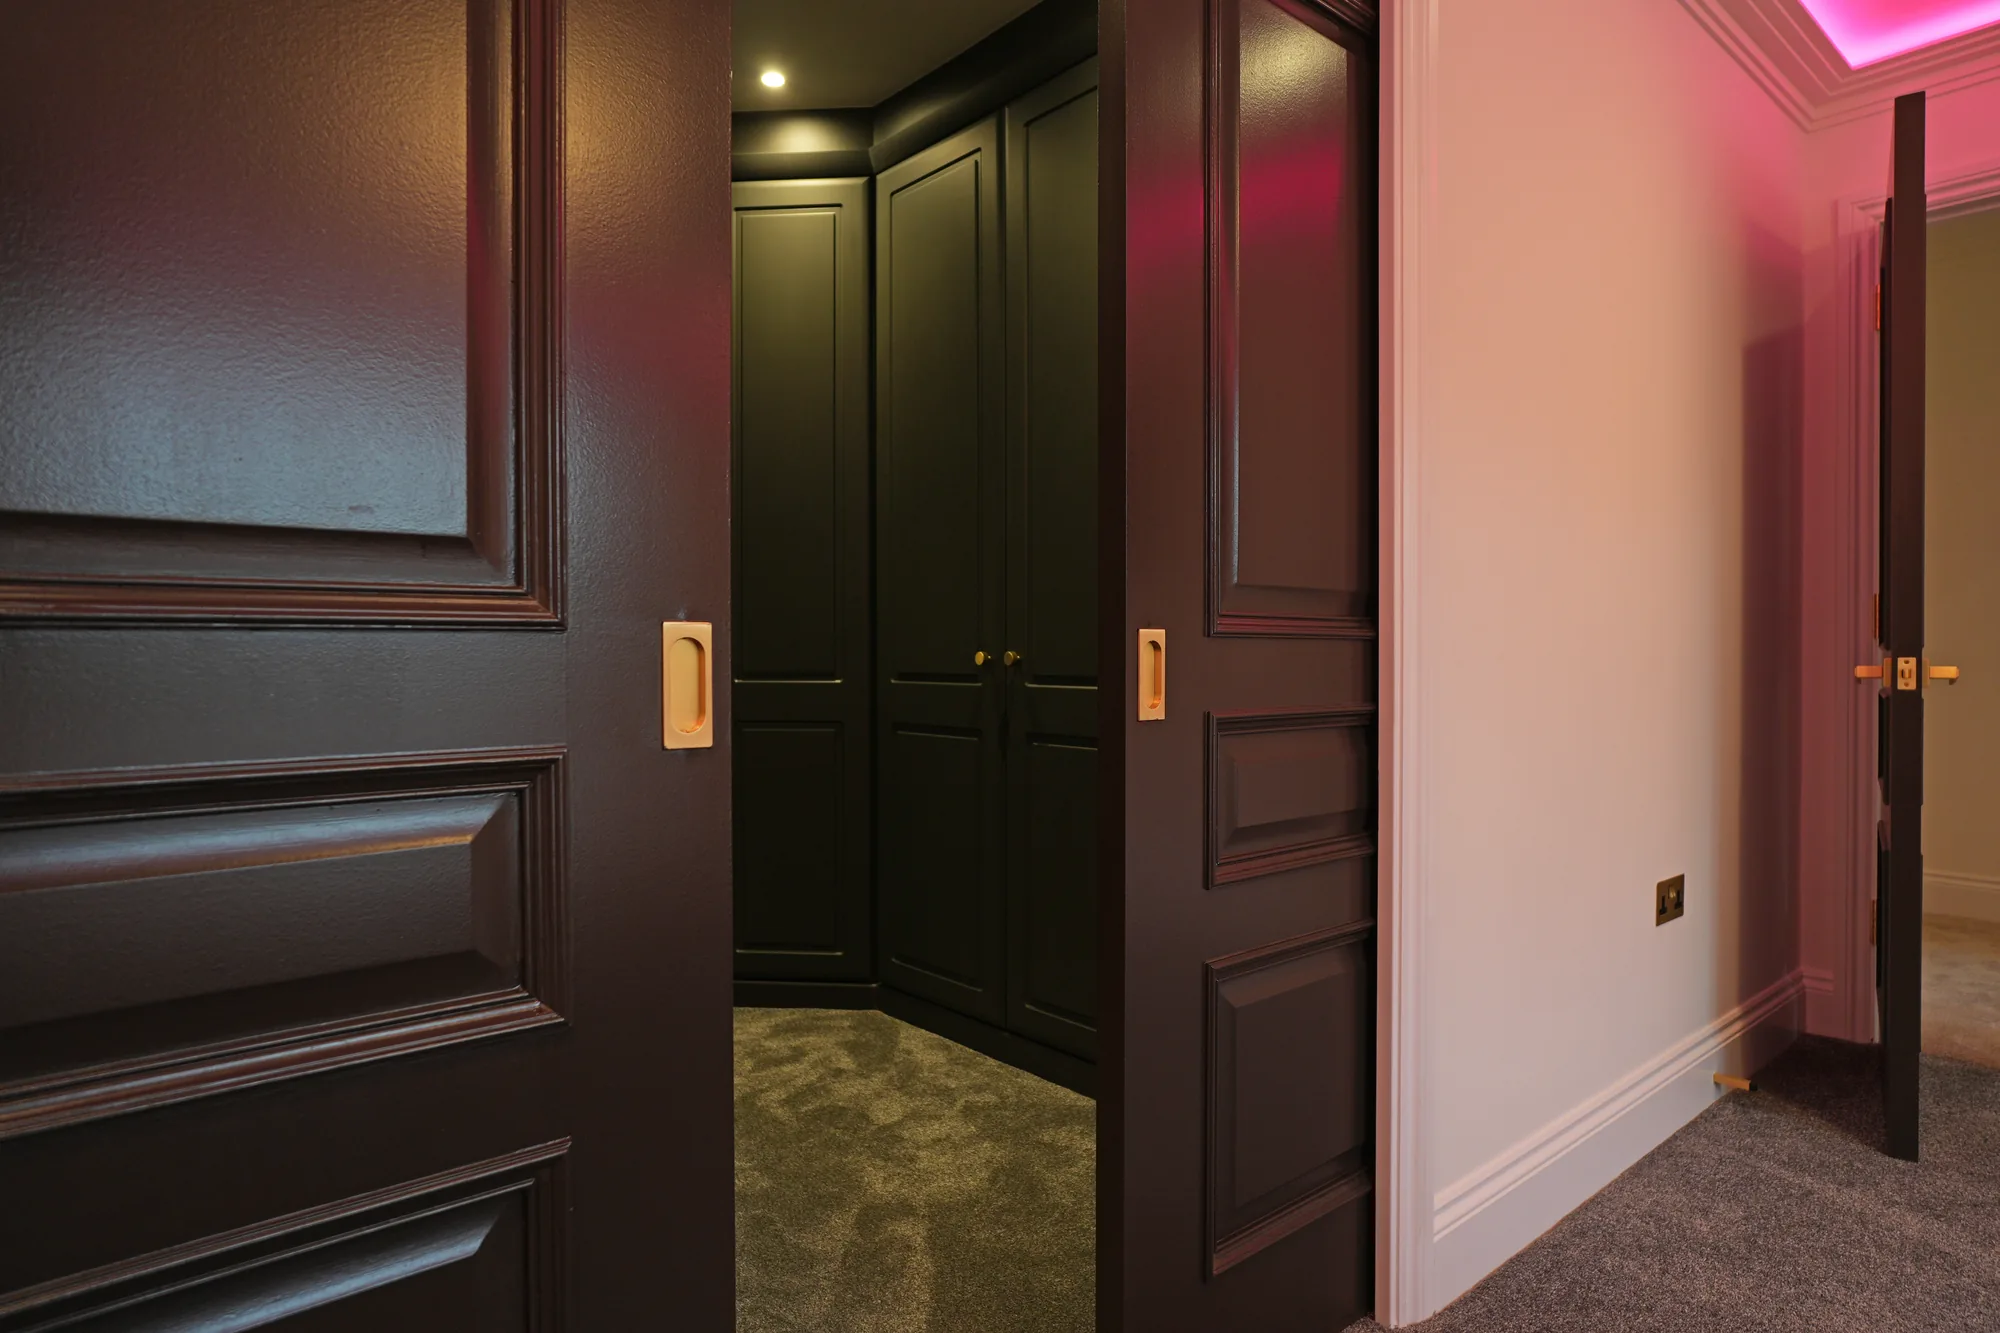
Black panelled double doors framed by glazed screens at the Chigwell project.
Drone view of the rear extension at the Chigwell project, dark clad extension with roof lantern and landscaped patio.
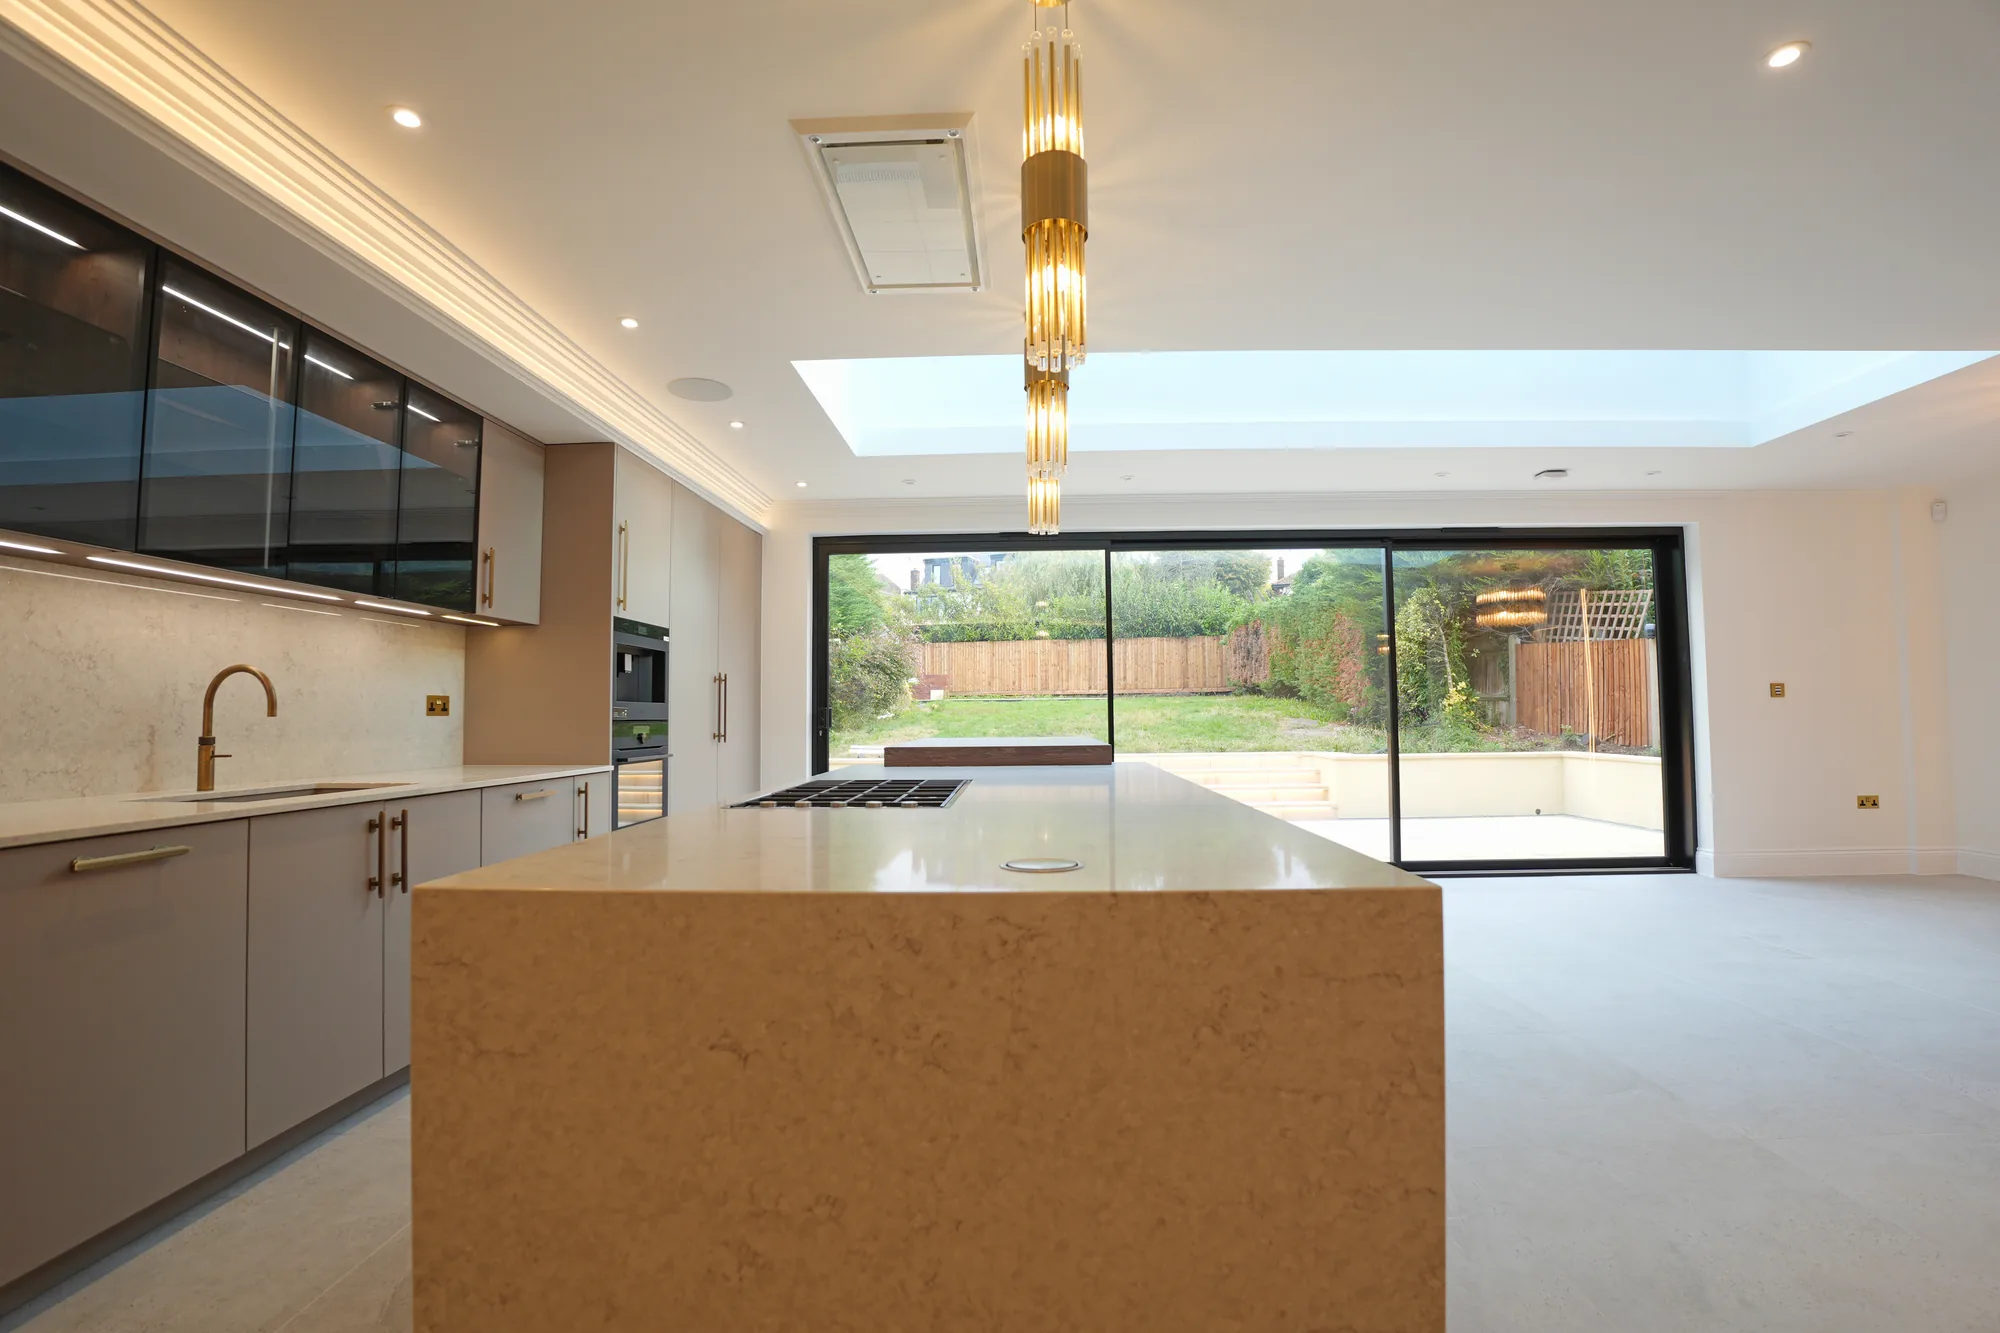
Chigwell kitchen with stone topped island and sliding doors opening to the garden.
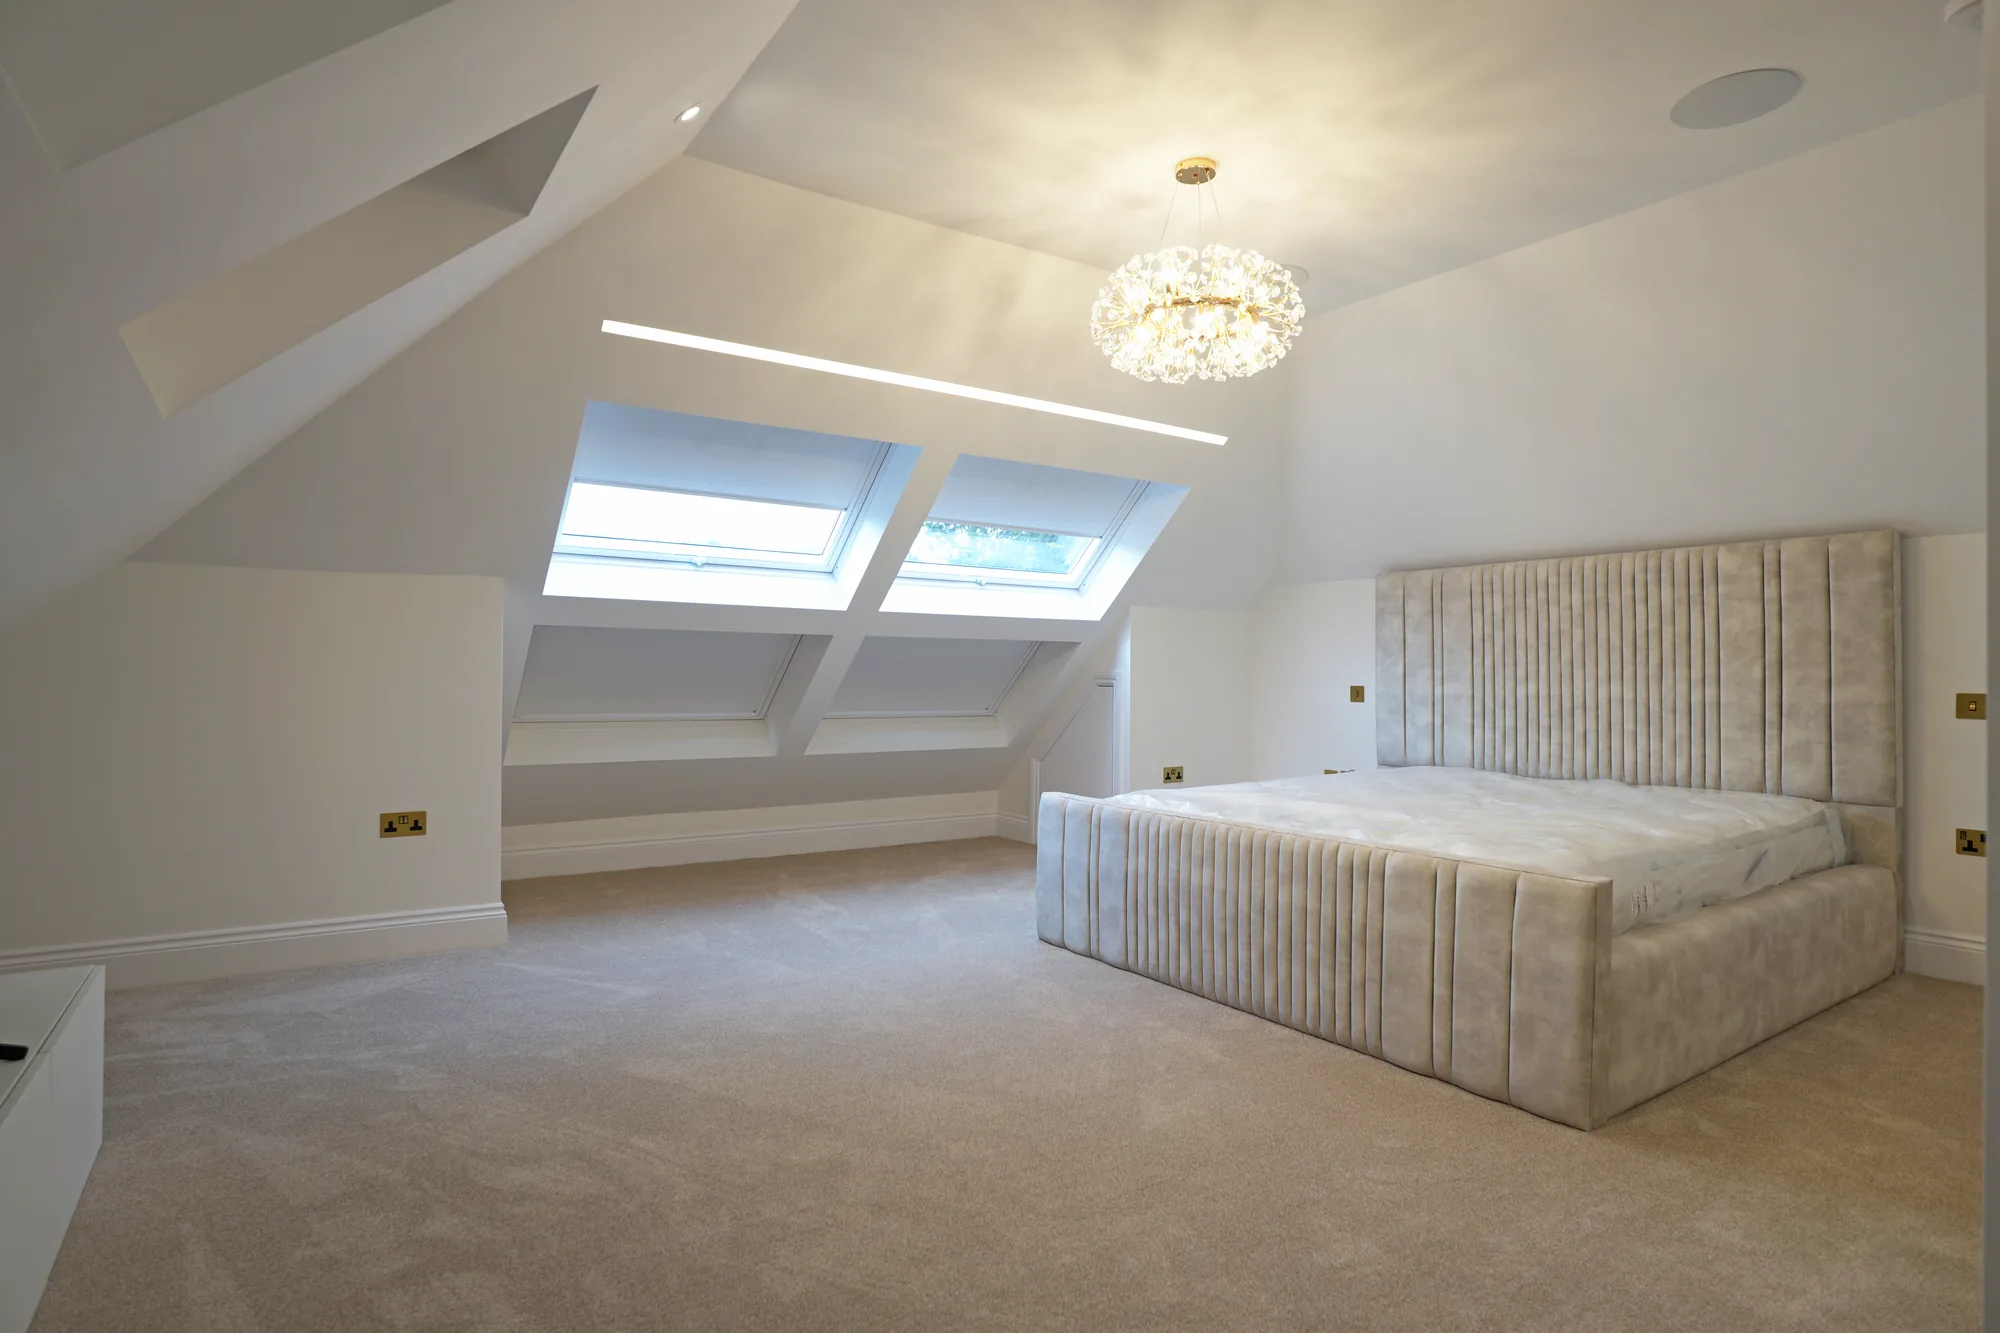
Loft bedroom at Chigwell with skylights and crystal chandelier.
Marble en suite with backlit round mirror at the Chigwell new build.
Crystal droplet chandelier detail at the Chigwell new build.
Aerial view of the completed Chigwell new build, timber clad Tudor style front elevation and resin bound driveway.
Two tone kitchen cabinetry with brass hardware at the Chigwell project.
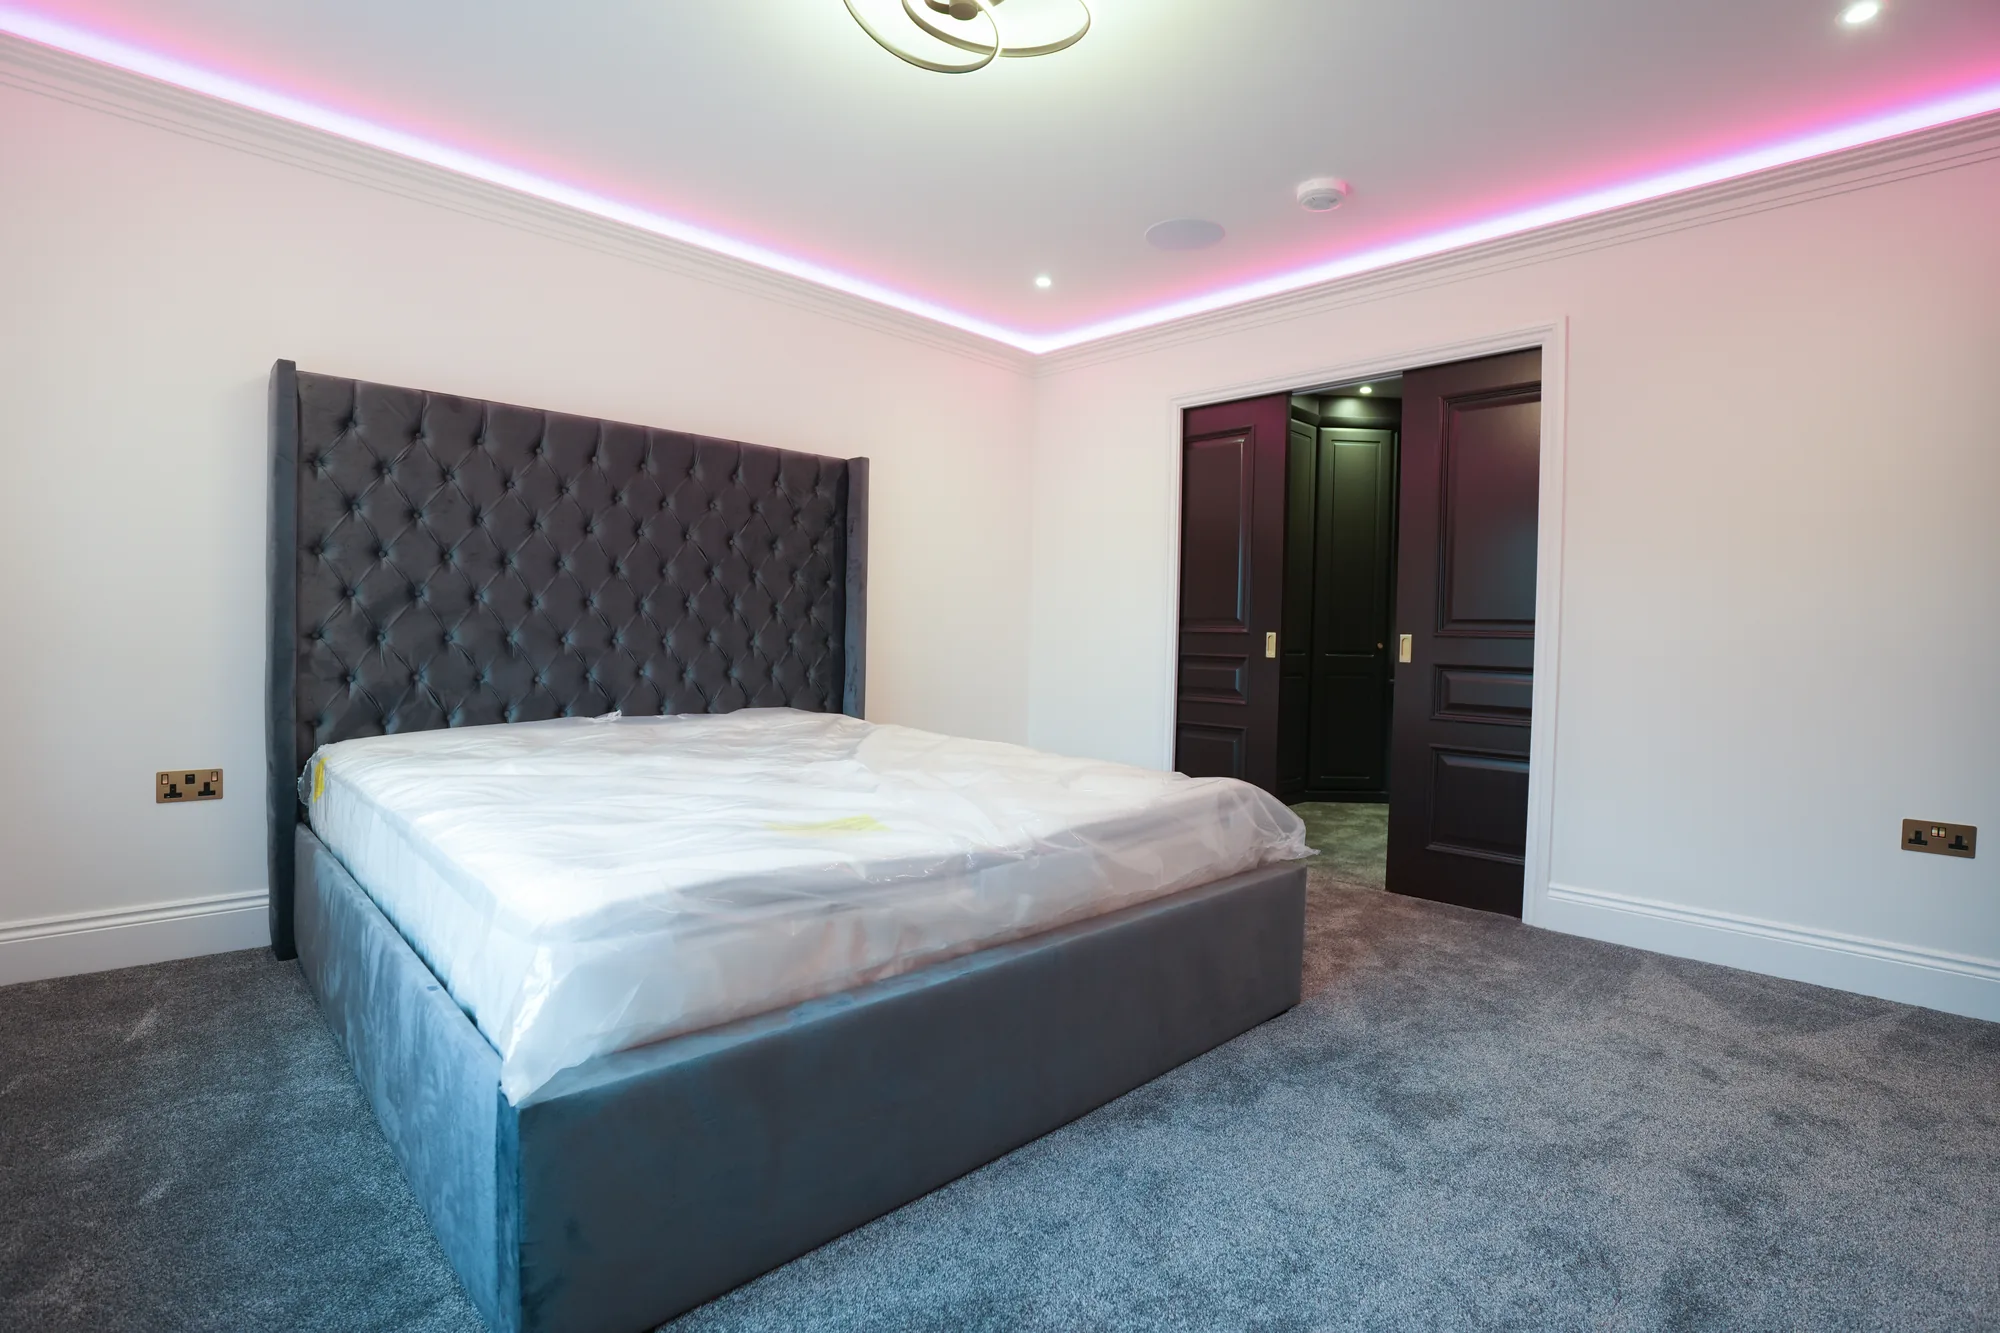
Chigwell bedroom with buttoned headboard and LED perimeter lighting.
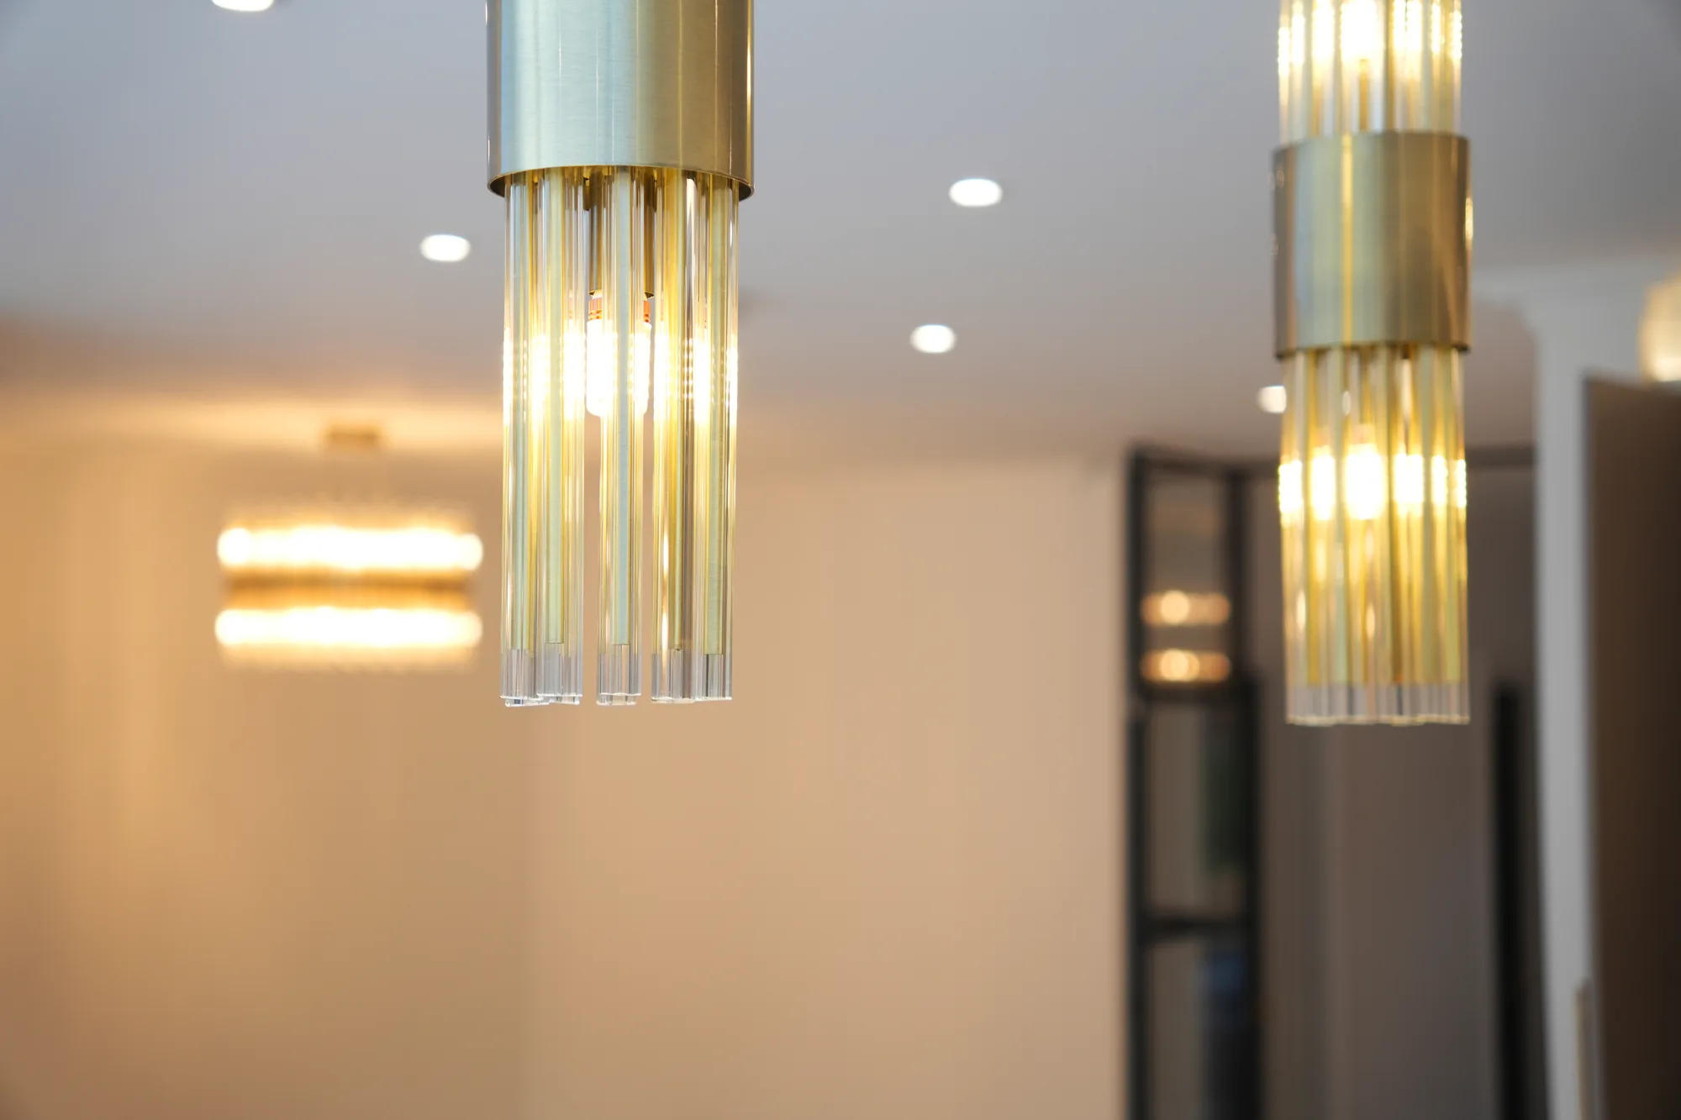
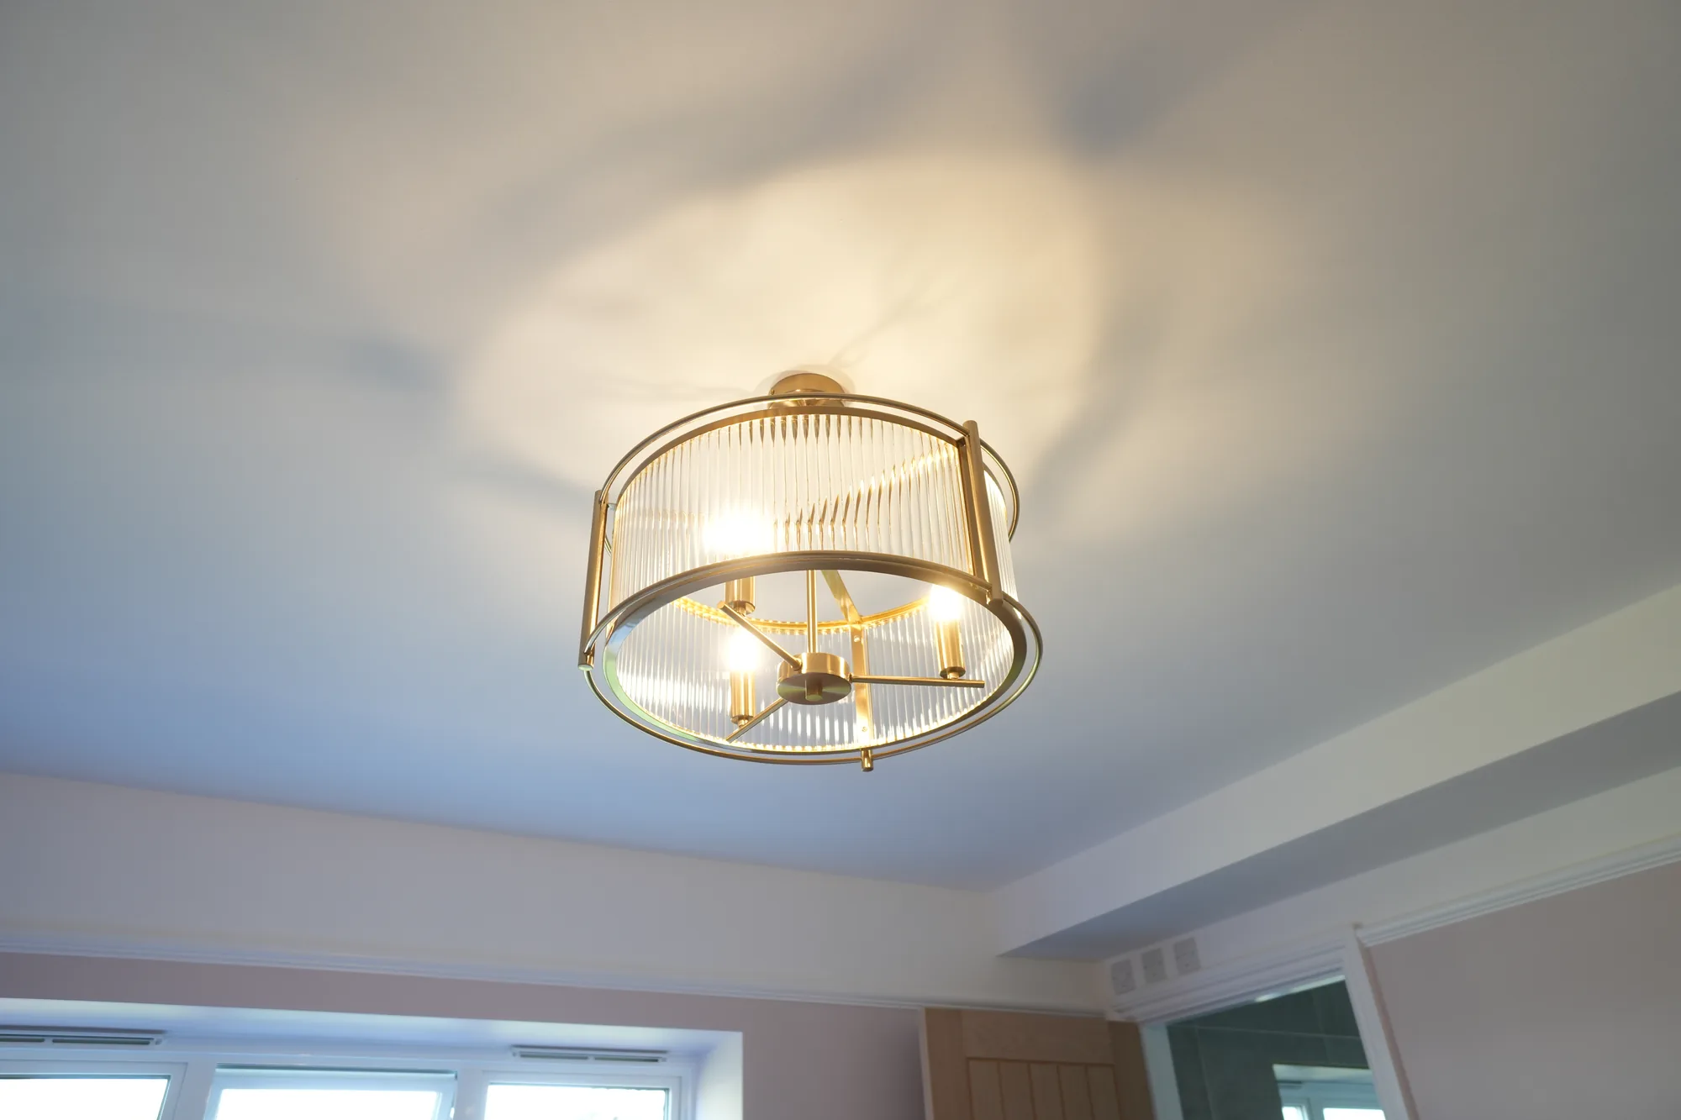
Fluted brass and glass pendant lights at the Chigwell project.
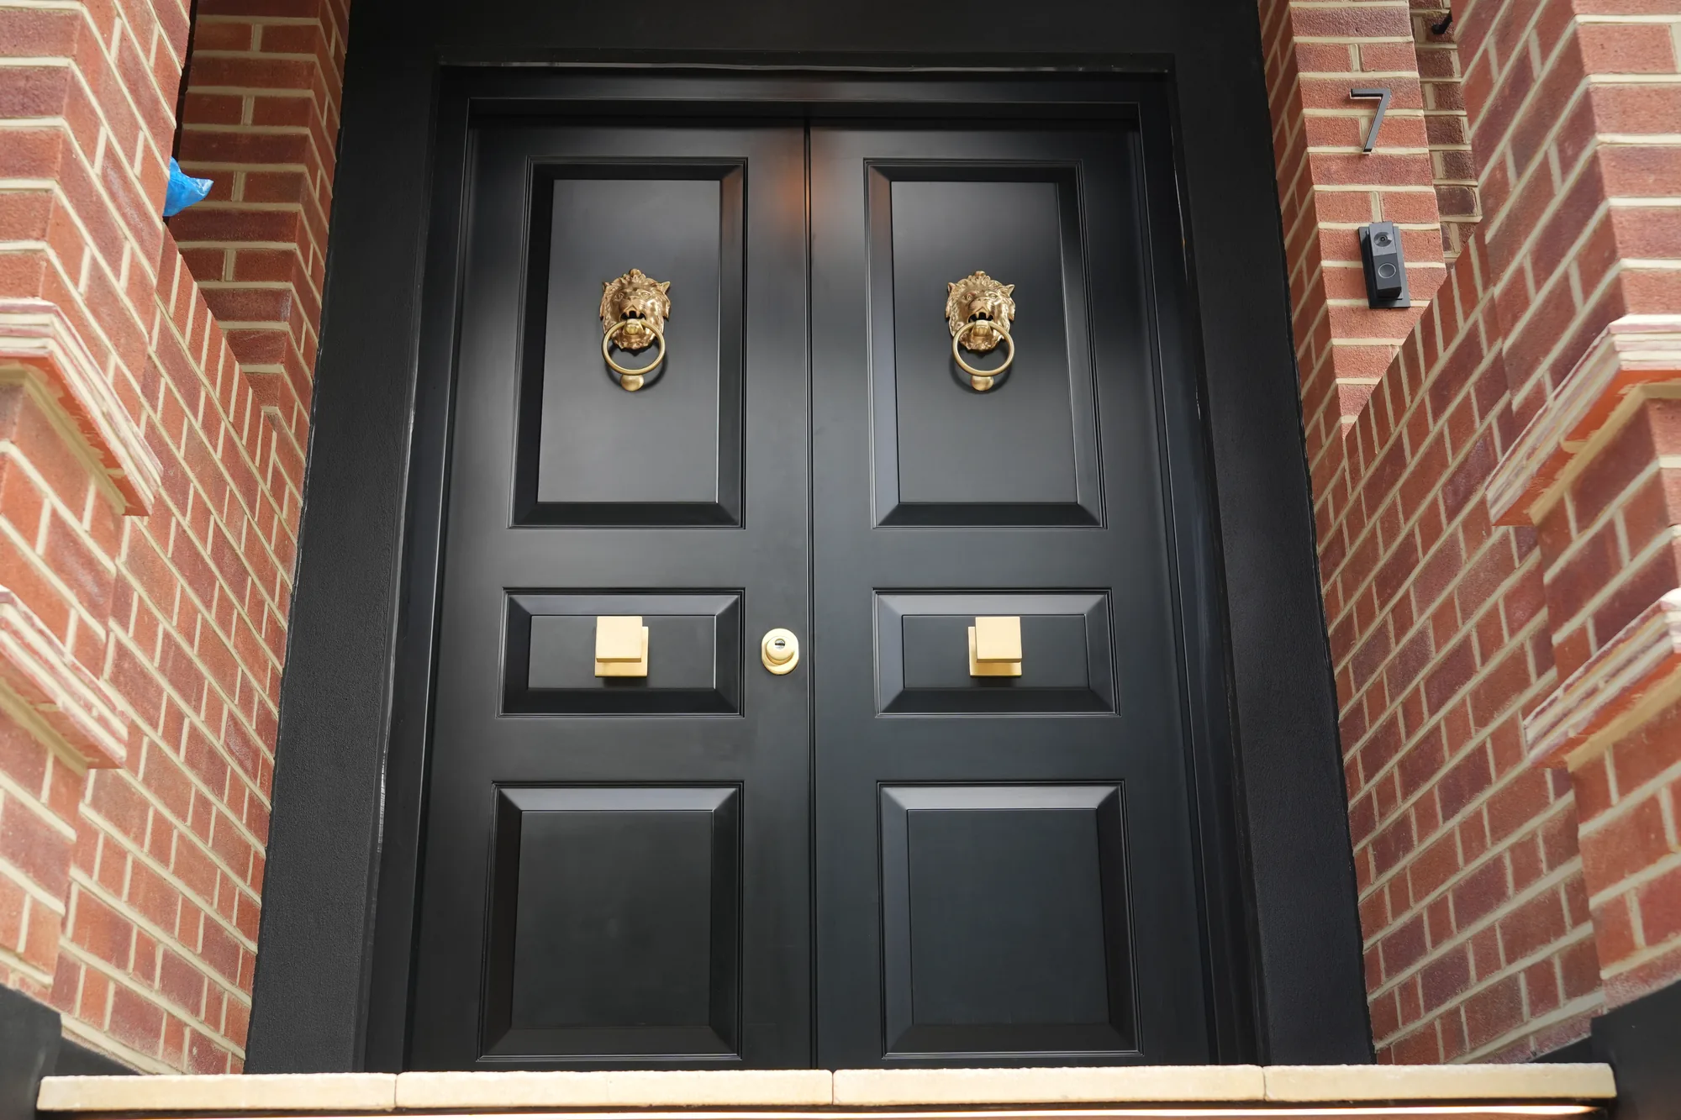
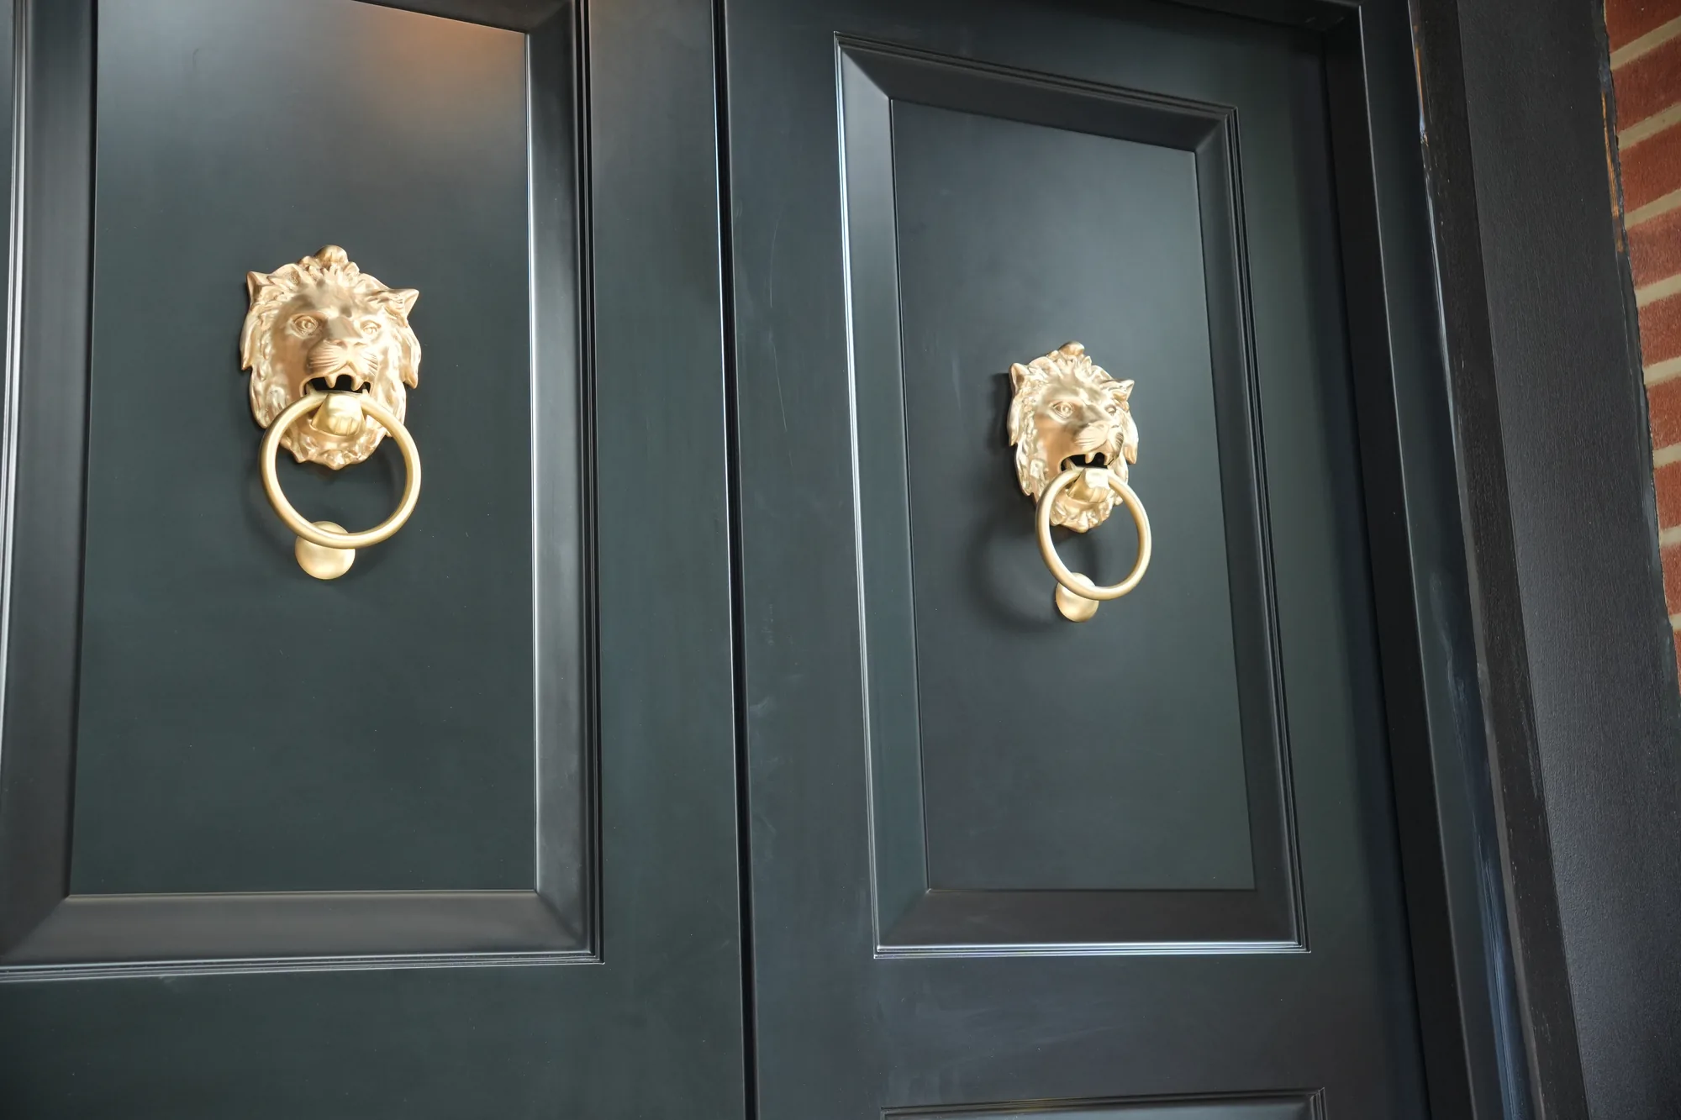
Black double front door with brass lion knockers at the Chigwell new build.
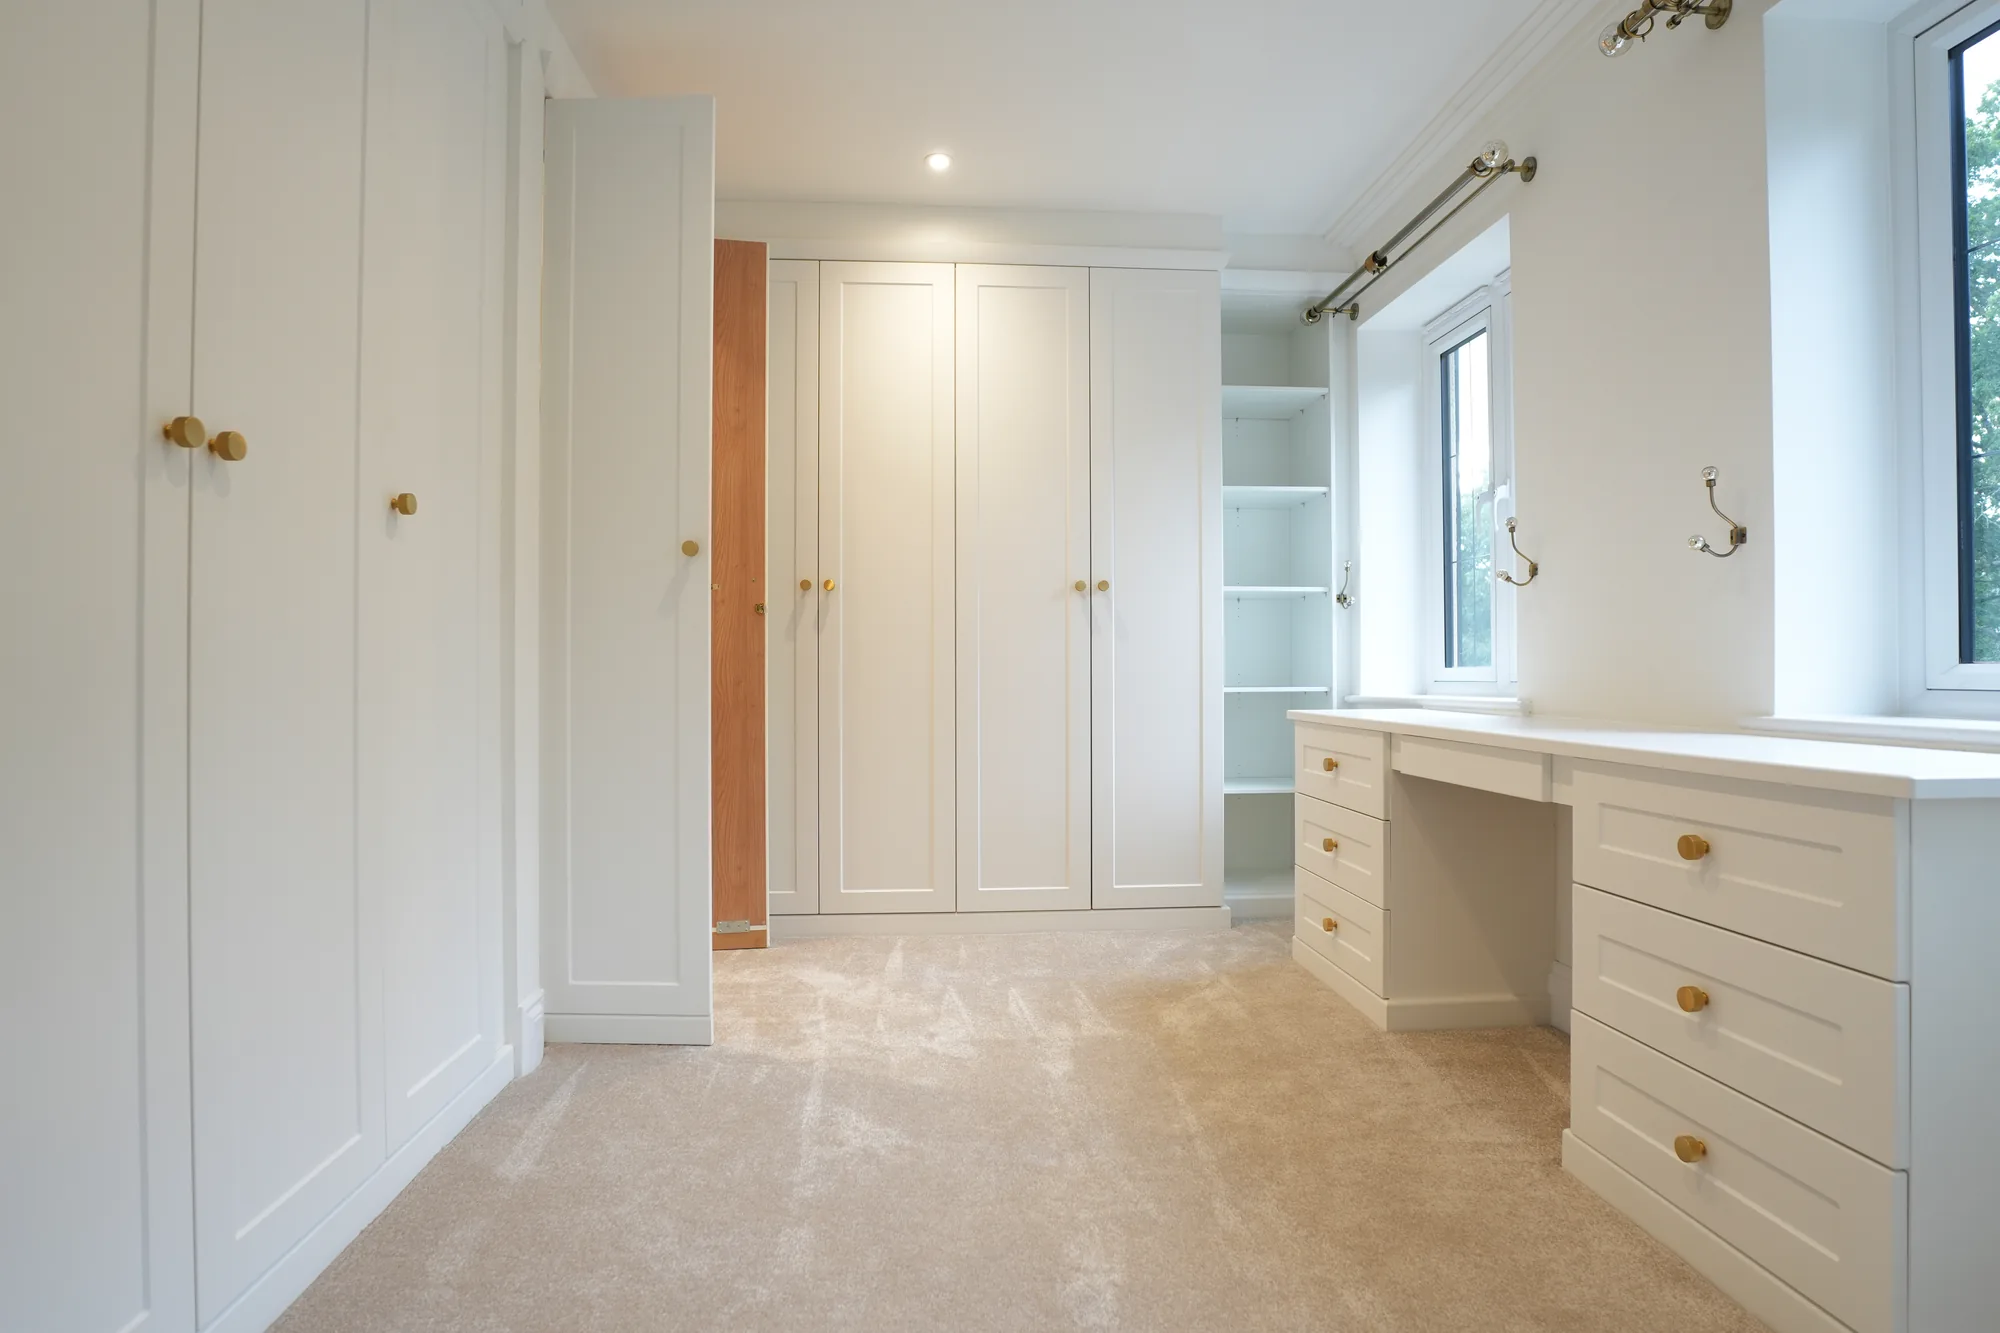
Fitted dressing room with wardrobes and dressing table at the Chigwell project.
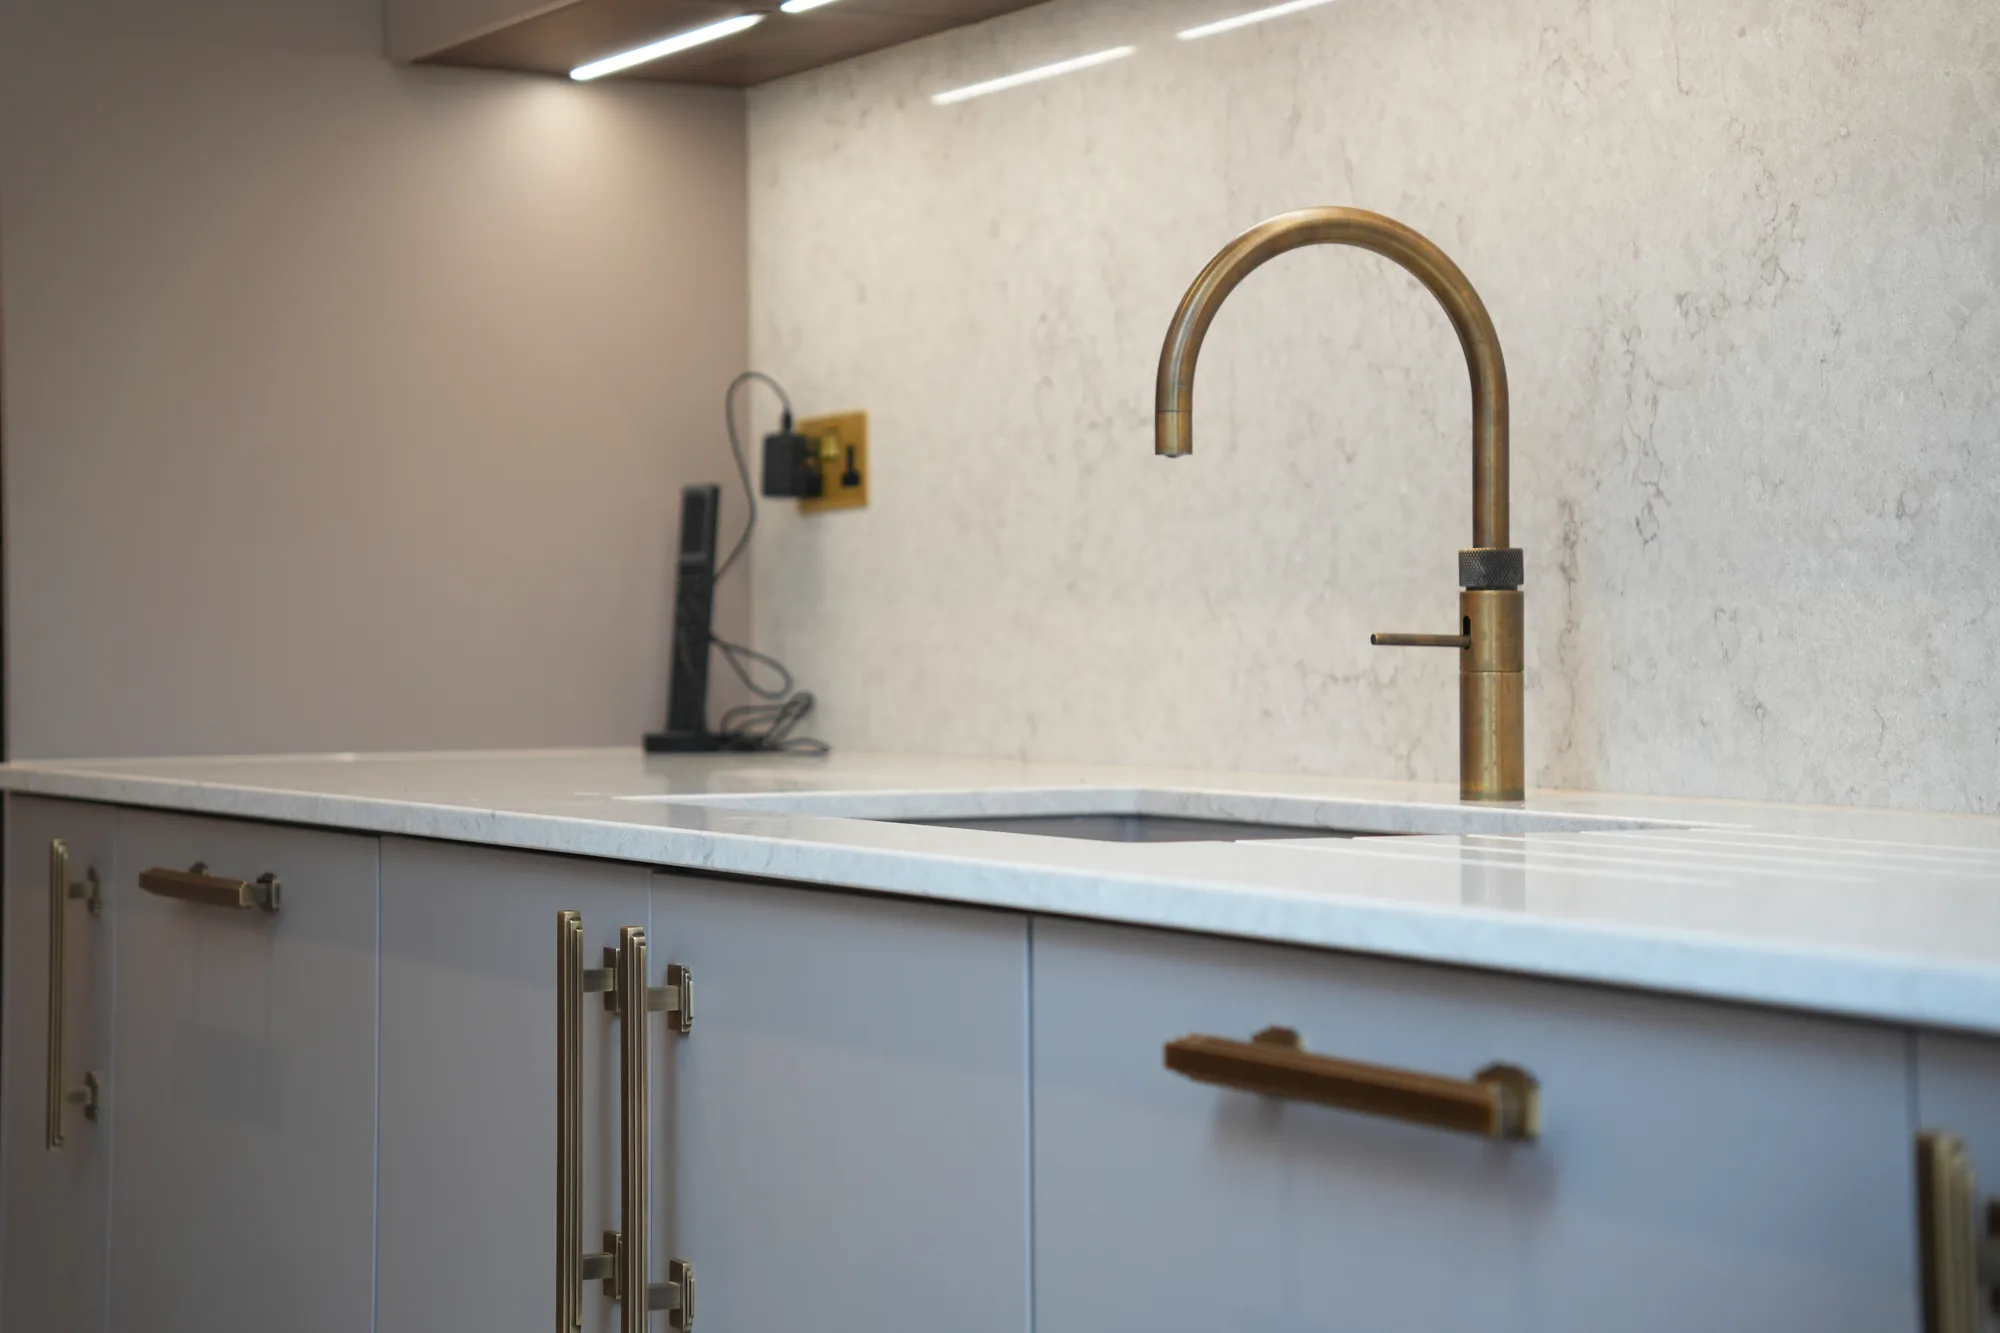
Brass tap and marble worktop detail in the Chigwell kitchen.
Bedroom at Chigwell with panelled headboard and crystal chandelier.
Open plan kitchen with backlit onyx island at the Chigwell design and build project.
Kitchen island and brass pendant lighting at the Chigwell project.
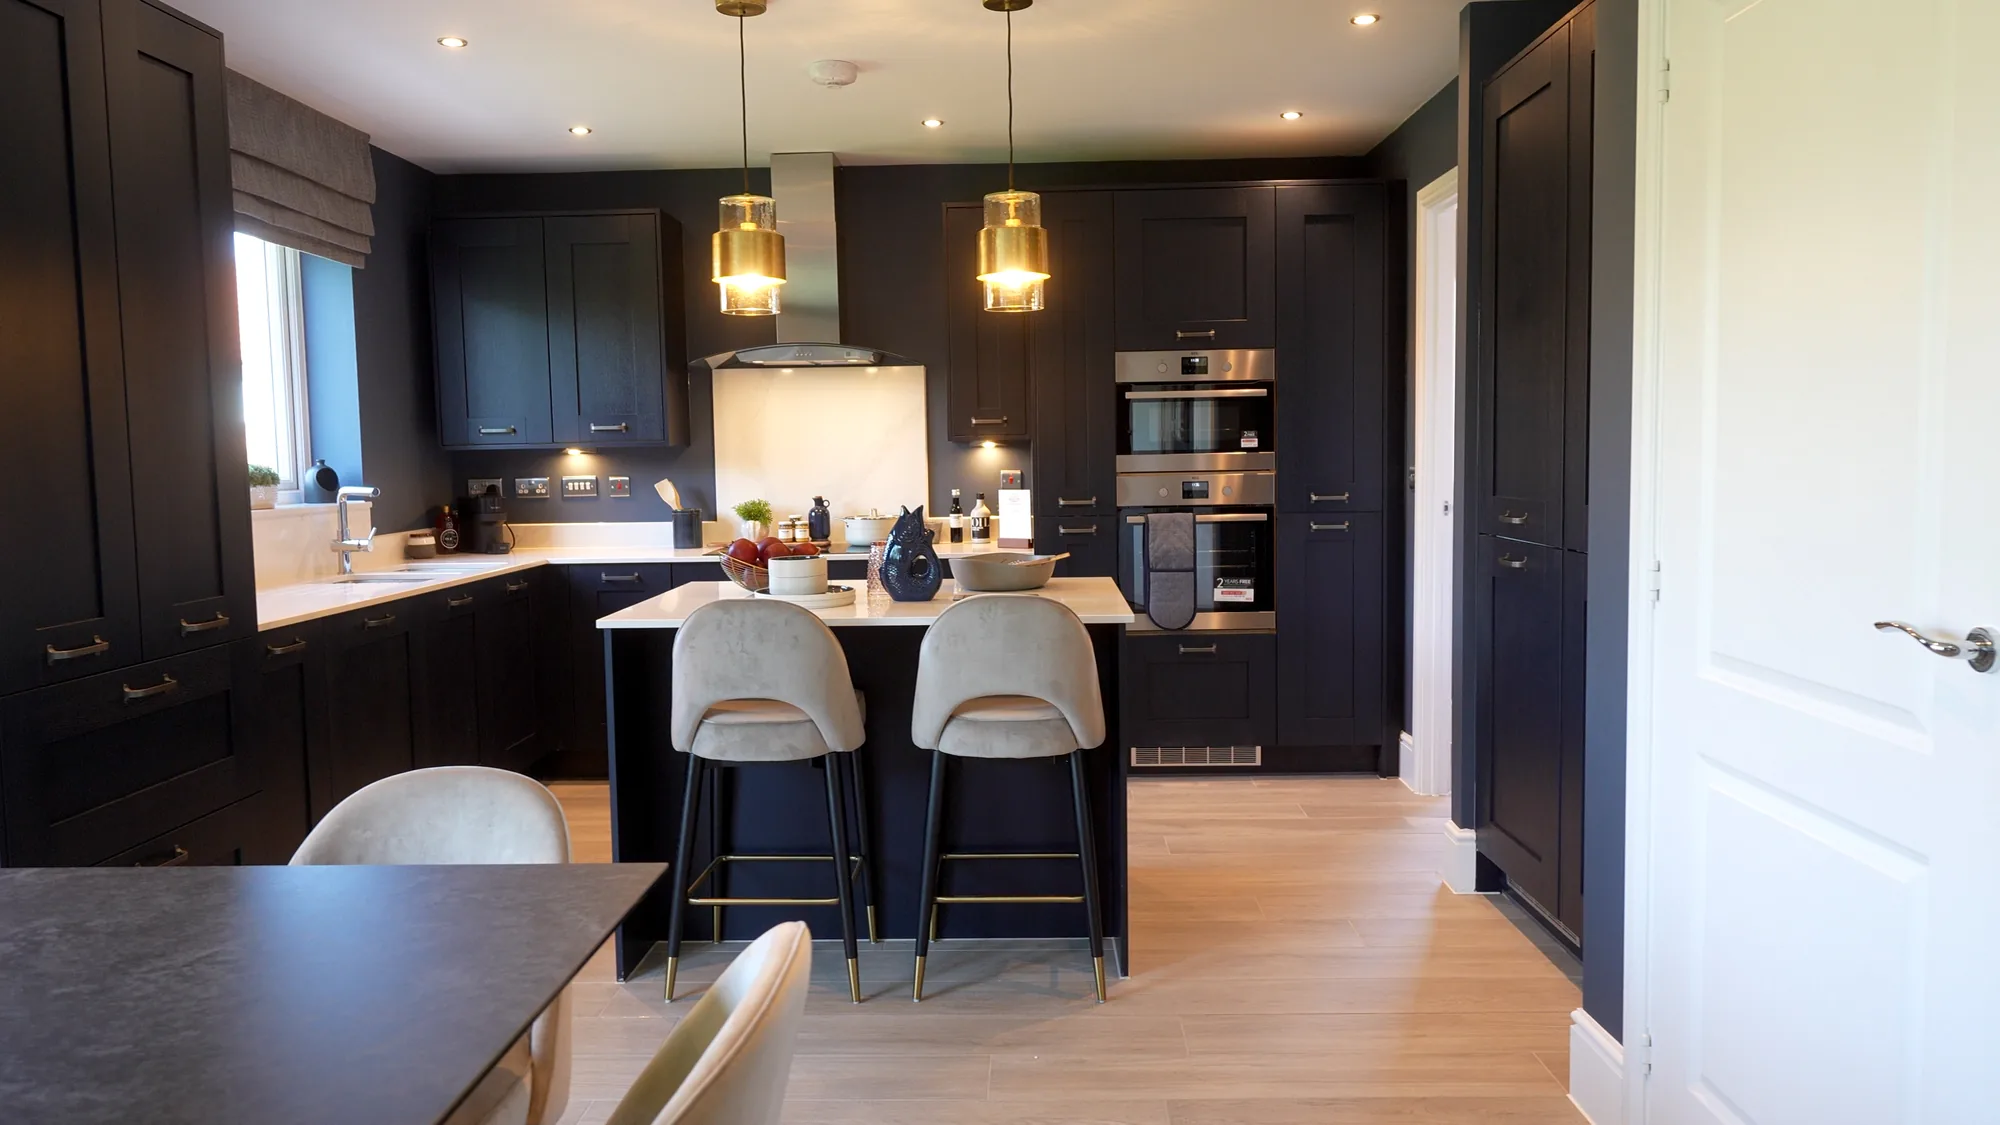
Dark cabinetry kitchen with feature lighting.
Principal bedroom suite finished to show home standard.
Lit niche set into green hexagonal tiling at our Brentwood project.
Vanity and black framed shower screen in the green tiled bathroom at our Brentwood project.
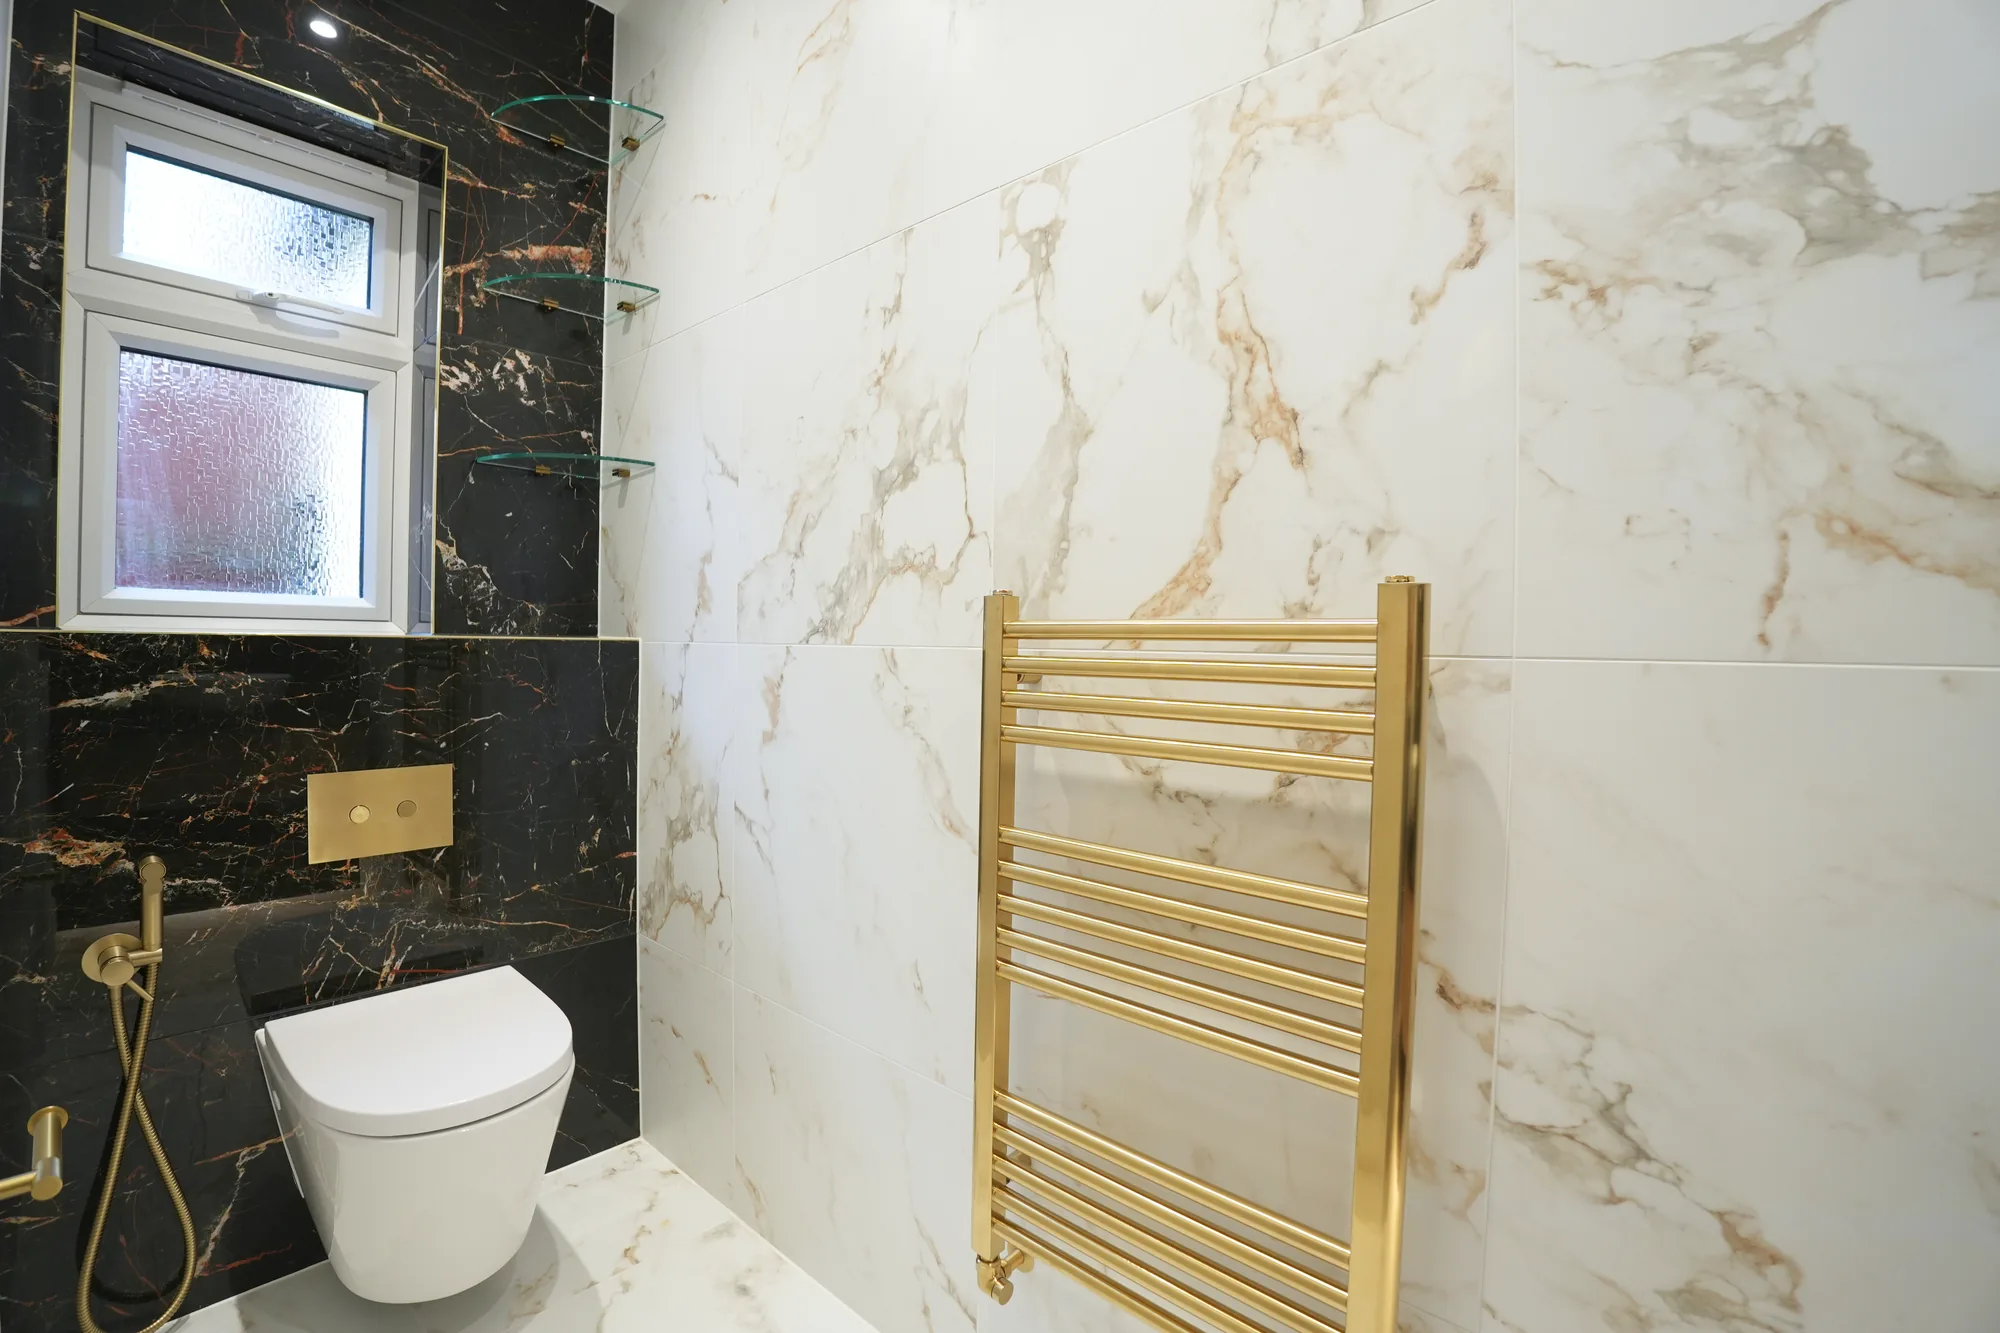
Marble cloakroom with brass fittings and gold towel rail at the Chigwell project.
Green marble bathroom with brass trim at the Chigwell project.
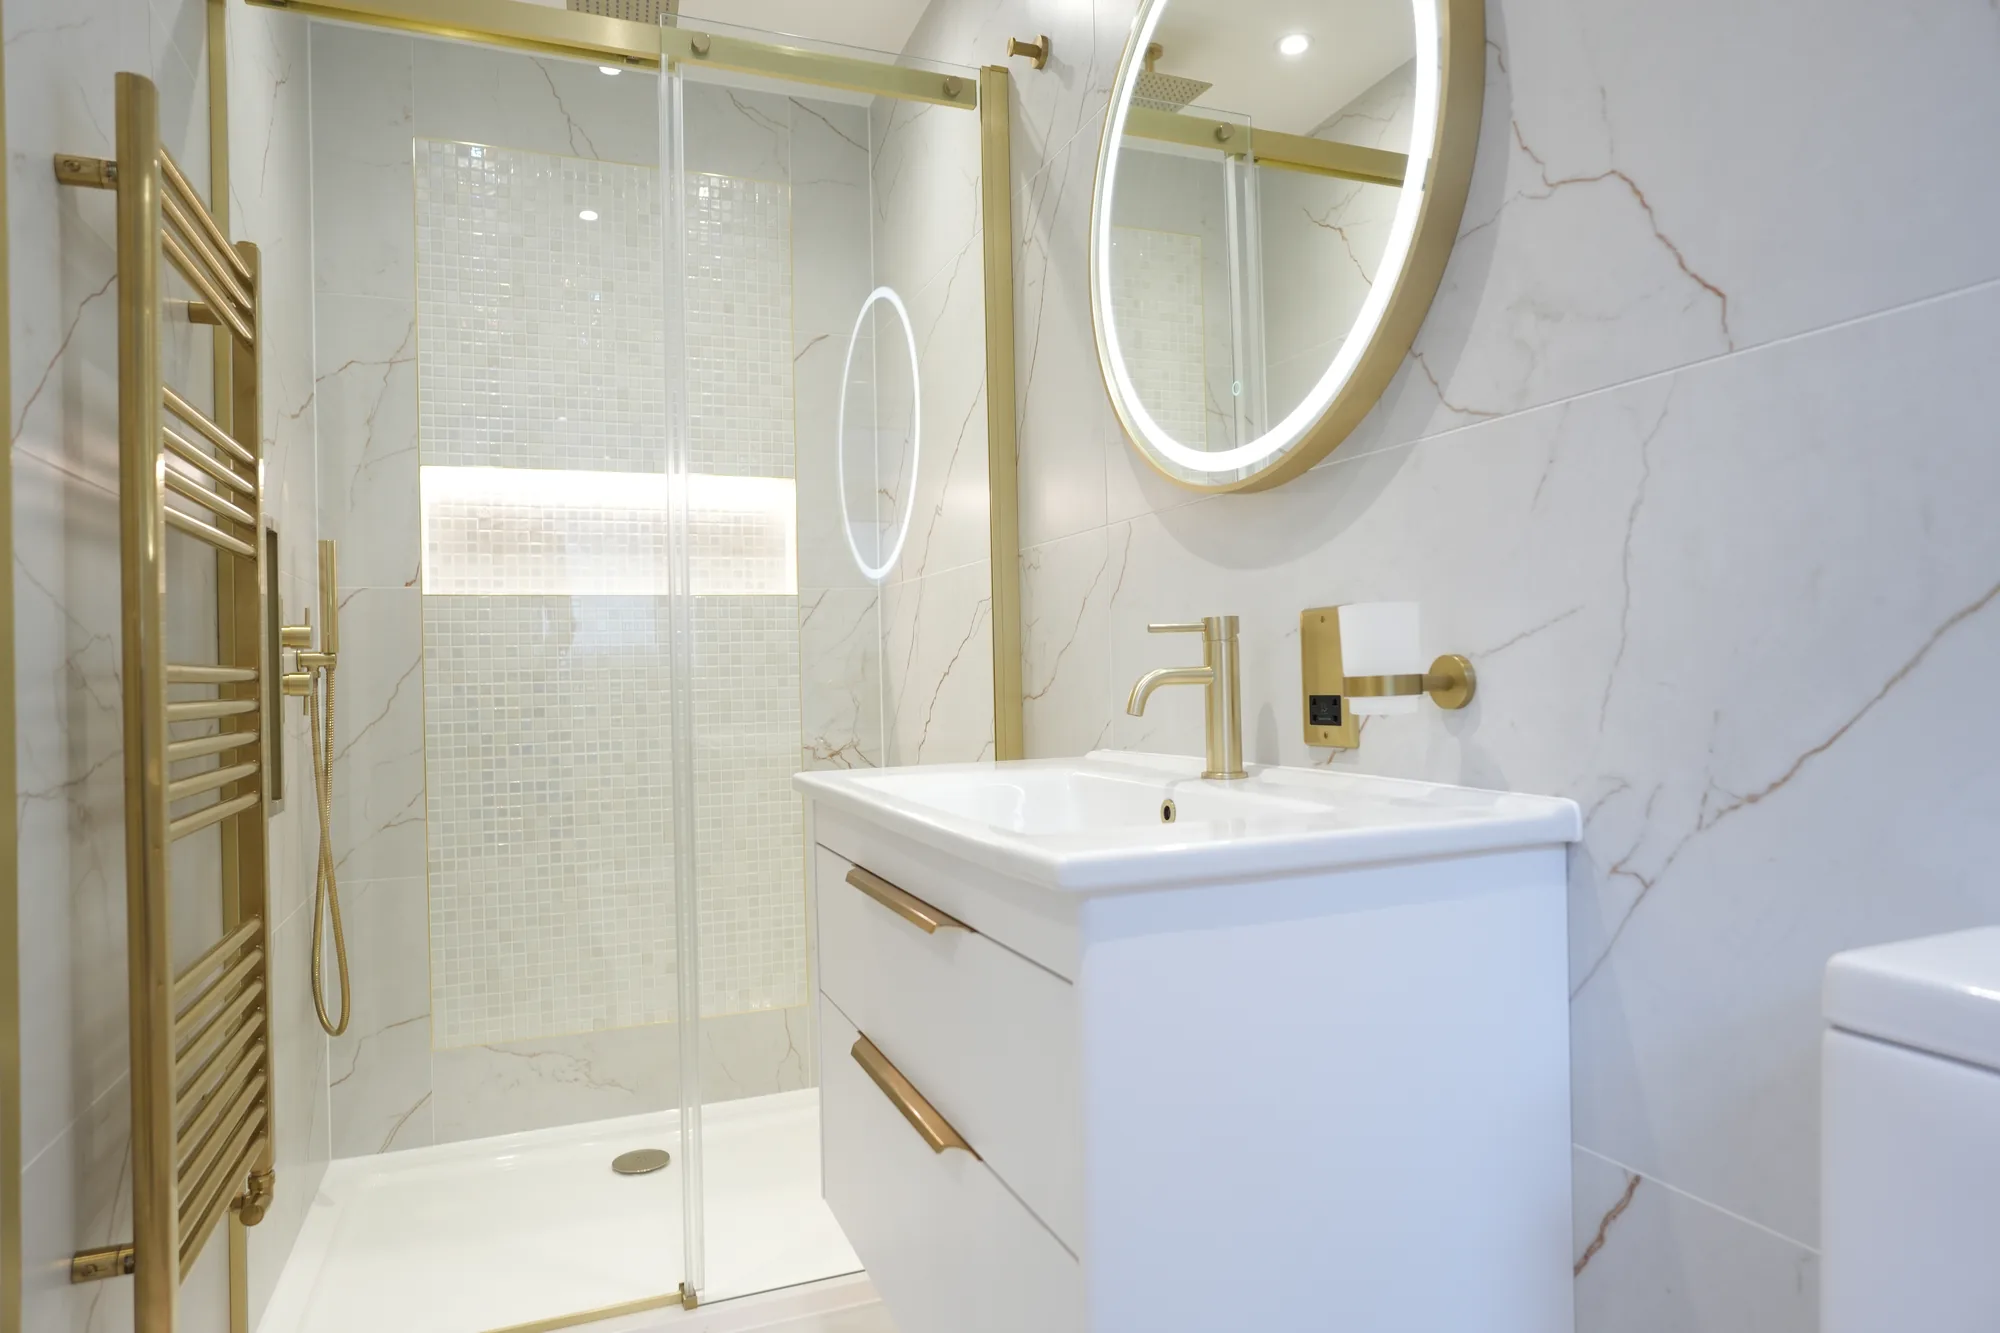
Marble shower room with brass fittings at the Chigwell project.
Freestanding bath, vanity and round mirror in the Brentwood main bathroom.
Shower with brass fittings and lit niche in the green tiled Brentwood bathroom.
Cinema room seating area at the Chigwell whole house design and build.
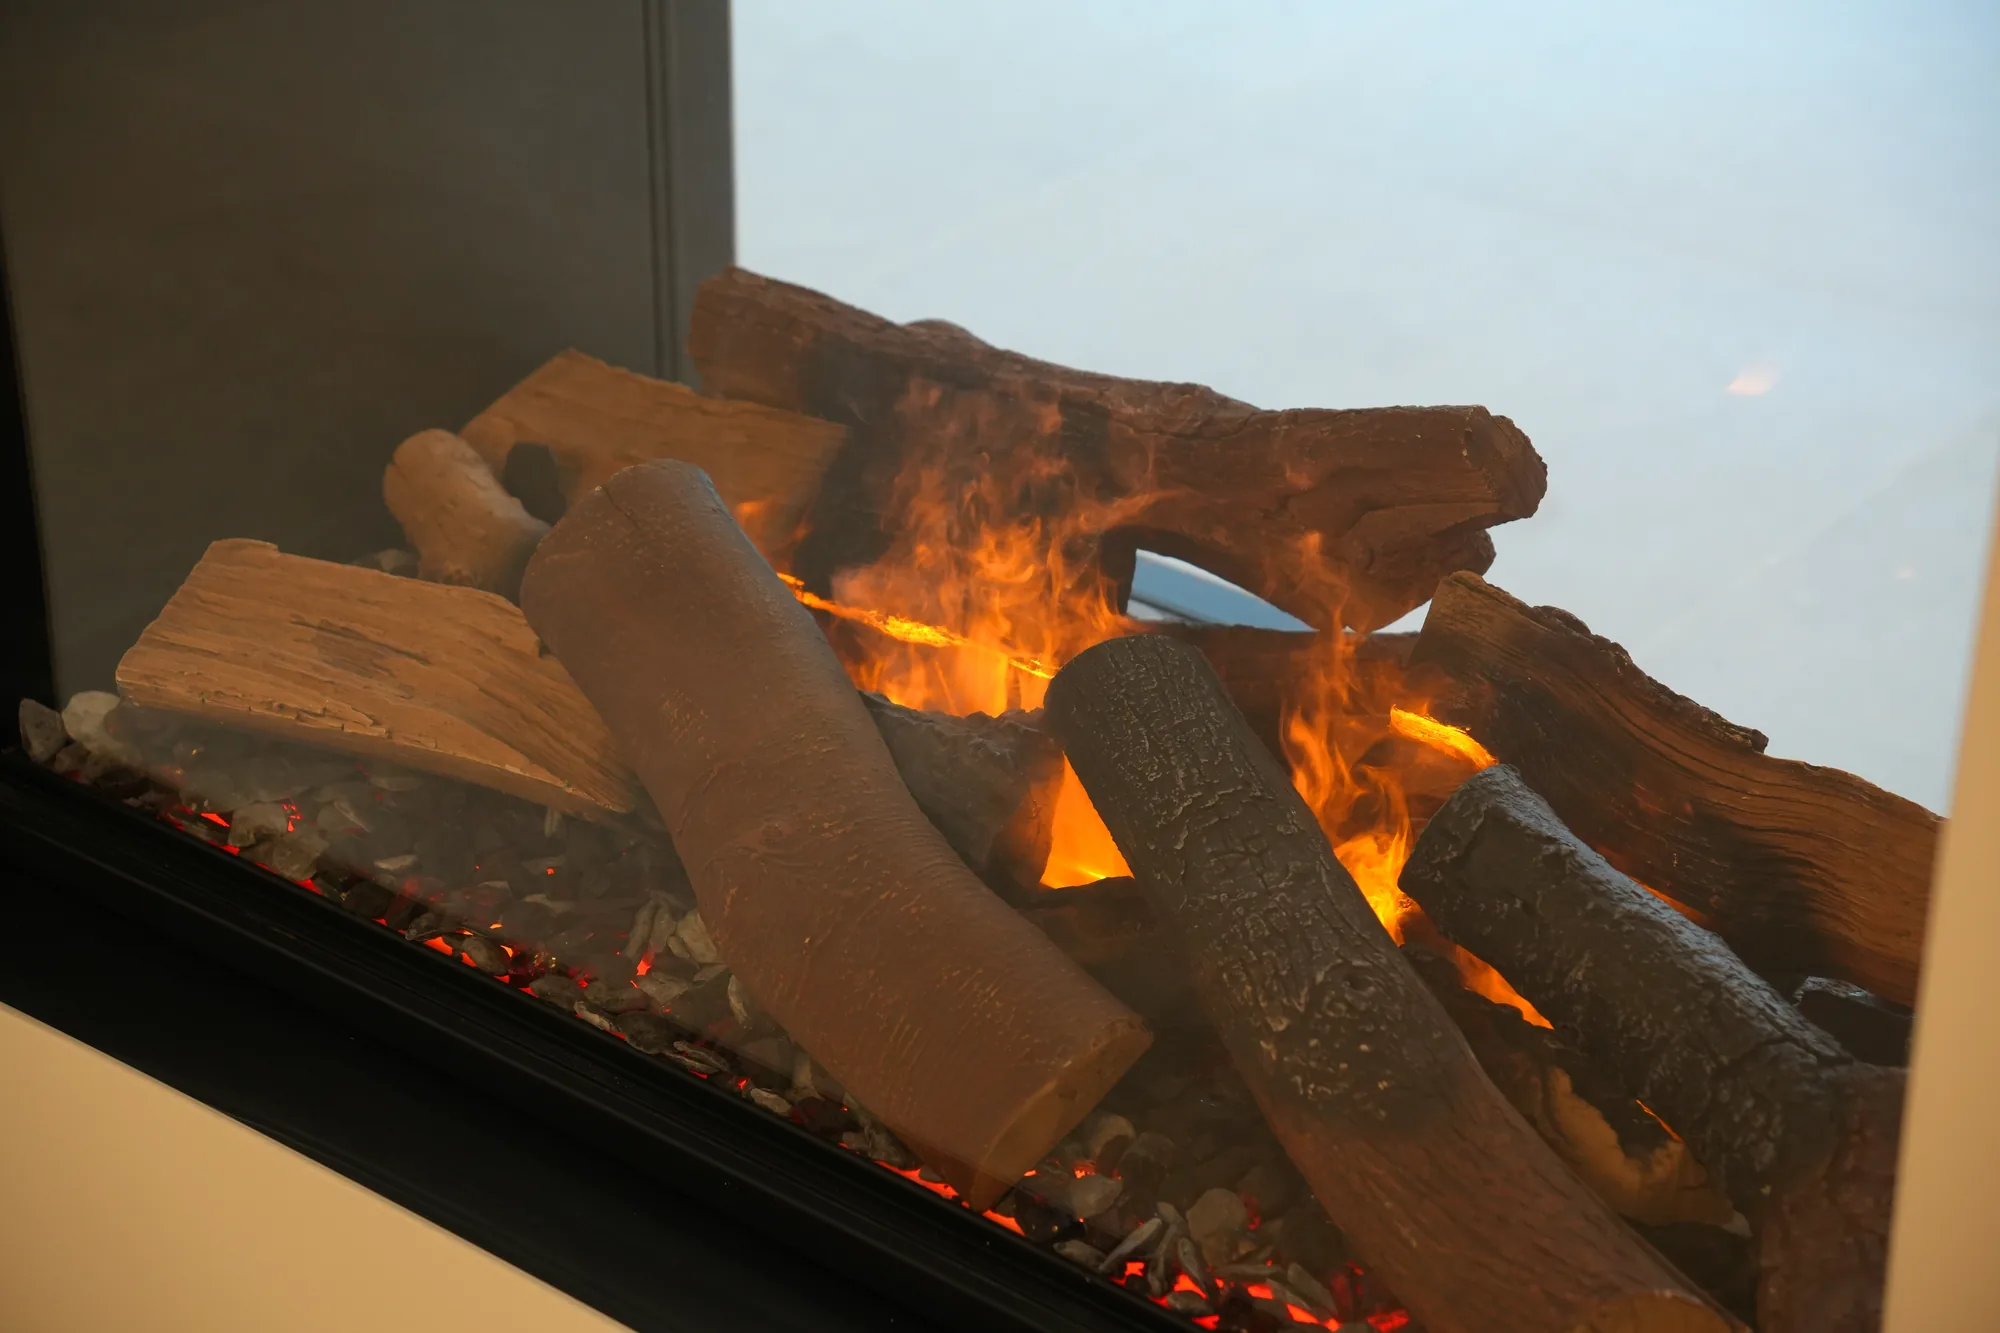
Linear fireplace detail at the Chigwell project.
Front elevation of the completed Chigwell new build.
Aerial view of the completed Chigwell new build and its plot.
Aerial view of the roof lantern and rear extension at the Chigwell new build.
Fluted brass ceiling light in the Brentwood main bedroom.
Brass lion door knockers on the black front door at the Chigwell new build.
Dark panelled internal doors at the Chigwell project.
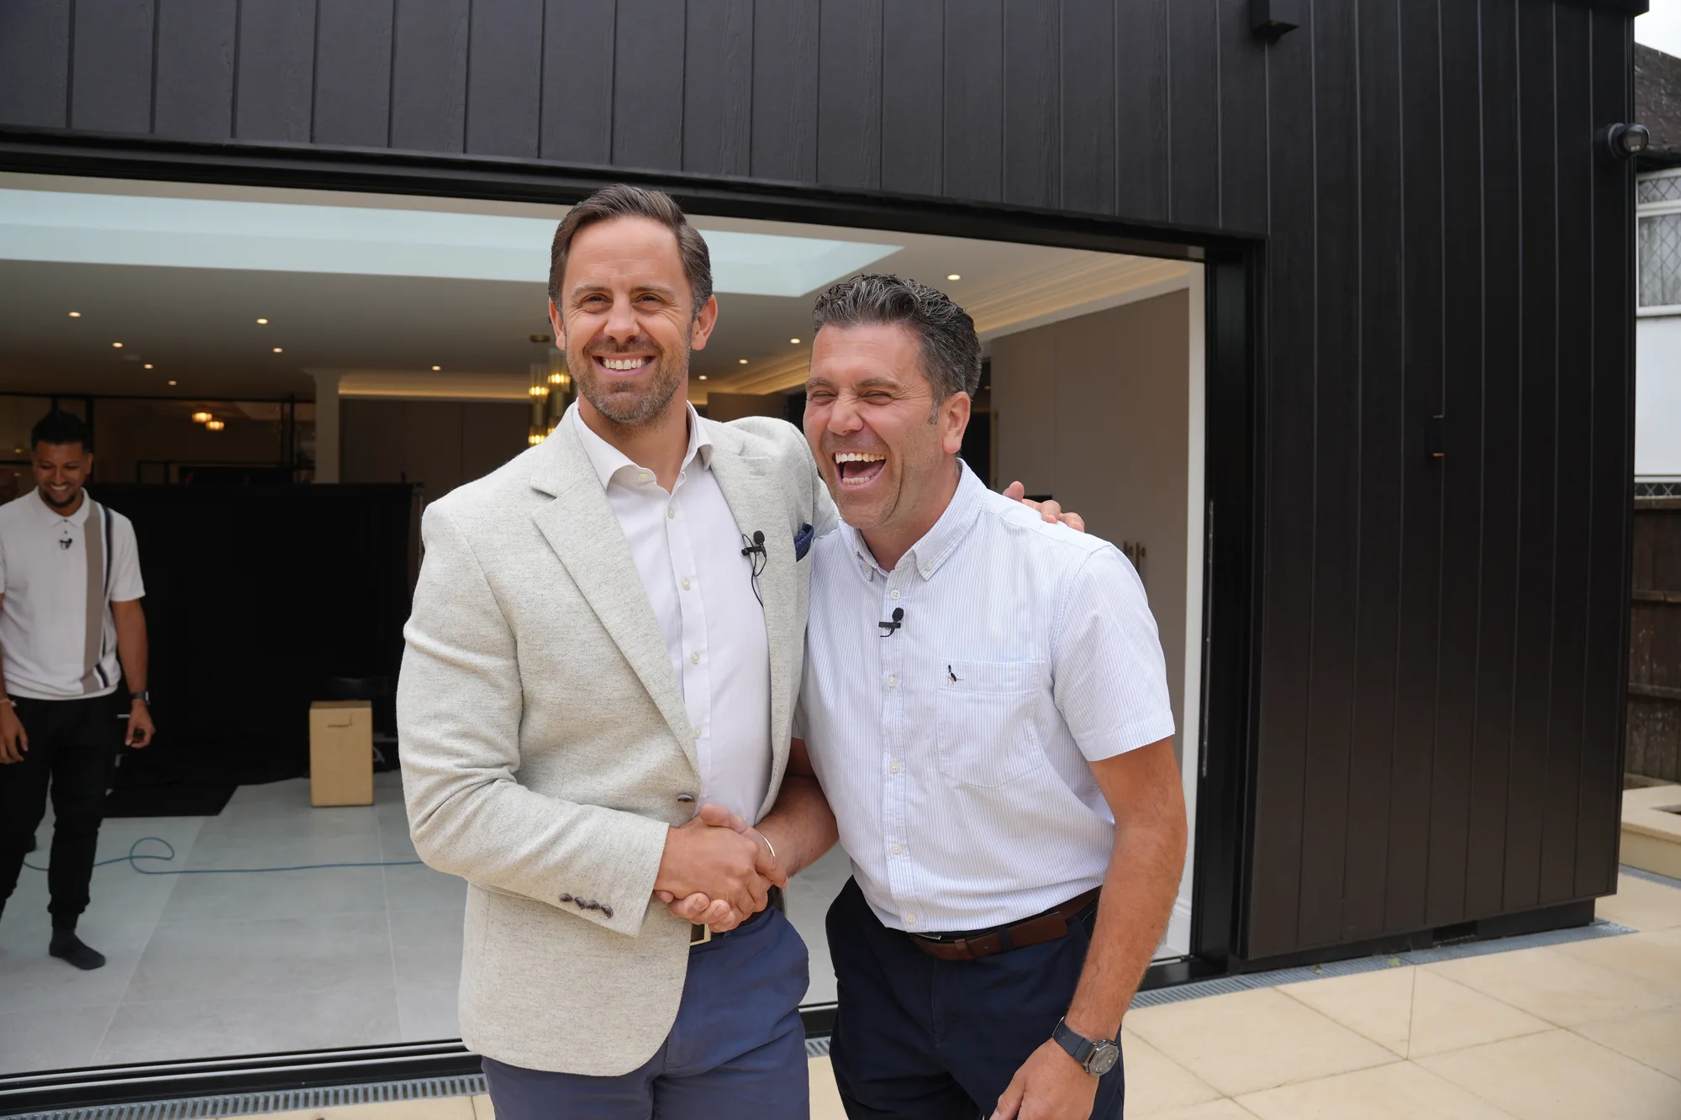
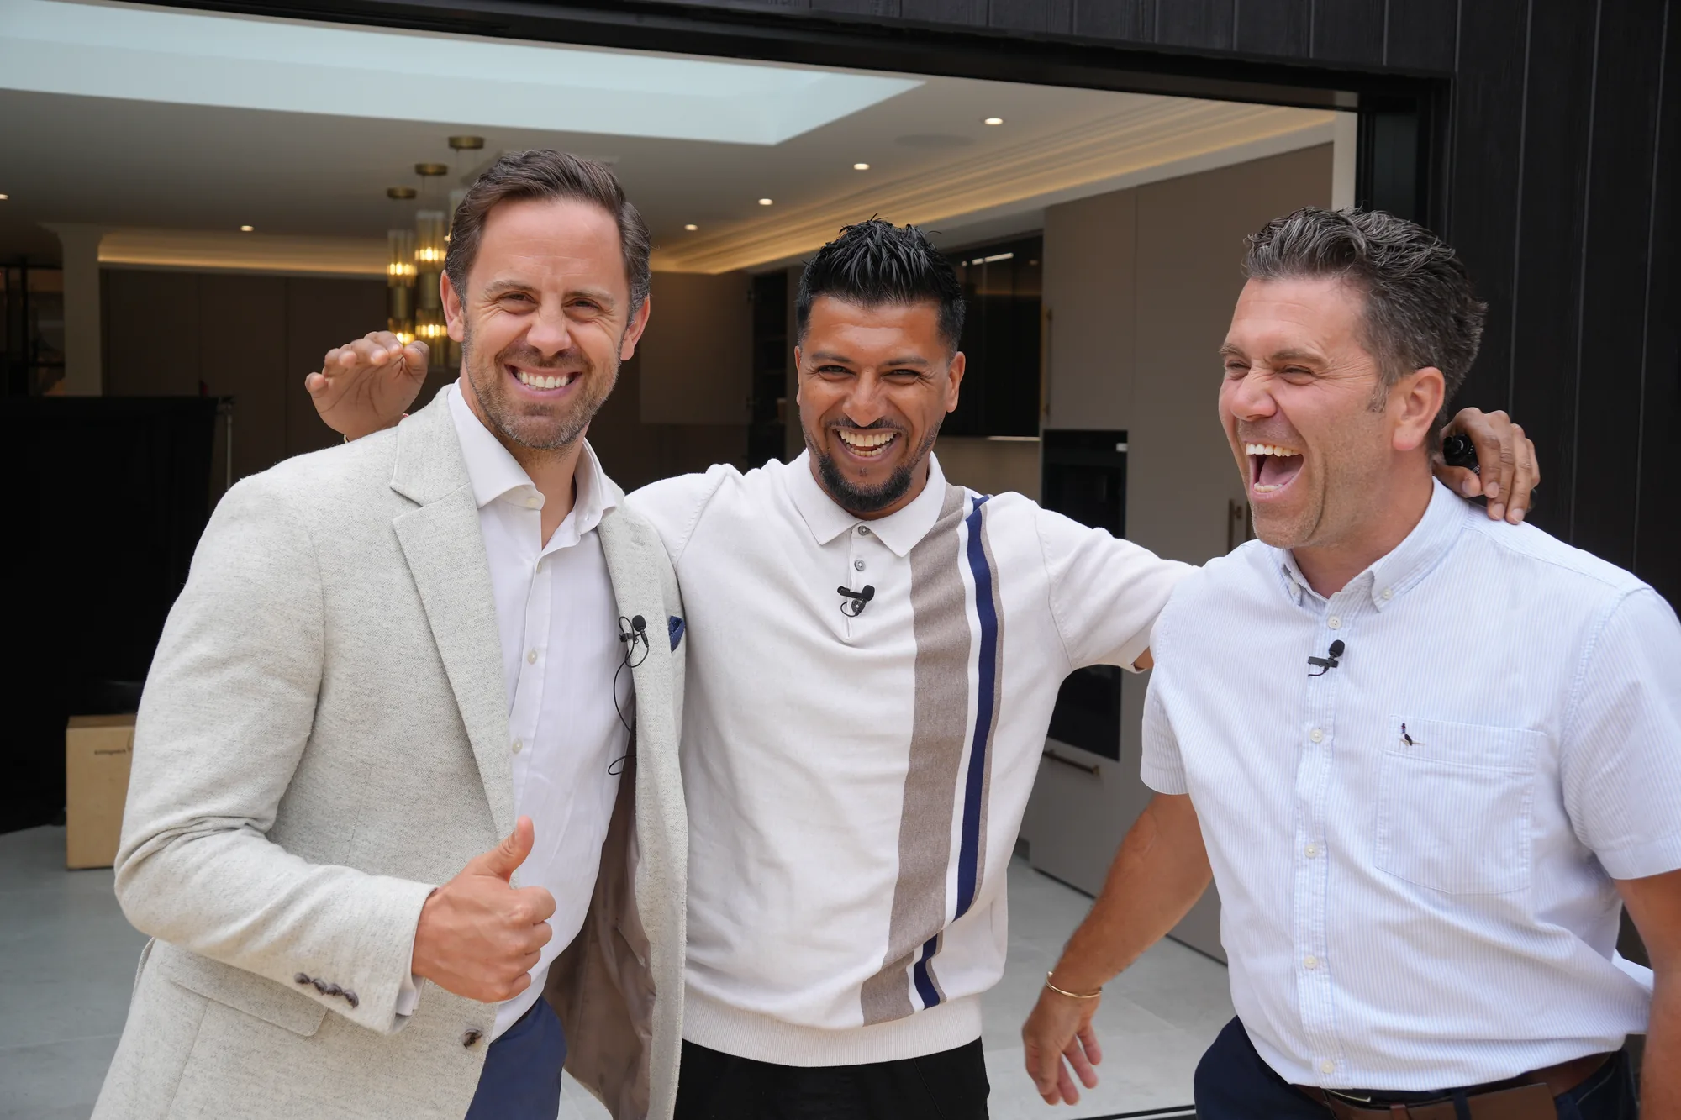
Handshake at a completed project handover.
Celebrating a completed project with the client.

Enquiries

Like what you see?

The case studies tell the stories behind the photography.

See the projectsGet a quote