

Loft Conversions
Loft conversions in Essex, done properly
Dormer, hip to gable, rooflight and mansard conversions, designed and built by one accountable team.
The service
A loft conversion is usually the most cost effective way to add a bedroom and bathroom to an Essex home, because the structure is already standing. What separates a good conversion from a converted attic is design: the staircase position, the head height, the light and the storage all have to be resolved before anyone cuts a single timber.
We design and build loft conversions across Essex as a loft conversion company that treats the new floor as part of the whole house, not a bolt-on. Projects start from £25,000, with one transparent quotation before work begins.
Conversion types
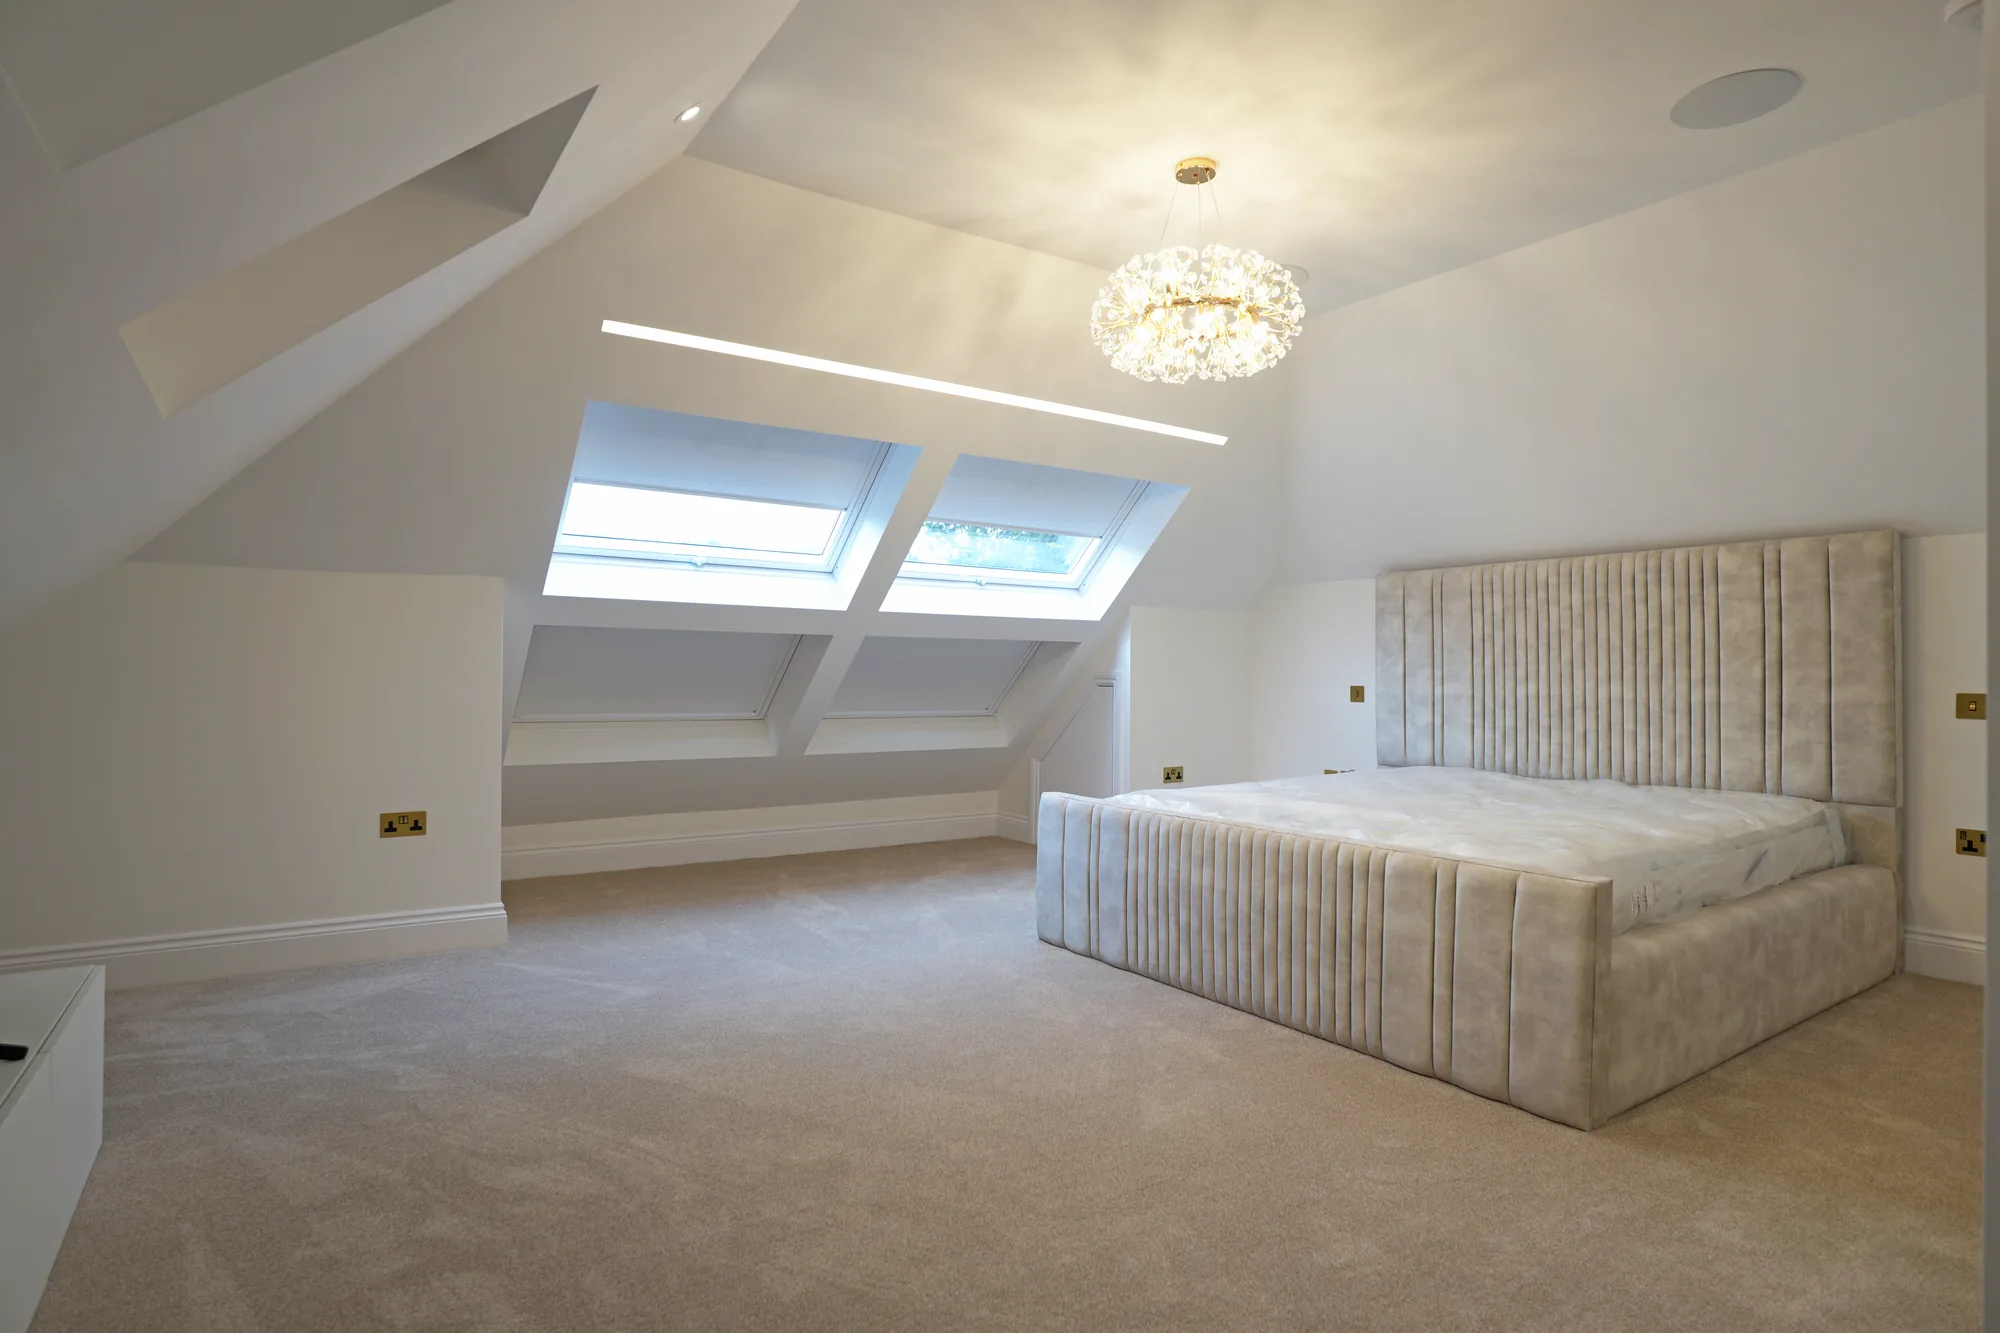
- Dormer loft conversions. The most common route in Essex: a flat roofed dormer adds full head height and straight walls, suiting most semis and terraces.
- Hip to gable conversions. For hipped roofs, building the side slope up into a gable releases the space a dormer alone cannot.
- Rooflight conversions. Where the roof is tall enough, rooflights alone keep the outline untouched, the cost down and the planners happy.
- Mansard conversions. The whole roof slope is rebuilt to near vertical, the biggest gain in space, common on period and London stock.
The process
Enquiry and survey
Response within 24 hours, then a site visit to measure the roof and talk through what the space needs to do.
Design and approvals
Drawings, structural design and building regulations coordinated for you; many conversions fall under permitted development.
Transparent quote
One clear price before work starts.
The build
SMSTS qualified management, respectful of a family living below, weather protection planned from day one.
Handover
Full snagging, a 3 month workmanship warranty, product warranties and the 12 month touch up service.
SMAS accredited · SMSTS site management · First aid trained team
£5m public liability · £10m employers liability · £1m professional indemnity
Established 2009 · Craig Bellamy’s 33 years of industry experience
Proof
The standard behind the service
The finish is the point. Craig has spent 33 years delivering show units for the country’s leading developers, and the same discipline governs every loft we convert: clean lines, resolved storage, proper decoration, no shortcuts where the ceiling meets the eaves. Every conversion is handed over with our workmanship warranty, and our reviews are all five stars: read them on the reviews page.
Related services
Chigwell · The roof, from above
FAQ
Answers from the Madisons team, led by Craig Bellamy, founder and director. Last checked 27/09/2026.
How much does a loft conversion cost in Essex?
Every conversion is priced individually, and our projects start from £25,000. The conversion type, the staircase and whether a bathroom is included drive the cost, so no average fits your house. You get one clear, transparent quotation after the survey. Buy cheap and you often buy twice. Finance and mortgage funded projects are welcome, arranged by you.
Do you need planning permission for a loft conversion?
Often you do not. Most dormer and rooflight conversions fall within permitted development, subject to volume limits and the design of the dormer. Mansards, conversions in conservation areas and flats normally need a full application. We confirm the position at the survey and handle the paperwork either way. Building regulations approval is needed in every case, whatever the planning position.
What is the 10 year rule for loft conversion?
It usually means a time limit on enforcement, not a rule you build under. In England, councils now generally have ten years to act against building work done without the planning permission it needed, and building control can pursue work that breaks the regulations for up to ten years. Doing it properly from the start also protects a future sale.
What are the downsides of converting a loft?
Few, if it is designed properly, but they are real and worth knowing before you start. You lose the loft as storage, so that space has to be found elsewhere. The new staircase takes room from the floor below, usually from a bedroom or the landing. Building regulations add fire safety requirements that reach down through the house to the front door, not just the new room. Head height can limit what a straight conversion achieves, which is why some houses need a dormer, hip to gable or mansard instead. And the stage when the new stair is cut through is the messiest of the build. We talk through each of these at the survey, before you commit to anything.
How long does a loft conversion take?
A straightforward dormer conversion is usually measured in weeks rather than months once on site; hip to gable and mansard schemes take longer, and design and approvals come first. We give you an honest programme with your quotation and keep to it. The roof is made weathertight early, and most of the work happens above your household rather than through it.
Is my loft suitable for conversion?
The honest answer needs a tape measure: head height, the roof structure and where a staircase can land decide it, and every house is different. That is exactly what the survey establishes. Where a straight conversion will not work, building the roof up, hip to gable or mansard, often releases the space, and we will tell you plainly if the numbers do not stack up.
Does a loft conversion need building regulations approval?
Yes, always, even where no planning permission is needed. The new floor structure, the staircase, fire safety and insulation all require sign off. We coordinate the building regulations process as part of the project, so the approvals sit with the team doing the work and you get the completion paperwork at handover.
Can we stay at home during the conversion?
Usually, yes. The work is concentrated in the roof, the roof is made weathertight early, and the loft stays separated from the household for most of the build. The most disruptive stage is cutting the new staircase through, and we tell you when that is coming so you can plan for it.
Which type of loft conversion is right for my house?
It follows from your roof. Dormers suit most Essex semis and terraces, hip to gable schemes release space in hipped roofs, rooflight conversions work where the ridge is already tall enough, and mansards give the biggest gain on period and London stock. We recommend the right route at the survey, with the reasoning behind it.
More answers to common questions are on our FAQ page.
Sources: Planning permission: loft conversion, Planning Portal; Permitted development rights for householders: technical guidance, GOV.UK; Is building regulations approval needed for a loft conversion?, Planning Portal; Building regulations: fire safety in a loft conversion, Planning Portal; Town and Country Planning Act 1990, section 171B, legislation.gov.uk; Building Act 1984, section 36, legislation.gov.uk.
Areas we cover

Enquiries
What could your roof become?
Tell us about your house and we will respond within 24 hours.
Get a quote