

The kitchen extension ideas that work best change how the ground floor lives. Move the kitchen to the back as the main social room, open it to the garden with wide doors and light from above, and give the laundry and clutter a room of their own. Here is how that played out on Essex homes we built.
We have kept to what the projects actually involved. Where an idea comes from Craig, it is in his own words from his films.
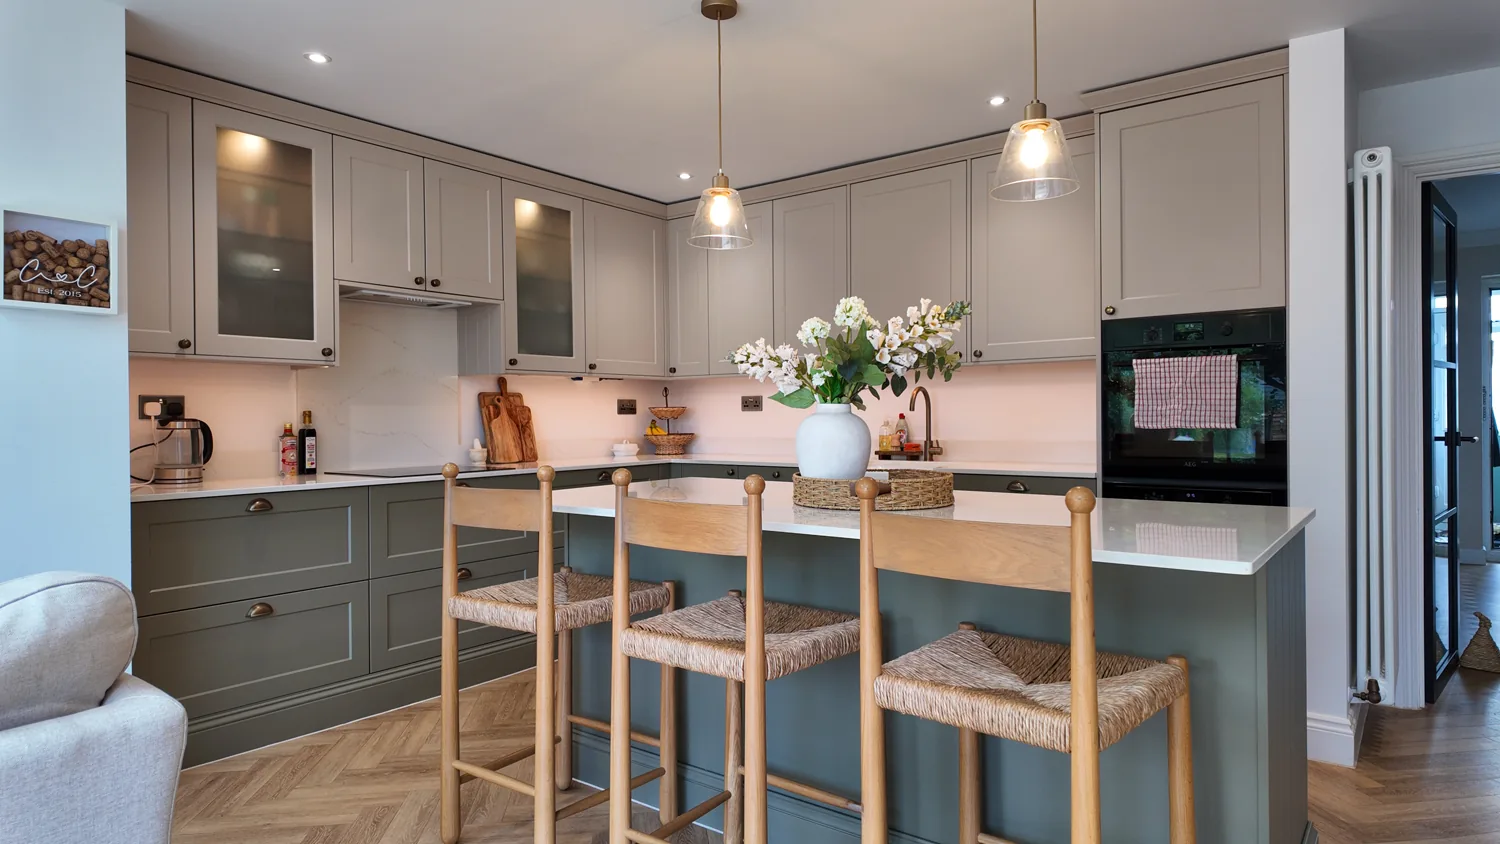
Why put the kitchen at the back of the house?
Because that is where people now want to spend their time. Craig Bellamy, founder of Madisons, makes the point in his film on the best way to add value to your house: “Where you are going to spend the space is in your living space.”
He describes the layout many owners are choosing. “We’re now taking kitchens, putting the lounge in the kitchen, the old kitchen, on the front of the house. And then we’re taking the kitchen and putting it on the back, making it a massive big social space, then building out onto the back as well.” In his example that means “a three or four metre extension on the back of the house.”
Watch the film with its transcript: How to add value to your house
Idea 1: one room for cooking, eating and living
In Billericay, the owners started with a narrow galley kitchen, fine for one cook and no company, and a lounge diner that never really served either purpose. The garden, the best thing about the plot, was cut off from the rooms the family actually used.
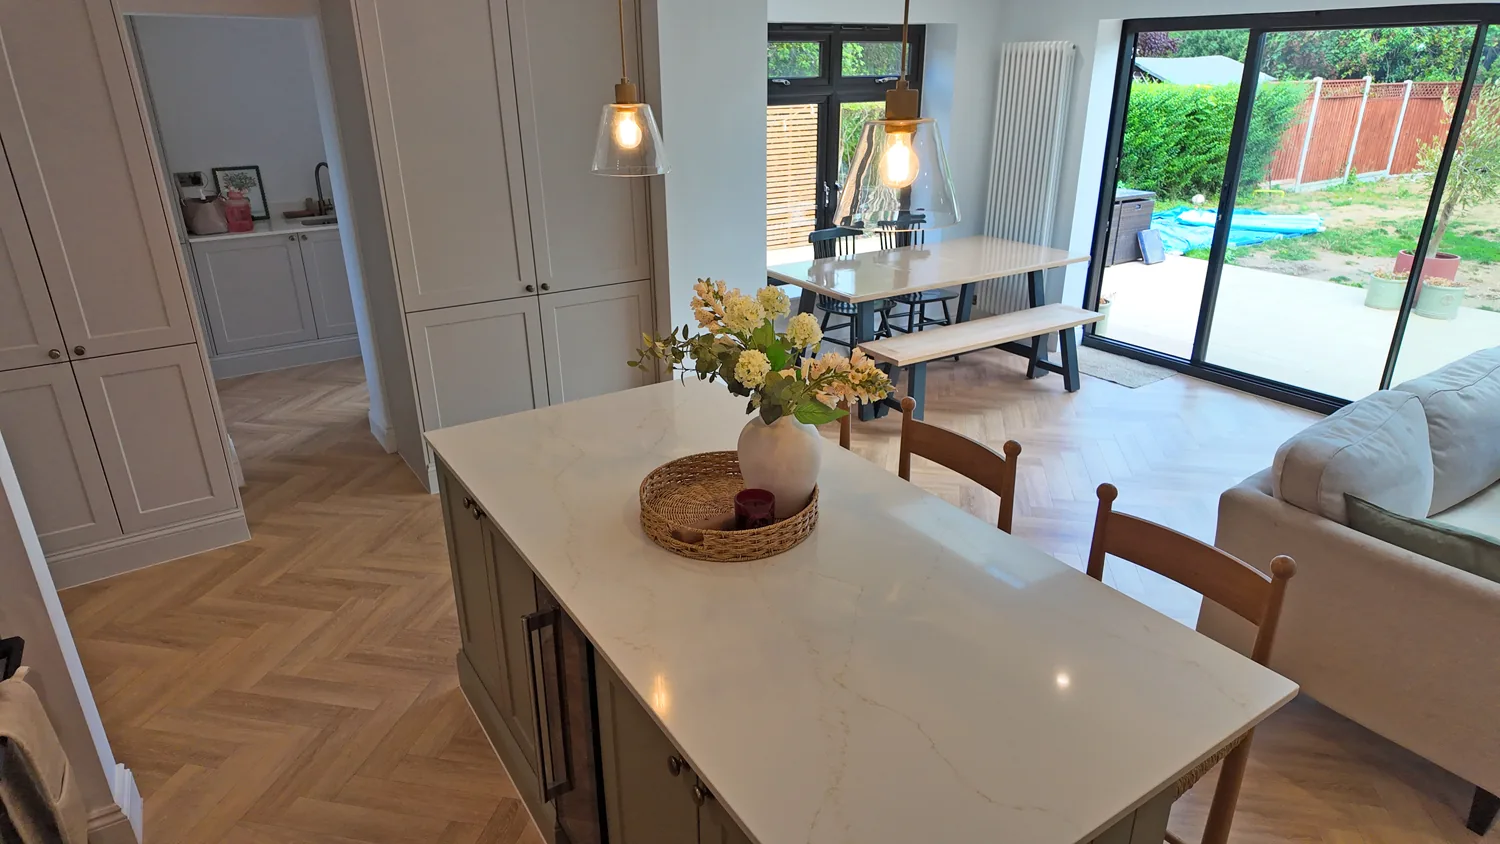
The rear extension connected a new kitchen, lounge and dining area straight onto the garden. A ground floor that was once a galley kitchen and an unused dining room is now one connected space, where the children can play in sight of whoever is cooking.
The idea to borrow is the sight line, not the square metres. Stand where the hob or sink will be and ask what you can see: the table, the sofa, the garden.
Idea 2: give the clutter its own room
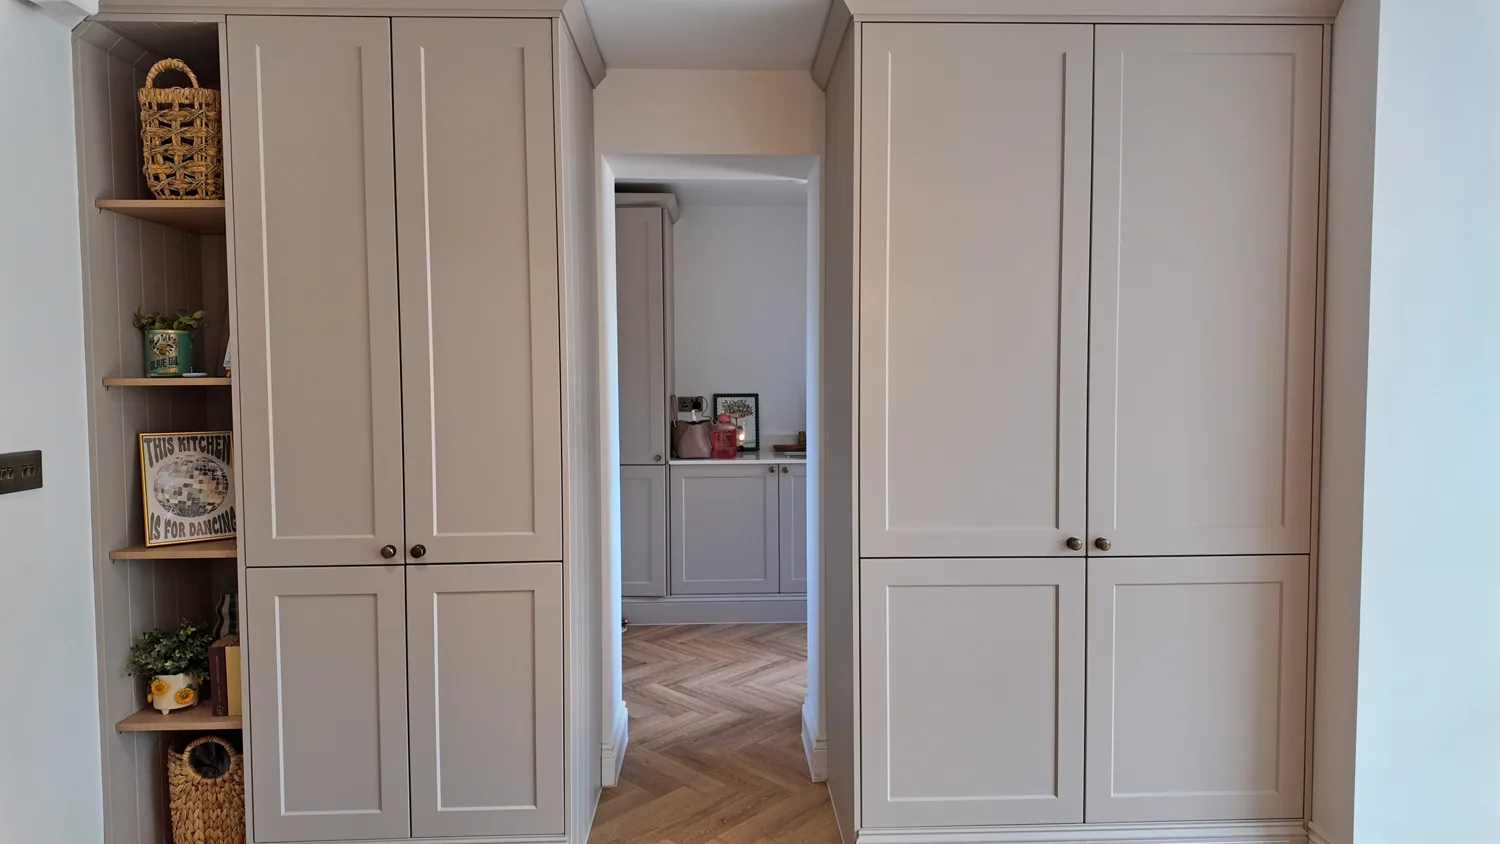
An open plan kitchen only stays calm if the washing machine, the coats and the recycling live somewhere else. In Billericay, a side extension did that quiet, practical work: a ground floor WC and shower room, and a utility room that takes the laundry and the clutter out of the kitchen.
That let the kitchen be designed purely for cooking and cupboard storage, planned as carefully as the worktops. If your plot allows a side element as well as a rear one, this is often where it earns its keep.
Idea 3: bring light in from above
A deep kitchen extension can leave the middle of the house dark, because the old back wall now sits in the middle of the plan. Light from above solves it. In his film on adding value, Craig suggests “Velux windows across the back to let light in, or a lantern.” The Billericay extension roof was framed with two skylight openings during the build, which you can see in the case study’s build photographs.
Which works better depends on the roof shape, the ceiling height and where in the room you want the light to land. That is a decision for the design stage, not the build.
Idea 4: doors that open the room to the garden
In the same film, Craig’s version is “Nice sliding doors or bifolds going out onto the patio”. Both of our projects here used sliding doors.
At Cold Norton, a whole house refurbishment rather than an extension, we opened up the space at the back, installed sliding doors onto the garden and levelled the patio so inside and outside meet properly. The kitchen is new throughout, with stone worktops and a central island. The same principle applies to an extension: if the floor inside and the patio outside line up, the garden reads as part of the room. You can see the result on the Cold Norton case study.

Idea 5: carry one palette through
In Billericay the finish runs through the whole space: sage green shaker cabinetry, herringbone flooring, a butler sink with an aged brass tap, stone worktops and an integrated wine cooler. Because the kitchen, dining and living areas share the same floor and colours, the room reads as one space rather than an extension bolted onto a house.
That is easier when the building work and the kitchen are planned together. On our house extensions we price both together, so there is one number and no gap between builder and kitchen fitter. See our kitchens and bathrooms work for the finishing side.
What if the boiler and fuse board are in the kitchen?
Plan for it before you plan the cupboards. Kitchens often hold the house’s services, and an extension at the back usually means working right next to them. Craig explains in his film on whether you can stay in your home during the build that when “in the kitchen is the boiler and the consumer unit”, the builder may need to switch the power and plumbing off and on every night so you can keep living there. Then “it will cost more in time and money to stay in the home.”
Watch the film with its transcript: Can you live in your house during a renovation?
Do you need planning permission for a kitchen extension?
Not always. Under permitted development, the Planning Portal says a single storey rear extension can normally go 4 metres beyond the original rear wall of a detached house, or 3 metres for other houses, within height and other limits. Craig’s three or four metre example sits right at that line, so check your own house carefully. Our guide to planning permission for an extension covers the detail.
Key points
- Put the kitchen where the family spends its time, usually the back of the house facing the garden.
- Plan the sight lines from the hob and sink to the table, sofa and garden.
- Give laundry and clutter a utility room, ideally in a side extension, so the kitchen stays clear.
- Bring light in from above with rooflights or a lantern, decided at design stage.
- Line up the inside floor and the patio so the garden reads as part of the room.
- If the boiler and fuse board are in the kitchen, plan for them early.
Frequently asked questions
How deep should a kitchen extension be?
Deep enough for the kitchen, table and seating you want, and no deeper than the light allows. Craig’s example is three or four metres. Under permitted development a single storey rear extension can normally go 4 metres on a detached house or 3 metres on others; anything deeper needs prior approval or a planning application.
Should the utility room go in the extension?
If you can, keep it out of the main kitchen space. In Billericay, a side extension took the utility, a WC and a shower room, so the open plan kitchen could be designed purely for cooking and storage. Where there is no room for a side element, a utility off the kitchen still keeps the laundry out of sight.
Roof lantern or rooflights: which should I choose?
Both bring light into the middle of a deep room. Craig mentions both in his film on adding value. The right choice depends on the roof shape, the ceiling height and where you want the light to fall, so it is best settled at design stage, when the structure and the kitchen layout are being drawn together.
How do I plan the layout of a kitchen extension?
Start from how you use the room: where you cook, eat and sit, and where the garden is. Plan the sight lines from the hob and sink to the table, sofa and garden, then give laundry and storage their own space so the open plan room stays clear. Settle the layout at design stage, before the structure is fixed.
Talk to us about your kitchen extension
We price the extension and the kitchen together, so there is one number and no gap between builder and kitchen fitter. Every project is priced individually, and projects start from £25,000. Get a quote, or call 01245 330103. We respond to every enquiry within 24 hours.