

Garden Rooms
Garden rooms in Essex, built like a house
Bespoke, insulated garden rooms, designed for your garden and finished like a show home.
The service
Most garden rooms arrive on a lorry. A modular pod is quick, and it looks it: standard sizes, standard cladding, a unit in a garden rather than a building that belongs to the house.
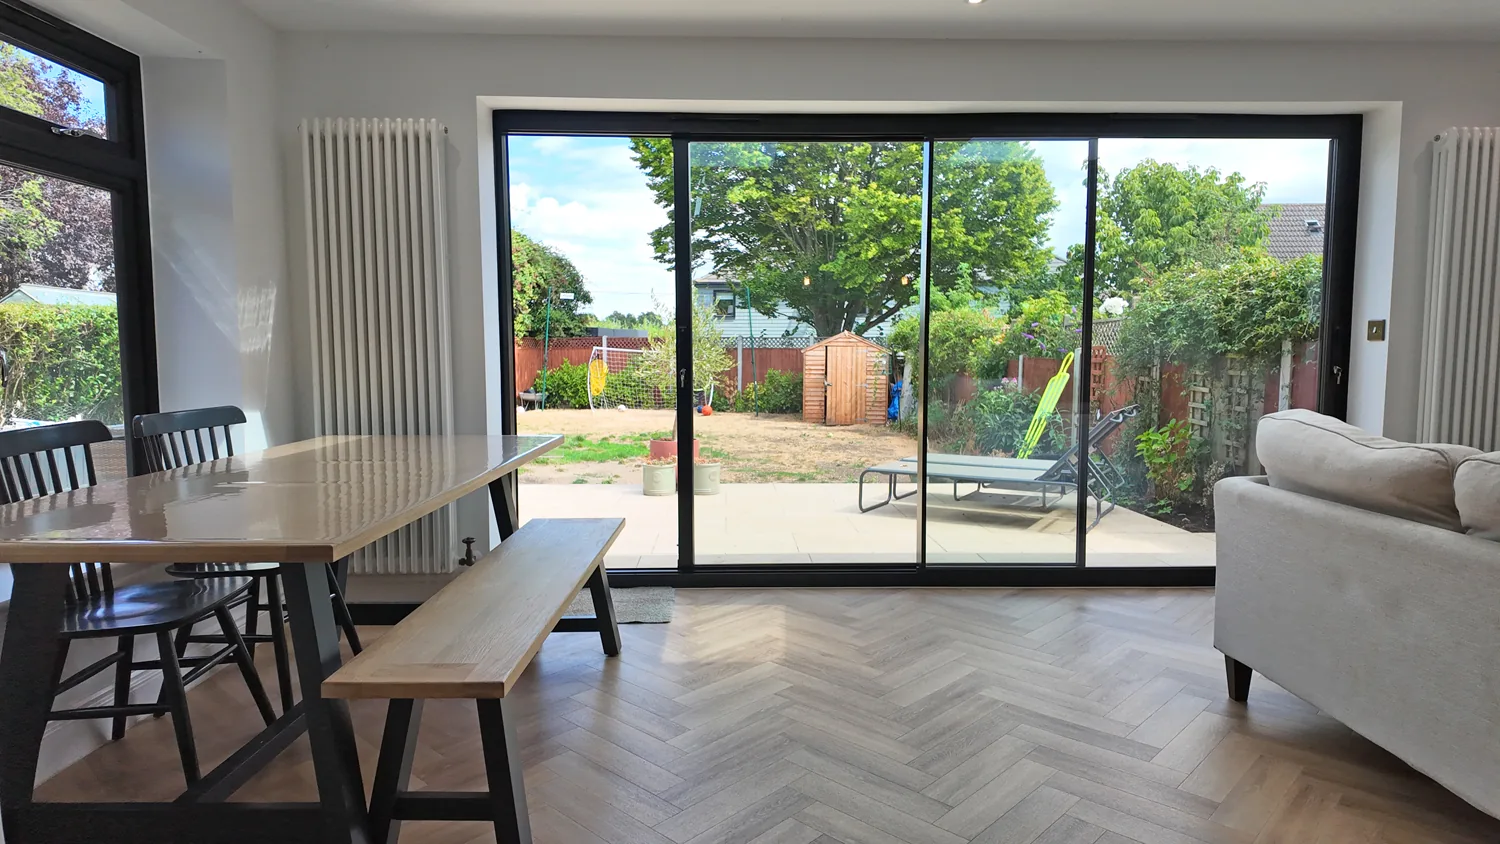
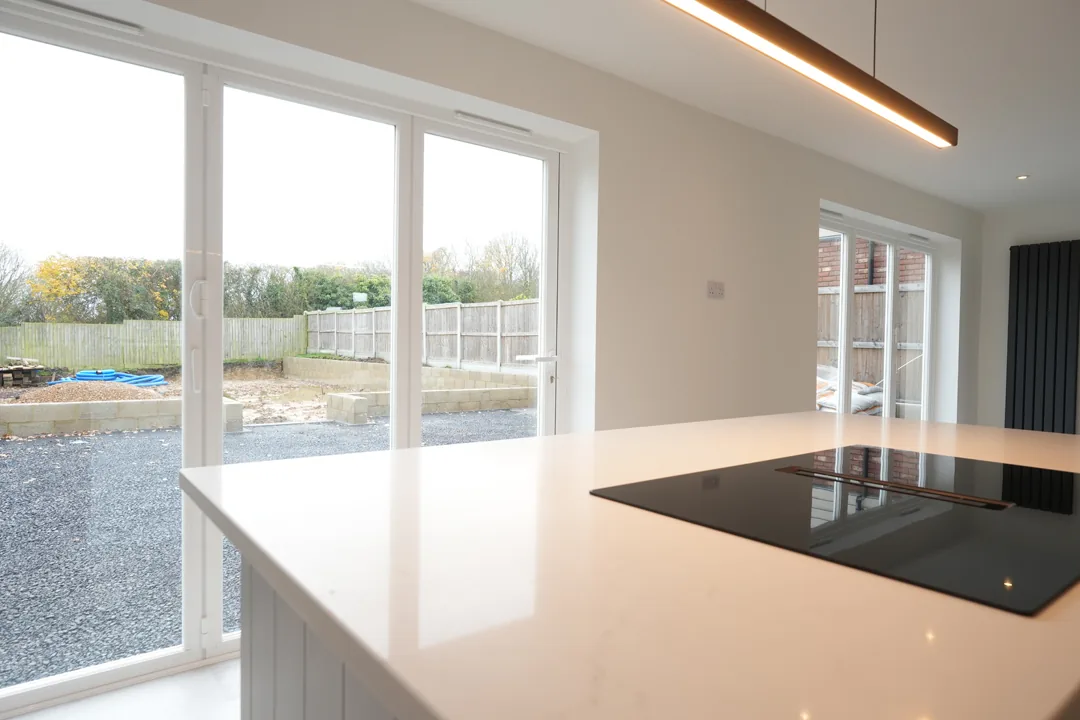
We build garden rooms the other way. Proper foundations, a fully insulated structure built on site to suit your garden, glazing where your light actually comes from, and interior finishes to the same show home standard as the rest of our work. Built like a house, finished like a show home, and designed to be used twelve months a year.
Uses
- The office. A commute across the lawn, with the acoustics, heat and light of a real workspace.
- The gym. Strengthened floors, ventilation and power planned in, not retrofitted.
- The studio. North light, clean walls and space that earns creative work.
- The annexe. A self contained room for guests or family, built to residential standards.
Construction
Why built beats bolted together
An insulated garden room is only as good as its coldest junction. We build with proper groundworks, insulated floors, walls and roofs, and glazing specified for year round use, so the room holds its temperature in January and stays cool in July. Power, data and heating are designed in from the start. It is the difference between a garden building and another room of your house that happens to stand in the garden.
If speed matters most, our steel frame garden rooms go up on an engineered frame with bi-fold doors and a roof lantern as standard, habitable in as quickly as 45 days.
The process
Site visit
Response within 24 hours, then a look at the garden, the levels, the light and the access.
Design
A room drawn for your plot and your use, not picked from a brochure.
Transparent quote
One clear price before work starts. Projects start from £25,000.
The build
Foundations to finished decoration under SMSTS qualified management, with the garden protected and reinstated.
Handover
A 3 month workmanship warranty, product warranties, 12 month touch up service.
SMAS accredited · SMSTS site management · First aid trained team
£5m public liability · £10m employers liability · £1m professional indemnity
Established 2009 · Show home standard finishes throughout
Related services
Chigwell · Built into the garden
FAQ
Answers from the Madisons team, led by Craig Bellamy, founder and director. Last checked 27/09/2026.
Do garden rooms need planning permission?
Usually not. Most fall under permitted development if they are single storey, no more than 2.5 metres tall within two metres of a boundary, and not used as self contained living accommodation. Listed settings, conservation areas and annexes with sleeping accommodation are different. We confirm the position at the site visit. If an application is needed, we coordinate it.
What is the 2.5 m rule for garden rooms?
If any part of a garden room sits within two metres of a boundary, permitted development limits its total height to 2.5 metres. Further from the boundary, the limits are 2.5 metres at the eaves and up to 4 metres overall for a dual pitched roof, or 3 metres for any other roof. Listed settings and conservation areas are different.
Can a garden room really be used all year round?
Yes, if it is built rather than assembled. Insulated floor, walls and roof, glazing specified for the orientation, and heating designed in from day one give you a room that works in January. That is our standard specification, not an upgrade.
What is the average cost of a garden room?
There is no useful average, because a built garden room is priced like the building it is: size, glazing, groundworks and fit out drive the cost, and a modular pod and a properly insulated building are different products. Our projects start from £25,000, and you get one transparent quotation after the site visit. Against a premium modular pod the gap is smaller than most people expect, and what you get for it is a building designed for your garden, not a unit dropped into it.
Do garden rooms need proper foundations?
Ours do, because a building is only as good as what it stands on. We build with proper groundworks and foundations, which is what lets the room carry real insulation, real glazing and a finish that lasts. The garden is protected during the work and reinstated afterwards.
Can you run power, data and heating to the garden room?
Yes, and we design them in from the start rather than retrofitting them. Power, data and heating are planned with the room’s use, an office needs different servicing from a gym, and installed as part of the build, so the room works from the first day, twelve months a year.
Can a garden room be a self contained annexe?
It can be built as one: a room for guests or family, constructed to residential standards with proper insulation and services. Be aware that an annexe with sleeping accommodation usually needs planning consent where a garden office does not, so we confirm the position for your garden at the site visit before anything is designed.
More answers to common questions are on our FAQ page.
Sources: Planning permission: outbuildings, Planning Portal; Permitted development rights for householders: technical guidance, GOV.UK.
Areas we cover

Enquiries
Another room, across the lawn
Tell us what your garden room needs to do. We respond within 24 hours.
Get a quote