

Areas · Stock, Essex
Builders in Stock, Essex
Considered building work for one of the county’s most sought after villages.
The area
The village of Stock has the things Essex villages are supposed to have and often do not: a green that is what remains of the old Stock Common, a windmill, good pubs and a conservation area holding the centre together. It sits in the CM4 postcode, where recent sold price data puts the average around £834,000, and its houses range from Georgian brick houses and weatherboarded cottages on the High Street to substantial detached homes on the lanes towards Billericay and Chelmsford. Work here tends to be either very careful or very ambitious. We do both.
The village fabric
A brick village, unusually early
The council’s conservation area appraisal makes a point that surprises people: most of the High Street’s houses are Georgian in style, from the late eighteenth and early nineteenth centuries, and built in locally made brick, which the appraisal calls rather unusual for an Essex village at that date. Among them sit weatherboarded cottages, timber frames hidden behind later fronts, and two houses, the Bear and Bellmans, whose H-shaped plans date from the sixteenth century or earlier. The village is laid out along the High Street, with an old market place, now built over and known as The Square, and the windmill standing east of the conservation area on the former common.
For building work that means two quite different briefs. On the High Street, a brick house needs brick matched in colour, size and bond, and a timber framed one needs a lighter touch altogether; either way the rear of the plot is where change usually happens. On the lanes, the detached houses have room for bigger schemes, and the green belt sets the limits.
Services for Stock, Essex
Period and listed building work
The older fabric in the conservation area needs consent handled first and craftsmanship that respects what is already there.
House extensions in Stock, Essex
The detached stock on the village edges carries generous rear and side schemes where the design justifies them.
The lane plots here have the gardens for a building that is designed, not delivered.
Proof
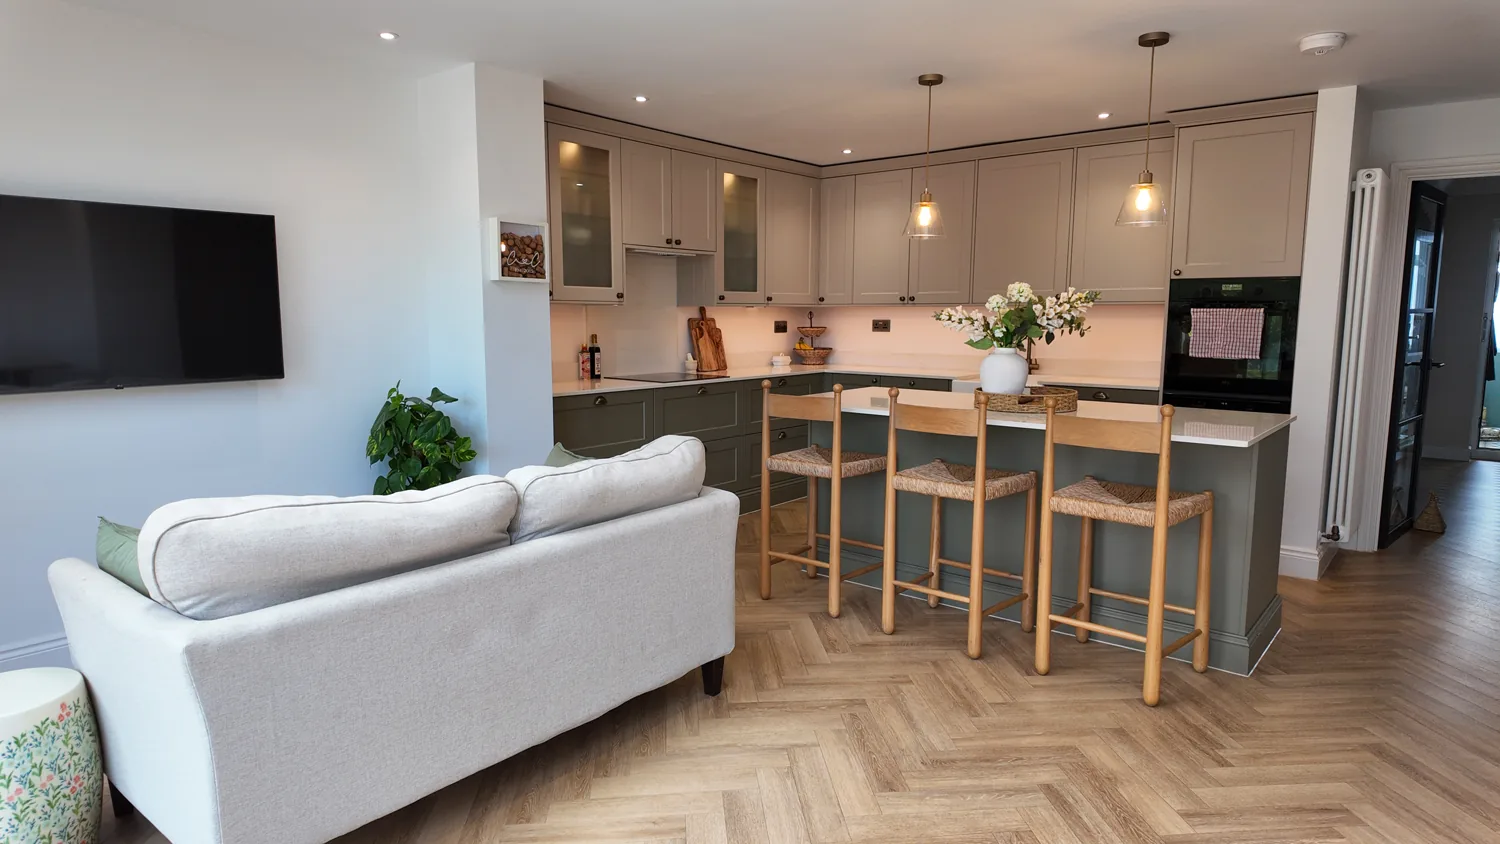
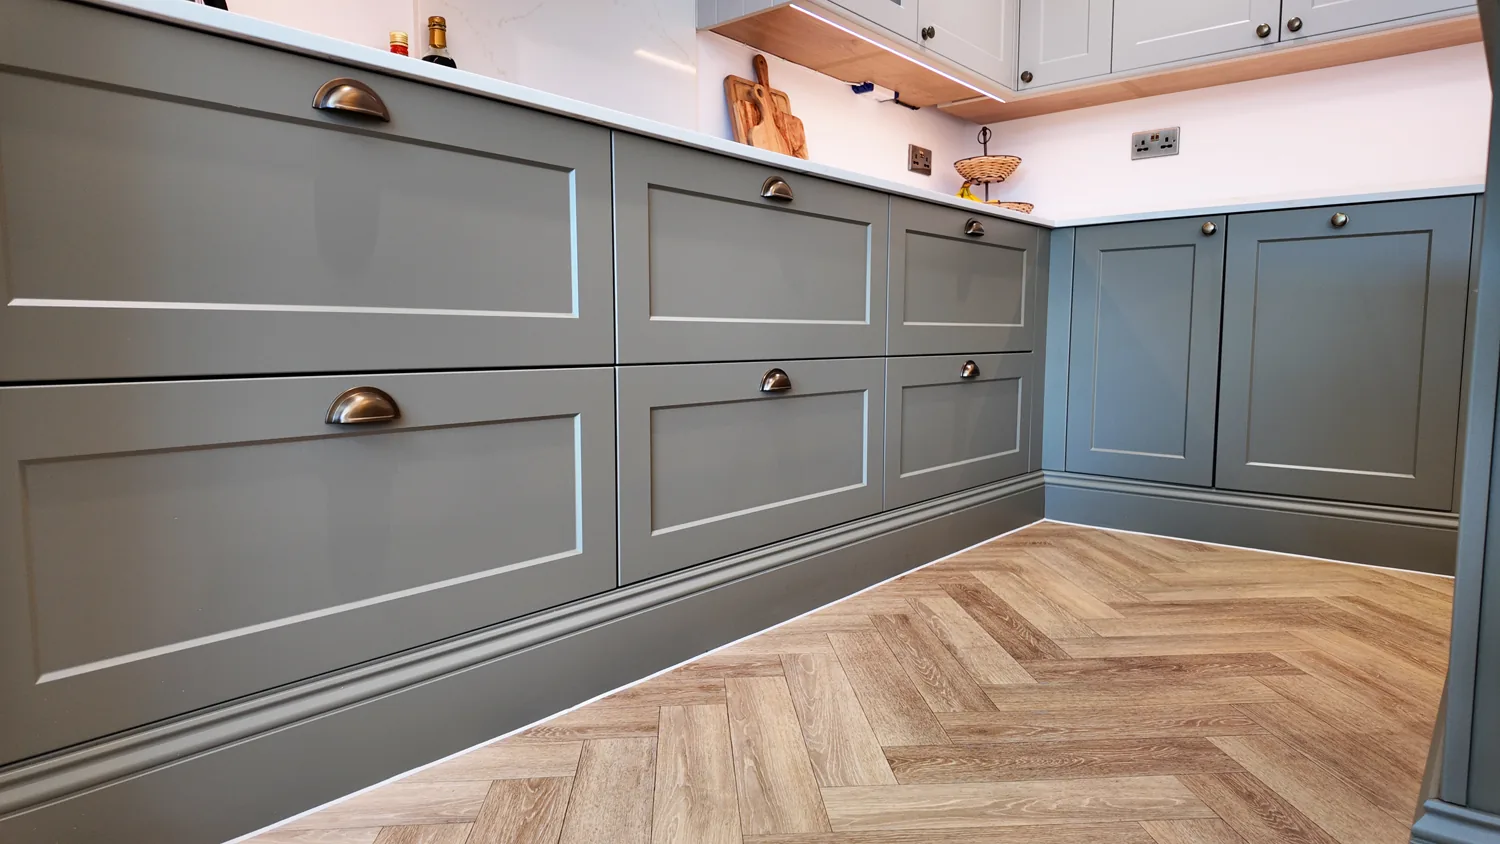
We publish no named project from the village of Stock yet, and this page does not pretend otherwise. Our nearest published work is about three miles south as the crow flies: the Billericay extension, a side and rear scheme that turned a galley kitchen and an unused lounge diner into one space onto the garden, with a video from the clients on the case study. Further east, our two named Danbury projects are about seven miles away, and the Cold Norton renovation, delivered on the day promised, about ten. Google reviews stand at 5.0 from 4 (read them).
The market
Stock’s value rests on scarcity and setting. The conservation area limits what changes in the centre, the green belt limits what is built around it, and buyers pay for the result. For owners that cuts one way: improvements need to meet the village’s standard, in design and in finish, because everything here is looked at.
Nearby work · The Billericay extension

Planning
Three layers of guidance
Planning in the village of Stock is decided by Chelmsford City Council. Unlike Danbury and Little Baddow to the east, Stock is in the Metropolitan Green Belt: the council’s Local Plan names it as a key service settlement within the green belt, with a defined settlement boundary, and the land beyond that boundary is green belt proper. For houses out on the lanes, the size of an extension matters as well as its design.
The centre is the Stock conservation area, first designated in 1969 and appraised by the council, with around three dozen listed buildings. There, the council looks hard at anything that changes how a house meets the street. The only Article 4 direction in the parish on the council’s list covers a single site, the football club on Mill Lane, not homes.
The third layer is local. The Stock Village Design Statement, written by the parish in 2011, was adopted by the council as supplementary planning guidance, so it carries weight in decisions alongside the council’s Making Places guidance (2021). We read all three before we draw. Where permission is needed, we coordinate the application with Chelmsford City Council as part of the project.
Nearby
We also build in Billericay, Ingatestone and Chelmsford.
Local FAQ
Is the village of Stock in the green belt?
Yes. Chelmsford City Council’s Local Plan names Stock as a key service settlement within the Metropolitan Green Belt, with a settlement boundary around the village. Houses beyond that boundary are in the green belt, where extensions are judged on their size as well as their design.
Does Stock have its own design guidance?
Yes. The Stock Village Design Statement, written by the parish in 2011, was adopted by Chelmsford City Council as supplementary planning guidance, so it is read alongside the conservation area appraisal and the council’s own design guidance when an application is decided.
Sources: Stock Conservation Area Appraisal and Management Plan, Chelmsford City Council; Stock Village Design Statement (2011), Chelmsford City Council; Chelmsford Local Plan (2020), Chelmsford City Council; Article 4 directions, Chelmsford City Council.

Enquiries
A Stock house with plans?
Tell us about the building and the brief. We respond within 24 hours.
Get a quote