

Services · Steel frame
Steel frame extensions and garden rooms in Essex
A precision engineered frame, bi-fold doors and a roof lantern as standard, habitable in as quickly as 45 days.
Steel frame
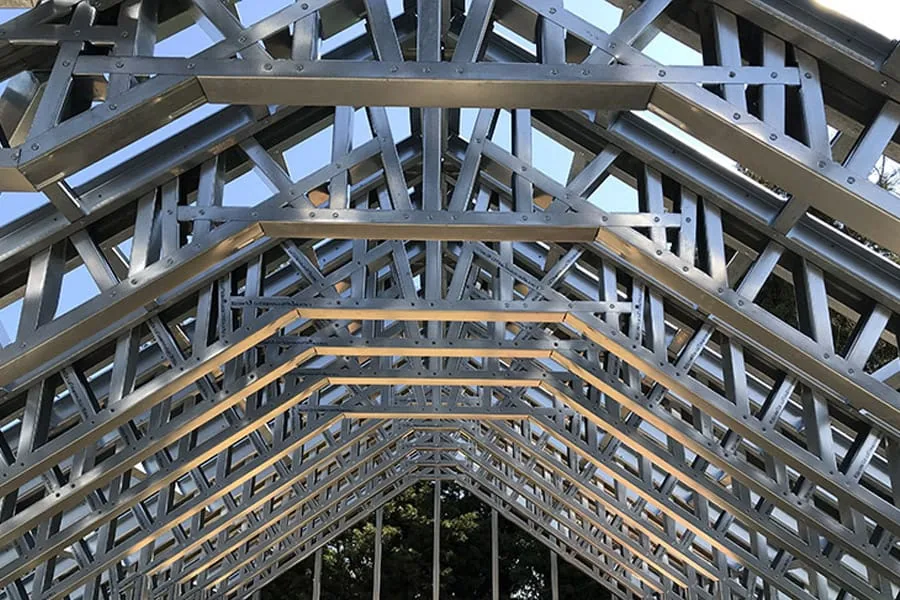
A steel frame extension goes up differently. The structure is cold formed steel, made with factory precision, so the frame arrives true and assembles fast: what takes months in blockwork takes weeks in steel. Bi-fold doors and a roof lantern come as standard, which is why most people use it for the two jobs it suits best: a steel frame extension opening the back of the house to the garden, or a steel frame garden room standing on its own at the end of it.
Speed is only worth having if the room performs afterwards, which is why ours are insulated, membraned and clad as carefully as anything else we build. Costs are fixed up front in one clear, transparent quotation, and residential projects start from £25,000.
Extensions
A steel frame extension
Attached to your house, a steel frame extension gives you a new room on a shorter programme than a traditional build. The bi-fold doors open it to the garden and the roof lantern brings light down into the middle of the room, both included as standard rather than added to the price later. Walls and ceilings carry 200mm and more of insulation, so the new room keeps pace with the rest of the house in winter.
We design and build it as one team, which means the steel frame, the connection to your existing house and the finish inside are all our responsibility, not three trades pointing at each other.
Garden rooms
A steel frame garden room
The same engineered, deeply insulated shell works as a steel frame garden room: an office, a studio or a room for guests, built as a proper insulated building rather than a summerhouse. Bi-fold doors face the garden, the roof lantern lights it from above, and the rubber roof carries a 25 year guarantee.
Why steel frame
Why choose a steel frame?
The appeal is the combination: the speed of an engineered structure with the performance of a deeply insulated one.
- Fast and efficient: the precision made frame arrives true and assembles quickly, shortening your programme and the time trades spend on site
- Habitable in as quickly as 45 days
- Great sound and thermal insulation, with walls and ceilings at 200mm and beyond: warm in winter, quiet all year
- Eco friendly, an envelope insulated deeply enough to hold its heat
- Fixed upfront costs, one clear, transparent quotation that holds
- A rubber roof carrying a 25 year guarantee, with bi-fold doors and a roof lantern included as standard
The construction
The construction, exactly
The specification, item by item:
- Cold formed steel structure
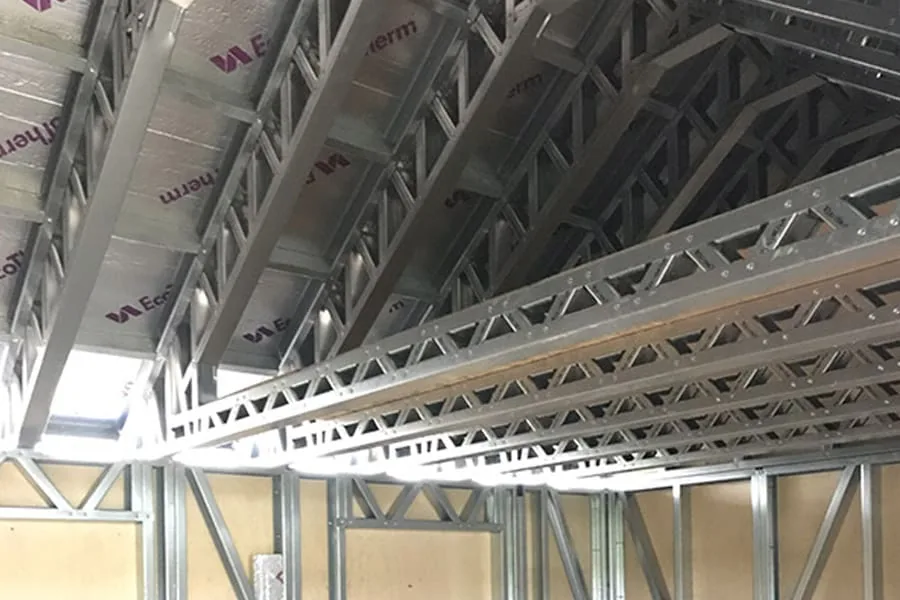
- Closed cell BBA approved foam filling
- Liquid applied vapour control membranes
- Rubber roof, the component carrying the 25 year guarantee
- Cement board cladding
- Cement particle board
- 200mm+ insulation in the walls and ceilings
SMAS accredited (deemed to satisfy) · SMSTS qualified site management
£5m public liability · £10m employers liability · £1m professional indemnity
Fixed upfront costs, one clear, transparent quotation
25 year guarantee on the rubber roof
Interiors
Inside the shell
A steel frame gets you to a warm, watertight shell quickly. The room inside still has to be designed, sourced and finished, and that is the part of the business closest to Craig’s heart. Finishing a brand new space can feel overwhelming: you might know the style you want without knowing how to get there, or simply want someone to explore the ideas with. Craig works with you personally, from the first design ideas through samples and sourcing to the best prices his three decades of supplier relationships can reach, and takes the scheme from idea to reality. Read about our high end interiors service.
Related services
FAQ
Answers from the Madisons team, led by Craig Bellamy, founder and director. Last checked 27/09/2026.
How quickly can a steel frame extension be built?
Habitable in as quickly as 45 days. The cold formed steel frame is precision made before it arrives, so it assembles fast and true, and the insulated panel build up follows quickly behind it. Every project is different, so we confirm your exact programme with your quotation.
What is the structure actually made of?
A cold formed steel frame, filled with closed cell BBA approved foam insulation, sealed with liquid applied vapour control membranes, finished with cement particle board and cement board cladding, and roofed with a rubber roof. Walls and ceilings carry 200mm and more of insulation, and bi-fold doors and a roof lantern are included as standard.
What guarantee comes with a steel frame building?
The rubber roof carries a 25 year guarantee. Alongside it, every Madisons project is handed over with our 3 month full workmanship warranty, manufacturer warranties on all products, and our 12 month touch up service.
What does a steel frame extension cost?
Costs are fixed up front: because the structure is engineered and the specification is agreed before work begins, you get one clear, transparent quotation and it holds. Residential projects start from £25,000, and every project is priced individually against its specification.
Does a steel frame garden room need planning permission?
Often not, but it depends on size, height and position. A garden room within two metres of a boundary is limited to 2.5 metres high under permitted development, and listed settings or rooms used for sleeping usually need consent. We confirm it before anything is designed. Further from the boundary, a dual pitched roof can reach 4 metres overall.
More answers to common questions are on our FAQ page.
Sources: Planning permission: outbuildings, Planning Portal; Permitted development rights for householders: technical guidance, GOV.UK.

Enquiries
Built in weeks, made to last
Tell us whether it is an extension or a garden room. We respond within 24 hours.
Get a quote