

Areas · Havering-atte-Bower
Builders in Havering-atte-Bower
Rural plots, big skies and building work that respects both.
The area
Havering-atte-Bower is the highest village in the borough that borrowed its name, a ridge top green with the old village stocks and whipping post still standing on it, and long views that explain why kings kept a palace here until the seventeenth century. Today it is green belt almost entirely: farmhouses, cottages and substantial detached homes scattered along Orange Tree Hill and North Road, with guide prices from £750,000 upwards on recent listings. It feels a long way from London, yet Romford and the Elizabeth line are a short drive down the hill.
The village and its buildings
A medieval village plan, still intact
The council’s conservation area appraisal describes a village that has kept the form of an Essex village of medieval origin, its buildings grouped around the green and the church. It holds ten listed building entries, among them Bower House, listed Grade I, the Round House at Grade II*, the Church of St John the Evangelist, and the stocks and whipping post themselves.
For building work, that means two quite different kinds of house. Around the green, alterations are about materials, proportion and the setting of listed neighbours, and a new addition has to sit quietly behind the historic frontage. Out along the lanes, the detached homes on large plots have more room, but the green belt decides how much of it can be built on.
Services for Havering-atte-Bower
House extensions in Havering-atte-Bower
Rural plots carry space that suburban gardens dream of; green belt policy decides how it is used, and we build that case first.
Land is the village’s luxury. A designed, insulated garden building puts it to work as an office, studio or annexe, sized with the green belt in mind.
The older rural stock often needs untangling inside: layouts grown by accretion, brought back into one coherent home.
Proof
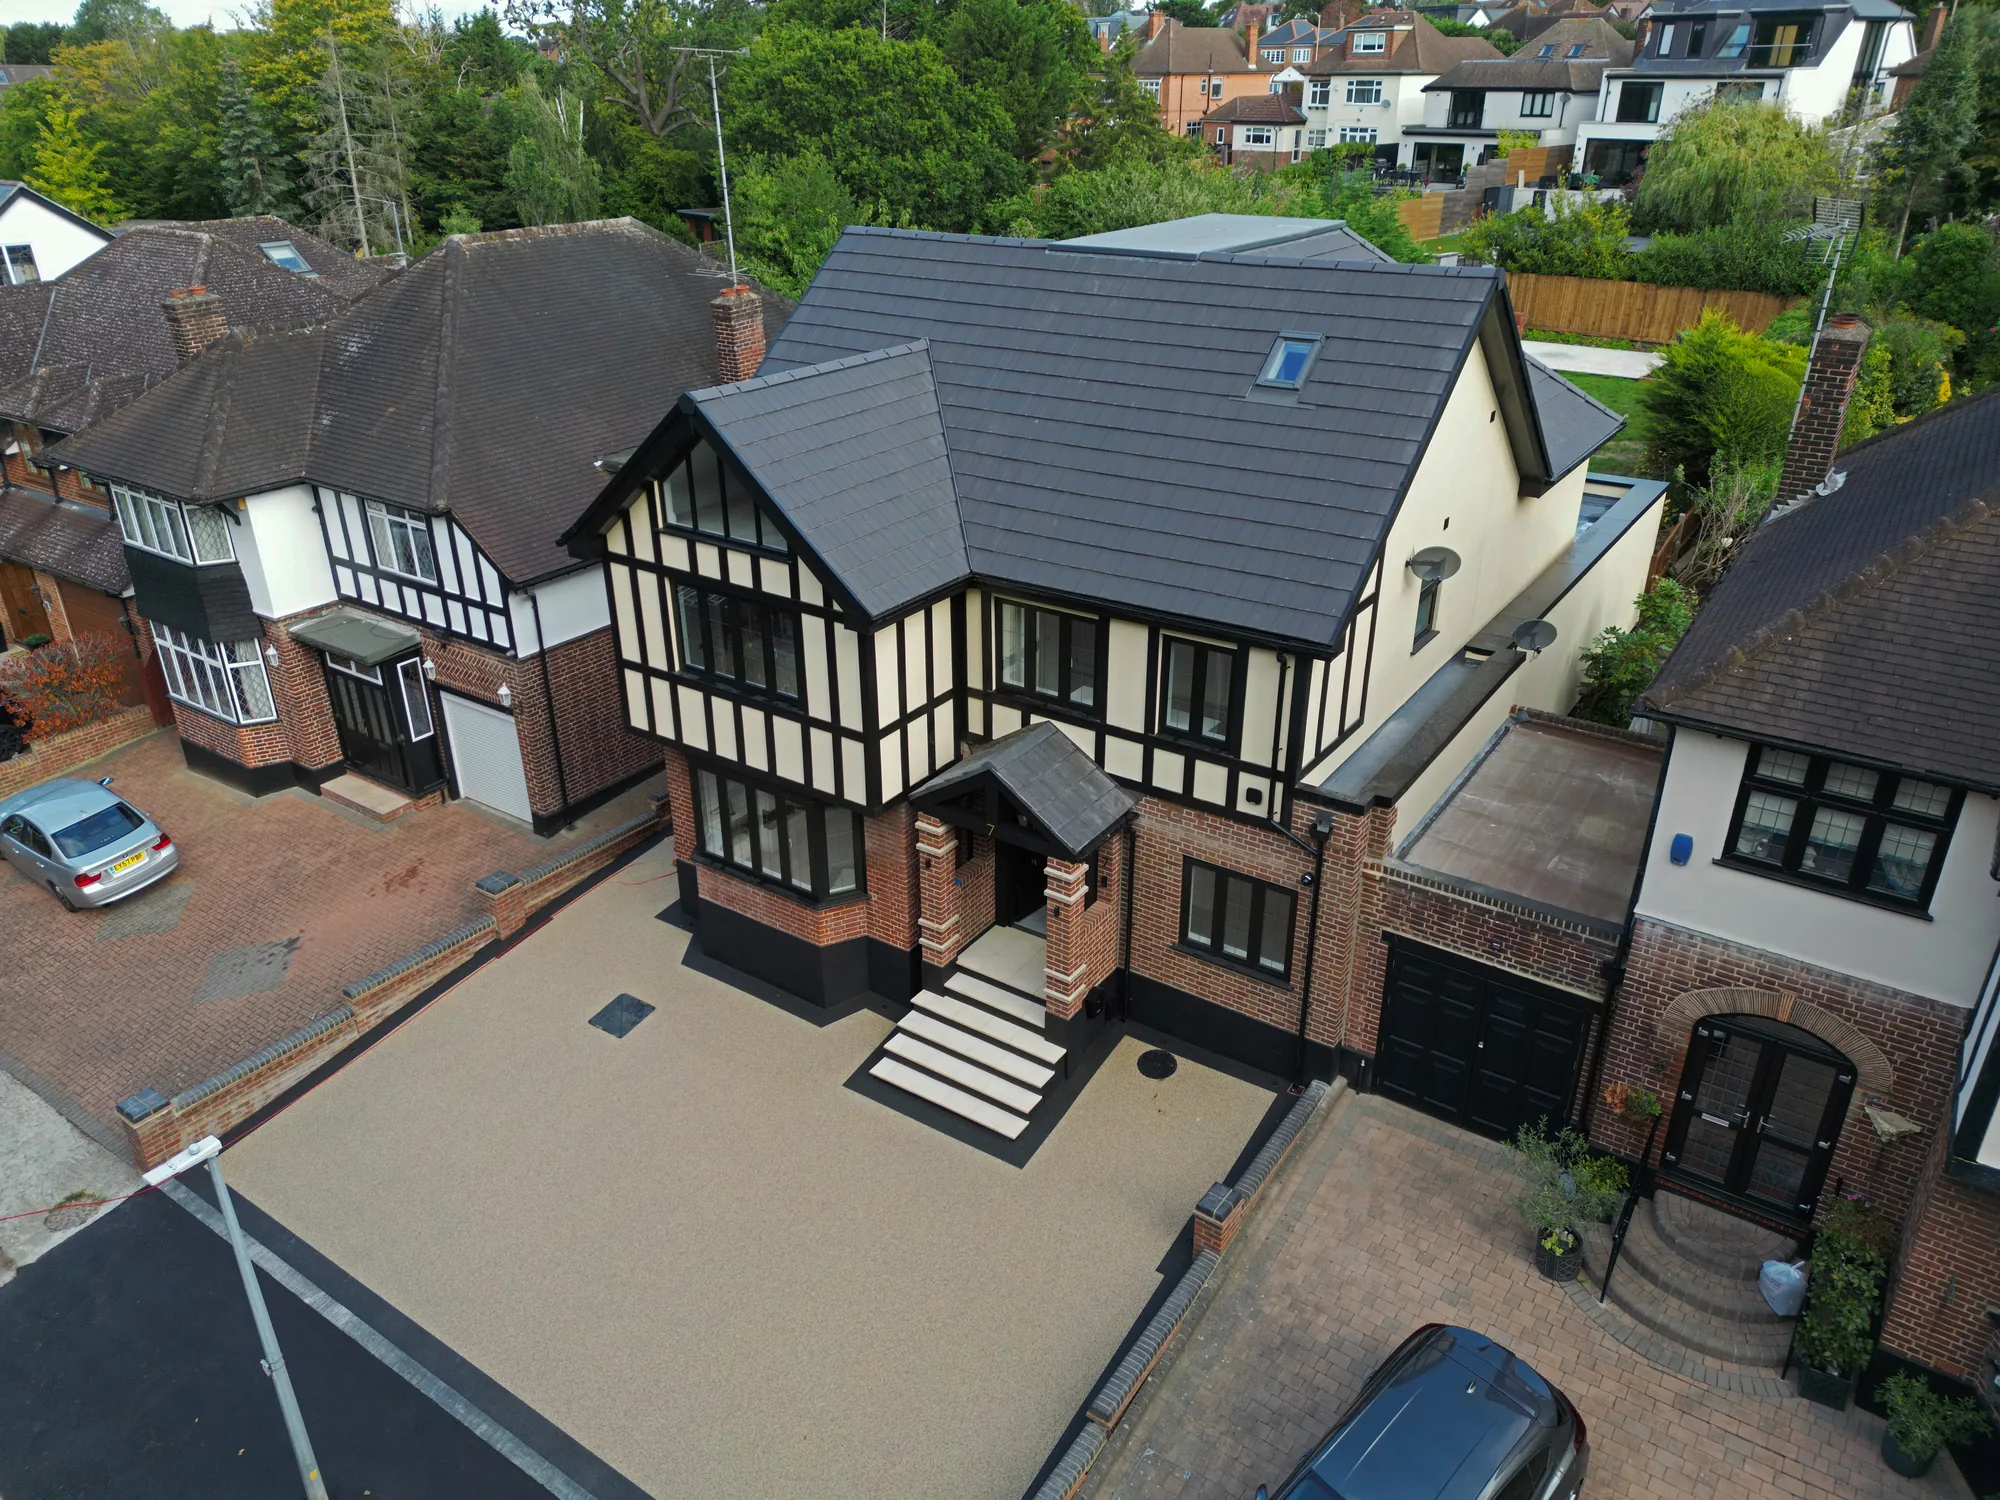
No named project from the village is published here; none exists in our records and we do not invent proof. Our nearest published work is about four and a half miles west as the crow flies, across Hainault Forest: the Chigwell design and build, a £3.6m whole house project whose rebuilt exterior was clad in timber to match the rest of its road. The Brentwood extension is about five miles east. Our Google reviews stand at 5.0 from 4 (read them).
The market
The village’s scarcity is absolute: green belt on every side means the housing stock is effectively closed. Buyers pay for the setting, then invest in the house, and the sums make sense because there is nowhere equivalent to move to. Planning in the belt turns on openness and precedent, which rewards patient, well argued schemes over ambitious ones.
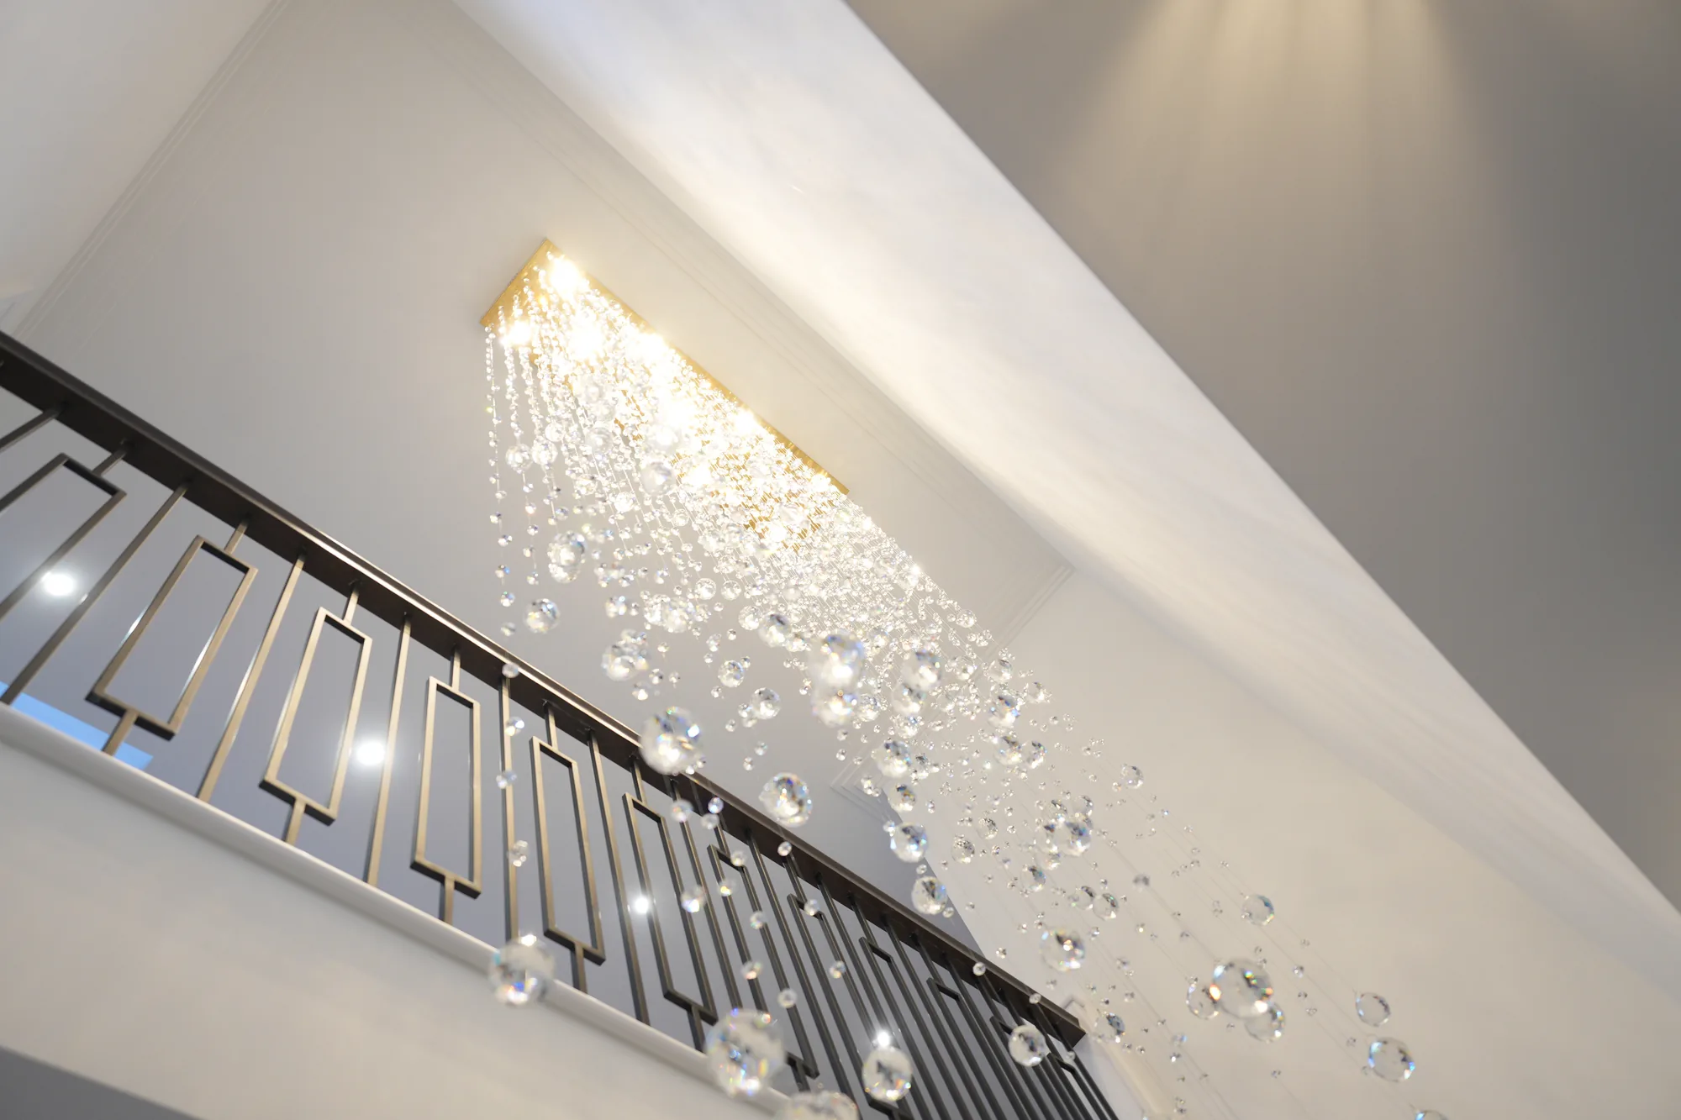
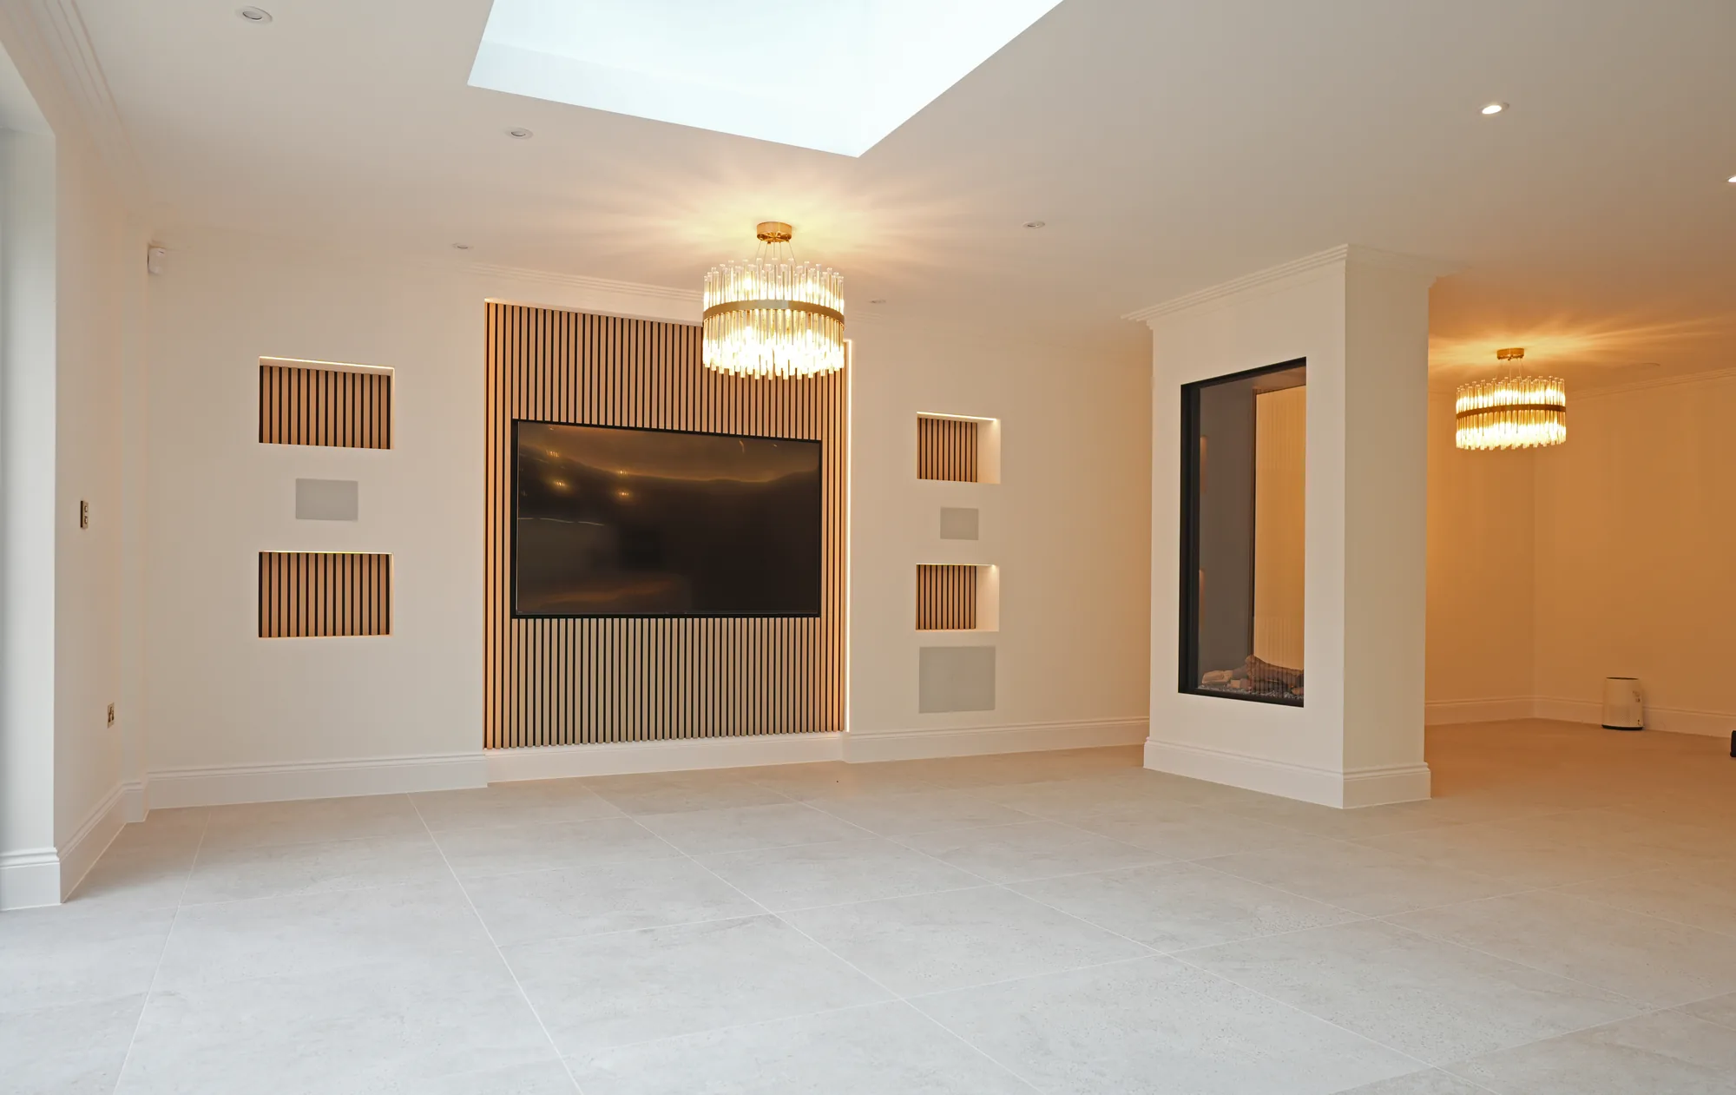
Nearby work · The Chigwell new build
Planning
Conservation area and green belt
Planning in the village is decided by the London Borough of Havering. The Havering-atte-Bower conservation area was designated in 1968, one of the earliest in the borough, and the council publishes an appraisal and management proposals for it; an updated draft appraisal went out to public consultation in spring 2026. Inside the conservation area, more external changes need permission, and the council notes that satellite dishes need permission here too.
The village also sits in the Metropolitan Green Belt: the council’s own green belt assessment describes it as washed over, meaning the belt runs across the village rather than around it. For an extension, that means size is judged against the original house as well as design, and a garden building has to be modest and genuinely ancillary. We design to Havering’s Local Plan 2016 to 2031 and its Residential Extensions and Alterations guidance (2011), and we check your house’s listed status and setting before anything is drawn.
Nearby
We also build in Gidea Park and Abridge.
Local FAQ
Is Havering-atte-Bower in the green belt?
Yes. The London Borough of Havering’s green belt assessment describes the village as washed over, so the green belt applies across it, not just around it. Extensions are judged on their size relative to the original house as well as their design, and the historic centre is also a conservation area.
Sources: Havering-atte-Bower Conservation Area Appraisal, London Borough of Havering; Conservation area appraisals consultation (2026), London Borough of Havering; Heritage and conservation, London Borough of Havering; Sites Green Belt Assessment 2018, part 2, London Borough of Havering.

Enquiries
A hilltop house with plans?
Tell us about the plot. We respond within 24 hours.
Get a quote