

Areas · Hornchurch
Builders in Hornchurch
Lofts, extensions and full renovations across Havering’s biggest improvement market.
The area
Hornchurch is classic outer London: mile after mile of solid 1930s semis and terraces, built with three bedrooms, one bathroom and a kitchen at the back that made sense ninety years ago. The District line and the Elizabeth line at nearby stations keep demand constant, and the town’s improvement market is one of the busiest in our area for a simple reason: the houses are worth more than their layouts.
The houses here
Why Hornchurch is a 1930s town
Hornchurch grew fast between the wars. Once electric District line trains reached it in 1932, whole estates went up in a few years, which is why so much of the town shares the same bones: hipped roofs, bay fronts, a narrow hall, two reception rooms and a small kitchen behind.
Those bones suit a well tried set of improvements:
- The roof. A rear dormer loft conversion adds a bedroom and a bathroom without changing the front of the house. On a hipped roof, a hip to gable conversion often comes first to create the headroom.
- The back of the ground floor. A single storey rear extension, with the wall between the old kitchen and dining room taken out, gives the family room these houses never had.
- The whole house at once. For owners who want the loft, the extension and a new layout in one programme, one team and one contract keep the disruption to a single period.
Older Hornchurch survives too, around St Andrew’s Church and the Langtons gardens, and work near those two conservation areas is held to a higher design standard.
Services for Hornchurch
Loft conversions in Hornchurch
The 1930s roofs here are the ideal candidate: dormer conversions that add a proper bedroom and bathroom floor within permitted development on many streets.
House extensions in Hornchurch
Rear and wrap around kitchen-diners transform how these semis live day to day.
For owners taking the whole house on at once, one team and one contract does it in one programme.
Proof
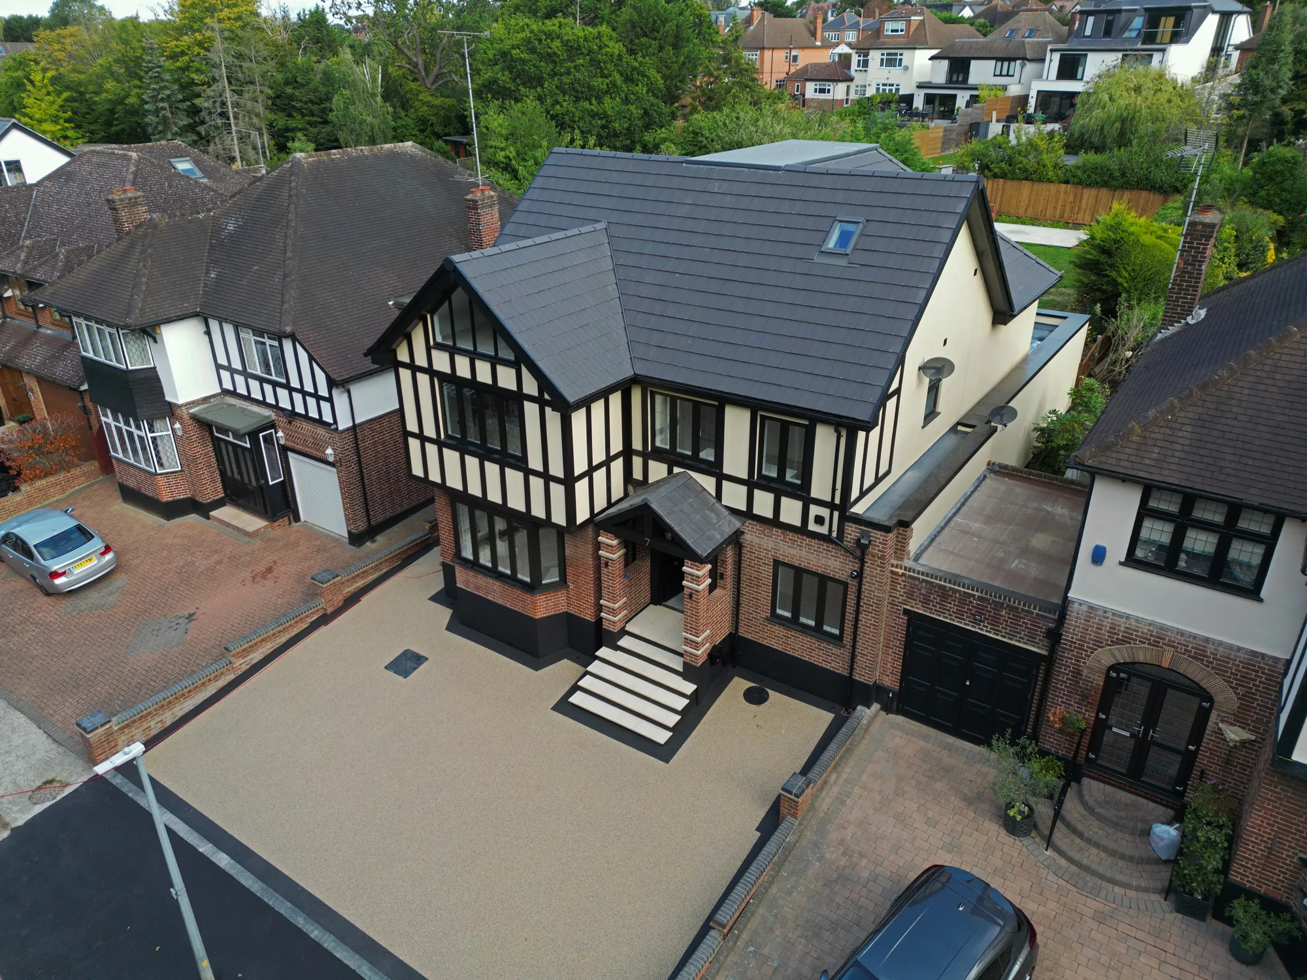
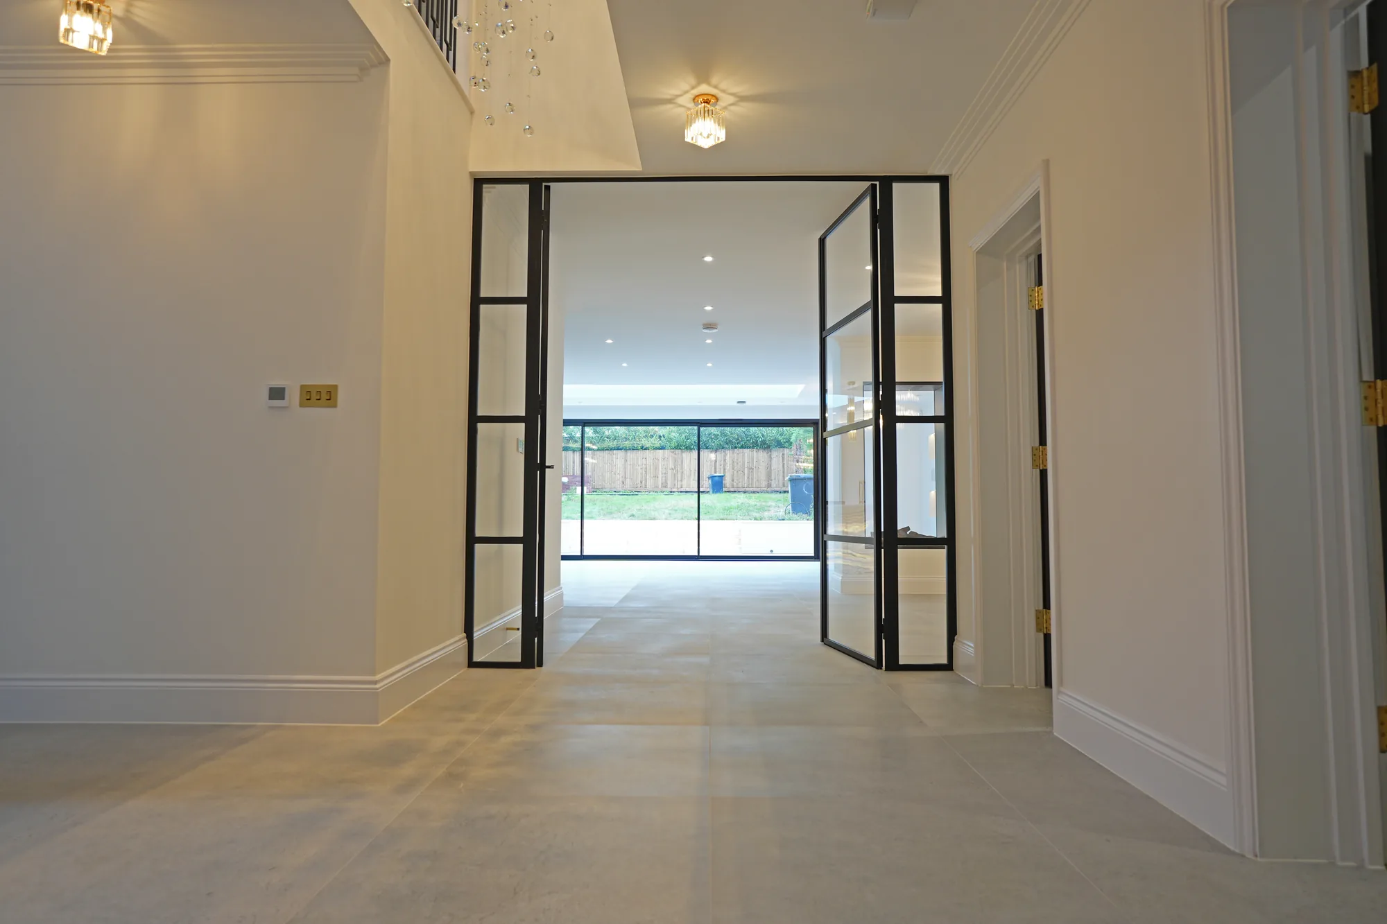
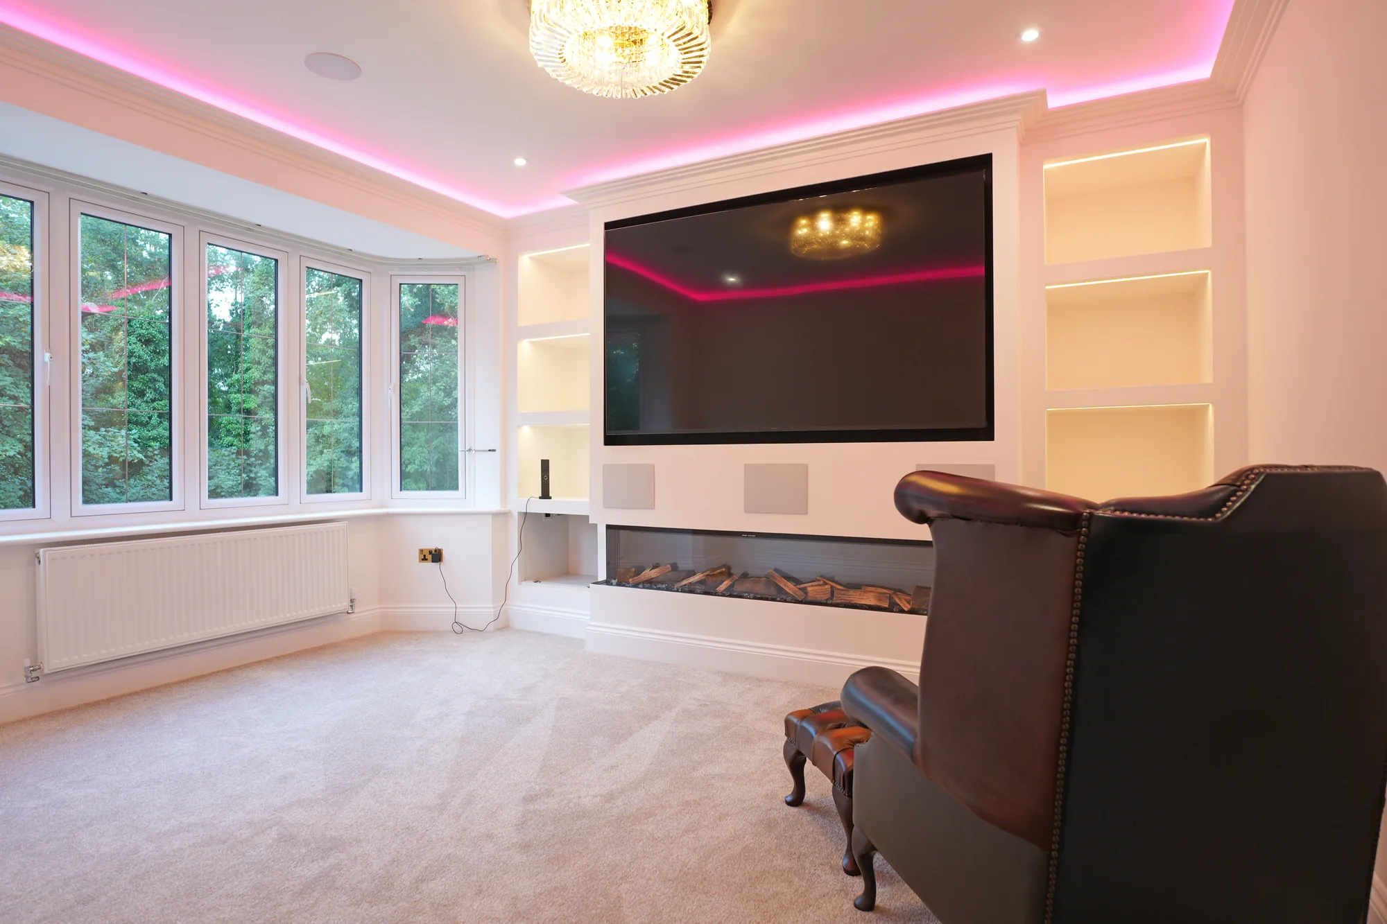
We publish no named Hornchurch project yet, and will not fake one. Our nearest published work is about five miles north east as the crow flies: the Brentwood extension, a first floor extension with the roof redesigned around two raised gables. It is the same problem a Hornchurch loft solves, at a larger scale: turning sloping, underused roof space into full height rooms. The Chigwell design and build, our £3.6m flagship, is about seven miles north west. Insurance and accreditations are listed in full on the accreditations page, and Google reviews stand at 5.0 from 4 (read them).
The market
Havering’s family houses trade at a premium to their east London neighbours while staying within TfL’s reach, which keeps young families arriving and improvement demand rolling. On streets where several lofts have already been converted, precedent works in your favour: planning and party wall matters here are usually well trodden ground, and we handle both as part of the job.
Nearby work · The Chigwell new build
Planning
Havering’s rules for extensions
Planning in Hornchurch is decided by the London Borough of Havering, under the Havering Local Plan 2016 to 2031, adopted in November 2021. The council also publishes its own Residential Extensions and Alterations guidance (2011), which sets out what it expects from extensions and roof alterations and includes a section on the borough’s housing types, from Victorian and Edwardian through interwar and postwar houses. We design to it from the start.
Most Hornchurch streets are not in a conservation area, so many loft conversions and rear extensions can go ahead under permitted development, subject to its limits and, for some, the prior approval process. Three conservation areas sit in or near the town: St Andrews, centred on the church and churchyard; Langtons, which includes Langtons, Fairkytes Arts Centre and the Queen’s Theatre; and RAF Hornchurch. Inside those, the rules tighten. We check your address and its planning history before design starts, and we tell you plainly whether your scheme needs an application.
Nearby
We also build in Emerson Park, Gidea Park and Woodford.
Local FAQ
Does Havering have its own guide to house extensions?
Yes. The London Borough of Havering publishes Residential Extensions and Alterations guidance (2011), which sets out what the council expects from extensions, loft conversions and other alterations, alongside the Havering Local Plan 2016 to 2031. We design Hornchurch schemes to both.
Can I convert a Hornchurch loft without planning permission?
Often, yes. Outside a conservation area, many rear dormer and hip to gable conversions on the town’s 1930s houses fall within permitted development, provided they stay within its size and design limits. Some houses have had those rights removed, and the three conservation areas around St Andrew’s, Langtons and RAF Hornchurch are stricter, so we check your address first.
Sources: Conservation areas, London Borough of Havering; Residential Extensions and Alterations SPD (2011), London Borough of Havering; Havering Local Plan 2016 to 2031, London Borough of Havering.

Enquiries
A Hornchurch semi with more in it?
Tell us the street and the plan. We respond within 24 hours.
Get a quote