

Almost certainly, yes. An extension needs new foundations and usually steel beams where it opens into the house, and a knock through removes support that something else has to take over. A structural engineer designs those elements and produces the calculations that show the work meets the Building Regulations. Only purely cosmetic work avoids one.
Many people only find this out when a builder asks for the engineering pack. Here is what an engineer does, when to bring one in, and what it looked like on one of our own builds.
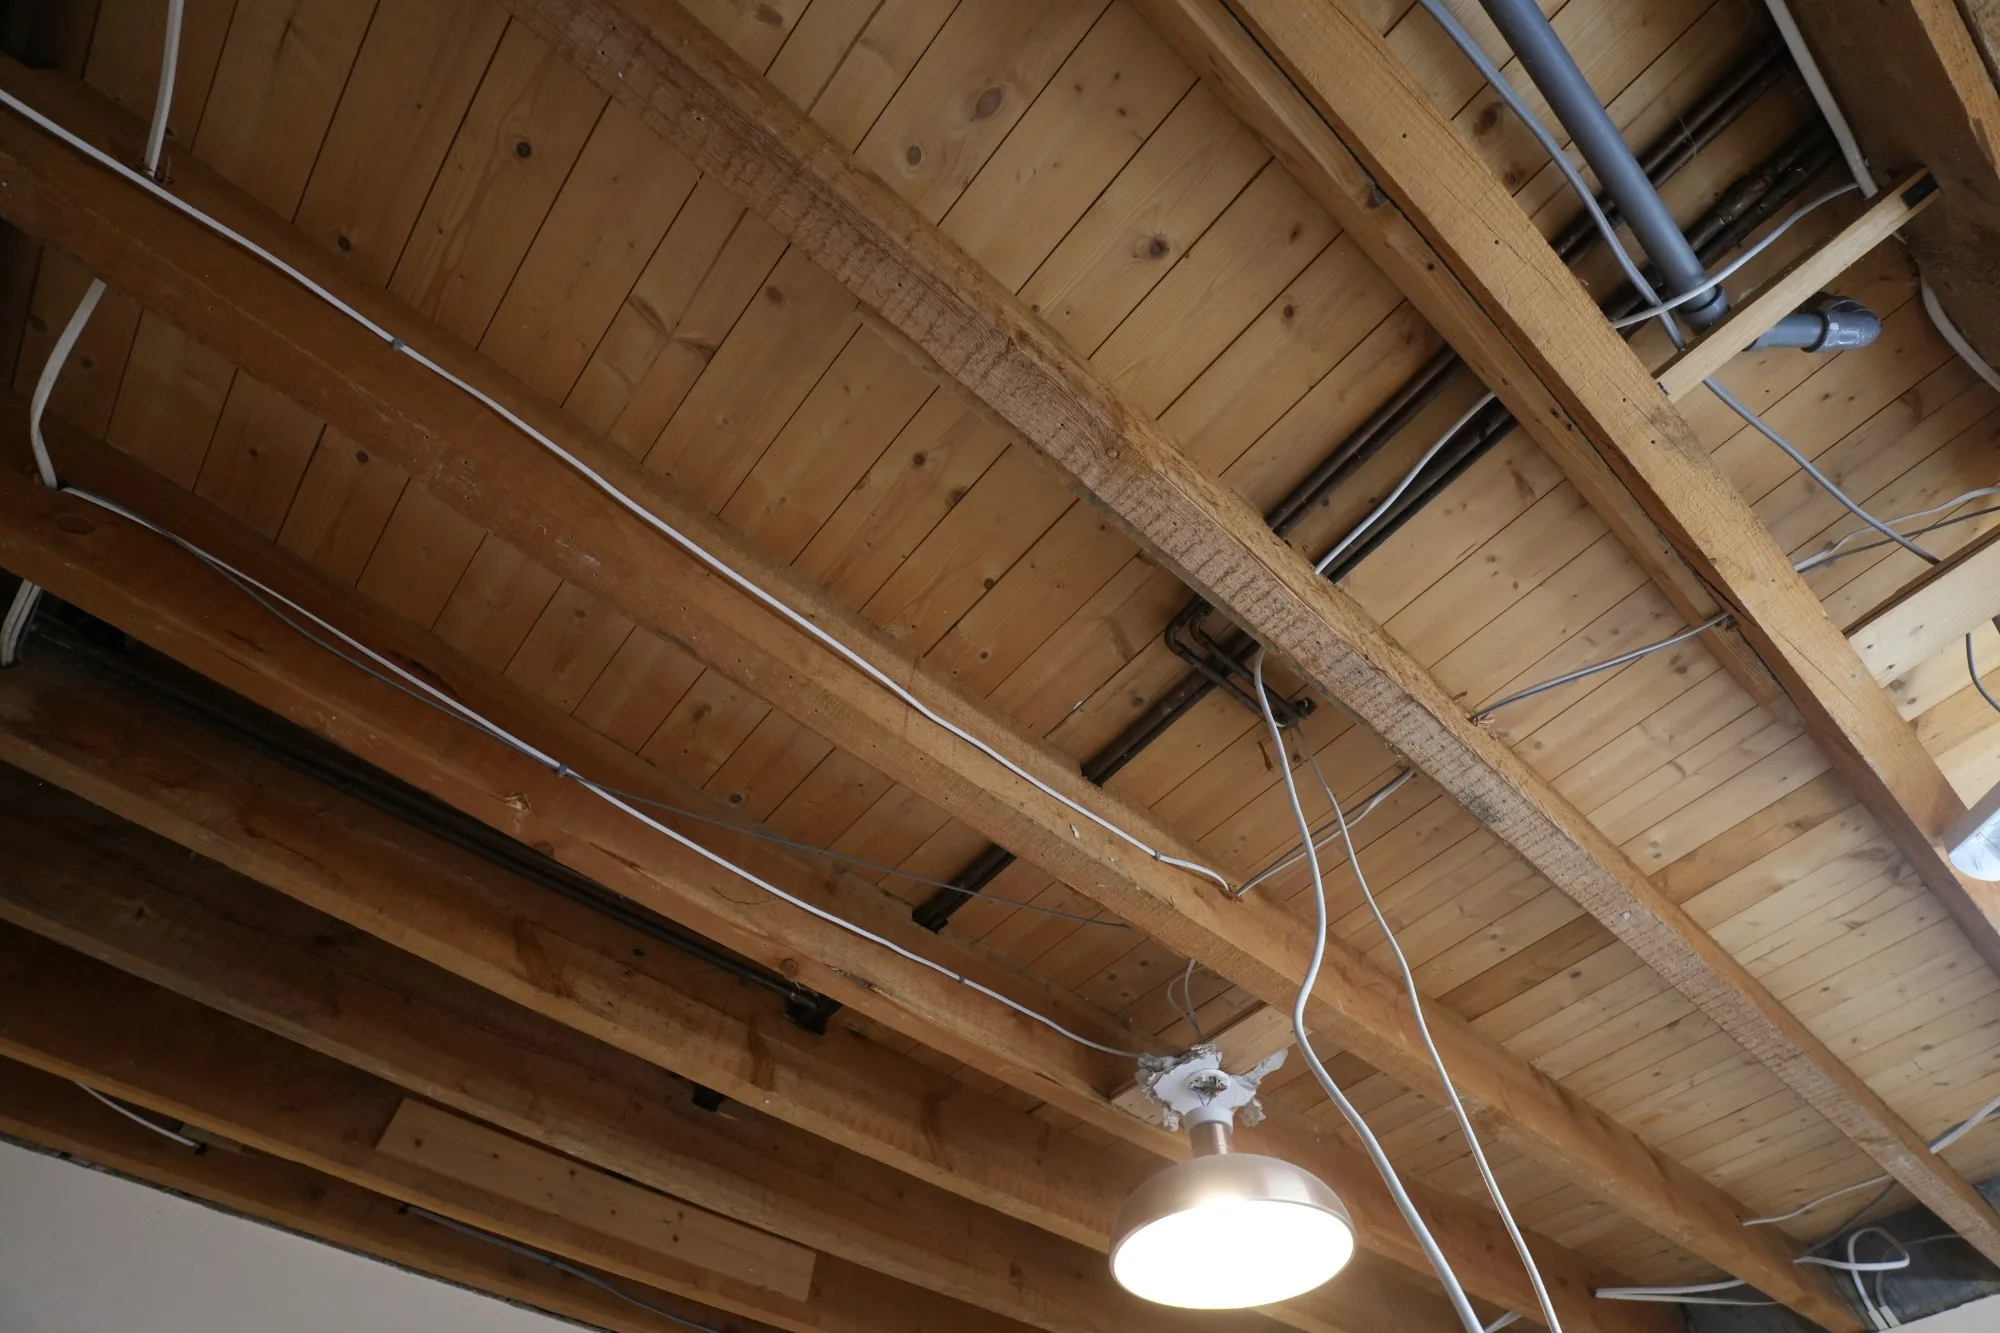
Why does an extension need structural design?
Because the Building Regulations say the structure has to stand up, and someone has to prove it will. Requirement A1 in Schedule 1 of the Building Regulations 2010 says a building must carry its loads and transmit them to the ground “safely”, without movement that would impair the stability of another building. Requirement A2 adds that ground movement, such as clay swelling and shrinking, must not impair its stability. The detailed guidance sits in Approved Document A, which covers foundations, walls, floors and roofs.
In practice, three parts of an extension carry the risk:
- Foundations. The Planning Portal’s guidance on foundations says trees in clay soil “can mean foundations need to be significantly deeper than might be first expected”, and that “It is advisable to contact a structural engineer or speak to building control for further advice.”
- Openings into the house. Where a new or wider opening is formed, the Planning Portal’s guidance on structural openings says the wall above “will need to be supported”, typically with new beams that bear at least 150mm onto the wall either side.
- Anything above. A second storey, a new roof or a raised gable adds load that the walls and foundations below must take.
Most extensions need building regulations approval, and the engineer’s calculations are the part of that application that shows the structure works.
What does a structural engineer actually do?
Craig Bellamy, founder of Madisons, explains it in his film on what a structural engineer does: “an engineer is someone that will take the drawings that the architect has drawn”. They add what they know about the ground, the loads going on top down to the roof tiles, and how the ground moves in that area, “and then they will determine what steels are needed, how deep the foundations need to be, do we need padstones to carry steels?”
He also describes how often clients arrive with plans but no engineering, “because they’ve been to an architect that hasn’t even mentioned the fact that they need an engineer.” Madisons works with two or three engineers regularly, including one who can come to site if an issue comes up during the build.
Watch the film with its transcript: What does a structural engineer do?
What is a padstone?
A padstone is a block of dense concrete built into a wall to spread the load from the end of a steel beam, so the beam does not crush the brickwork it sits on. The Planning Portal describes it as “an area of dense concrete” and notes that its size “will vary depending on the circumstances of the case in hand”. That is why padstones appear on the engineer’s drawings, not as a guess on site.
What happens when the engineering meets an old house?
Drawings meet reality once the walls are opened. Our Brentwood extension added a full upper floor over an old flat roof extension, and the build films show what that meant in practice.
When the roof came off, the old lintels could not take the extra load. Speaking on site at our Brentwood project, the Madisons team explains: “We couldn’t overload the Catnic lintels, so we’ve done an offset padstone each side down onto the load-bearing parts of the wall, and we’ve put a steel in two courses above the old Catnic to allow us to carry on with the extension.”
Inside, a wall that was expected to take load turned out to be “only a 200mm wall”, so a steel post now carries the load down to the original foundations. An earlier film from the same build says the team “had to go back to engineering twice because previous lintels weren’t capable of taking the next floor.” The verdict on the extra visits: “well worth it, because I think the end product will be much better for it.”
When should you bring in a structural engineer?
After planning approval, and before you ask builders to price. Craig’s reasoning, in his film on whether planning should be approved before you ask for prices: “An engineering pack you don’t really want to pay for until the build has been approved”, because a change at planning means paying for the engineering again. Without that pack, builders are pricing steels and foundations they cannot see. His full answer is on should planning be approved before I ask for prices?
With a design and build approach, as on our house extensions, the engineer is brought in by us as part of the project, so the design, the structure and the price stay with one team. Where an extension sits near a boundary, the engineer’s foundation design also shows whether party wall notices are needed. Our party wall guide explains the notices.
Do knock throughs need an engineer too?
Usually. The Planning Portal says “Care should be taken before removing any internal wall” and that “building regulations will normally apply” when one comes out. If the wall carries load, an engineer designs the steel or frame that replaces it, and the propping that holds everything up while it goes in.
That is the core of our internal layout changes work: the calculations are arranged and managed by us, so the steels are engineered, not guessed.

Key points
- Almost every extension and most knock throughs need structural design and calculations.
- The engineer sizes steels, padstones and foundations from the drawings, the loads and the ground.
- Bring the engineer in after planning approval and before builders price the job.
- Old houses hide surprises: on our Brentwood build the engineer was called back when the walls were opened.
- Building control relies on the engineer’s calculations, so a visual guess is never enough.
Frequently asked questions
Does a single storey extension need structural calculations?
Usually. Even a simple single storey extension needs foundations suited to the ground and, where it opens into the house, a beam to support the wall above the opening. Building control needs to see that both work. The calculations come from a structural engineer, working from the architect’s drawings and the ground conditions.
When should I appoint a structural engineer?
Normally once planning permission is approved and before you ask builders for prices. Appointing earlier risks paying twice if planning changes the design; appointing later leaves builders pricing steels and foundations nobody has designed. On a design and build project, we bring the engineer in at the right point for you.
Can a builder size a steel beam without an engineer?
Not reliably, and building control will want calculations. A beam’s size depends on the span, the load above it and what it bears onto, which is the engineer’s job to work out. On our projects the calculations are arranged by us and the steels are engineered, not guessed.
Does the engineer visit during the build?
Sometimes, when the existing house turns out differently from the drawings. Craig describes one of the engineers Madisons uses as someone who will come to site should an issue come up during the build. On our Brentwood extension, the engineer was revisited when the old lintels and a thin internal wall could not take the planned loads.
Talk to us about your extension or knock through
We arrange the structural design, coordinate building regulations and build to the engineer’s drawings. Get a quote, or call 01245 330103. We respond to every enquiry within 24 hours.