


The short answer
The best splashback is the one with the fewest joints that the wall behind your hob can safely take. A stone upstand matching the worktop or toughened glass gives the easiest wipe-clean finish, tiles suit tighter budgets and period homes, and mirror brightens small kitchens. Always follow the hob maker’s clearances.
A splashback does two jobs: it keeps water, steam and grease off the wall, and it sets the look of the whole kitchen. This guide compares stone, glass, tiles and mirror, explains how high to go and what is safe next to a hob, and shows how a stone splashback is cut from the worktop slab, drawing on kitchens we have fitted at Witham, Cold Norton and Billericay.
Key takeaways
- Stone cut from the worktop slab and toughened glass give the fewest joints and the easiest cleaning.
- Tiles are flexible and repairable, but the grout lines need sealing and occasional attention.
- Behind a hob, always follow the hob maker’s installation instructions for clearances, whatever material you choose.
- A full height splashback behind the hob and a shorter one elsewhere is a common and practical compromise.
- Stone is cut and shaped mostly off site, because cutting it releases dust that is harmful to breathe.
What are the main kitchen splashback options?
Four materials cover almost every kitchen: stone, glass, tiles and mirror. Each has a different balance of looks, cleaning and cost, and the right choice depends on the room as much as on taste.
| Material | Why people choose it | What to watch |
|---|---|---|
| Stone upstand or panel | Matches the worktop, very few joints, wipes clean | The slab must be big enough, and it is cut in a workshop to a template |
| Toughened glass | Smooth, no grout, a wide choice of colours | Must be toughened safety glass; cut-outs for sockets are made before toughening |
| Tiles | The widest range of patterns and the easiest to repair | Grout lines collect grease and stain unless sealed |
| Mirror | Bounces light around a small or dark kitchen | Shows splashes and fingerprints, and is not suited to the hob wall |
Many kitchens mix two. A common pairing is a short stone upstand along the worktop with tiles or a painted wall above it, or glass behind the hob with a simpler finish elsewhere.
Should the splashback be the same stone as the worktop?
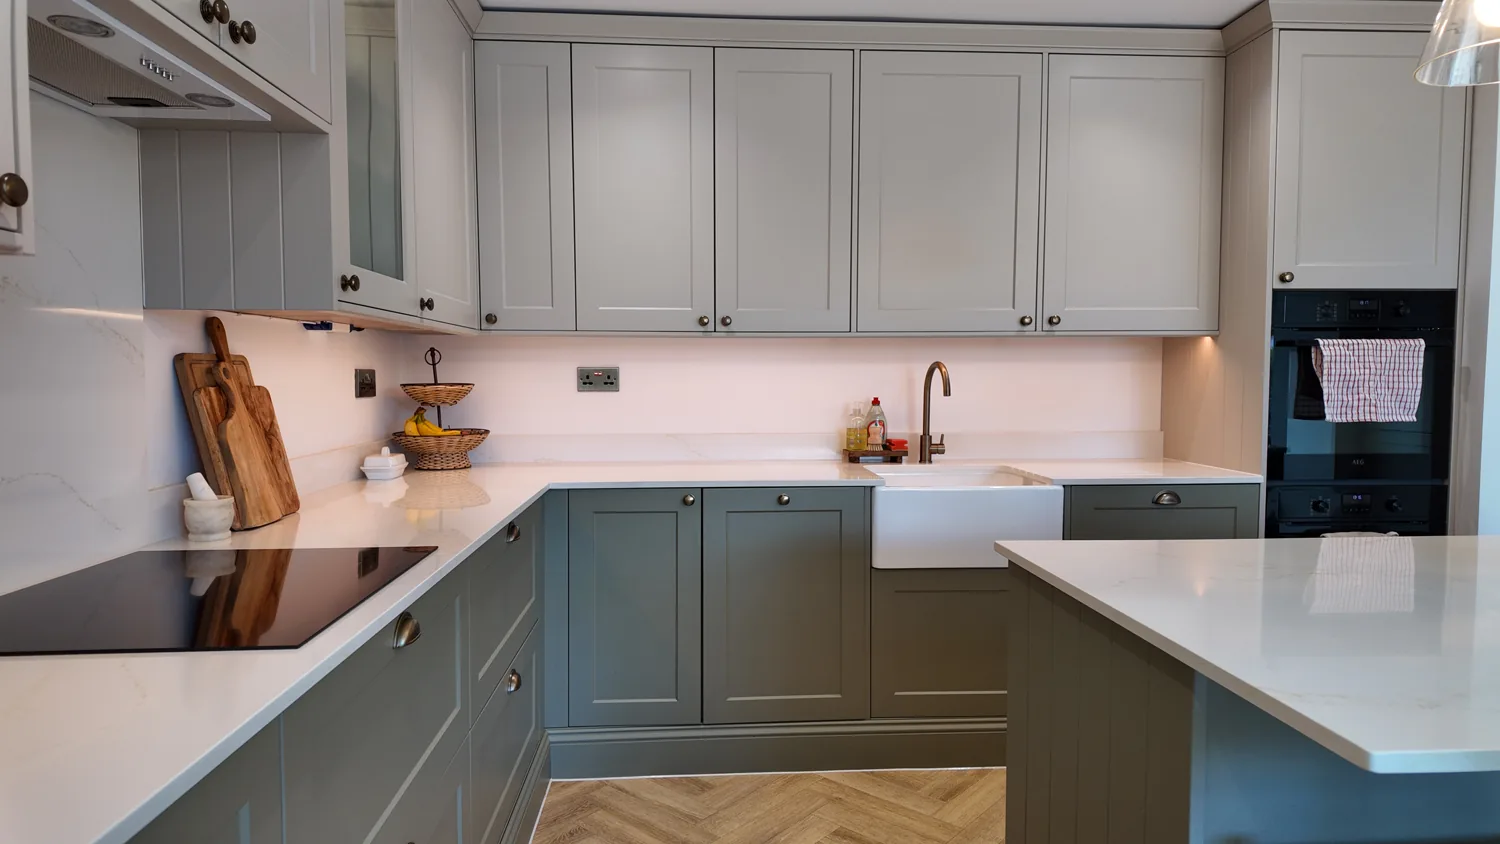
Often, yes. A stone upstand is a short strip rising from the worktop, and a full height splashback is a panel that runs up to the wall units or the ceiling. Cut from the same slab as the worktop, either one carries the colour and veining up the wall and removes the joint between the worktop and the wall tiles where water and crumbs collect.
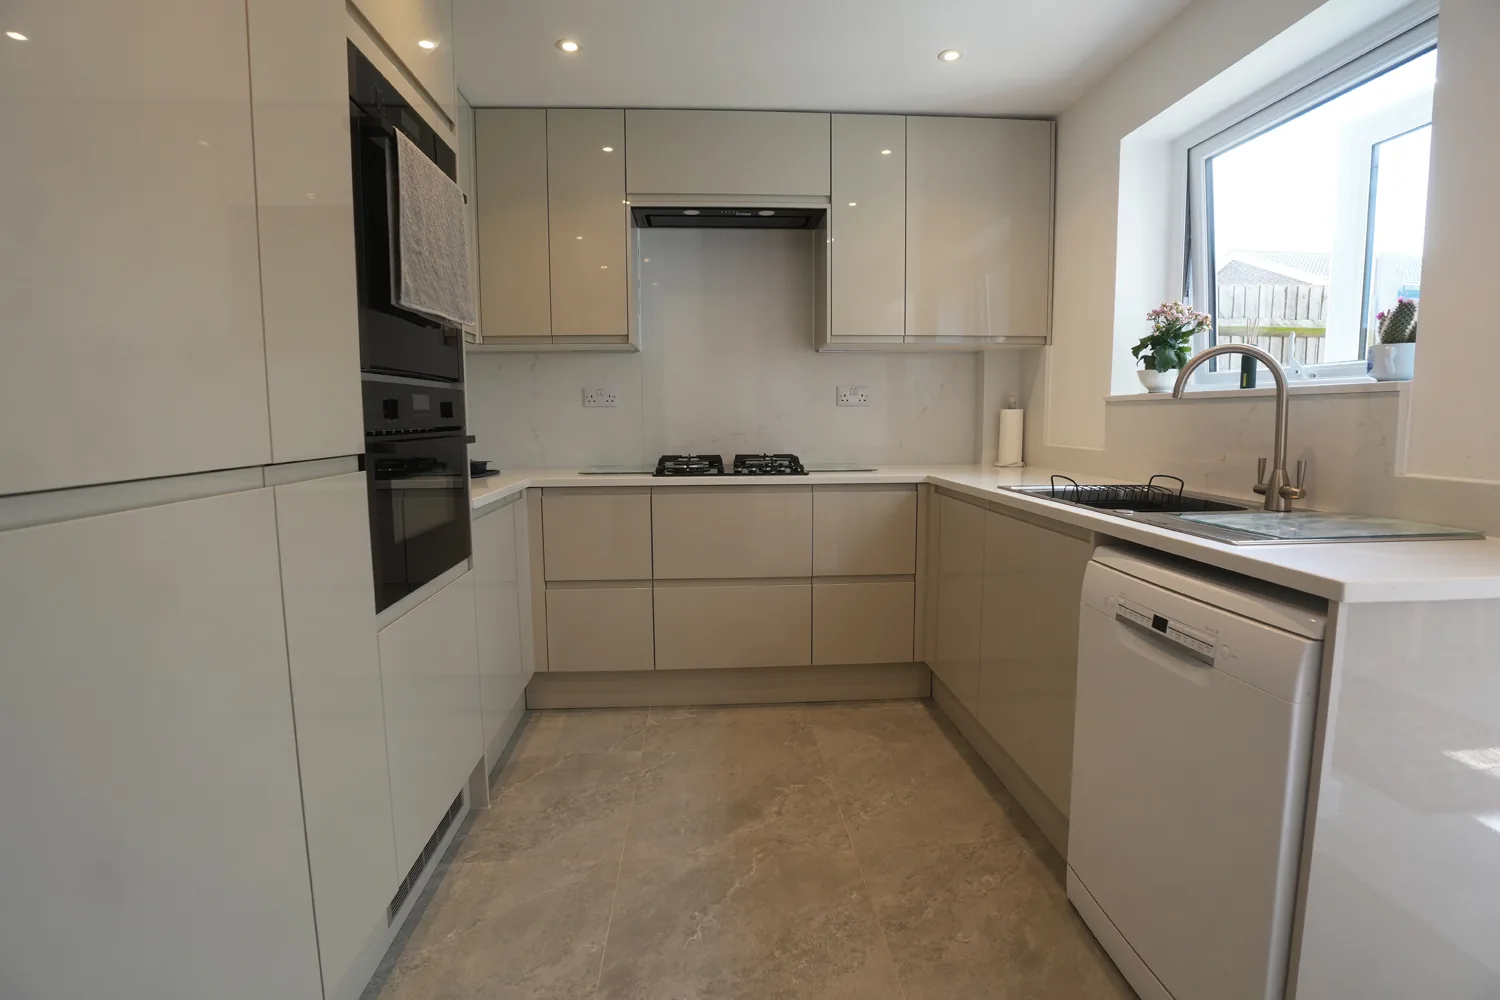
Our Witham extension is a good example. The new galley kitchen has stone worktops with a full upstand, and the page for the project notes that the separate low prep counter has a small upstand of its own so it is easy to keep clean. The photograph at the top of this guide shows the corner run beside the gas hob, where the stone rises full height behind the cooking.

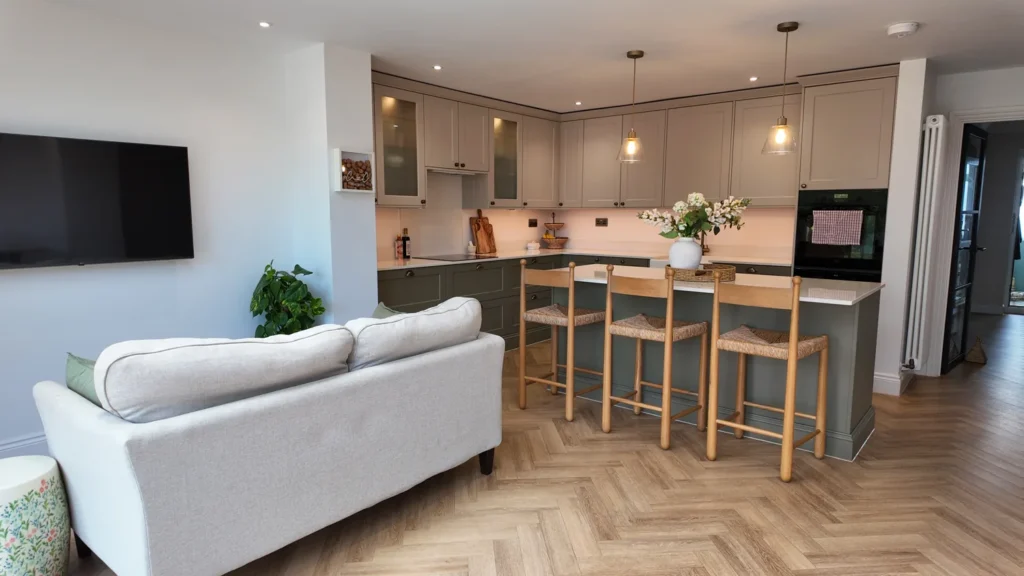
The Cold Norton whole house renovation has a kitchen that is new throughout, finished with stone worktops. If you are planning something similar, the kitchen and bathroom service is where the layout, worktops and appliances are designed together, so the splashback is decided with the rest of the room rather than as an afterthought.
How high should a kitchen splashback be?
There is no single rule, so think about where the wall actually gets wet and dirty:
- Behind the sink. Water splashes higher than people expect, so protect the wall to at least the height of the tap.
- Behind the hob. Fat and steam travel up, so a full height panel here makes sense, up to the extractor or the underside of the wall units.
- Along the worktop. A stone upstand or a tiled strip up to the underside of the wall units keeps crumbs and spills off the paint.
- Where there are no wall units. A full height panel is tidier than a short upstand with a painted wall above, which can look unfinished.
Our kitchen extension ideas from real Essex projects show how these choices sit alongside the layout, windows and lighting of a whole room.
What can safely go behind a hob?
The hob is the one place where the splashback has to cope with heat as well as splashes. Tiles, stone and toughened glass are all used behind hobs, but the hob maker’s installation instructions set the minimum distance from the burners to the wall and to any combustible surface, and those instructions override anything a splashback supplier says.
If you choose glass, make sure it is toughened. BS EN 12150-1 is the British Standard for thermally toughened soda lime silicate safety glass in buildings, so ask your supplier whether the panel is made to it. Toughened glass cannot be cut or drilled afterwards, which means the openings for sockets and switches have to be measured accurately and made before the glass is toughened.
Watch out
A heat-resistant splashback does not make the wall around it safe. Keep to the clearances in the hob’s installation instructions for cabinets, shelves and any combustible fittings, and never fix anything flammable within them.
How is a stone splashback cut from the worktop slab?
The process is more involved than ordering tiles, and it explains why stone is such a clean finish:
Template and layout
Once the units are in, the fabricator measures the room and makes a template. The worktop, upstand and any full height panel are then laid out on the slab so the veining and colour run naturally from one piece to the next.
Cutting and finishing
The pieces are cut, shaped and polished in a workshop, including the cut-outs for the sink and hob. The Health and Safety Executive advises that, for stone worktops, most cutting and shaping should be done off site, and sink and tap holes cut before the worktop arrives, because dust from natural, artificial or engineered stone can cause serious illness. For on-site work it expects water suppression, or on-tool extraction, and suitable respiratory protection.
Engineered stone and dust
Many kitchen worktops are engineered stone, which the HSE describes as artificial stone made from crushed natural stone or minerals bonded together with resin. The government’s Work Right campaign reports that HSE guidance makes clear that dry cutting of engineered stone does not meet legal health and safety requirements. In practice that is one more reason to have the splashback made in a workshop and delivered ready to fit.
Tip
Decide on the splashback before the worktop is ordered. If it is to come from the same slab, the fabricator needs to know early so they can choose a slab big enough for both.
How do you choose the right splashback for your kitchen?
Work through these questions with whoever is designing the kitchen:
- Who cleans it? If you want to wipe it and forget it, choose stone or glass. If you do not mind a little grout care, tiles give more character.
- How much light does the room have? A small or north facing kitchen can use glass or mirror to bounce light around; a bright room can take a matte tile or stone.
- What is the worktop? A patterned stone worktop often looks best with a plain splashback, and a plain worktop can carry a patterned tile.
- Is the wall flat? Stone and glass panels need a flat, sound wall, and an older house may need the plaster put right first.
- Who orders the glass or stone? Ask for the template and the lead time to be agreed before work starts, so nothing is waiting for a measure.
If you are also thinking about colour, lighting and finishes across the house, our interior design service is the other half of the conversation, and our Billericay extension shows a whole ground floor planned around the kitchen. We are a design and build company in Essex, and projects start from £25,000.
Sources and further reading
- Installing stone worktops: protect against harmful natural or artificial stone dust, Health and Safety Executive
- Working engineered stone: Control silica risk, Health and Safety Executive
- Dry cutting of engineered stone to be avoided, Work Right (GOV.UK campaign)
- BS EN 12150-1: Glass in building. Thermally toughened soda lime silicate safety glass, British Standards Institution
Frequently asked questions
What is the most practical kitchen splashback?
For most kitchens it is the one with the fewest joints and the least to clean: a stone upstand and splashback matching the worktop, or a sheet of toughened glass. Both wipe clean in seconds and have no grout lines to stain. Tiles are just as practical if you choose a hard-wearing grout and seal it, and they are easier to repair if one cracks.
How high should a splashback be?
At a minimum, it should protect the wall wherever water, steam or grease reaches it, which means the full width of the worktop and behind the sink and hob. Many people stop at the underside of the wall units, and run it full height behind the hob where the splashing is worst. In a kitchen with no wall units, a full height panel gives a cleaner look than a short upstand.
Can a splashback be the same stone as the worktop?
Yes, and it is often the neatest choice. The fabricator cuts the upstand or full height panel from the same slab as the worktop so the colour and veining carry up the wall. It needs careful planning because the slab has to be big enough for both, and the template for the wall is taken after the units are fitted.
Is a glass splashback safe behind a gas hob?
It can be, provided the glass is toughened and the hob maker’s installation instructions are followed. Those instructions set the minimum distance between the burners and the wall, and the glass does not change that figure. Ask the supplier to confirm in writing that the panel is toughened safety glass suitable for use behind a hob.