

The short answer
Chelmsford City Council decides planning applications for the city and for villages such as Danbury, Little Baddow and Stock. Many home extensions can go ahead under permitted development, but not where a conservation area, an Article 4 direction or an earlier condition has removed those rights. Check your address first, then apply if you need to.
This guide is for homeowners in and around Chelmsford who are planning an extension, a knock through or a larger renovation and want to know how the local planning process works. It covers who decides, what you can build without an application, where Danbury, Little Baddow and Stock differ from the city, and the order to do things in.
Key takeaways
- Chelmsford City Council is the planning authority for the city and for the villages around it, including Danbury, Little Baddow and Stock.
- Permitted development can save you an application, but your house may not have those rights, so check before you design.
- The council lists 26 conservation areas, and Danbury, Little Baddow (North Hill) and Stock each have one.
- Householder decisions should take 8 weeks from the day the council validates your application.
- Get planning approved before you pay for engineering or ask builders to price.
Who decides planning permission in Chelmsford?
Chelmsford City Council. It decides applications across the city and its surrounding parishes. Our Chelmsford area page sets out how we work with the council and the Local Plan it adopted in 2020.
The villages around the city are decided by the same council, not by a separate district. Our pages for Danbury, Little Baddow and Stock each say so, and the council’s own conservation area list names all three parishes. That matters when you read advice online: a guide written for another council area describes different local rules.
Do you need planning permission for your project in Chelmsford?
Often yes, but not always. The council says you need planning permission for most building work, though some work counts as permitted development and can go ahead without an application. It also warns that “you may still need planning permission, as your property may not have permitted development rights”, and suggests checking the property’s planning history and any Article 4 directions. That is on the council’s page on checking if you need planning permission.
The national rules for extensions are covered in our guide to planning permission for an extension. What follows is what changes in Chelmsford.
Has your house lost permitted development rights?
- Look at the planning history. An earlier approval may carry a condition that removes rights for extensions, windows or outbuildings.
- Check for an Article 4 direction. The council says an Article 4 direction “removes all or some of the permitted development rights on an area or property”, and that it does not prevent development but means you may need to apply.
- Check for a conservation area. Rights are narrower there (see below).
- Check the type of home. The Planning Portal says householder rules are for a single house, not a flat, and changes to flats need full planning permission instead.
The council’s Article 4 register lists directions by reference and location. When we read it, the first page named a conservation area direction at Battlesbridge and several directions for specific sites, including one at Stock. It runs to three pages, so search for your own address rather than relying on a summary.
What changes in a Chelmsford conservation area?
The council lists 26 conservation areas: nine in the city and 17 in the parishes. The city ones include Chelmsford Central, New London Road, Moulsham Street and the West End. In the villages the list includes Danbury, Great Baddow, Little Baddow (North Hill), Stock and Writtle.
The council’s page on working on a property in a conservation area says work that would normally be permitted development, such as cladding the outside of the building, side extensions, two storey rear extensions and upward extensions, needs planning permission. It also says work on a tree needs permission, and that demolishing a building over 115 cubic metres, or a boundary wall or railing over certain heights, needs permission too.
Watch out
A two storey rear extension that would be permitted development elsewhere can need a full application in a conservation area. Check the conservation area boundary for your address before you commission drawings.
How do Danbury, Little Baddow and Stock differ from the city?
Same council, different constraints. This table summarises what our area pages say, alongside the council’s conservation area list.
| Place | Green belt? | Conservation area on the council’s list? |
|---|---|---|
| Chelmsford council area | Partly: the Metropolitan Green Belt covers land in the council’s south and west | Yes, 26 across the area, nine of them in the city |
| Danbury | No | Yes |
| Little Baddow | No | Yes, North Hill |
| Stock | Yes | Yes |
In Danbury and Little Baddow the green belt is not a factor, and our Danbury page says extensions there are judged on design and neighbour impact. In Stock, the green belt and the conservation area both apply, and our Stock page notes the village design statement the council adopted as guidance. We have built in Danbury, including a kitchen and utility knock through, and our approach is the same everywhere: check the constraints first, then draw.
How do you apply, and how long does it take?
Start with a conversation. The Planning Portal says it is often helpful to discuss a proposal with your local authority before applying. Then submit a householder application. The Planning Portal’s householder planning consent page describes householder consent as being for proposals to alter or enlarge a single house, and lists the fee for alterations to a single house at £548 at the time of writing, so check the current figure before you apply.
The Planning Portal also says decisions on householder applications should be made within 8 weeks, and the clock starts once the council has validated the application. A missing plan or wrong form delays validation, so the drawings matter as much as the form.
Tip
Ask your designer for a checklist of what the council needs before you submit. A valid application on day one is the quickest way to start the 8 weeks.
What should you do before you ask builders to price?
Get planning settled first. Craig Bellamy, founder of Madisons, explains it in his film “Should planning be approved before I ask for prices?”: “you need to make sure your planning is done and awarded”. His reason is that without approval, builders are pricing a build without a proper engineering pack. On the order of work, he says: “So just keep it as a clean process: architect, planning submission, approval, engineer, take the whole pack, hand that out, tender to the builders”.
Watch the film with its transcript: Should planning be approved before I ask for prices?
- Check constraints. Planning history, Article 4, conservation area.
- Brief a designer. Drawings that suit the site and the council’s rules.
- Submit and wait for the decision.
- Commission the engineering. Only once approval is in.
- Tender or agree a price. With a complete pack in hand.
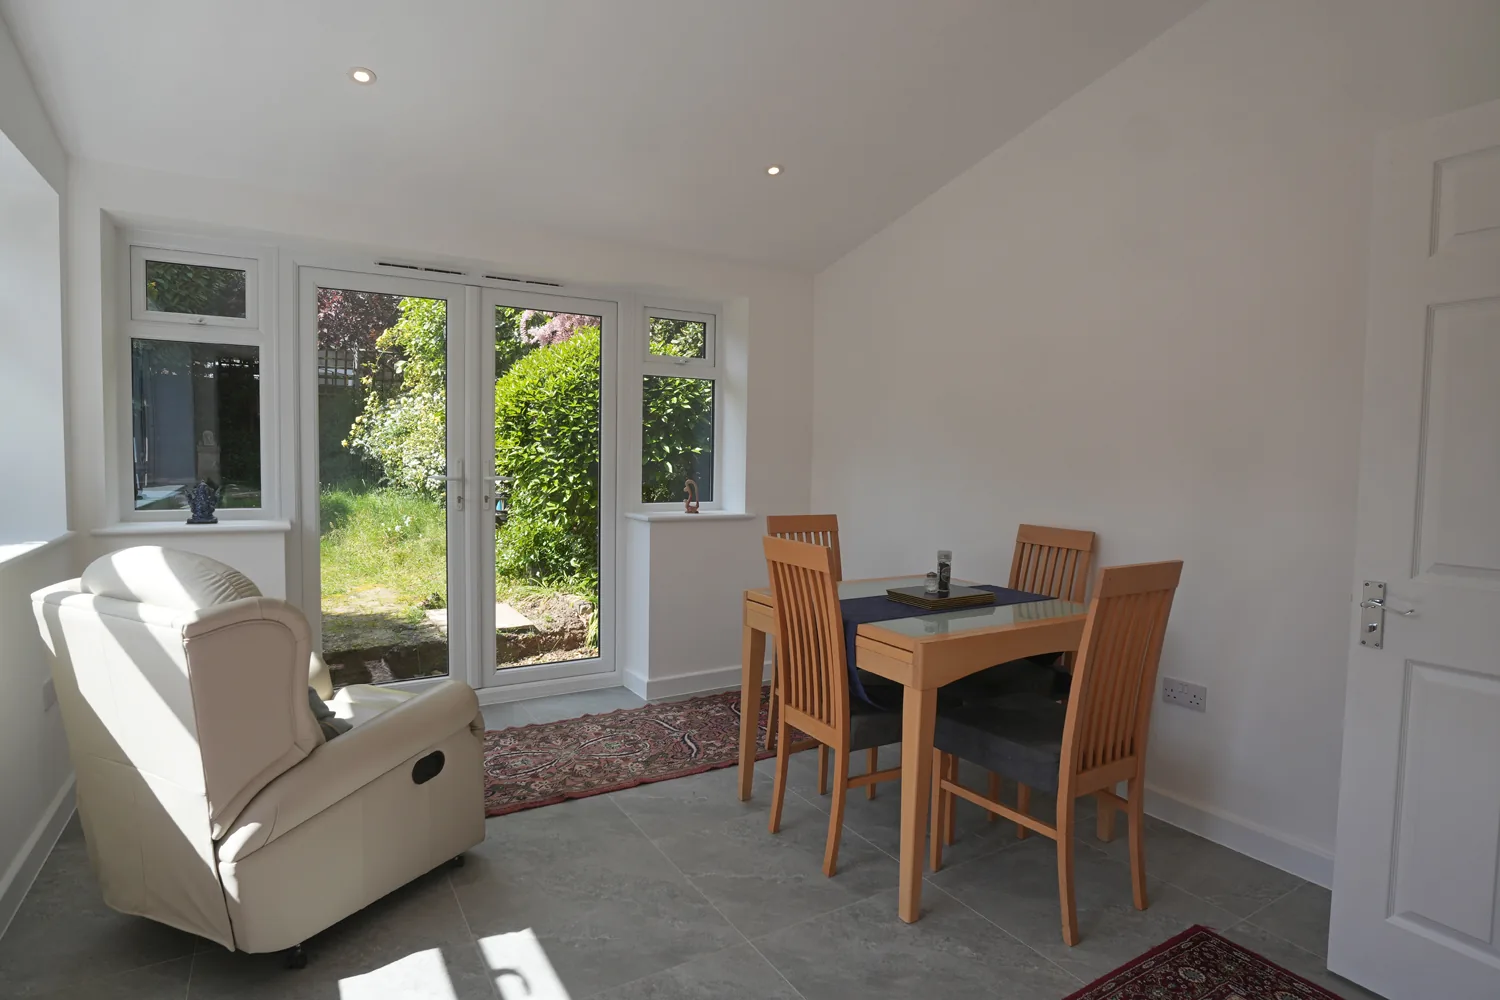
Our house extensions service covers design and build under one team. If your project touches a shared wall, read about party wall agreements early, because that is a separate process from planning permission.
Sources and further reading
- Check if you need planning permission, Chelmsford City Council
- Article 4 directions, Chelmsford City Council
- Conservation areas in Chelmsford, Chelmsford City Council
- Working on a property in a conservation area, Chelmsford City Council
- Householder planning consent, Planning Portal
Frequently asked questions
Which council decides planning applications in Danbury and Little Baddow?
Chelmsford City Council decides them. Both villages sit inside its area, and its list of conservation areas names Danbury and Little Baddow (North Hill) among its parishes. Stock is decided by the same council.
How long does Chelmsford City Council take to decide a householder application?
The Planning Portal says decisions on householder applications should be made within 8 weeks, counted from the day the council validates the application rather than the day you send it. The council says it aims to decide within the statutory or agreed time frame, and that it asks for an extension when it needs more information from you.
Are there Article 4 directions in Chelmsford’s conservation areas?
Possibly, and it depends on the address. When we read the council’s register, the first of its three pages listed one conservation area direction, for Battlesbridge, alongside several directions for specific sites. Because the register is updated and the list runs across pages, search it for your own address or ask the council before relying on permitted development.
Can I find out for certain whether my project needs permission?
Yes. The council says you can apply for a Lawful Development Certificate, which confirms whether work needs planning permission. It can cover work you plan to do or work already finished. It is worth considering where the answer is genuinely unclear. Ask the council about its fee and timescale before you apply.