

Case study
Billericay: a ground floor rebuilt around family life
The owners bought this older Billericay house with a side and rear extension already in mind. They lived in it, planned for it, and when they were in a position to build, they contracted us for design and build on a mindful budget. This project shows what a budget buys when every pound is pointed at the right things.
| Location | Billericay, Essex, a short drive from the village of Stock and Herongate and Ingrave |
|---|---|
| Service | Design and build |
| Project type | Side and rear extension |
The brief
The brief and the challenge
The ground floor worked against the family. The kitchen was a narrow galley, fine for one cook and no company. The lounge diner was the kind of room many older houses have: named for a purpose it never really served. And the garden, the best thing about the plot, was cut off from the rooms the family actually used.
The brief was a side and rear extension, designed and built by one team, with the budget watched carefully at every decision.
What we did
What Madisons did
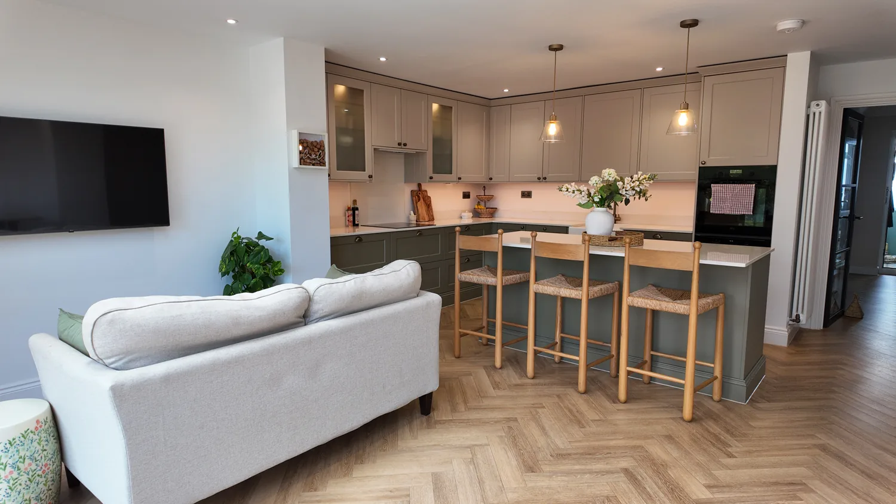
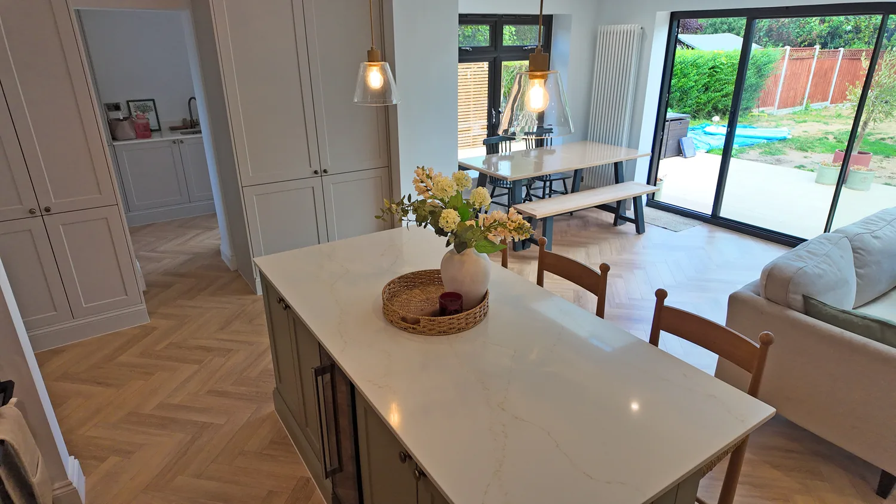
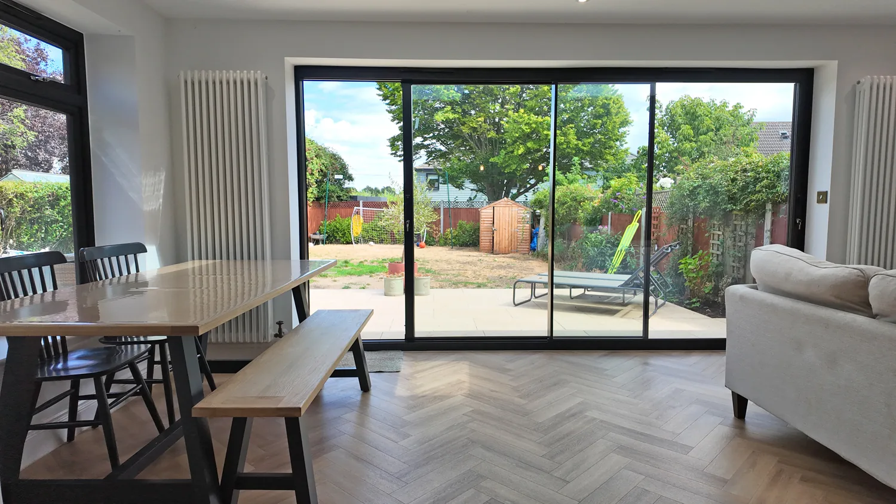
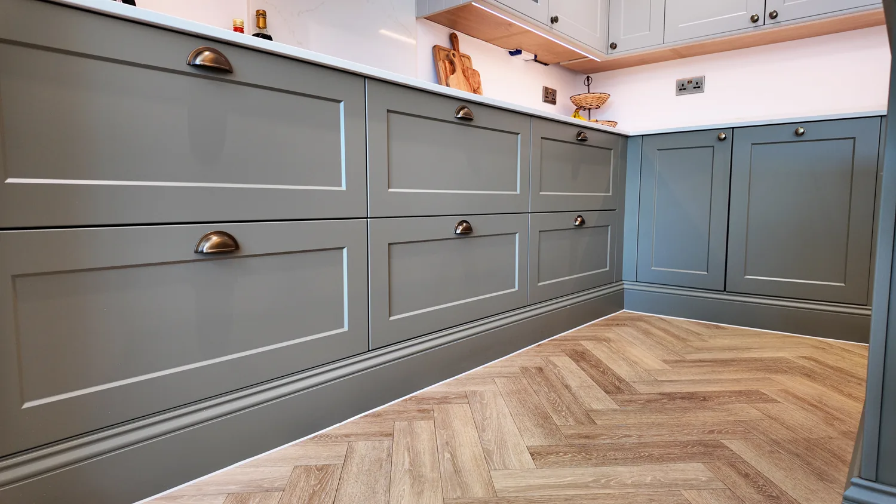
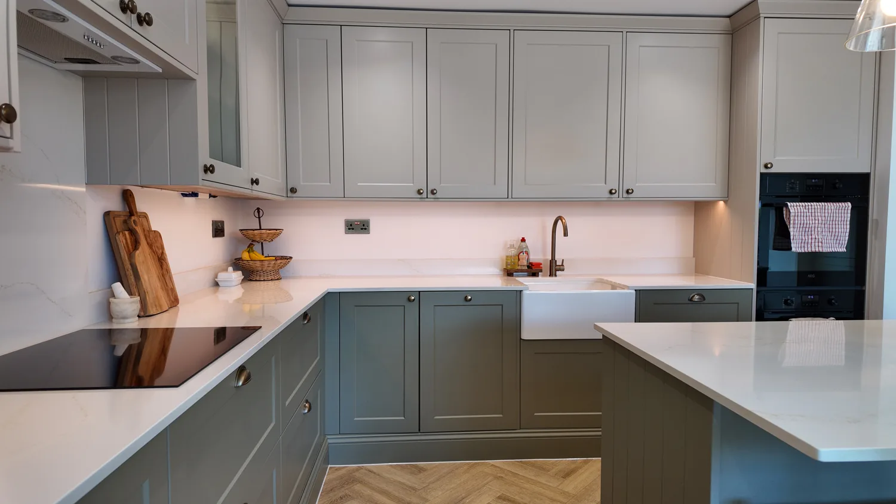
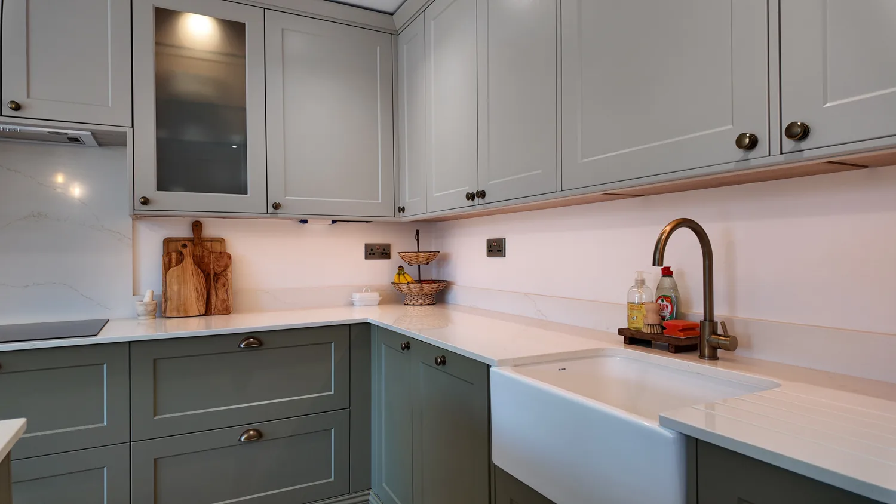
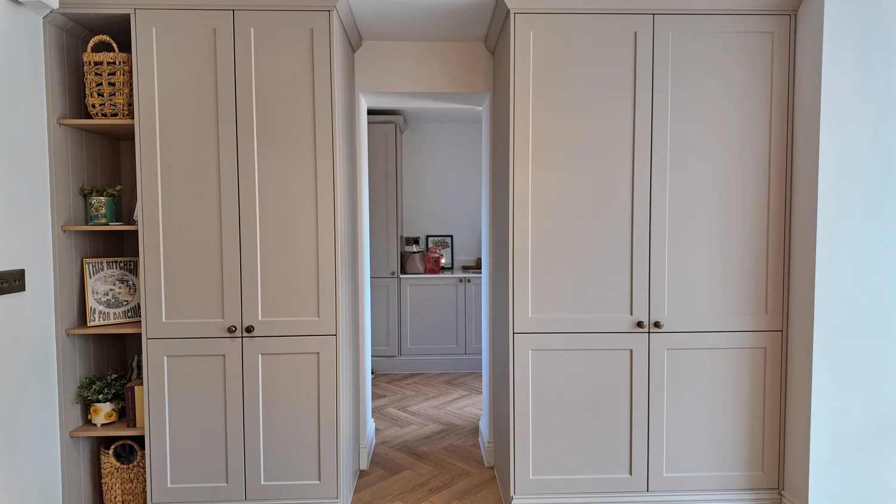
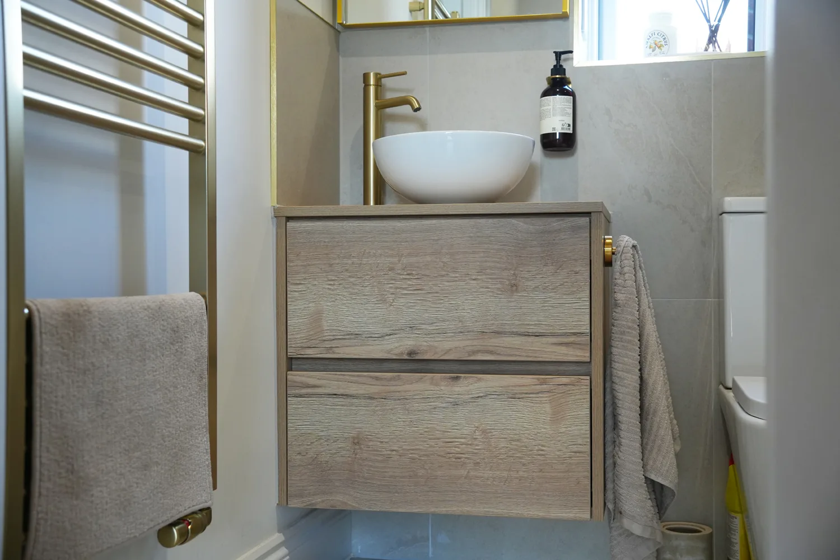
The rear extension connected a new kitchen, lounge and dining area straight onto the garden, giving the property a much better ground floor overall. The side extension did the quiet, practical work that makes an open plan space actually function: a ground floor WC and shower room, and a utility room that takes the laundry and the clutter out of the kitchen. That let us design the kitchen purely for cooking and cupboard storage, planned as carefully as the worktops.
Because this was design and build, the drawings, the budget and the construction sat with one team, so every trade off was priced before it was made, not discovered after.
The result
The result
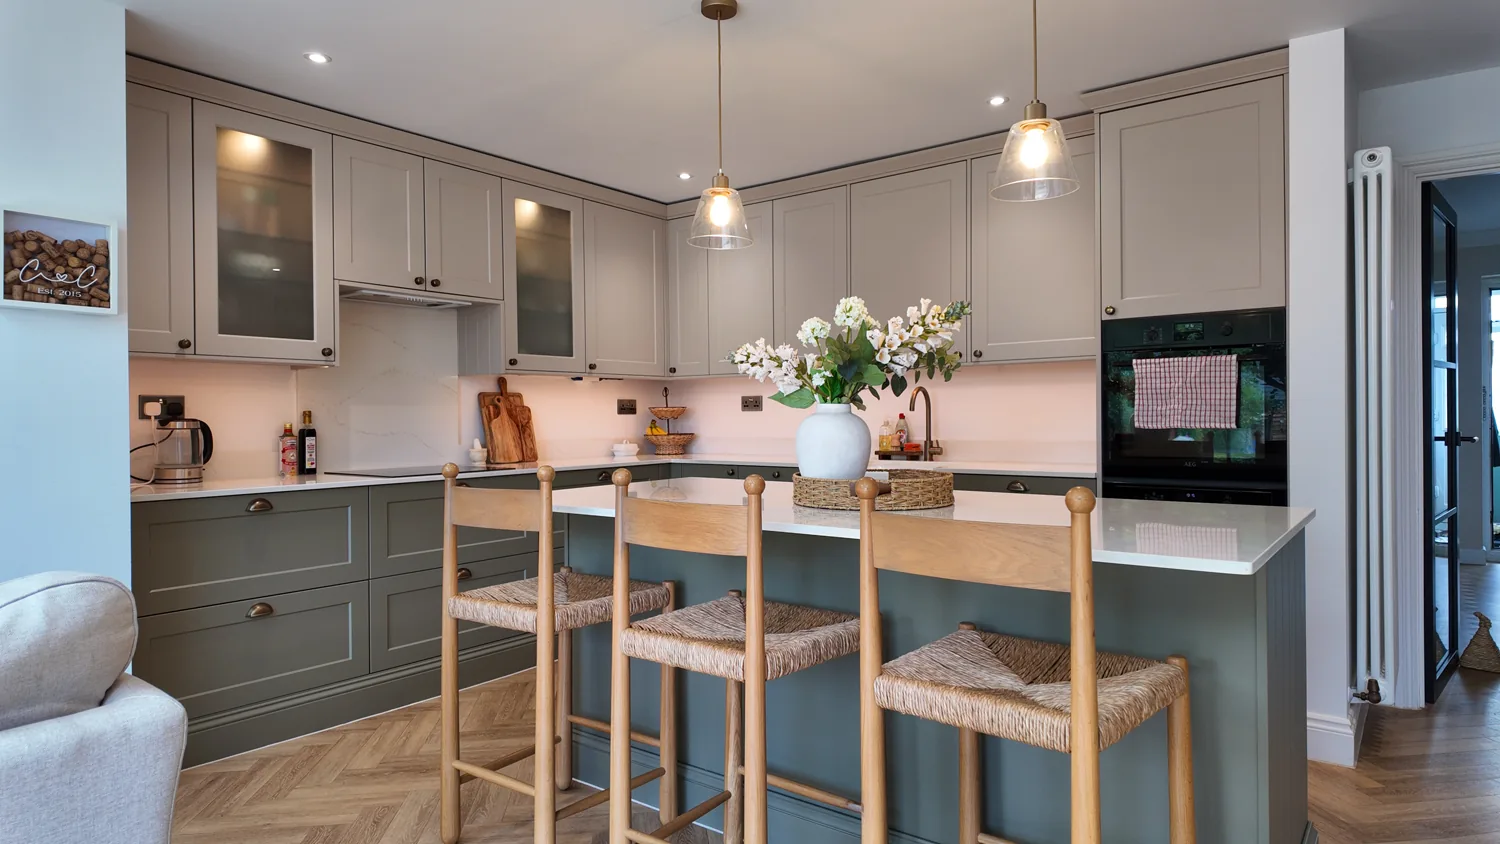
The impact on the family’s living space was immense. A ground floor that was once a galley kitchen and an unused dining room is now one connected kitchen, dining and living space looking onto the garden, where the children can play in sight of whoever is cooking.
Client video testimonial
The owners tell this story better than we can. Hear it from them directly.
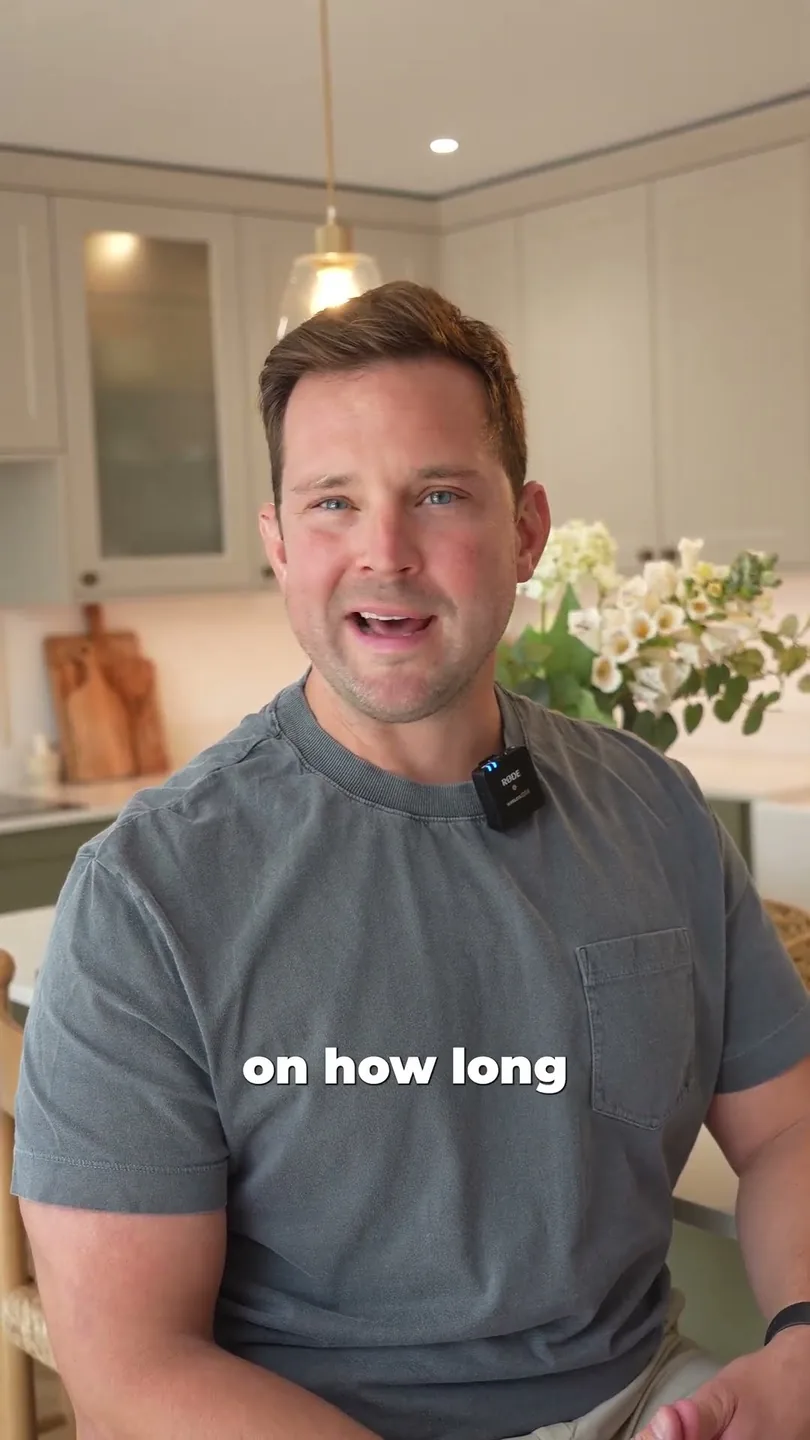
Read the transcript: Billericay client film
Yeah, so my experience working with Craig and Madisons has been really smooth. I think from the first moment that we met Craig, after having a number of conversations with other builders, it’s quite clear that he was passionate, but also he kind of had all the answers, which was really reassuring in that first stage, when you’re not quite sure what you’re going to be doing and what the structure of everything is going to be like.
But I think the most important part, the thing that really made us kind of go with Madisons and with Craig, was the way that he took the time to sit down with us, and there was no pressure, no time limits on how long he spent with us. He spent at least an hour going through ideas and having a conversation with me and my wife, and that level of care really made us kind of go with Craig and Madisons.
And here we are, sitting in our lovely extension, and, you know, we know it’s a really good decision, a really positive one as well.
The client’s own words as spoken in the film.
Gallery
During and after
During
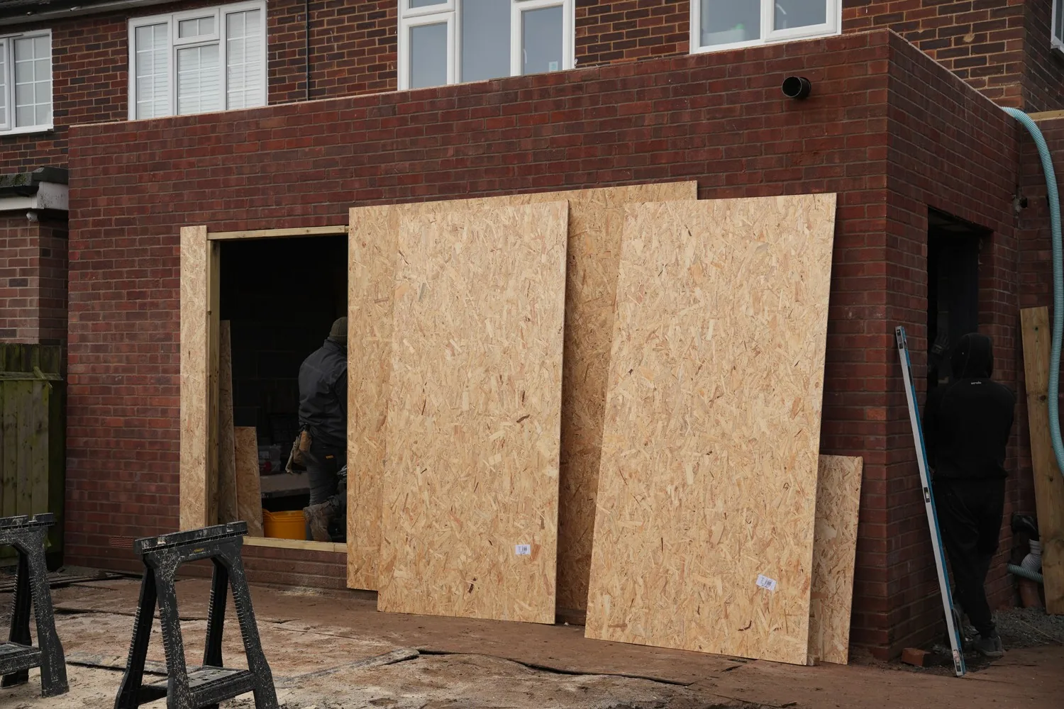
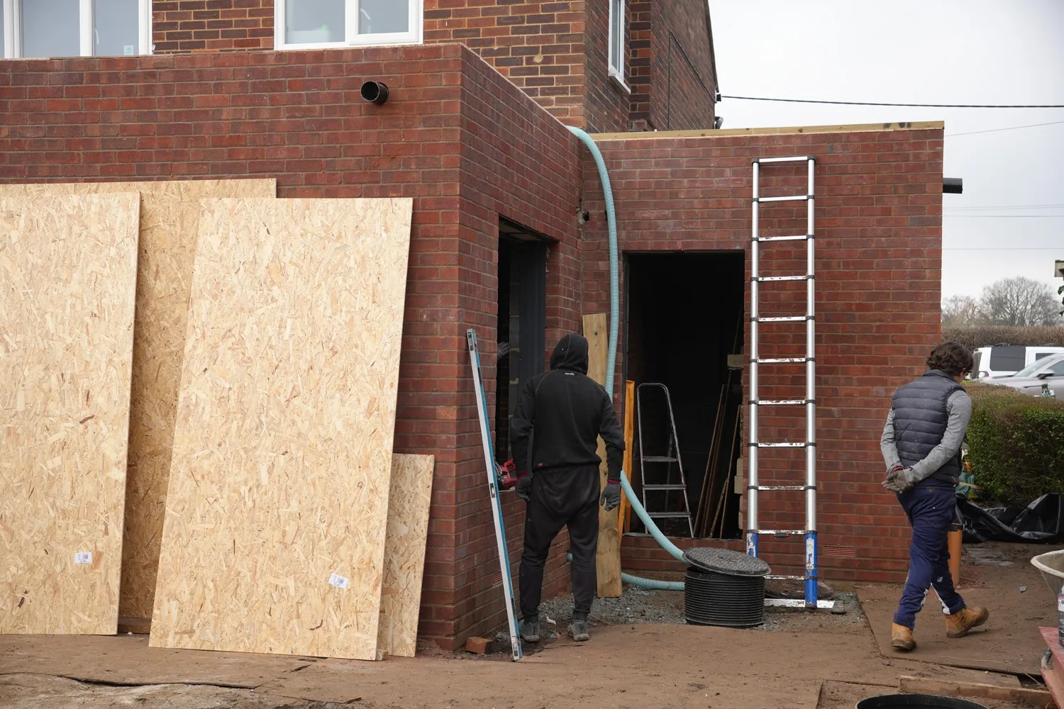
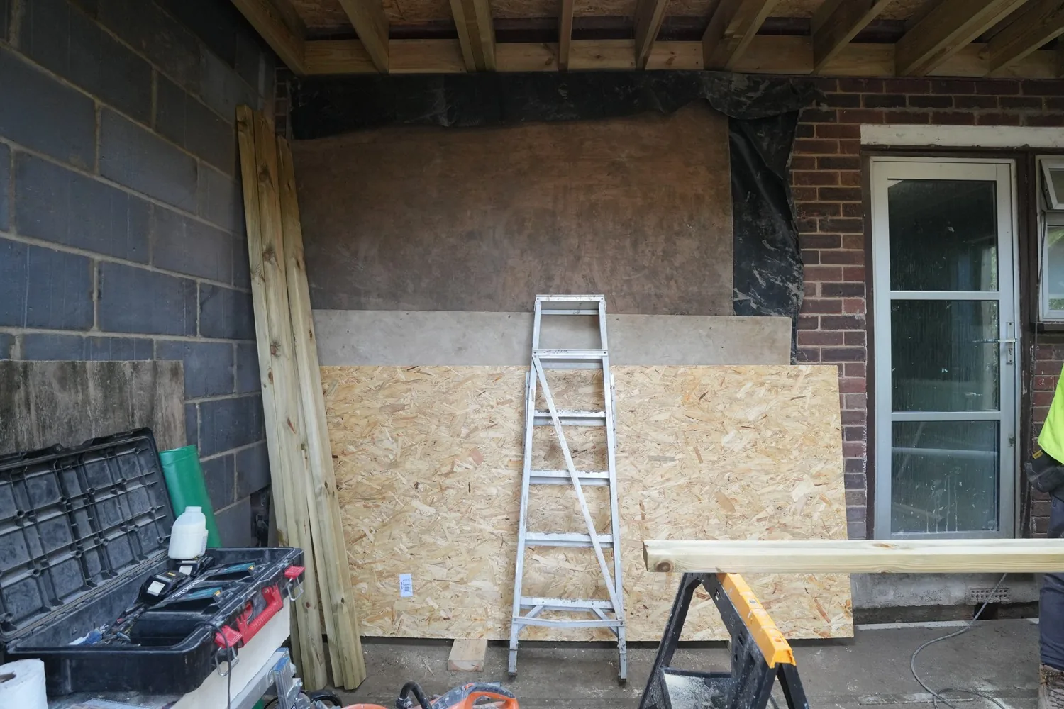
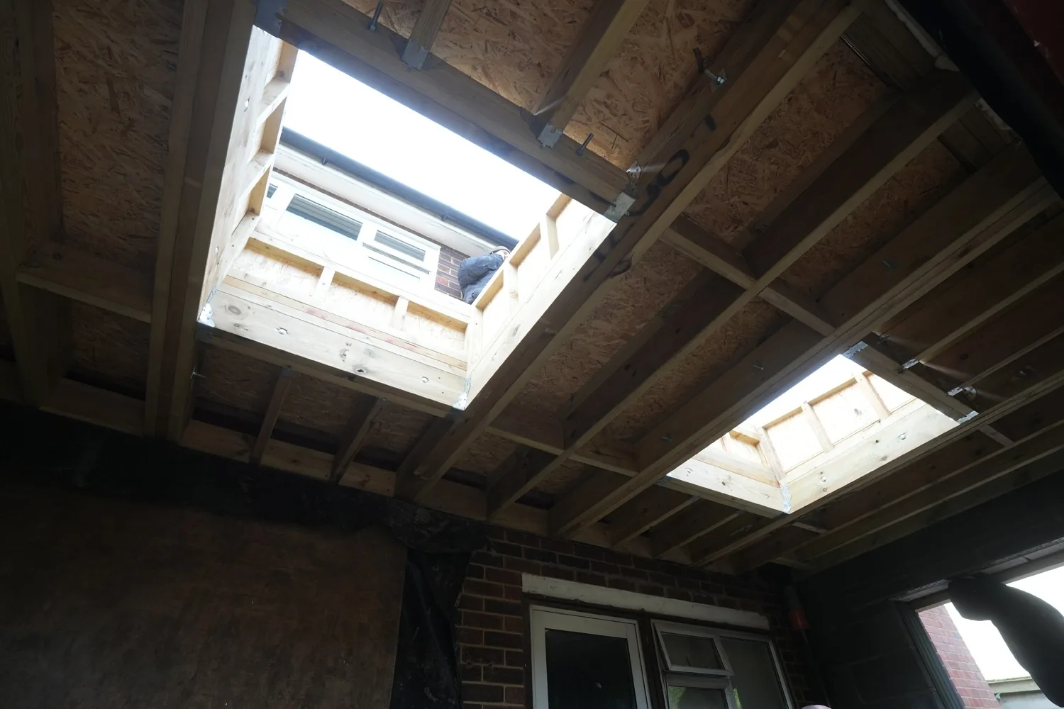
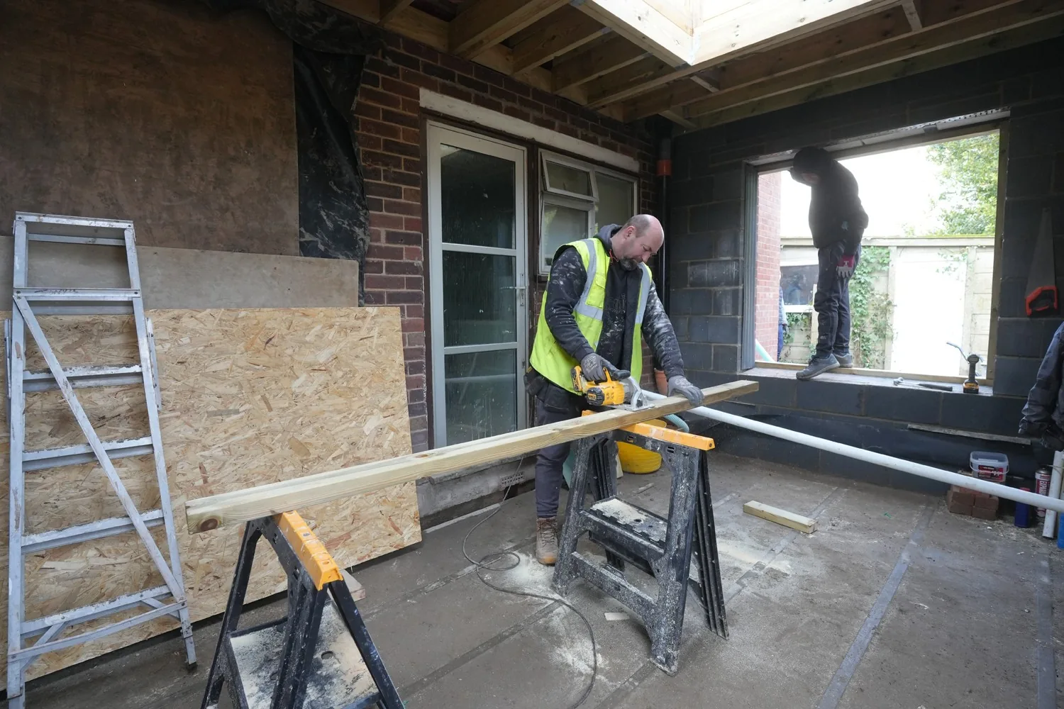
The build in progress: brickwork rising and the roof structure taking shape.
After

Project FAQ
What did the Billericay project involve?
A side and rear extension delivered as design and build. The rear extension connected a new kitchen, lounge and dining area straight onto the garden; the side extension added a ground floor WC, shower room and utility, taking the laundry and clutter out of the kitchen so it could be designed purely for cooking and storage.
How was the budget kept under control?
By keeping the drawings, the budget and the construction with one team. Because this was design and build, every trade off was priced before it was made, not discovered after, and the money went to the things the family would live with: the connection to the garden, the working kitchen, the practical rooms behind it.
Can you design and build to a set budget for us?
Yes, that is what a mindful budget project looks like when it is run properly. Our projects start from £25,000 with one clear, transparent quotation before work begins, and our philosophy is consistent: it is not always about money, it is about value. Tell us your number honestly and we will tell you honestly what it buys.
See also

Enquiries
A budget spent where it shows
We respond to every enquiry within 24 hours.
Get a quote