

Areas · Billericay
Builders in Billericay
Lofts, extensions and full renovations for one of Essex’s favourite family towns.
The area
Billericay runs on family logic: good schools, a proper high street, a direct line to Liverpool Street, and streets of 1930s and post-war family houses that people stay in for decades. Recent sold price data puts the town average around £545,000 with detached homes around £748,000. When a family outgrows a Billericay house, the maths usually favours building: the loft, the kitchen extension, or both, rather than paying to move within the same school catchment.
The houses here
A Georgian high street and the family streets behind it
Billericay has two faces. The High Street is the old town: Georgian houses such as Burghstead Lodge, the Old Town Hall of 1830, and dozens of listed buildings, all within what Basildon Council describes as the largest conservation area in the borough. Behind it spread the interwar and postwar family streets that make up most of the town.
The work follows the same split:
- In and around the High Street. Alterations to older and listed buildings, where consent comes first and anything visible from the street is matched with care. Most change happens at the back of the plot.
- The 1930s and postwar family houses. Wide hipped roofs and long gardens. A rear kitchen-diner extension on the ground floor and a dormer loft conversion above are the town’s two classic projects, and many families do both in stages.
- The ground floor that does not flow. A galley kitchen and a separate dining room that nobody uses is a familiar problem in houses of this age. Our Billericay case study, below, is exactly that problem solved.
Services for Billericay
Loft conversions in Billericay
The town’s biggest improvement market. Its wide interwar roofs take dormer conversions that add a genuine bedroom and bathroom floor.
House extensions in Billericay
Rear and wrap around kitchen-diners suit the long gardens off Stock Road and the Queens Park side of town.
For the whole house rethink, one team and one contract from drawings to decoration.
Proof
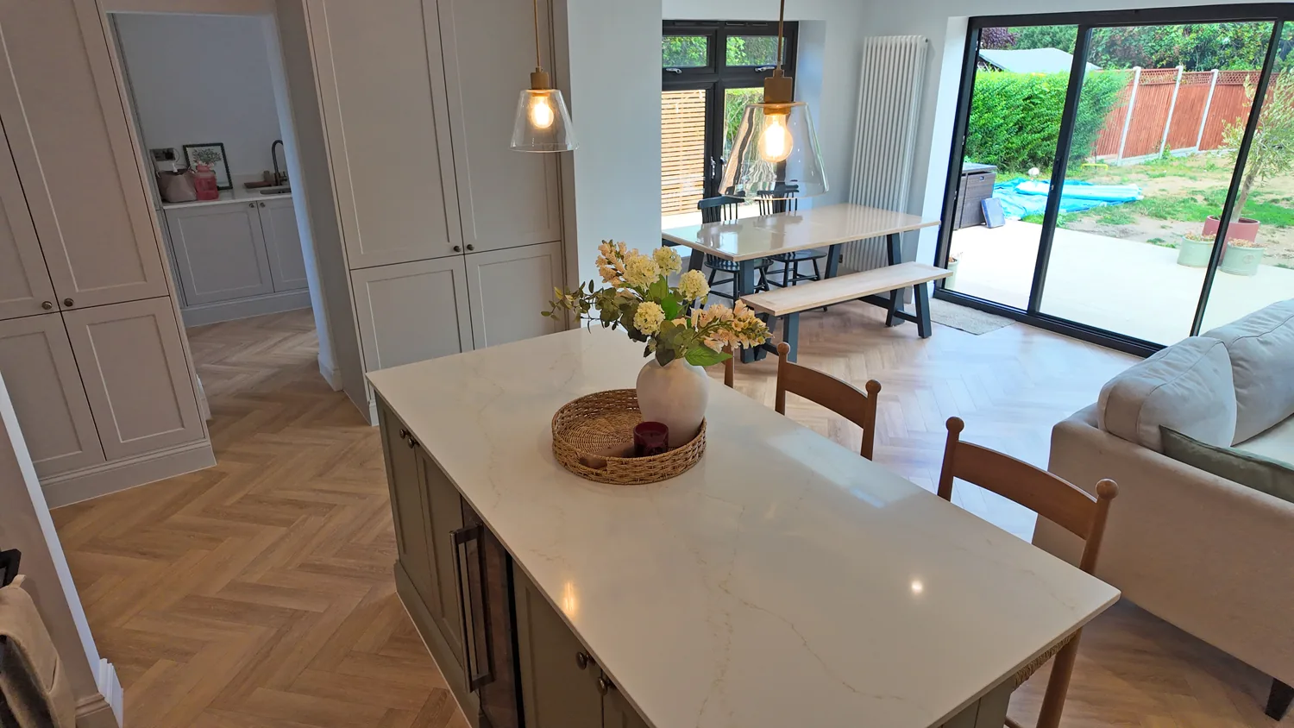
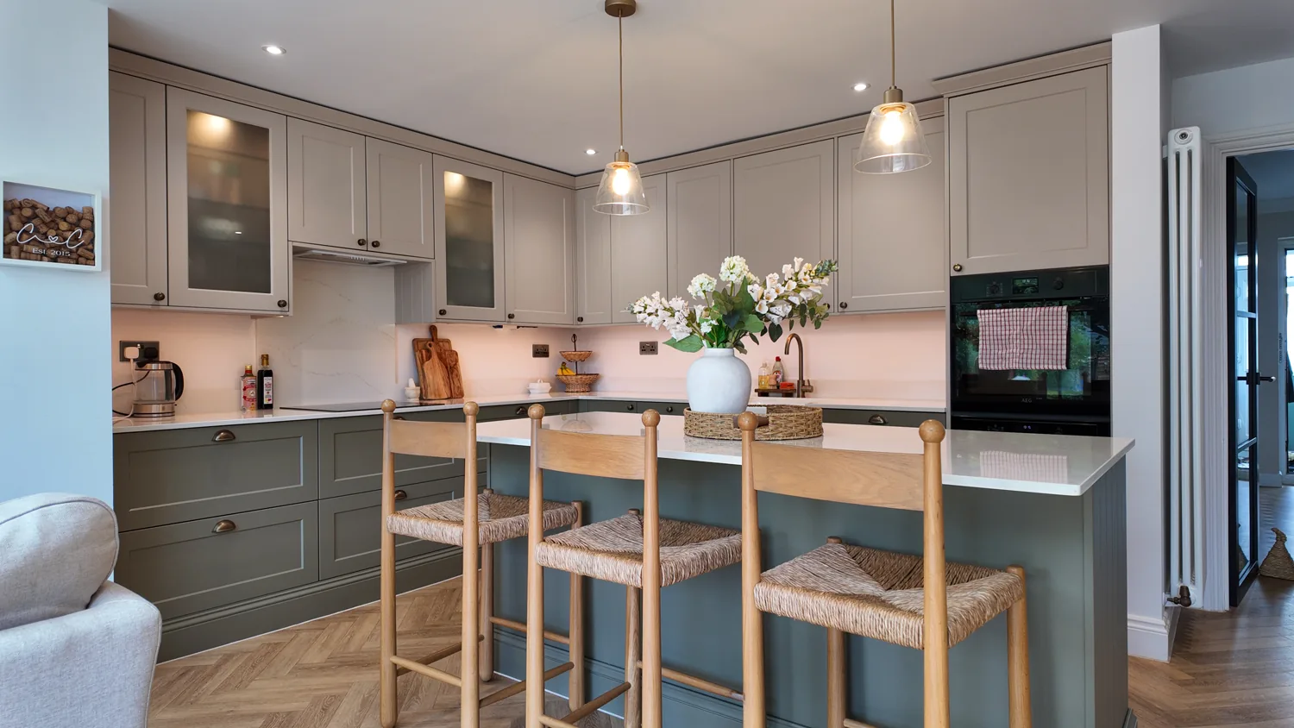
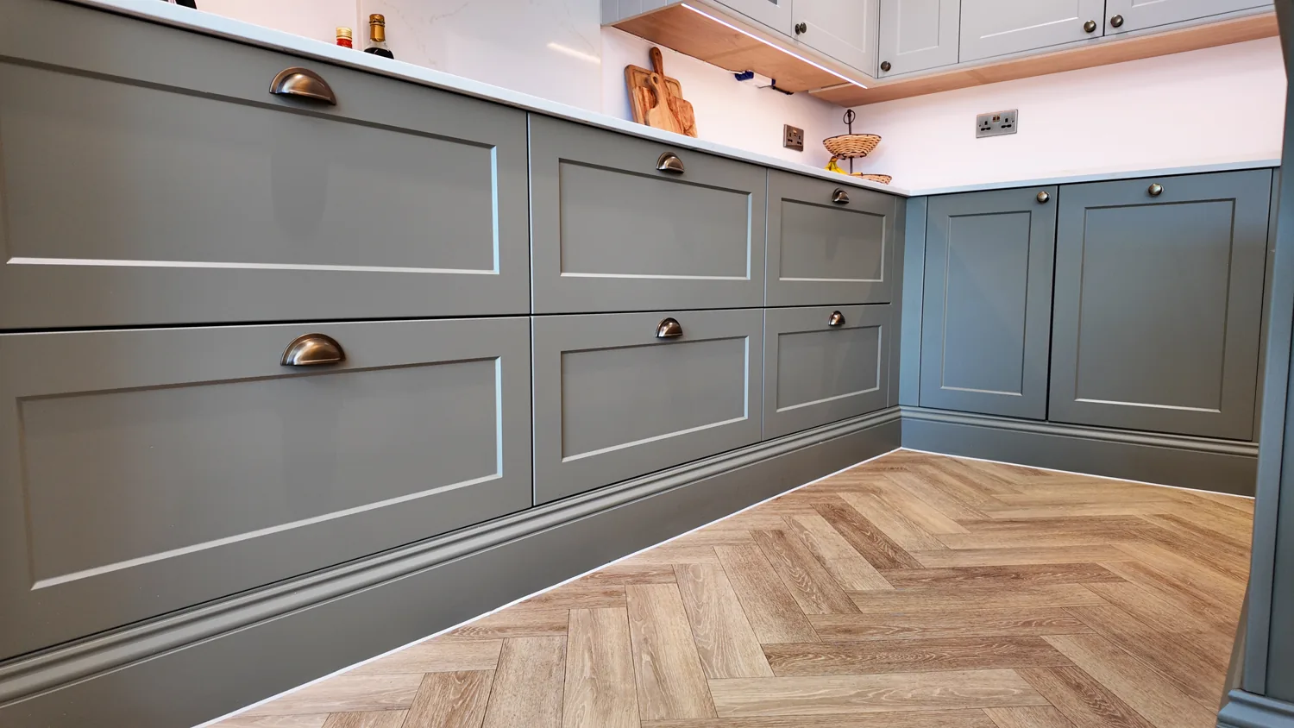
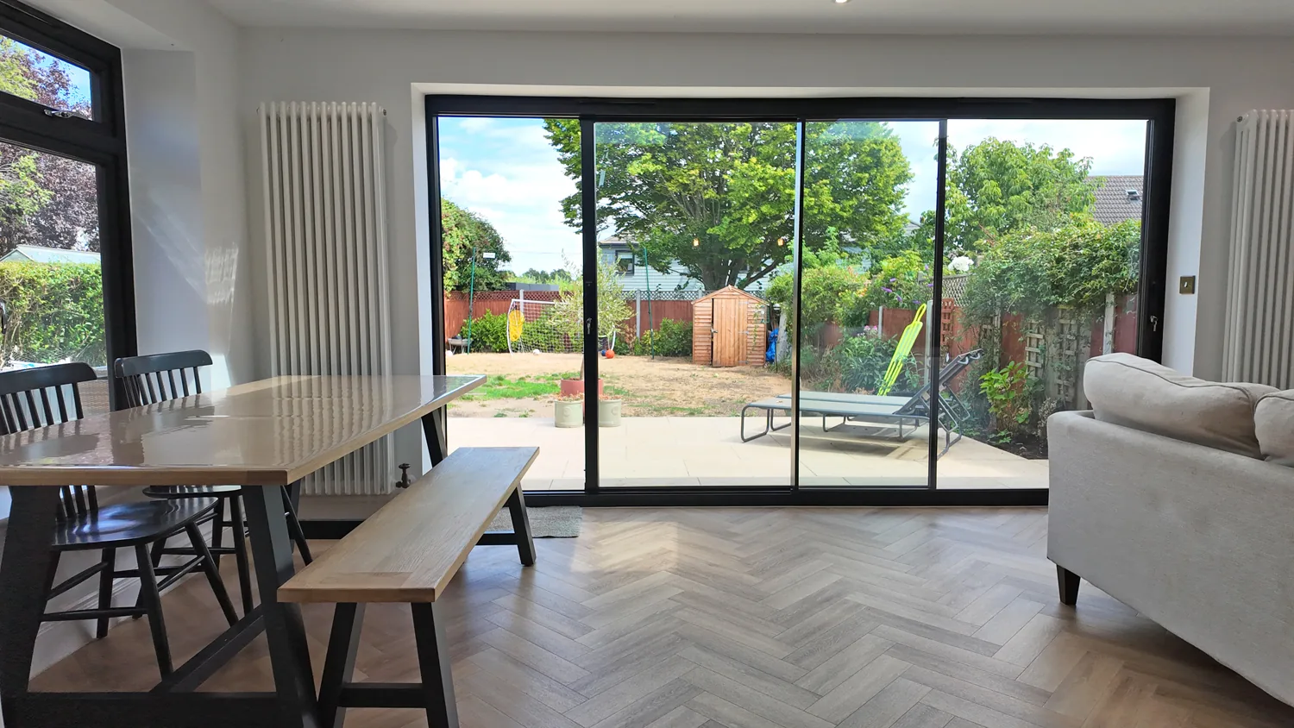
Named Billericay work: a side and rear extension on a mindful budget. A galley kitchen and an unused lounge diner became one kitchen, dining and living space onto the garden, where the children can play, with a new ground floor WC, shower room and utility, so the kitchen could be kept for cooking. All of it was designed and built by one team, and the clients tell the story themselves in a short video on the case study. Read the Billericay extension case study.
Our other nearest published work is about five miles west as the crow flies: the Brentwood extension, a first floor extension with the roof redesigned around two raised gables, for a client who asked us back after seeing our work on the house opposite. Our Google reviews stand at 5.0 from 4: read them.
A Billericay client of ours, in their own words:
“Cannot recommend Craig and his team enough! Thorough work and the attention to detail is second to none! Thank you so much!”
The market
Billericay’s premium over the Basildon borough average is sustained by catchments and the commute, which means well designed additional space holds its value unusually well here. Most families who convert a loft in this town needed the bedroom two years ago.
Our work in Billericay
Planning
Basildon’s rules, Billericay’s streets
Billericay sits in Basildon borough, so planning is decided by Basildon Council rather than Brentwood or Chelmsford, even though the town looks towards both. The council publishes a character appraisal and management plan for the Billericay conservation area, dating from 2011, and the nearby villages of Great Burstead and Little Burstead have conservation areas of their own. In any of them, changes to the outside of a house get closer scrutiny, and some need an application that would not be required elsewhere.
For the family streets outside it, most loft conversions and many rear extensions fall under the normal householder rules, including permitted development where a house still has those rights. Basildon does not publish a separate householder design guide, so the council’s Local Plan policies and the character of the street carry the weight. Billericay is ringed by green belt, which matters for houses on the town’s edges and in the surrounding lanes rather than in the town itself.
We check your address, its conservation status and its planning history before design starts. Craig answers should planning be approved before I ask for prices? on film.
Nearby
We also build in Stock, Essex, Ingatestone and Herongate and Ingrave.
Local FAQ
Have you worked in Billericay?
Yes. Our published Billericay project turned a galley kitchen and an unused lounge diner into one connected kitchen, dining and living space onto the garden, with a new ground floor WC, shower room and utility, designed and built by one team on a mindful budget. Read the Billericay extension case study.
Can you extend a 1930s Billericay family house?
That stock is exactly what we build for here: rear and wrap around schemes suit the town’s interwar semis and their long gardens, and the wide roofs take dormer loft conversions that add a genuine bedroom floor. Drawings, planning and building regulations are coordinated by us as part of the project, and we advise on the honest planning position at the site visit.
Which council handles planning in Billericay?
Basildon Council, not Brentwood or Chelmsford. Billericay is in Basildon borough, and the council has a conservation area appraisal for the High Street area, the largest conservation area in the borough. Most family houses outside it follow the normal householder rules; we check your address before design starts.

Enquiries
Outgrowing a Billericay house?
Tell us what the family needs. We respond within 24 hours.
Get a quote