

Areas · Ingatestone
Builders in Ingatestone
Careful work in the heart of CM4, the most expensive postcode area in Essex.
The area
Ingatestone is a proper village with a proper high street: a medieval street plan, a former coaching town’s frontages set tight to the pavement, three conservation areas, and a station that puts the City within a commute. It anchors the CM4 postcode, where recent sold price data puts the average around £834,000, the highest of any postcode area in Essex. The work here splits in two: sensitive projects on the period stock in and around the high street, and confident extension of the newer detached homes on the village edge.
The houses here
Three villages in one
Ingatestone’s housing reads in three distinct parts, and the council has drawn a conservation area around each of the older two.
- The High Street. Mostly understated Georgian fronts, with some sixteenth century and earlier timber framed houses behind and among them. Work here is about repair, sympathetic alteration and the rear of the plot, where a well judged addition can transform a house without touching its public face.
- Station Lane. Substantial Victorian and later detached houses in large plots, some by the Victorian architect George Sherrin, plus Tor Bryan, the notable 1960s estate, which the village’s Neighbourhood Plan records as now inside the conservation area. Tor Bryan is privately managed and controlled by covenants, so, as on any covenanted estate, a scheme there has to satisfy the estate as well as the council.
- The wider village. Mostly two storey detached and semi-detached family houses at low density, with 1930s houses along Roman Road. This is where most of our extension and loft conversion work in a village like this sits: ground floors opened onto the garden, and roofs converted into proper bedrooms.
Just north west, Fryerning is a separate conservation area of rural lanes, spacious plots and large oaks, where most houses are twentieth century Arts and Crafts and the older ones are timber framed and rendered.
Services for Ingatestone
House extensions in Ingatestone
Edge-of-village detached homes take generous rear schemes; inside the conservation areas the design case has to be made properly, and we make it.
Period and listed building work
The high street’s older fabric needs consent aware renovation and craft that sits beside original work without shouting.
The village’s 1930s and postwar family houses convert well into an extra bedroom and bathroom.
One contract from drawings to decoration, which matters doubly where planning is sensitive.
Proof
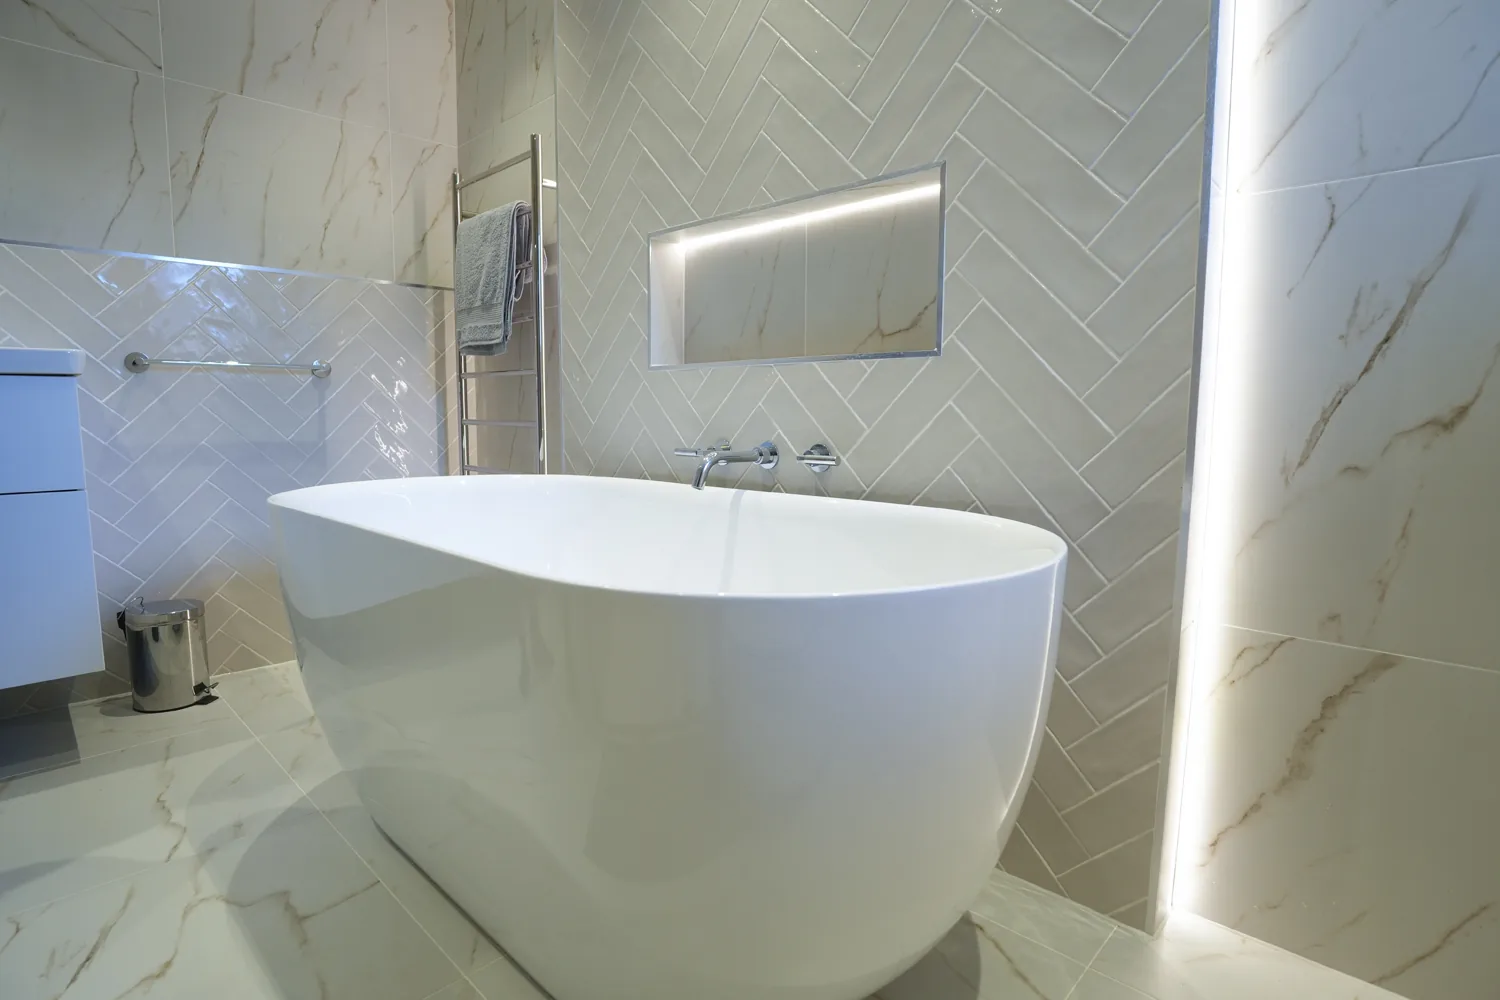
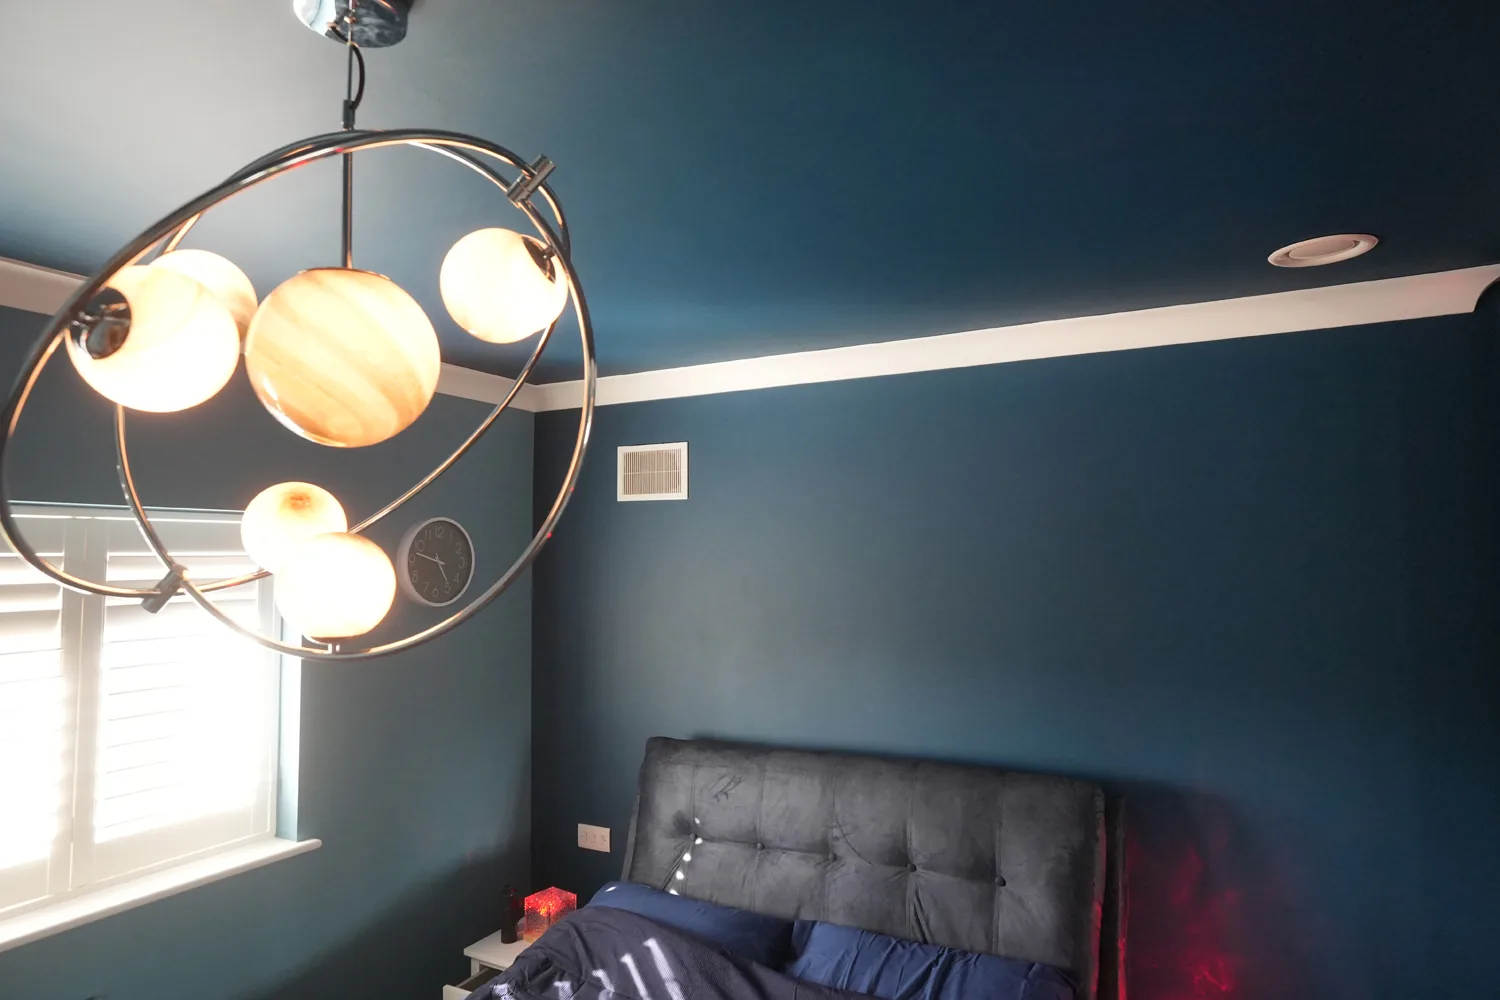
We hold no named Ingatestone project we can publish yet, and this page will not invent one. The nearest published work is close. The Billericay extension, a side and rear scheme that turned a galley kitchen into one kitchen, dining and living space, is about three and a half miles away as the crow flies. The Brentwood extension, a first floor extension and roof redesign for a repeat client, is about five miles south west.
For the full scale of what we build, the Chigwell design and build is a £3.6m whole house project, and our Google reviews stand at 5.0 from 4 (read them).
The market
CM4’s premium rests on scarcity: a conservation-protected centre, green belt on every side and a finite supply of village houses. Owners here improve carefully because the village rewards it, and the planning system insists on it. That is a market built for our way of working: design first, one transparent price, no shortcuts on materials.
Nearby work · The Brentwood extension

Planning
What shapes a scheme here
Planning in Ingatestone is decided by Brentwood Borough Council. Its Local Plan 2016 to 2033 classes Ingatestone as a larger village, and it is drawn out of the Metropolitan Green Belt that surrounds it, so most extensions are judged on design and neighbour impact under policy BE14. Fryerning is different: it is washed over by the green belt, which makes the size of any addition a planning question in its own right.
The three conservation areas are Ingatestone High Street, Station Lane, and Fryerning, each with a published appraisal. Inside them, more external changes need permission, and each appraisal has recommended an Article 4 direction to control alterations such as windows, doors, roof materials and, in Fryerning, boundaries. We confirm with the council whether any direction applies to your address before design starts.
The village also has its own Ingatestone and Fryerning Neighbourhood Plan 2020 to 2033, which sits alongside the Local Plan and includes a design policy. We read both before we draw. Where an application is needed, we coordinate it with Brentwood Borough Council as part of the project.
Nearby
We also build in Mountnessing, Brentwood and Stock, Essex.
Local FAQ
Is my Ingatestone house in a conservation area?
It may be. The village has three: Ingatestone High Street, Station Lane, and Fryerning, each with its own appraisal from Brentwood Borough Council. Inside them, the outside of a house is protected more closely, so windows, roofs and additions need more care and sometimes an application. We check your address before any drawing is done.
Is Fryerning treated differently from Ingatestone?
Yes. Ingatestone is drawn out of the green belt in the council’s Local Plan, but Fryerning is washed over by it, so an extension there is judged on its size and effect on openness as well as its design. Fryerning is also its own conservation area.
Sources: Conservation areas, Brentwood Borough Council; Ingatestone High Street Conservation Area Appraisal (2008), Brentwood Borough Council; Station Lane, Ingatestone Conservation Area Appraisal (2008), Brentwood Borough Council; Fryerning Conservation Area Appraisal (2011), Brentwood Borough Council; Ingatestone and Fryerning Neighbourhood Plan 2020 to 2033, Brentwood Borough Council; Brentwood Local Plan 2016 to 2033, Brentwood Borough Council.

Enquiries
A village house worth doing properly?
Tell us about it. We respond within 24 hours.
Get a quote