


Areas · Brentwood
Builders in Brentwood
Extensions, lofts and whole house projects for the borough’s best streets.
The area
Brentwood is where our priority patch centres: a borough of commuter Victorian terraces near the station, wide 1930s semis along the arterial roads, and substantial detached homes on the private roads towards Shenfield and Hutton. It is also a market where the numbers reward doing a house properly. Recent sold price data puts the Brentwood average around £596,000, with detached homes averaging around £829,000, so a well designed extension or loft conversion usually beats the cost of moving, and plenty of Brentwood owners have done that maths.
It is also one of the few towns where we can point to finished work on the street itself, and to a client who asked us back.
The houses here
Brentwood’s houses, and what they need
Brentwood grew in layers, and each layer asks for different work. The town took off after the railway arrived in 1840, which is where the Victorian streets south of the High Street come from. Along Shenfield Road and Ingrave Road stand some of the town’s Georgian houses, among the trees around Brentwood School and the cathedral. After 1945 the suburbs spread out on every side, towards Shenfield and Hutton, and those interwar and postwar family houses are now most of what we are asked to work on.
- Victorian terraces and villas. Deep, narrow plans with a small kitchen at the back. The usual answer is a side return or rear extension that opens the ground floor, often with an internal layout change to take out the wall between the old back rooms.
- 1930s and postwar semis. Generous gardens and hipped roofs. These take a rear kitchen-diner extension on the ground floor and a dormer loft conversion above, and many take both over two phases.
- Larger detached homes. Bought for the plot and the road, often with an interior that has been added to piecemeal. This is where a whole house renovation or a full design and build earns its keep.
Services for Brentwood
Rear and wrap around schemes suit the borough’s semis and interwar detached stock, where gardens are generous and kitchens rarely are.
The borough’s roof stock converts well, and demand for the extra bedroom is constant among growing families who want to stay near the schools.
For the bigger moves: whole house schemes run as one contract, from drawings to decoration.
Proof
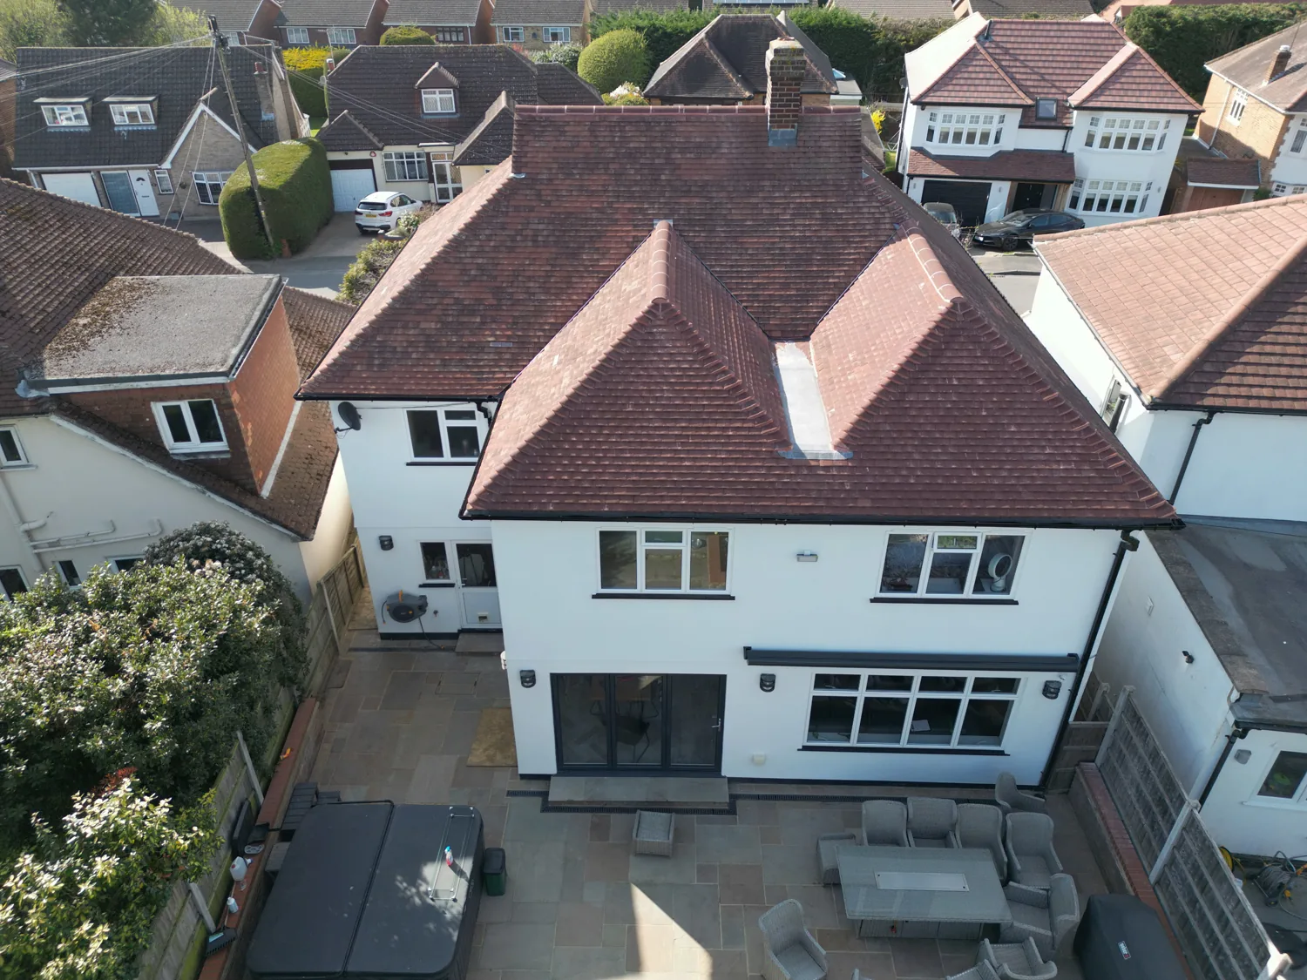
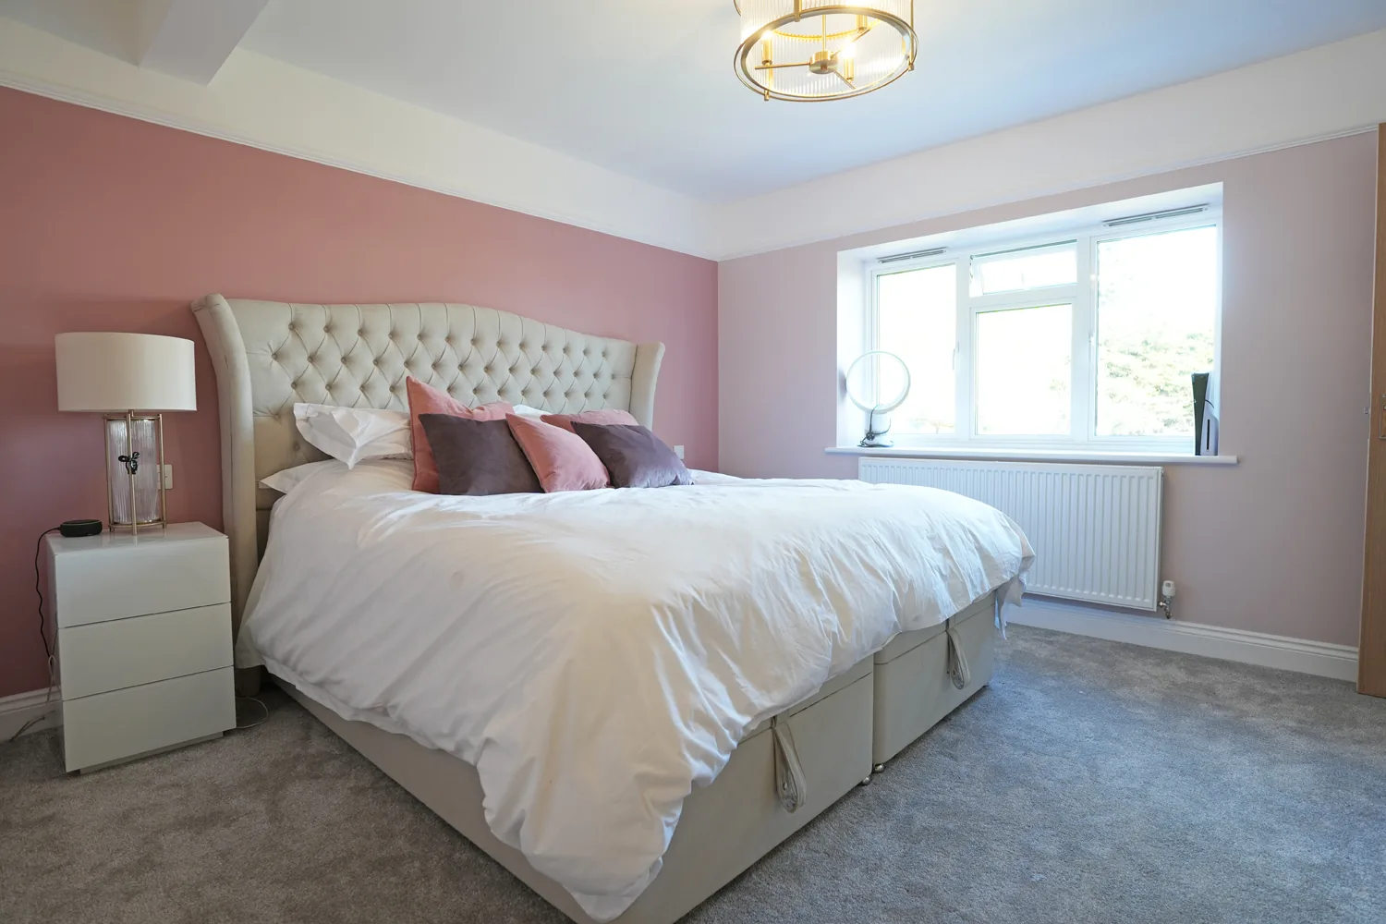
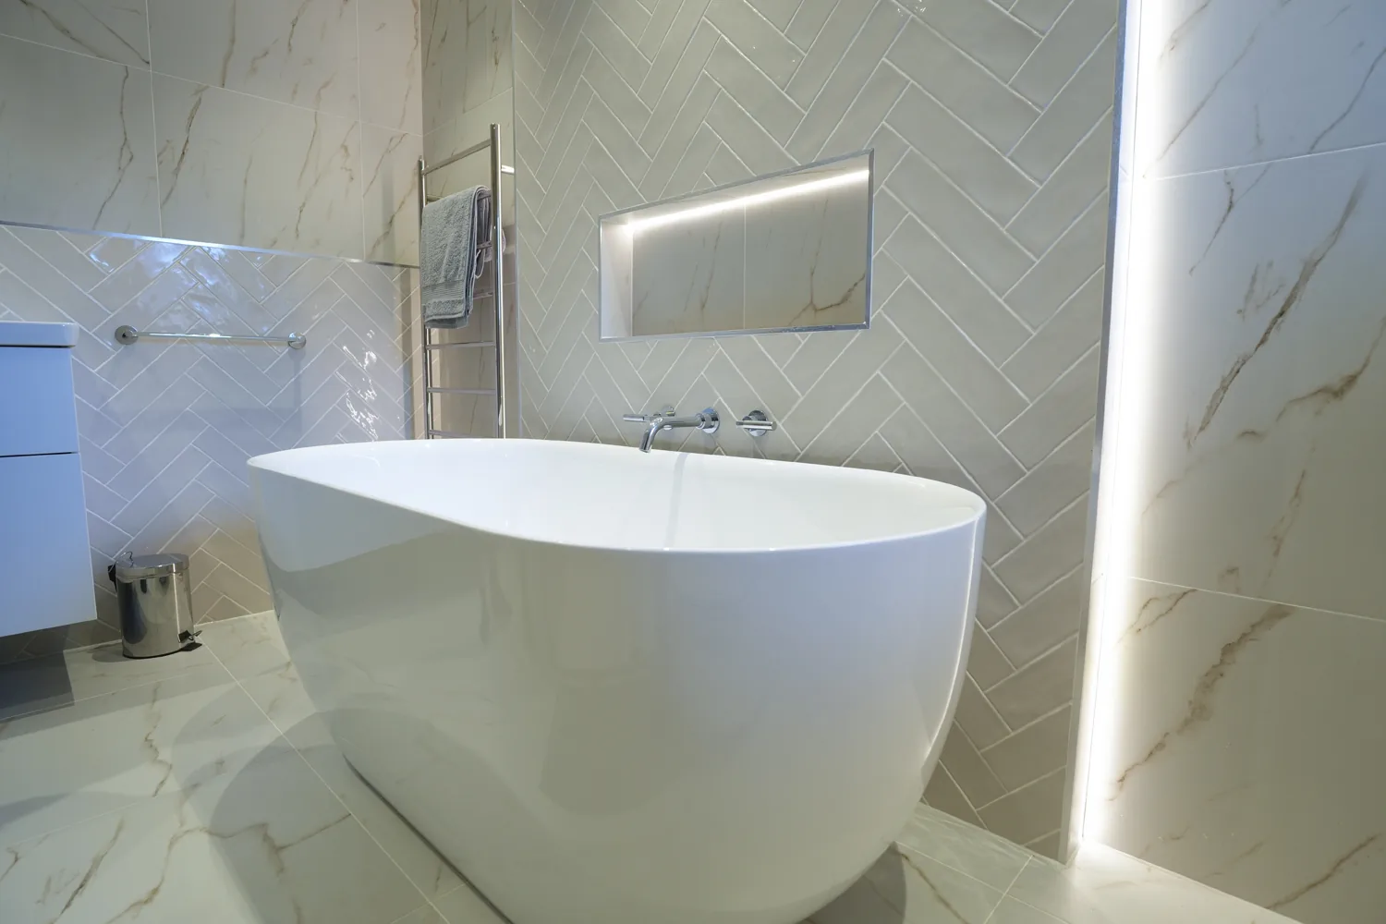
Named Brentwood work: a full upper floor for a repeat client. Three years after completing a house on one Brentwood road, we were asked back to build its neighbour opposite: a first floor extension over an old flat roof, a roof redesigned with two raised gables, full height bedrooms and two extra bathrooms. The case study carries a drone film of the finished house and three short films of the build as it happened. Read the Brentwood extension case study.
Our nearest other published work is about five miles east as the crow flies: the Billericay extension, a side and rear scheme that turned a galley kitchen into one space onto the garden. Our flagship residential project, a £3.6m whole house design and build, is about nine and a half miles west in Chigwell: read the Chigwell design and build case study.
A Brentwood client of ours, in their own words:
“I knew Madison’s were a great team who produced high quality finishes, but I never imagined the truly wonderful outcome. They have turned our house into a home, ensuring that every detail has been taken care of and to the very highest of standards. A brilliant team, communicative throughout, on budget and on time. The very best.”
The market
Brentwood’s premium is driven by the schools, the Elizabeth line at neighbouring Shenfield and the green belt that stops the town sprawling. That last point matters for building: plots are finite, so owners improve rather than move, and planning is navigated street by street. We quote against the borough’s real values, not a county average.
Our work in Brentwood
Planning
What the council looks at
Planning in Brentwood is decided by Brentwood Borough Council. By the council’s own figure, around 89 percent of the borough is Metropolitan Green Belt, but the town itself, with Shenfield and Hutton, is drawn out of it as the borough’s main urban area. For most Brentwood houses, then, an extension is judged on design and on its effect on the neighbours rather than on green belt openness.
Design is governed by policy BE14 of the Brentwood Local Plan 2016 to 2033, adopted in March 2022, which points to the Essex Design Guide. The council publishes no separate householder extension guide. The town centre has its own Brentwood Town Centre Design Guide (2019).
The borough has 13 conservation areas. In town, the Brentwood Town Centre conservation area covers the High Street area and part of Shenfield Road, and its appraisal recommended an Article 4 direction to control changes such as replacement windows and doors, render and painted brickwork. Whether one applies to your address is something we confirm with the council before design starts, because it decides whether even small external changes need an application.
We prepare the drawings and the application as part of the project, and Craig answers should planning be approved before I ask for prices? on film.
Nearby
We also build in Shenfield, Hutton Mount and Herongate and Ingrave.
Local FAQ
Have you built in Brentwood before?
Yes, and been asked back. Three years after completing a house on one Brentwood road, the owners opposite asked us to build theirs: a first floor rear and side extension with the roof redesigned around two raised gables, full height bedrooms and two extra bathrooms. Read the Brentwood extension case study. Two projects on the same road is the reference we value most.
Where is your nearest completed work to Brentwood?
In Brentwood itself, above. Beyond the town, our published projects include the Billericay extension, about five miles east, and the Chigwell design and build, about nine and a half miles west, so the standard can be judged from work delivered close by, not from a brochure.
Is my Brentwood house in a conservation area?
Most Brentwood houses are not, but the borough has 13 conservation areas and the town centre is one of them, taking in the High Street area and part of Shenfield Road. Inside a conservation area, more external changes need permission and the design is held to a higher standard. We check the status of your address with Brentwood Borough Council before any drawing is done.
Sources: Conservation areas, Brentwood Borough Council; Brentwood Town Centre Conservation Area Appraisal (2007), Brentwood Borough Council; Brentwood Local Plan 2016 to 2033, Brentwood Borough Council; Supplementary planning documents, Brentwood Borough Council.

Enquiries
Building in Brentwood?
Tell us the street and the plan. We respond within 24 hours.
Get a quote