

Areas · Mountnessing
Builders in Mountnessing
Village extensions and renovations along the Roman Road, in the middle of CM4.
The area
Mountnessing sits between Ingatestone and Brentwood with its windmill as the landmark everyone knows: a Grade II* listed mill of 1807, its weatherboarded body standing on a red brick roundhouse. The village strings along the old Roman Road: cottages, bungalows with big plots, and postwar detached houses that have been extended once already and often have room for more. It shares the CM4 postcode with Ingatestone and Blackmore, where recent sold price data puts the average around £834,000. People do not tend to pass through Mountnessing on the property ladder. They settle, then they build.
Services for Mountnessing
House extensions in Mountnessing
The village’s plots are its asset. Side and rear schemes, and full bungalow transformations, suit the generous frontages here.
Plenty of the housing stock dates from decades when layouts were meaner than plots. Opening them up changes everything.
One team and one contract, from drawings and planning to decoration.
A bungalow on a Mountnessing plot is often the most interesting project in the village: the roof can become a full upper floor, a rear extension can open the whole ground floor to the garden, or both can happen in one programme. We look at the plot, the roof and the planning position together before recommending which.
Proof
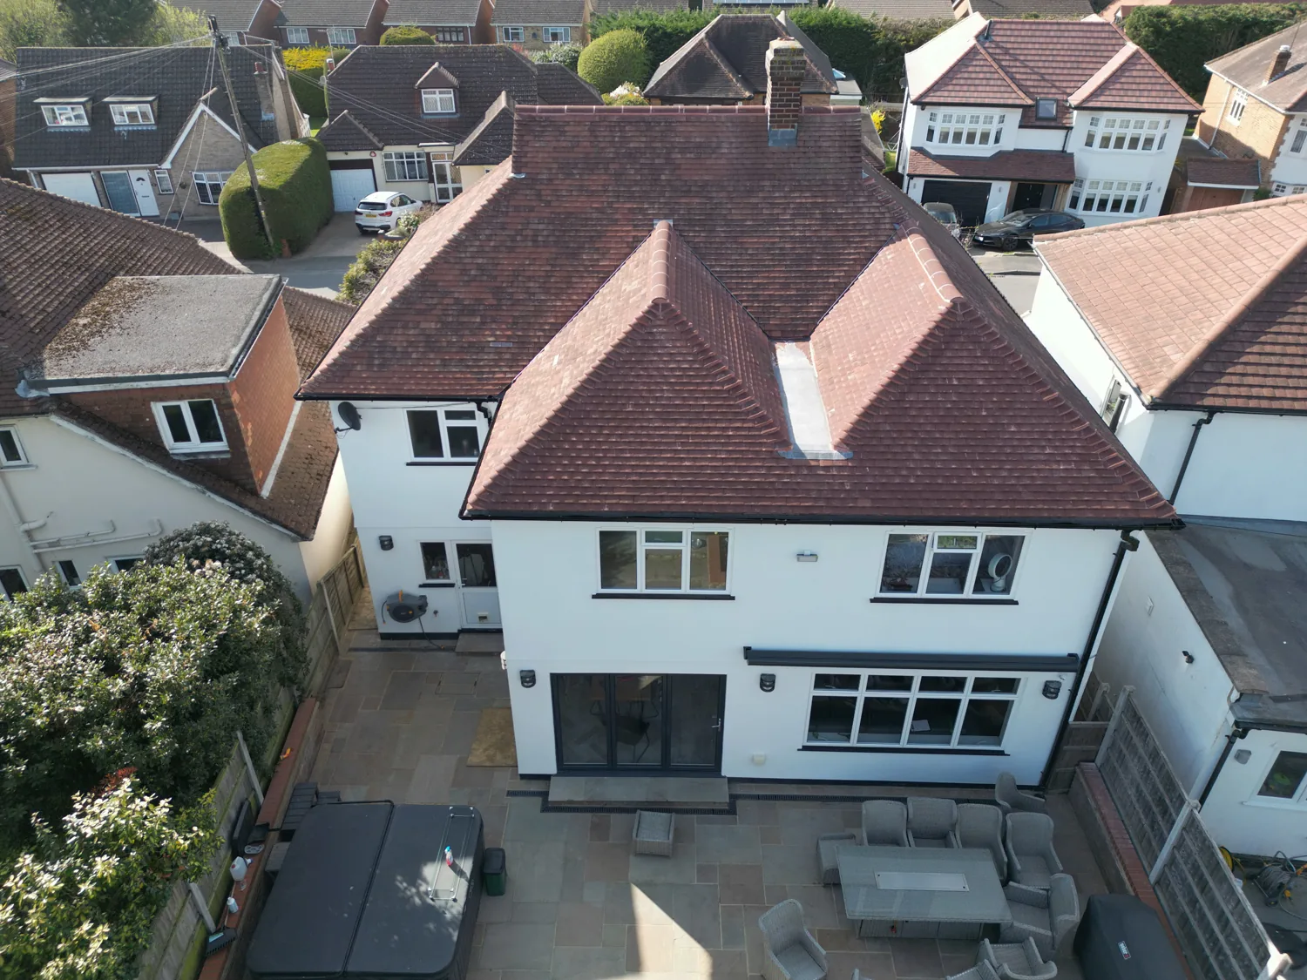
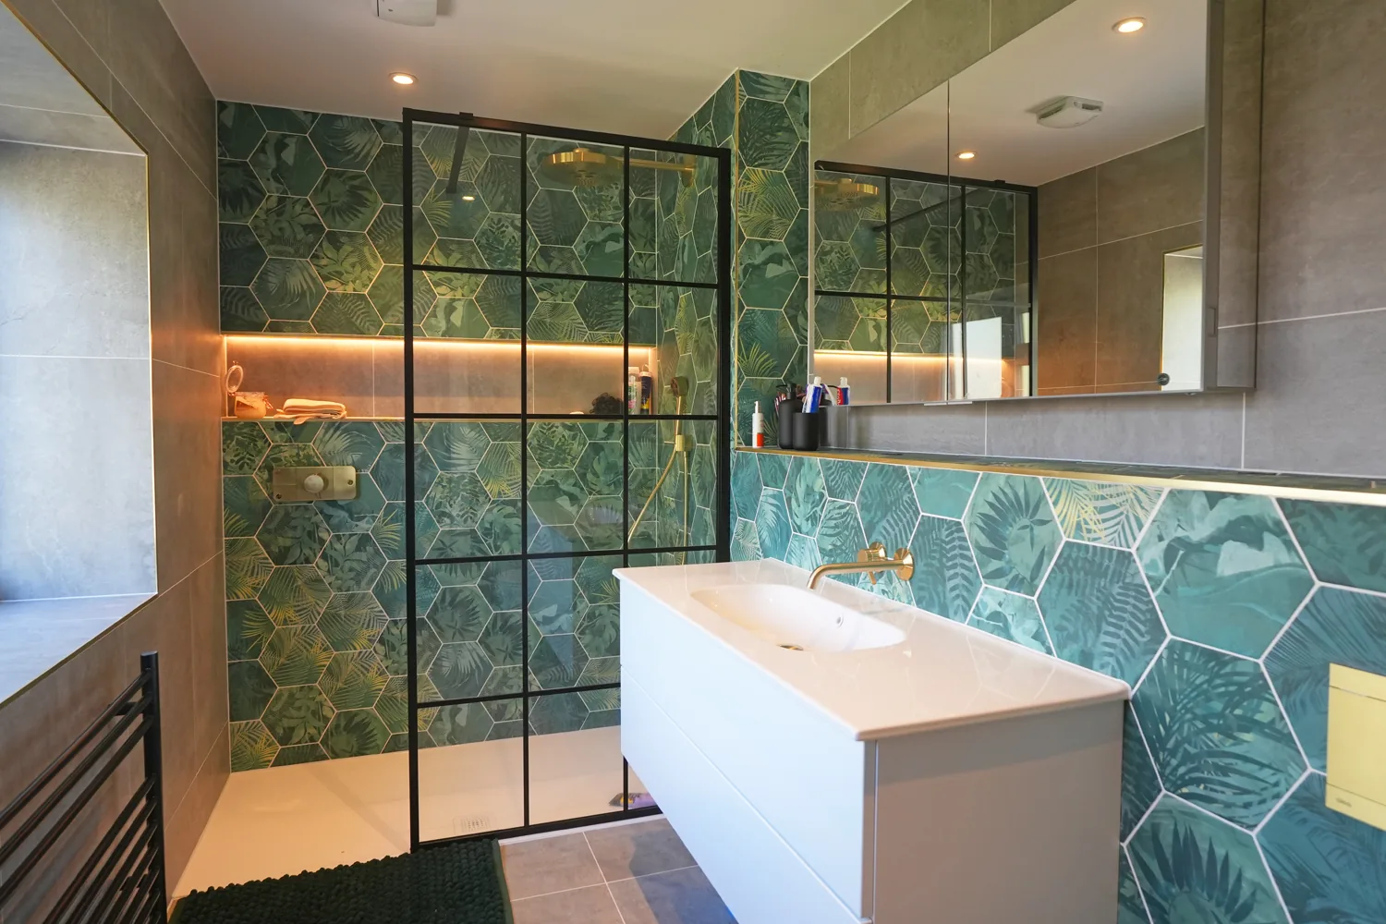
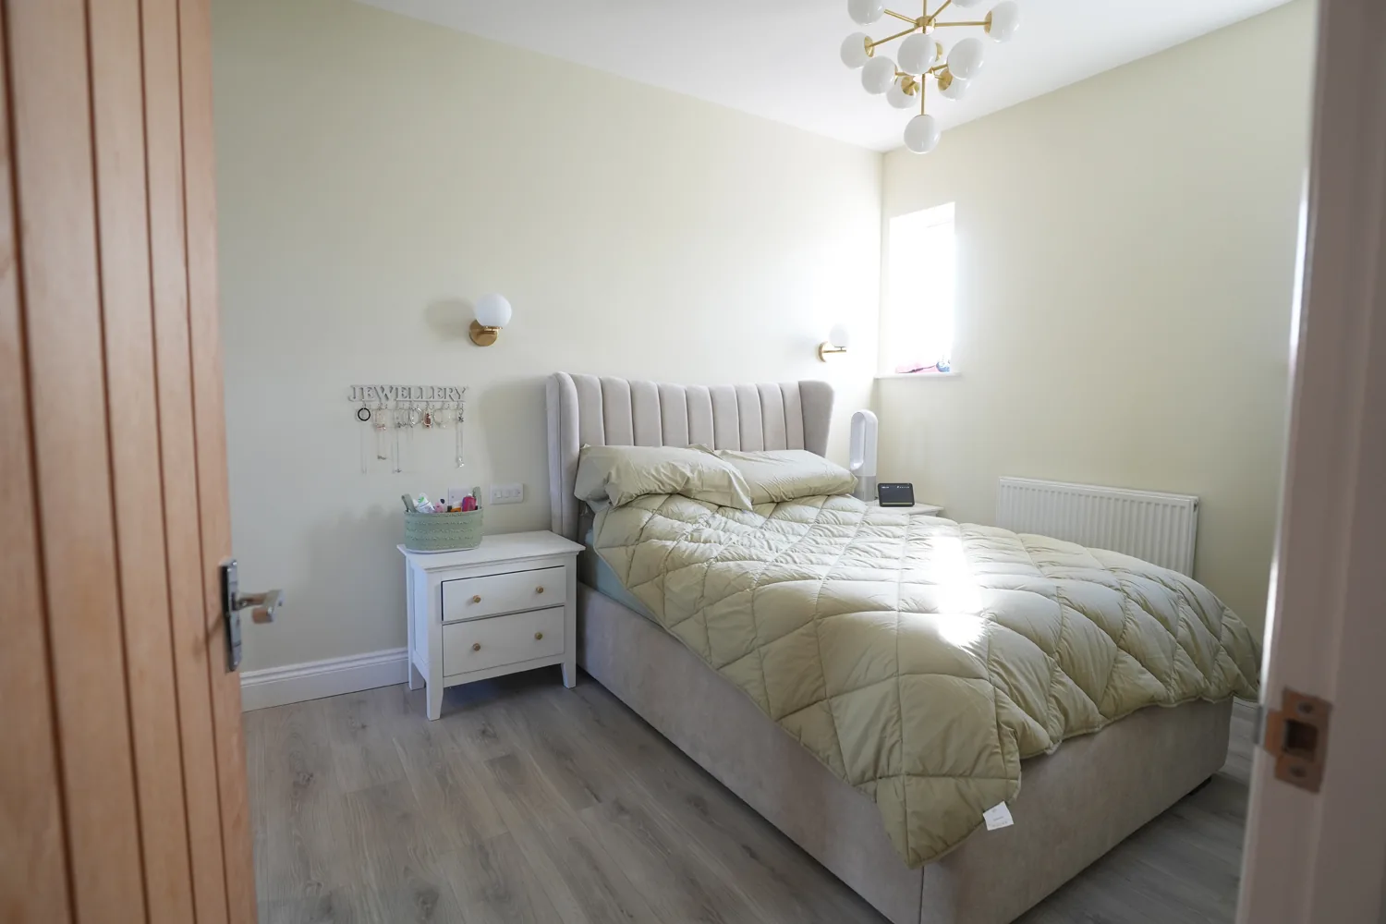
No named Mountnessing project is published here, because none exists in our records yet and we do not invent proof. Our nearest published work is about three miles away as the crow flies: the Billericay extension, a side and rear scheme that turned a galley kitchen into one space onto the garden. The Brentwood extension, a first floor extension and roof redesign, is about three and a half miles south west. Our Google reviews stand at 5.0 from 4 (read them).
The market
Green belt wraps the village, so the housing supply is fixed and demand from Brentwood and Ingatestone spills here for the extra garden. That mix rewards owners who extend well: the plot can carry the space, and CM4 values support the spend. Where a house sits outside the village boundary, planning in the belt needs a proper design case, which is exactly the work we front load.
Nearby work · The Brentwood extension

Planning
Inside the village line, or outside it
Planning in Mountnessing is decided by Brentwood Borough Council. The council’s Local Plan 2016 to 2033 draws a boundary around the village and takes it out of the Metropolitan Green Belt, which covers around 89 percent of the borough. Inside that line, an extension is judged mainly on design and its effect on the neighbours. Outside it, on the lanes and in the scattered houses around the village, the green belt applies and the size of an addition matters in its own right.
Mountnessing has no conservation area, so the usual householder permitted development rights generally apply inside the village, unless a condition on an earlier permission has removed them. The windmill is a listed building, and work in its setting is looked at with that in mind. We check which side of the line your house sits and its planning history before anything is drawn. If your scheme needs permission, we coordinate the application with Brentwood Borough Council as part of the project.
Nearby
We also build in Ingatestone and Brentwood.
Local FAQ
Is Mountnessing in the green belt?
The village itself is not: Brentwood Borough Council’s Local Plan draws it out of the green belt that surrounds it. Houses outside the village boundary, on the lanes around it, are in the green belt, where extensions are also judged on their size and effect on openness. We confirm which applies to your house at the first visit.
Sources: Brentwood Local Plan 2016 to 2033, Brentwood Borough Council; Conservation areas, Brentwood Borough Council.

Enquiries
A village plot with room to grow?
Tell us what you are thinking. We respond within 24 hours.
Get a quote