

Areas · Emerson Park
Builders in Emerson Park
Whole house projects and high end finishes for Hornchurch’s premier estate.
The area
Emerson Park is where Havering keeps its biggest houses. The estate’s wide avenues, Parkstone and Ernest Road among them, carry detached homes on plots that the rest of the borough gave up long ago. Recent sold price data puts the average here at around £743,000 over three years, with the top recorded sale at £3.35 million, and the gap between those numbers tells the story: everything from comfortable family houses to full rebuilds shares the same few streets.
The estate grew up around Emerson Park station, which opened in 1909, and its first houses were large detached homes on generous plots. That original grain, big houses well spaced in landscaped gardens, is exactly what the council now protects.
Services for Emerson Park
The estate’s classic project: a house bought for its plot and position, reworked completely behind the front door.
Show home standard finishing suits an estate where the houses are judged from the kerb and the hallway alike.
House extensions in Emerson Park
The plots take substantial double storey schemes without crowding, where design carries the planning case and the side gaps are kept.
Proof
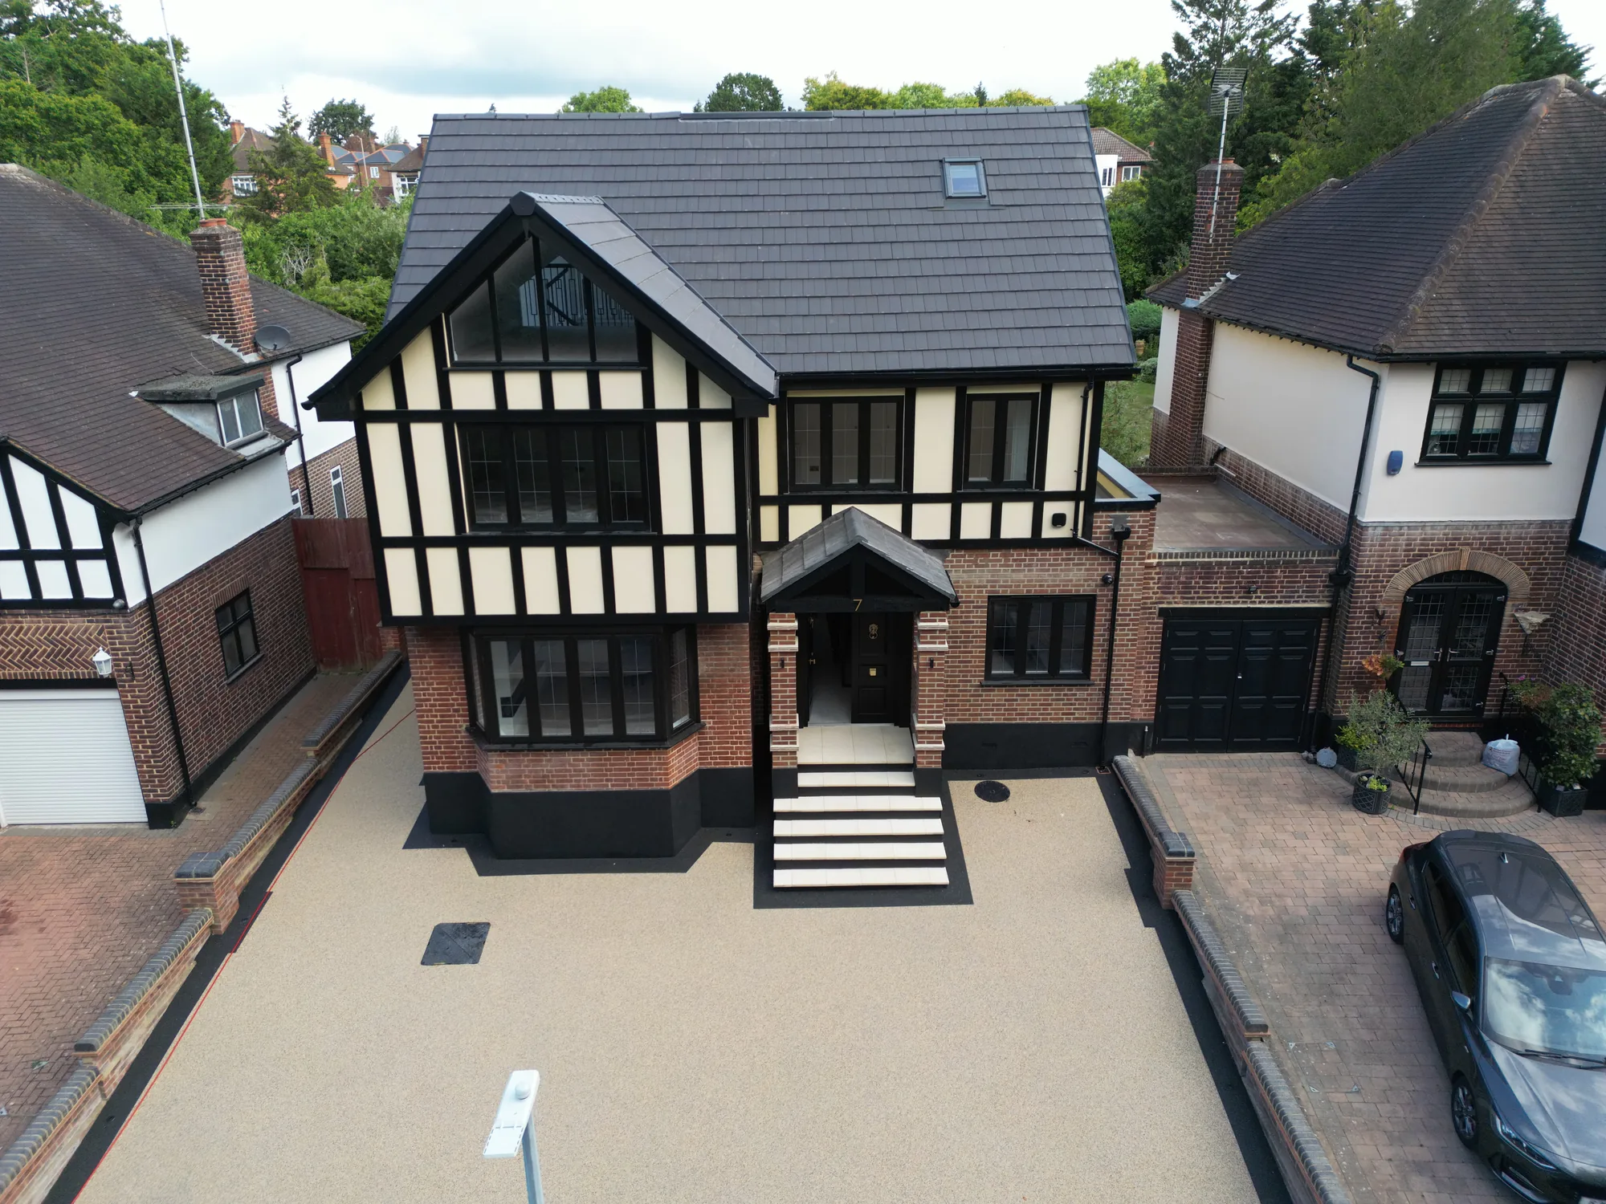
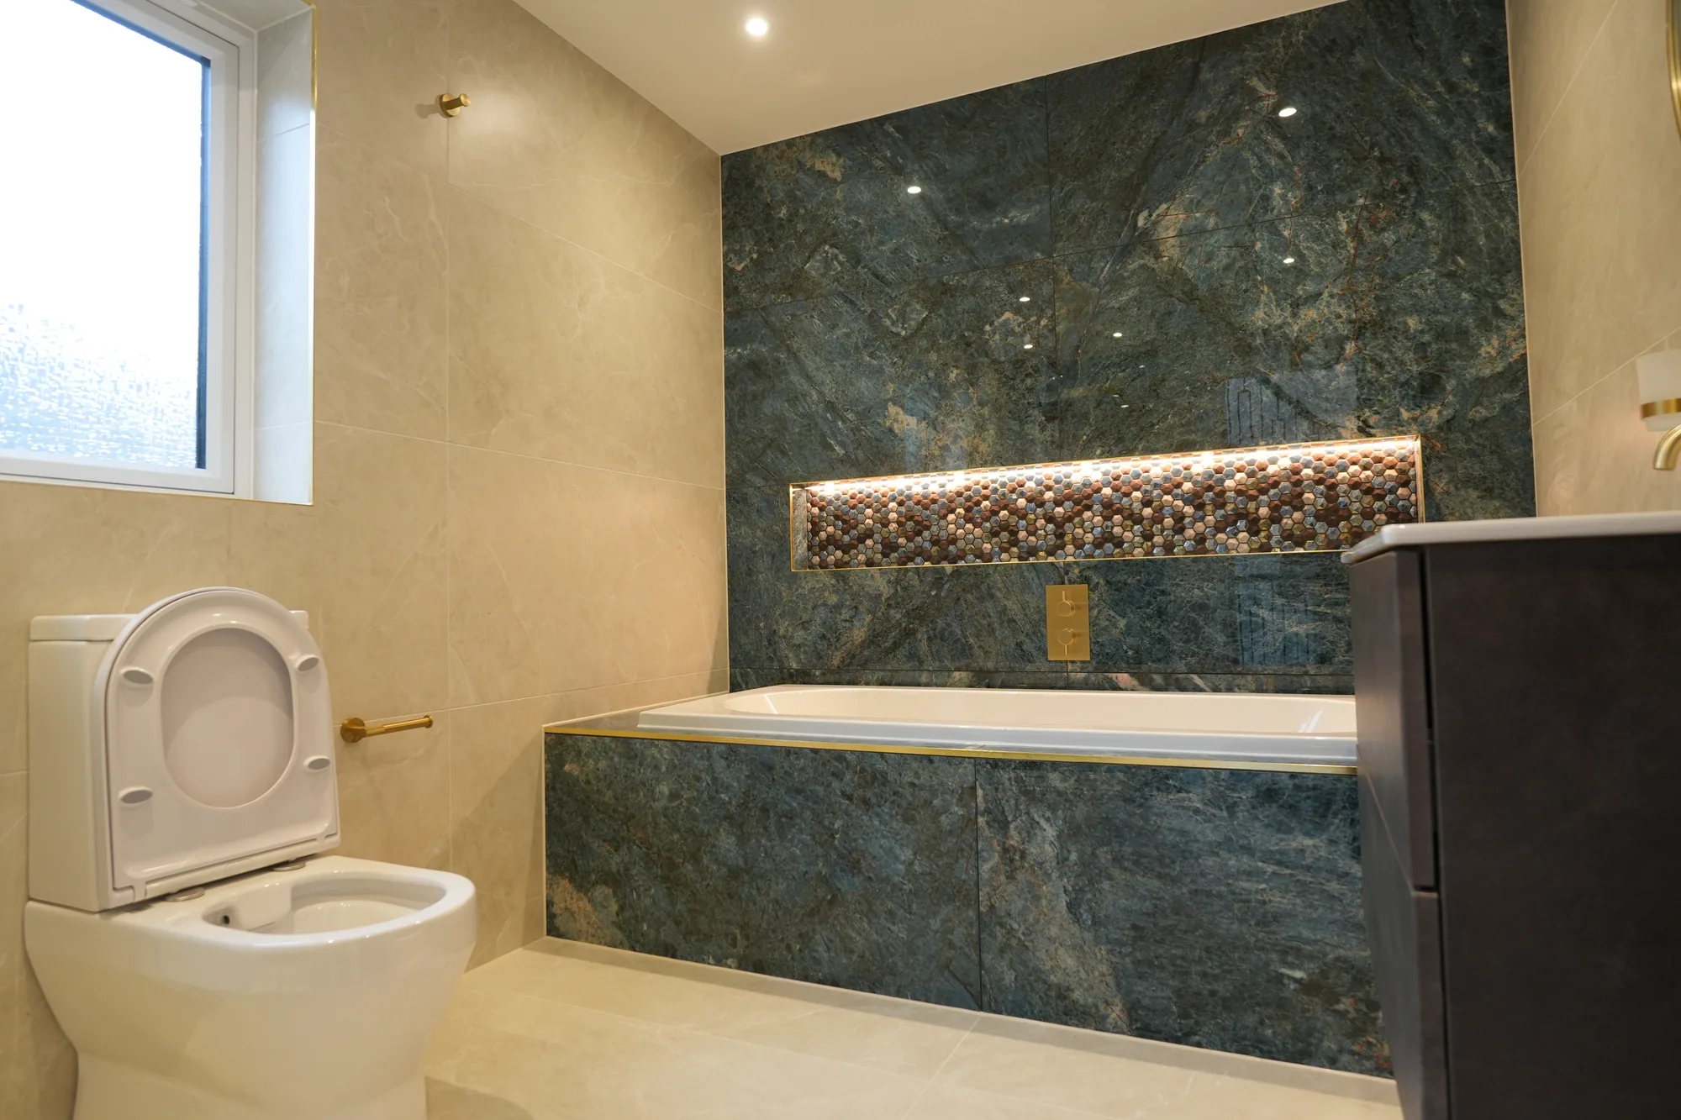
No named Emerson Park project is published here, and no invented one ever will be; we also never publish a private client’s address beyond the general area. Our nearest published work is about four and a half miles north east as the crow flies: the Brentwood extension, a first floor extension and roof redesign for a client who had seen our work on the house opposite. For a house of Emerson Park scale, the Chigwell design and build, a £3.6m whole house project about seven miles north west, shows the finish we deliver, including a 4K walkthrough film. Our Google reviews stand at 5.0 from 4 (read them).
The market
A £3 million ceiling changes what sensible spending looks like. On these avenues a serious renovation simply catches a house up with its own street, and buyers at the top of the estate expect finishes to match the postcode. Our whole approach, one contract, transparent pricing, materials chosen to be bought once, was built for markets like this.
Nearby work · The Chigwell new build

Planning
The Emerson Park Policy Area
Emerson Park is not a conservation area, but it has something rarer: its own planning rules. The London Borough of Havering’s Emerson Park Policy Area guidance, adopted in 2009, covers the estate between Butts Green Road and Wingletye Lane, north of the railway and the station, and divides it into six sectors with a street by street schedule. The Havering Local Plan 2016 to 2031 keeps the protection going: it does not support garden development or plot subdivision in the Emerson Park character area unless plot sizes match their surroundings.
Across the whole policy area the guidance asks for three things that shape any extension: no significant loss of trees and landscaping, massing, style and spacing that fit the street scene, and no shrinking of plots below the size of their neighbours. In the core of the estate it goes further. There, new buildings and extensions must keep at least 1 metre from the side boundary at ground floor and 2 metres at first floor, plots must be at least 23 metres wide, and building in back gardens will not normally be permitted.
Those side gaps decide more Emerson Park designs than anything else. A double storey side extension that would be routine elsewhere may need to step in at first floor here, or the space found at the rear or in the roof instead. We work out which sector your house is in and design to its rules before anything goes to the council, alongside Havering’s general Residential Extensions and Alterations guidance (2011).
Nearby
We also build in Hornchurch and Gidea Park.
Local FAQ
What is the Emerson Park Policy Area?
It is Havering council’s own planning guidance for the estate, adopted in 2009 and backed by the current Local Plan. It covers the area between Butts Green Road and Wingletye Lane, in six sectors, and protects the estate’s large, well spaced houses, landscaping and plot sizes. Any extension here is designed to it.
How close to my boundary can I extend in Emerson Park?
In the core of the estate, the guidance asks for at least 1 metre to the side boundary at ground floor and 2 metres at first floor. Other sectors have their own rules on spacing and fit, so we confirm which sector your house is in before design starts.
Sources: Emerson Park Policy Area SPD (2009), London Borough of Havering; Conservation areas, London Borough of Havering; Residential Extensions and Alterations SPD (2011), London Borough of Havering.

Enquiries
An avenue house worth catching up?
Tell us about it. We respond within 24 hours.
Get a quote