

Areas · Chigwell
Builders in Chigwell
Home of our flagship project: a £3.6m whole house design and build.
Representative image
The area
Chigwell hardly needs introducing to anyone who knows Essex: Manor Road, Chigwell Rise and the lanes off them carry some of the largest private houses inside the M25, with Epping Forest at the back gate and the Central line into the City at the front. It is a market of serious houses and serious expectations, and it is where we delivered the project we measure the rest of our residential work against.
Proof
The Chigwell project
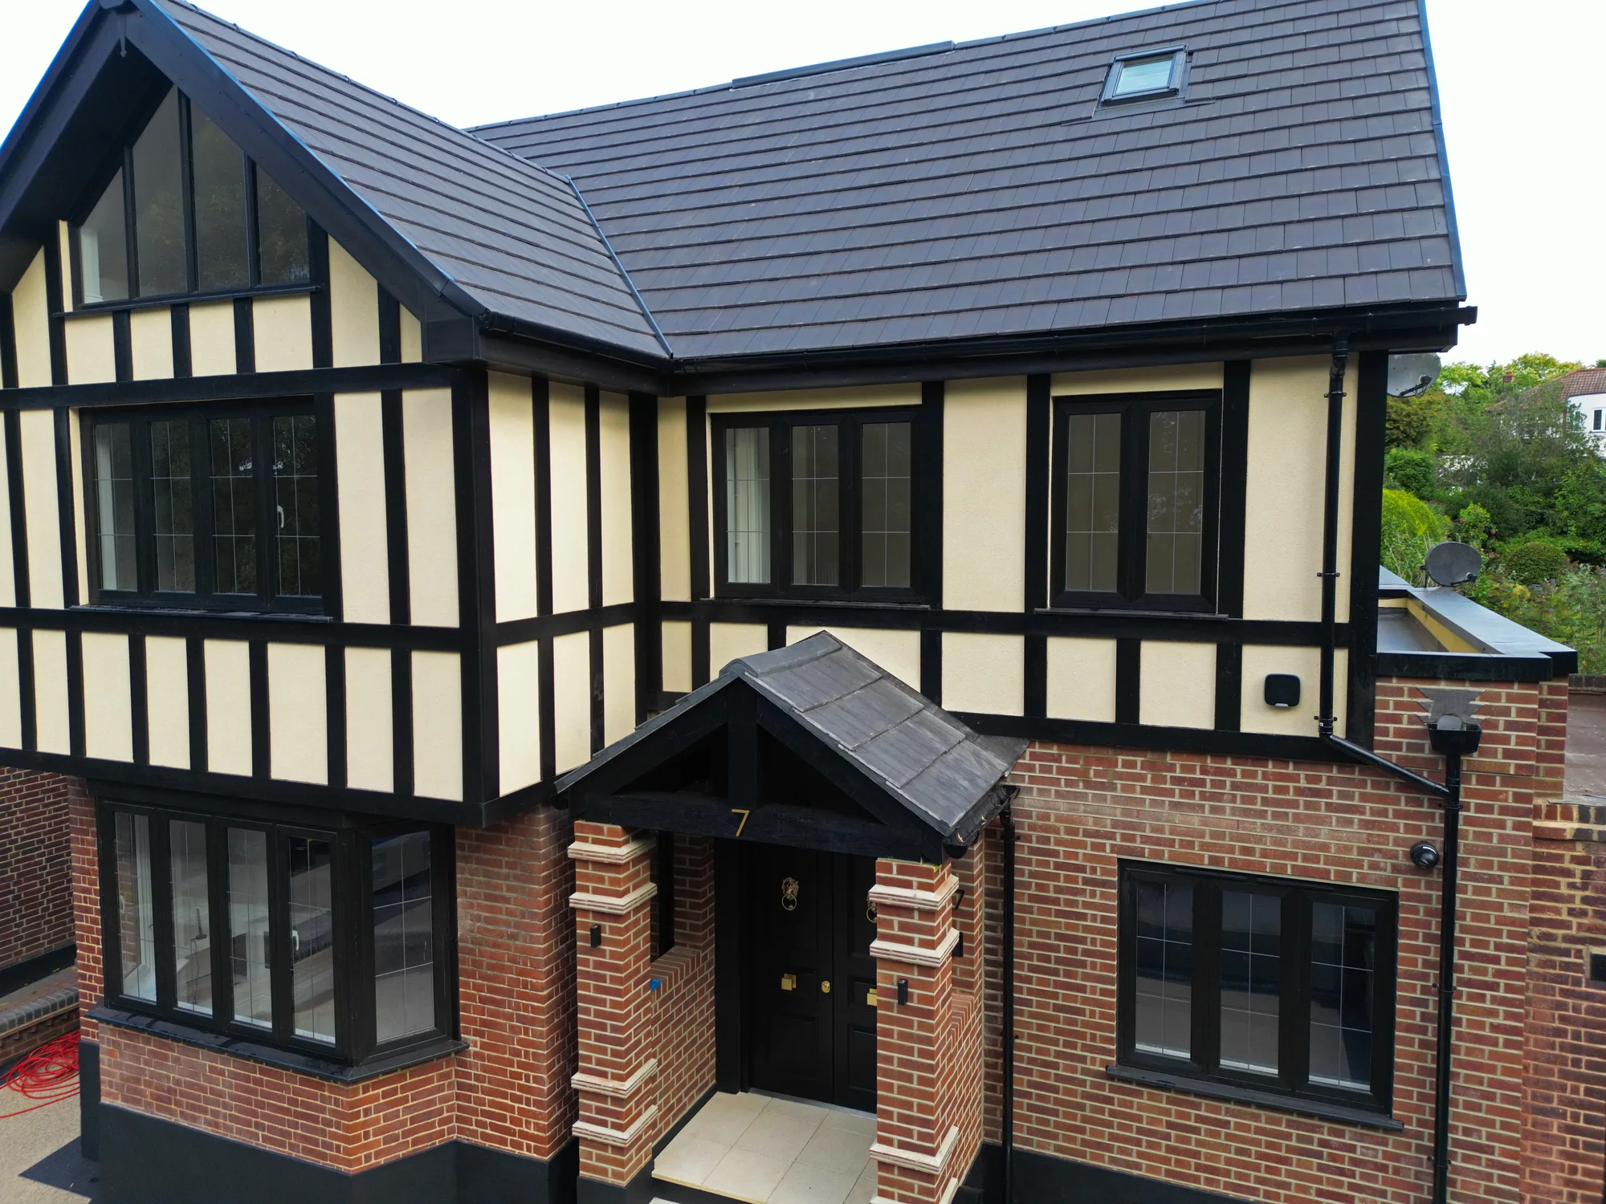
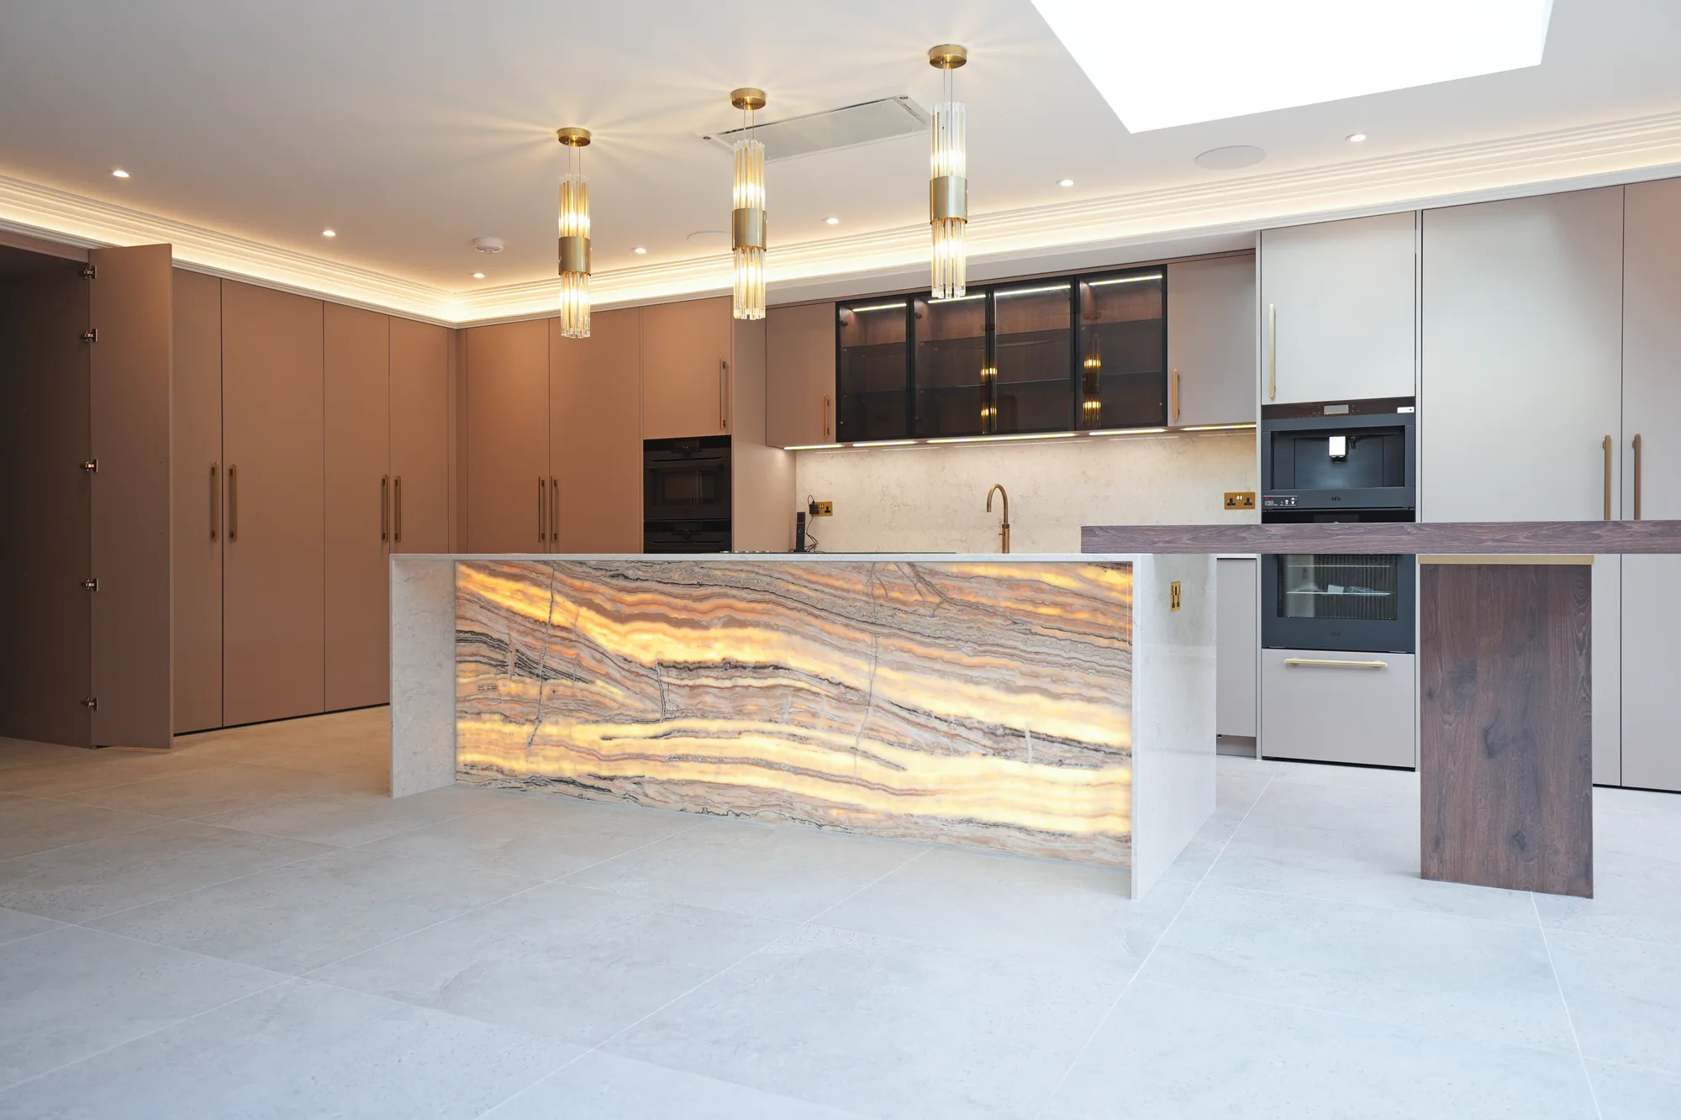
A complete whole house design and build, value £3.6 million: drawings, structure, construction and show home standard finishes carried by one team under one contract, from first sketch to final light fitting.
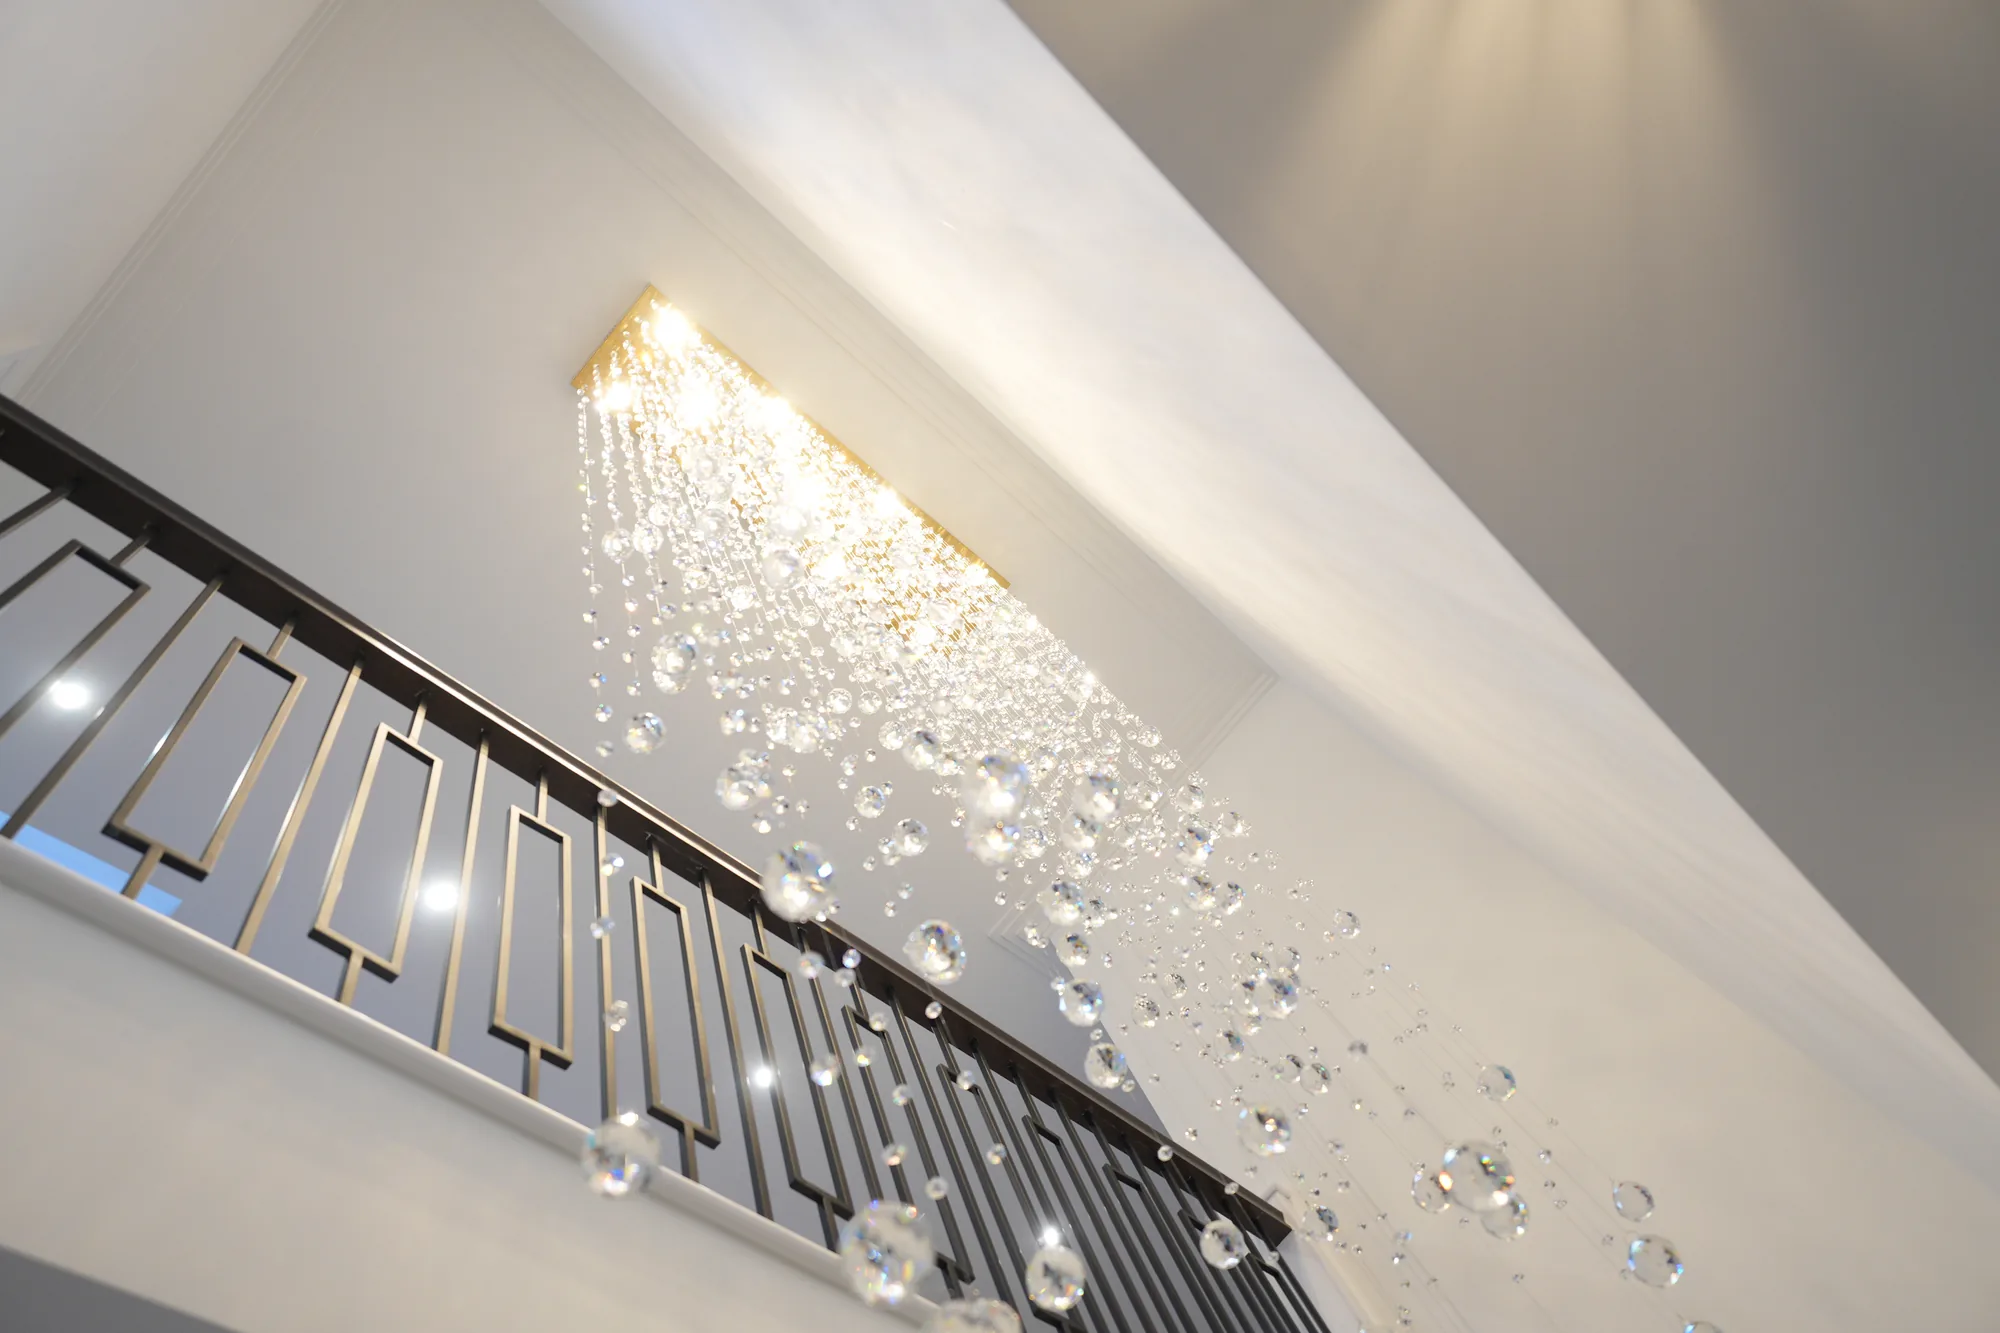
The house was taken down to its ground floor and rebuilt: sixteen piles, a new ring beam foundation and around six and a half tonnes of steel, calculated for the new layout and installed by our own team. Outside, the rebuild was designed to belong to its road. We clad it in timber to match the houses around it, and chose R9 flush casement windows to sit naturally beside its neighbours. Inside, a full height glazed side gable carries light from ground floor to ridge, and a bespoke stepped Art Deco coving was made to match the kitchen handles.
The case study includes a 4K walkthrough film of the finished house, from the entrance hall to the loft.
Alongside it: Google reviews at 5.0 from 4 (read them) and the full credential stack on the accreditations page.
The houses here
Three Chigwells
The council’s Local Plan describes Chigwell as three fairly distinct places: the historic village with Brook Parade, Grange Hill and Limes Farm, and Chigwell Row, all surrounded by green belt. Each asks for different work.
- The historic village. A short line of buildings along the High Road, the old coaching route to Chipping Ongar, with four Grade II* listed buildings at its heart: St Mary’s Church, the timber framed King’s Head of the 1620s, Chigwell School, founded in 1629, and Grange Court. North of Vicarage Lane the houses sit back in larger gardens. Work here starts with the conservation area.
- The private roads. The large detached houses of Manor Road, Chigwell Rise and the roads around them. This is where whole house design and build, big rear extensions and complete interior schemes belong.
- Grange Hill and Chigwell Row. On the eastern side, family houses where a loft conversion or a rear extension is the usual next step, with Chigwell Row closest to the open country.
Services for Chigwell
What the flagship project evidences: the whole journey, one contract, proven here at the £3.6m scale.
The detached stock takes substantial schemes, and the market rewards them done properly.
Even Chigwell’s roofs hold unused bedrooms; the bigger footprints here convert generously.
The market
Chigwell holds its value through scarcity and name. The forest fixes one boundary, the golf courses another, and the housing stock in between is finite, which is why owners here build rather than wait for the right house to appear. At these values the street sets the standard of finish, and everyone building here knows it.
Our work in Chigwell
Planning
What Epping Forest’s planners look for
Planning in Chigwell is decided by Epping Forest District Council, under its Local Plan 2011 to 2033, adopted in March 2023. Two of its policies shape almost every Chigwell scheme.
The first is design. Policy DM9 asks that extensions and alterations respect or complement the form, setting, period and detailing of the original building, in matching or complementary materials. That is exactly the brief we set ourselves on the Chigwell rebuild, where the timber cladding and window choice were led by the road.
The second is the green belt, which covers over 90 percent of the district and surrounds Chigwell. For a house within it, policy DM4 allows extensions that do not result in disproportionate additions over and above the size of the original building. The council deliberately does not put a single number on disproportionate, because it depends on the house and the site, so the design case matters more than any rule of thumb.
In the Chigwell Village conservation area, alterations facing the High Road and its lanes need particular care; there is no Article 4 direction in Chigwell on the council’s current list. Epping Forest’s special area of conservation brings its own requirements, but the council’s mitigation payments are tied to net new homes, so they normally apply to new dwellings rather than to extensions.
Craig answers should planning be approved before I ask for prices? on film, and where an application is needed we coordinate it with Epping Forest District Council as part of the project.
Nearby
We also build in Loughton, Buckhurst Hill and Abridge.
Local FAQ
Have you completed projects in Chigwell?
Yes, our flagship residential project: a £3.6 million whole house design and build, taken down to its ground floor and rebuilt as one contract, from sixteen piles and six and a half tonnes of steel to a bespoke Art Deco coving made to match the kitchen handles. Read the Chigwell design and build case study.
Can I see the standard of the Chigwell work?
The full case study is published with photography of the finished house, from the aerial front elevation to the bathrooms, each given its own design. The house itself is a private home, so the pages are how we show it; our Google reviews, 5.0 from 4, sit alongside on the reviews page.
Does the green belt limit extensions in Chigwell?
It depends where the house is. Chigwell is surrounded by green belt, and for houses within it Epping Forest’s policy DM4 allows extensions that are not disproportionate to the original building, judged case by case. Houses inside the built up area are judged mainly on design. We check which applies to your address first.
Sources: Local Plan 2011 to 2033, Part One, Epping Forest District Council; Chigwell Village conservation area leaflet, Epping Forest District Council; Conservation areas, Epping Forest District Council; Article 4 directions, Epping Forest District Council; Epping Forest SAC guidance note (2023), Epping Forest District Council.

Enquiries
The next Chigwell project
We have built at £3.6m here. Tell us about yours. We respond within 24 hours.
Get a quote