

Areas · Hutton Mount
Builders on Hutton Mount
Discreet, show home standard work on Hutton’s private estate.
The area
Hutton Mount is not a town, it is a private estate, and it behaves like one: tree lined private roads, wide plots, detached houses each in their own style, from long established family homes to newly rebuilt contemporary ones, and residents who chose the Mount precisely because it is quiet. Recent sold price data puts the average here around £1.45 million, with guide prices on the largest plots reaching £4 million and beyond. It is the single most valuable micro-market in our service area, and the work here is judged to match.
The estate and its rules
Two sets of rules, not one
What makes building on the Mount different is that a project answers to two bodies. The first is the council. The second is the estate itself.
The roads, verges, footpaths, drainage and street lighting on Hutton Mount are privately owned by Hutton Mount Limited, the estate’s management company, and most houses carry covenants in its favour. The estate’s own published guidance describes the two that matter most for building: nothing built in front of the covenanted building line, and nothing within 1.2 metres of a boundary. Brentwood Borough Council has made clear, in a 2025 planning report on the estate, that covenants are not a planning matter. So a scheme can win planning permission and still breach a covenant, or satisfy the covenants and still be refused planning.
We design to both from the first sketch. In practice that means checking your deeds and the estate’s requirements alongside the council’s policies before anything is drawn, so the scheme that goes to the council is one the estate can live with too. Your solicitor confirms the covenant position on your title; we make sure the design respects it.
Services for Hutton Mount
Many Mount houses are superb plots carrying dated interiors; the estate’s classic project is a complete rethink behind a retained frontage, run as one contract.
House extensions on Hutton Mount
The plots take generous single and double storey schemes without crowding, where the design earns approval and stays behind the building line.
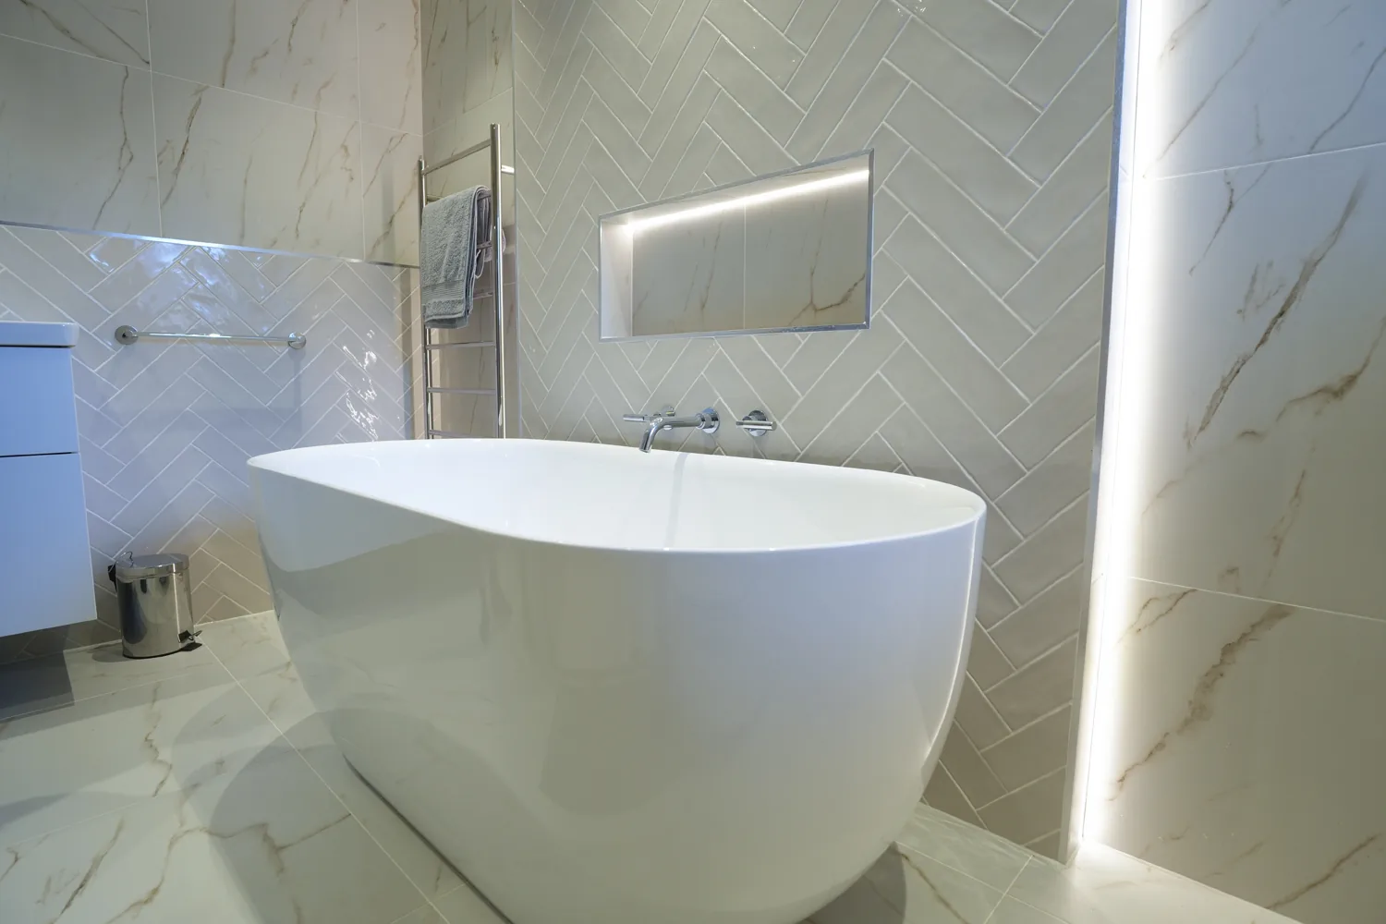
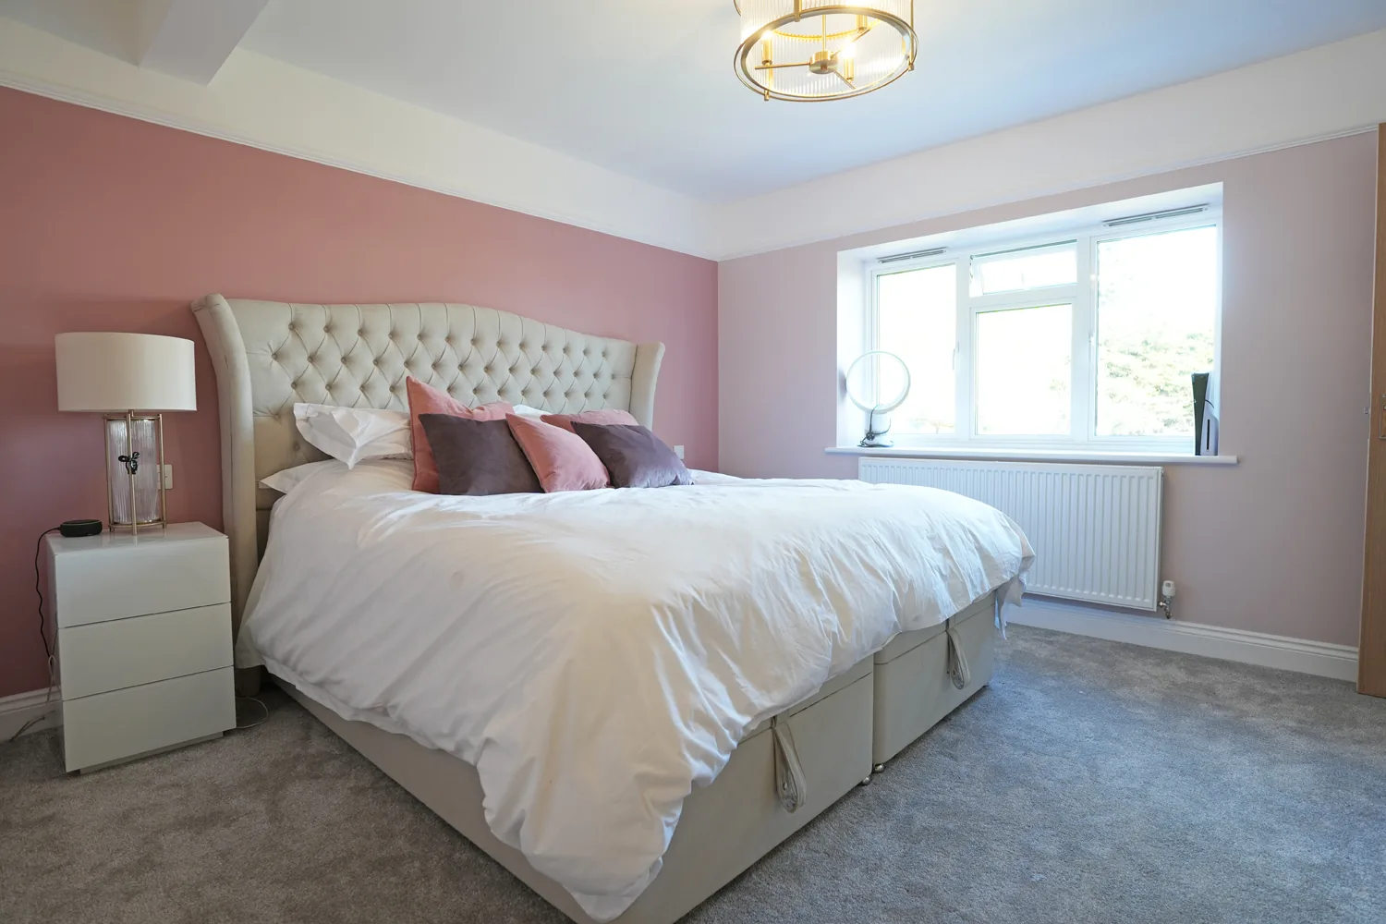
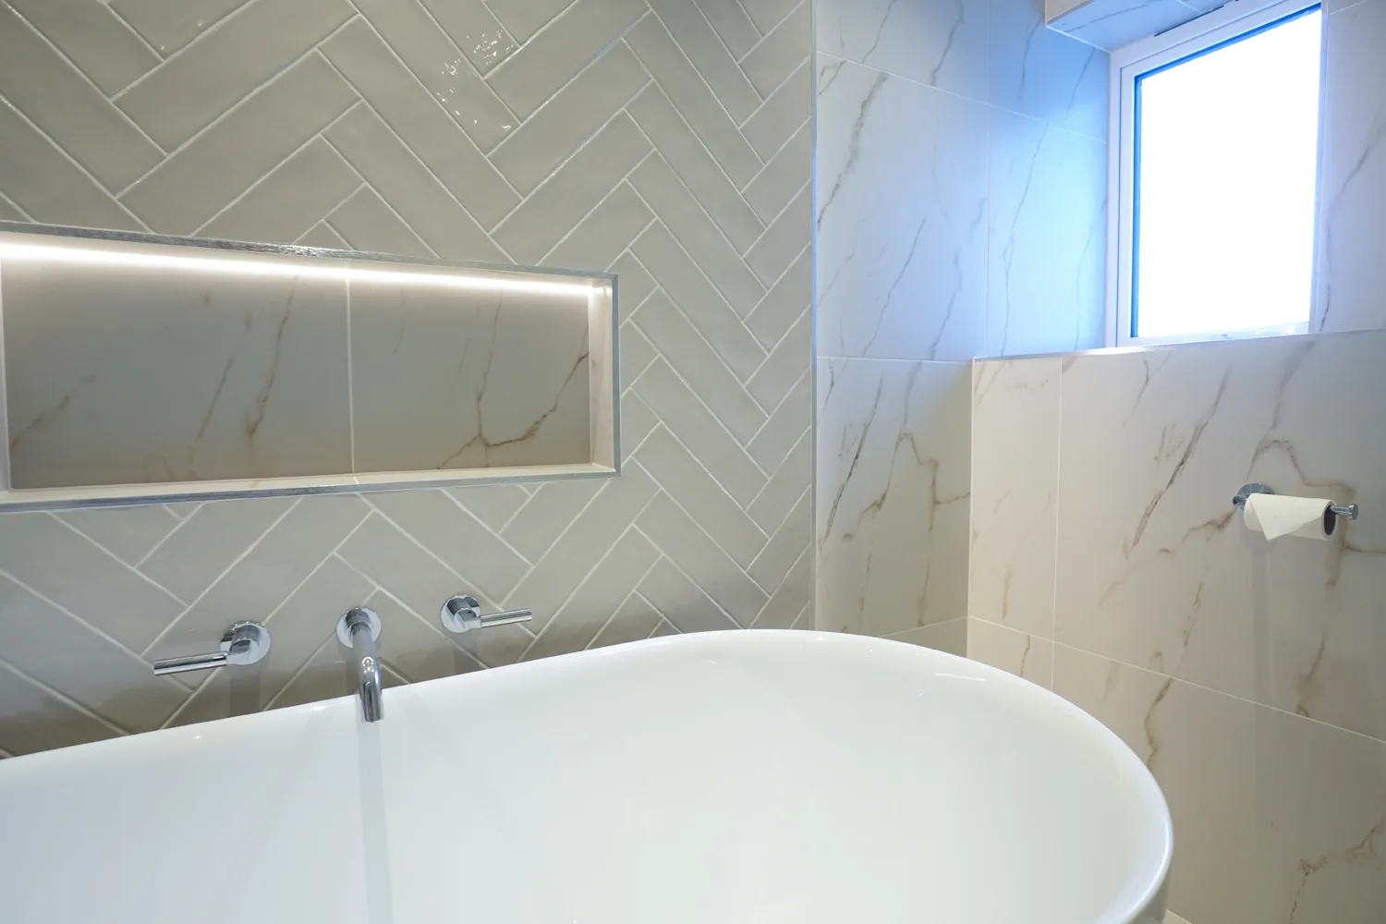
Show home standard finishing, from the founder who has delivered it for 33 years, suits the Mount’s expectations exactly.
Where the plot or the covenants leave little room to grow outwards, taking out the walls that divide a house often gains more than an extension would.
Proof
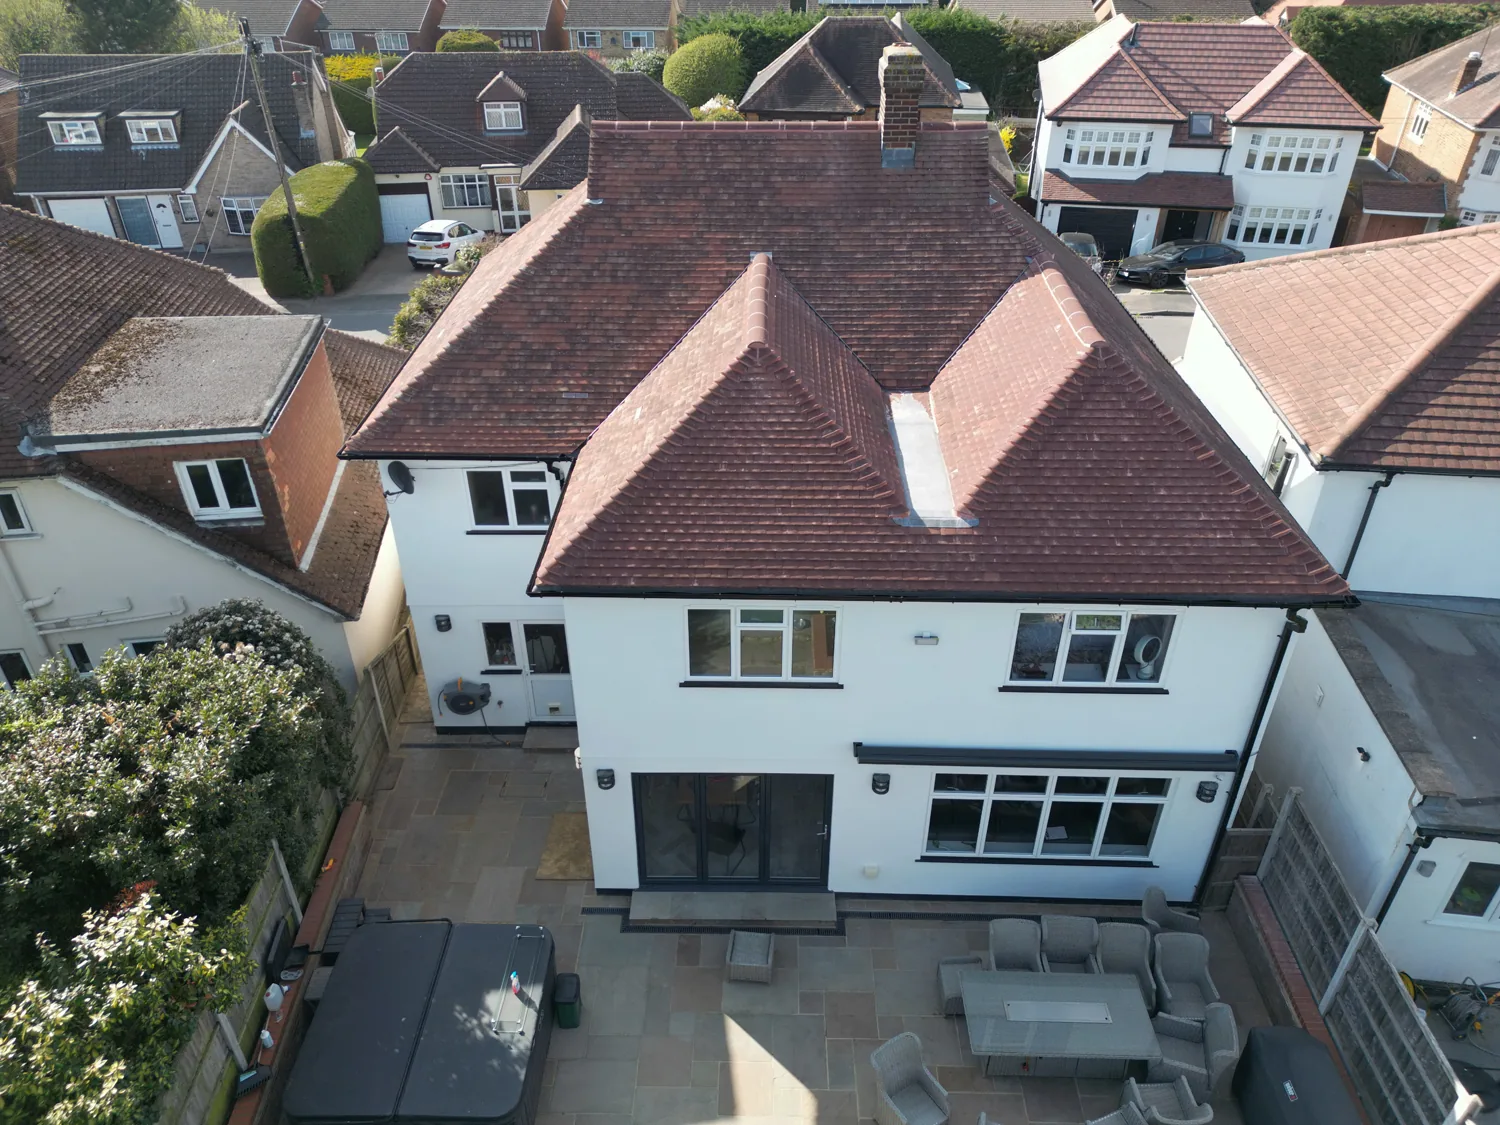
We publish no named project from the estate, and on Hutton Mount that is partly the point: we never publish a private client’s address beyond the general area, here or anywhere. What we can show is close by. The Brentwood extension, a first floor extension and roof redesign for a client who had seen our work on the house opposite, is about a mile and a half away as the crow flies. The Billericay extension is about three miles east.
At the top end of scale, the Chigwell design and build, a £3.6m whole house project about eleven miles west, shows the finish we deliver on a house of Mount proportions, including a 4K walkthrough film. Our Google reviews stand at 5.0 from 4 (read them), and our insurance and accreditation levels are listed in full on our accreditations page.
The market
On a road where rebuilds trade above £4 million, the real risk is a finish the street quietly refuses, rather than a budget that runs generous. Materials, junctions and detail carry value here in a way a spreadsheet misses. We build for that judgement.
Nearby work · The Brentwood extension
Planning
The council’s side of it
Planning on Hutton Mount is decided by Brentwood Borough Council. The estate is part of Hutton, which the council’s Local Plan 2016 to 2033 places in the borough’s main urban area with Brentwood and Shenfield, drawn out of the Metropolitan Green Belt that covers around 89 percent of the borough. Applications are judged on design under the plan’s policy BE14, and the council’s own recent assessment of the estate describes large detached houses of individual styles, set well apart in spacious, landscaped plots on tree lined private roads. A scheme that keeps that spacing and planting is working with the council’s reading of the place, not against it.
The previous Local Plan, from 2005, had a policy written specifically for Hutton Mount’s low density character. The 2022 plan did not carry it forward, so the estate is now assessed under the general design policies, with its established character as the context.
Craig answers should planning be approved before I ask for prices? on film, and where an application is needed we coordinate it with Brentwood Borough Council as part of the project.
Nearby
Local FAQ
Do Hutton Mount’s covenants affect an extension?
Often, yes, and separately from planning. Most houses on the estate carry covenants in favour of Hutton Mount Limited, including a building line at the front and a 1.2 metre gap to boundaries. The council does not enforce covenants, so we design to both the estate’s requirements and Brentwood Borough Council’s policies, and your solicitor confirms the position on your title.
Is Hutton Mount in the green belt?
No. Brentwood Borough Council’s Local Plan places Hutton, including the estate, in the borough’s main urban area with Brentwood and Shenfield, outside the Metropolitan Green Belt. Schemes are judged on design and on the estate’s spacious, landscaped character instead.

Enquiries
A Mount house with more in it?
Discreet from first call to handover. We respond within 24 hours.
Get a quote