


The short answer
Cat A is the base fit out a landlord delivers: raised floors, ceilings, basic lighting and services. Cat B is what the occupier adds on top: partitions, meeting rooms, kitchens, joinery, branding and furniture. Cat A plus sits between the two. The terms have no standard definition, so every item should be listed in writing.
Whether you are taking space in an office building or planning an upgrade, the labels get used loosely. This guide explains what each stage normally means, who tends to pay, and how to scope a Cat B fit out so nobody is surprised. It draws on our office fit out work and on the Monitor Audio show unit we finished.
Key takeaways
- Cat A is the landlord’s base fit out, and Cat B is the occupier’s fit out on top of it.
- Neither term has a standard definition, so the written specification matters more than the label.
- Cat A plus adds generic meeting rooms and a tea point so an occupier can move in sooner.
- Scope a Cat B fit out by listing every item, who supplies it and who is responsible for it.
- Check what the lease says about reinstatement and what building work needs consent before you design.
What is the difference between Cat A and Cat B?
Cat A is the stage the landlord or developer completes, and Cat B is the stage the occupier completes. Before either, there is the shell and core. Designing Buildings describes shell and core works as generally comprising “the structure, cladding, base plant, completed common areas and external works”. Cat A then brings the floor to a basic, usable standard, and Cat B tailors it to one business.
The same page notes that “there is no standard definition” of Cat A, but lists items it may include: raised floors, suspended ceilings, services distribution, internal finishes and blinds. Cat B, it says, finishes the internal space to the tenant’s requirements, such as final finishes, furniture, ICT and kitchen fit out.
| Stage | Usually delivered by | Typically includes |
|---|---|---|
| Shell and core | Developer or landlord | Structure, cladding, base plant, common areas |
| Cat A | Landlord | Raised floors, suspended ceilings, basic lighting, services distribution, basic finishes |
| Cat A plus | Landlord | Cat A plus generic meeting rooms, a basic kitchen or tea point, flooring throughout |
| Cat B | Occupier | Partitions, bespoke layout, joinery, branded finishes, furniture, ICT, kitchens |
What do landlords deliver at Cat A?
Cat A makes a floor usable but not specific to anyone. A guide from fit out specialists K2 Space says standard Cat A elements typically comprise raised access flooring and suspended ceilings with basic lighting, plus services, fire systems and common toilets, and exclude partitions, workstations, meeting rooms and kitchens within the occupier’s space.
The key point is that the quality varies. The same guide says the quality and specification of Cat A works vary considerably between buildings, so two floors both sold as Cat A can leave you with different amounts still to do. Ask for the landlord’s specification before you compare spaces or price any work.
What is Cat A plus?
Cat A plus, sometimes called plug and play, sits between Cat A and Cat B. The landlord adds generic, unbranded fit out to the Cat A base, so an occupier can start work with less building to do. The K2 Space guide says partitioned meeting rooms appear “with neutral finishes rather than branded interiors”, and it may include a basic kitchen or tea point.
It can reduce the occupier’s upfront spend and shorten the programme. The same guide says landlords typically recover their fit out costs through higher rents over the lease term, so the total cost over the lease may be similar. It also warns that understanding exactly what is included in any Cat A plus specification is essential before signing a lease.
Who pays for a Cat B fit out?
Usually the occupier, because Cat B is where the space is shaped around one business. Landlords and developers sometimes contribute. Designing Buildings notes that a rent-free period can act as a notional contribution to the tenant’s fit out, and that in a turnkey arrangement the lease should say Cat A is “installed by the tenant but funded by the developer/landlord”. If the developer asks the tenant to carry out some Cat A works during Cat B, it says the developer will pay a sum equivalent to the cost.
Watch out
Because the labels are loose, do not rely on them in a contract. Designing Buildings advises that contract documents should set out precisely what work is done and by whom, rather than using the shorthand terms.
How do you scope a Cat B fit out?
Start from the Cat A you are actually being handed, not the one you assume. Walk the floor with the landlord’s specification and note what is missing or below the standard you need. Then build the scope in layers:
- Baseline. Record what the landlord delivers: floors, ceilings, lighting, services points, fire detection, toilets.
- Layout. Agree how many meeting rooms, offices, open desks and support spaces you need, and where.
- Fabric and finishes. List partitions, joinery, decoration, flooring, reception and branding.
- Services changes. Note any change to lighting, power, data, heating, cooling or fire detection that the new layout needs.
- Kitchens and washrooms. Decide whether you need breakout space, a kitchen or extra washrooms.
- Responsibility. For every line, write down who supplies it and who installs it, including furniture and IT.
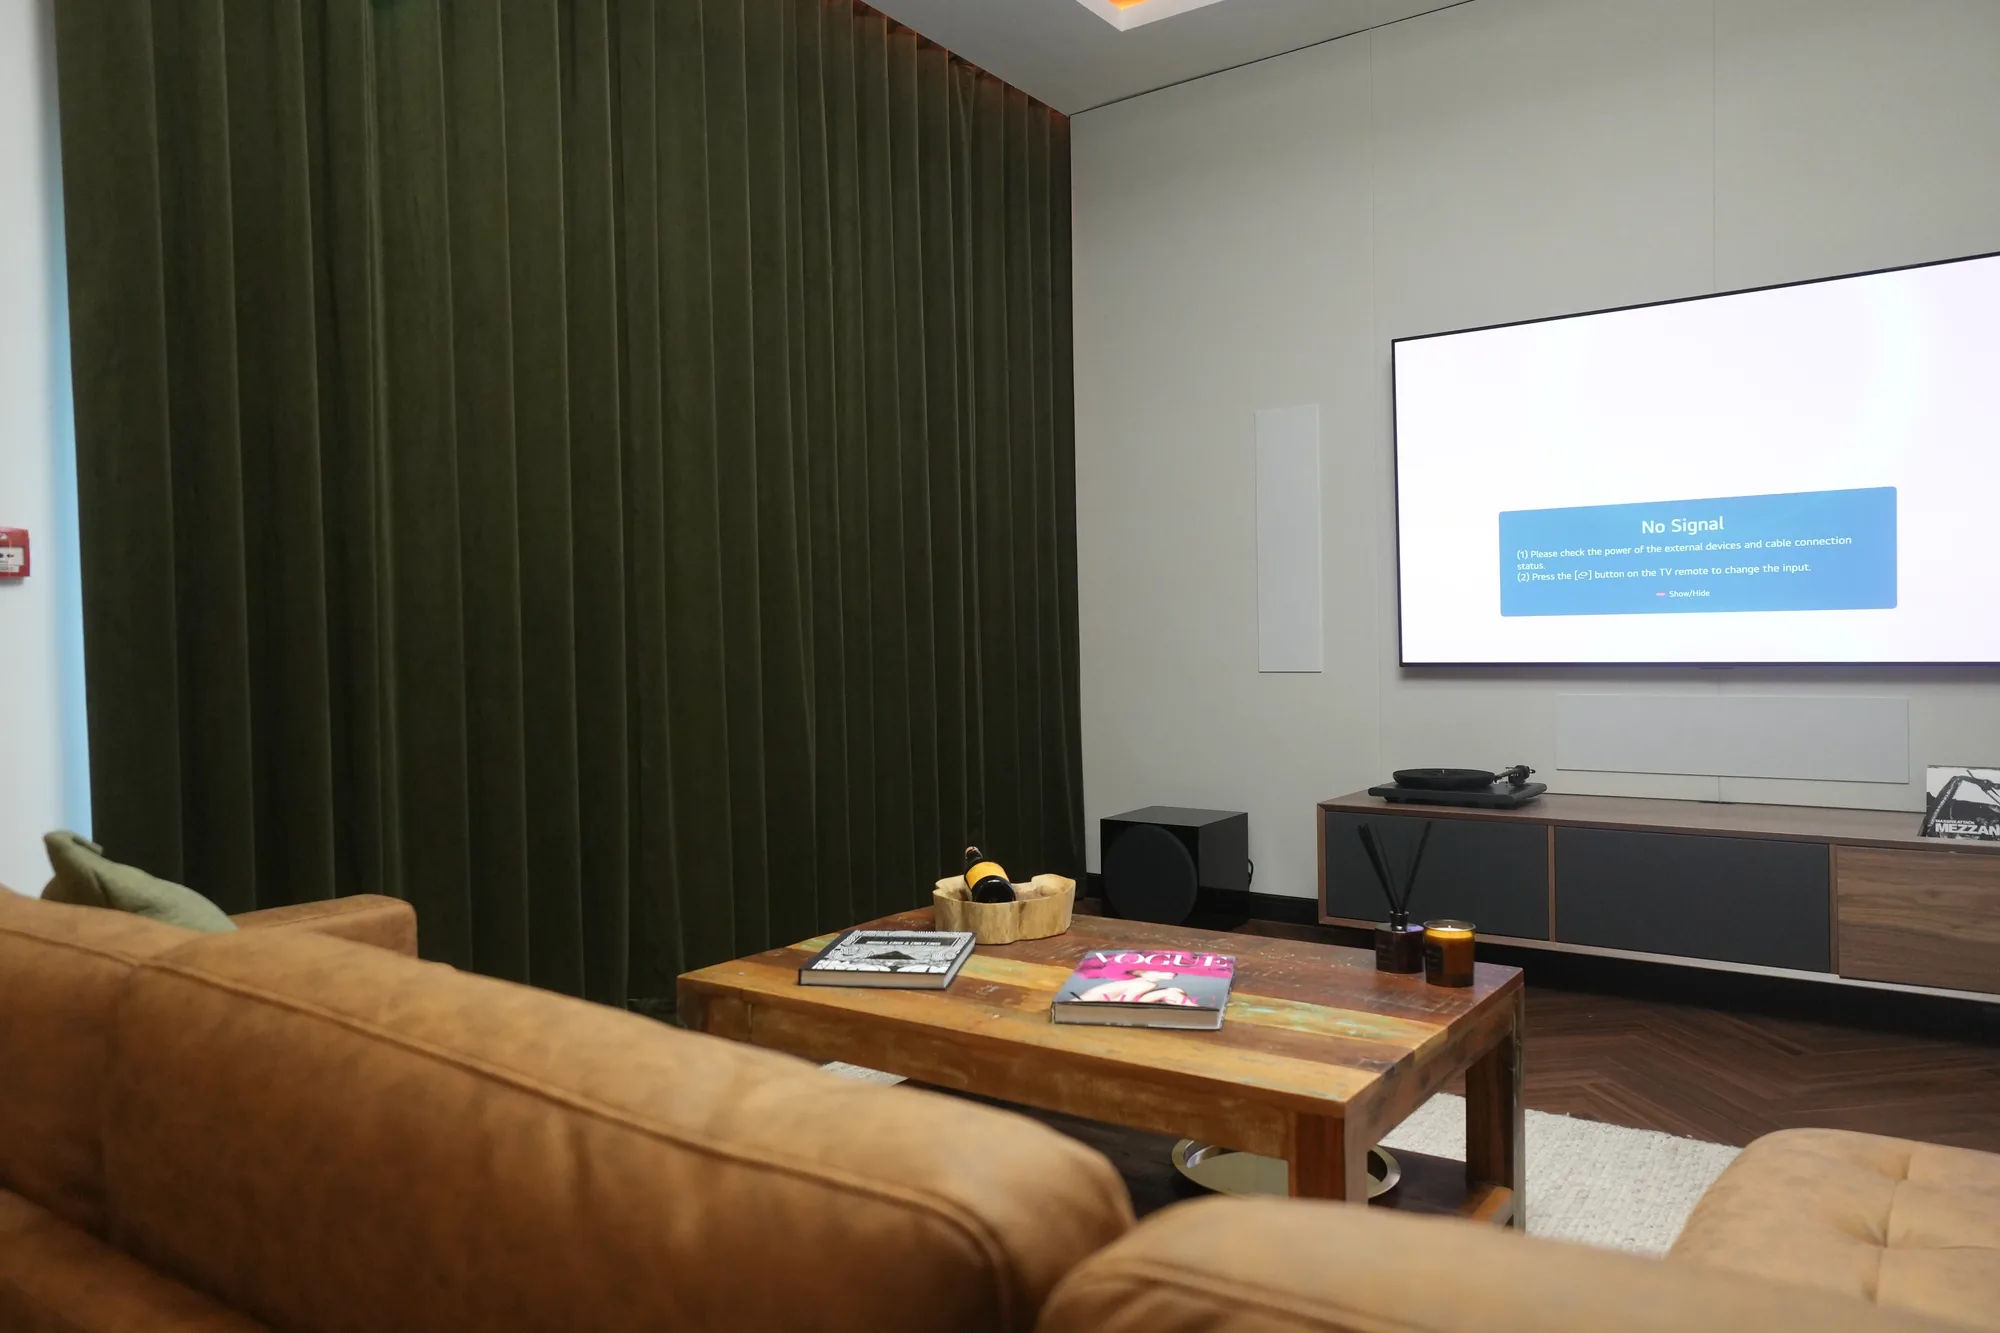
On our own work the same discipline applies. At the Monitor Audio show unit, a specialist cinema company fitted the cinema room and its acoustic materials while we delivered the building and finish around them: acoustically engineered walls, ceilings and floors, LVT flooring, fluted wall details and plastering. It is a factory show unit, not an office, but the principle carries over: when several parties work in one space, a clear boundary between their scopes keeps the programme moving. You can see the result on our Monitor Audio show unit page.

Tip
Put the baseline in writing before you get prices. A builder pricing from a clear Cat A description can price Cat B accurately, while one working from a label has to guess.
What else should an occupier check before starting work?
Three points catch people out. First, your lease: check whether the landlord’s consent is needed for alterations and what you must put back at the end. Second, fire safety. On GOV.UK, the responsible person for non-domestic premises can be the employer, owner, landlord or occupier, and you must carry out a fire risk assessment and review it regularly. When doing building work on existing premises, you must comply with building regulations.
Third, health and safety duties. The HSE says commercial clients must make suitable arrangements for managing their project, provide pre-construction information to every designer and contractor, and make sure a construction phase plan is prepared. Projects lasting over 30 working days with more than 20 workers at once, or over 500 worker days, are notifiable to the HSE. Ask your contractor to walk you through these duties at the start.
How does a fit out run in a building that stays occupied?
Many Cat B projects happen in or next to occupied space. Our office fit out page explains that work is planned around a live business, using phased working, out-of-hours and weekend shifts and protected access routes, with deliveries, noise and dust managed as part of the plan. We cover strip out, partitions, services coordination, joinery, decoration and flooring under one contract, and our commercial painters and decorators handle the final finish. The same planning approach applies on school fit out work, where term dates set the programme. For an overview of everything we do for businesses, see our commercial fit out page.

Sources and further reading
- Fit out of buildings, Designing Buildings
- Cat A vs Cat B vs Cat A plus explained, K2 Space
- Workplace fire safety: your responsibilities, GOV.UK
- CDM 2015: commercial clients, Health and Safety Executive
Frequently asked questions
What is included in a Cat A fit out?
There is no fixed list, but a Cat A fit out usually covers the base finishes that make the floor usable: raised floors, a suspended ceiling with basic lighting, the distribution of heating, cooling and power, fire detection and basic internal finishes. It normally stops short of partitions, meeting rooms, kitchens and furniture. Always check the landlord’s written specification, because it varies from building to building.
Who pays for a Cat B fit out?
The occupier usually pays, because Cat B is the work that makes the space suit one business. Landlords sometimes offer a rent-free period or a capital contribution that eases the cost, so ask what is on the table when you negotiate the lease. Whatever is agreed should be written into the lease or agreement for lease.
What is Cat A plus?
Cat A plus is a middle step between Cat A and Cat B. The landlord adds generic, unbranded elements such as a few meeting rooms, a basic kitchen or tea point and flooring throughout, so an occupier can move in sooner. The term is fairly new and used loosely, so get the exact inclusions in writing before you sign.
Is there an official definition of Cat A and Cat B?
No. Industry guidance says the categories do not have standard definitions, and what counts as Cat A in one building may be Cat A plus or even partly Cat B in another. The safe approach is to list every item and say who supplies it, instead of relying on the label alone.