The short answer
A level 3 survey is the most detailed home survey RICS offers. A surveyor inspects the whole building, rates each element’s condition and explains the likely causes of defects and the risk of hidden ones. It suits older, altered or run-down houses and anyone planning major works, but it is still a visual inspection.
If you are buying an older house to renovate, or you already own one and want to know what you are dealing with before design starts, this guide explains what a level 3 survey covers, what it cannot see, and how to use the report. We have drawn on RICS guidance and on what we find when we open up older houses on our own renovation projects.
Key takeaways
- A level 3 survey is the most comprehensive RICS home survey, aimed at large, older, unusual or run-down houses and at buyers planning major works.
- It is a visual inspection: the surveyor does not open up floors, walls or ceilings without the owner’s consent, so hidden problems can still surface once work begins.
- The report rates the condition of each element and flags what needs urgent repair or further investigation by a specialist.
- Use the findings to brief your design team and builder early, so the renovation scheme and its price reflect what the house is really like.
What is a level 3 survey, and how is it different from level 2?
RICS, the Royal Institution of Chartered Surveyors, offers home surveys at several levels. Its consumer guide to house surveys says a level 2 survey suits a standard property in fair shape with a simple layout, while a level 3 survey is the most comprehensive option. Level 3 involves a longer and more detailed visual inspection of a wider range of issues, and the report describes repair options and explains the consequences of not carrying out repairs.
RICS points buyers to level 3 if they are dealing with “a large, older or run-down property”, a building that is unusual or altered, or “if you’re planning major works”. That last point is the one that matters most to anyone about to renovate. A renovation tests the building harder than ordinary living does, so you want to know its weak points before you commit to a scheme.
| Feature | Level 2 | Level 3 |
|---|---|---|
| Best suited to | A standard property in fair shape with a simple layout | Large, older, unusual, altered or run-down buildings, or buyers planning major works |
| Depth of inspection | Extensive | Longer and more detailed, across a wider range of issues |
| What the report adds | Advice on defects and the repairs or maintenance they may need | Repair options, a repair timeline and the consequences of not repairing |
Is a level 3 survey worth it before you renovate an older house?
In most cases, yes, because a renovation is built on assumptions about the existing house. The structure, the roof, the floors and the way water moves around the building all affect what you can alter and what it will cost. The RICS description of the service says the surveyor aims to help you make a reasoned and informed decision “when purchasing the property, or when planning for repairs, maintenance or upgrading the property”. It is written for exactly this situation.
It also helps to know your condition ratings before the design is fixed. Learning from a survey that a roof needs attention, or that a wall you hoped to open up is a concern, is better than discovering it mid-build. On our whole house renovation projects, much of the early work is finding out what sits behind the finishes, and a good survey brings some of that forward to a point when you can still change your mind.
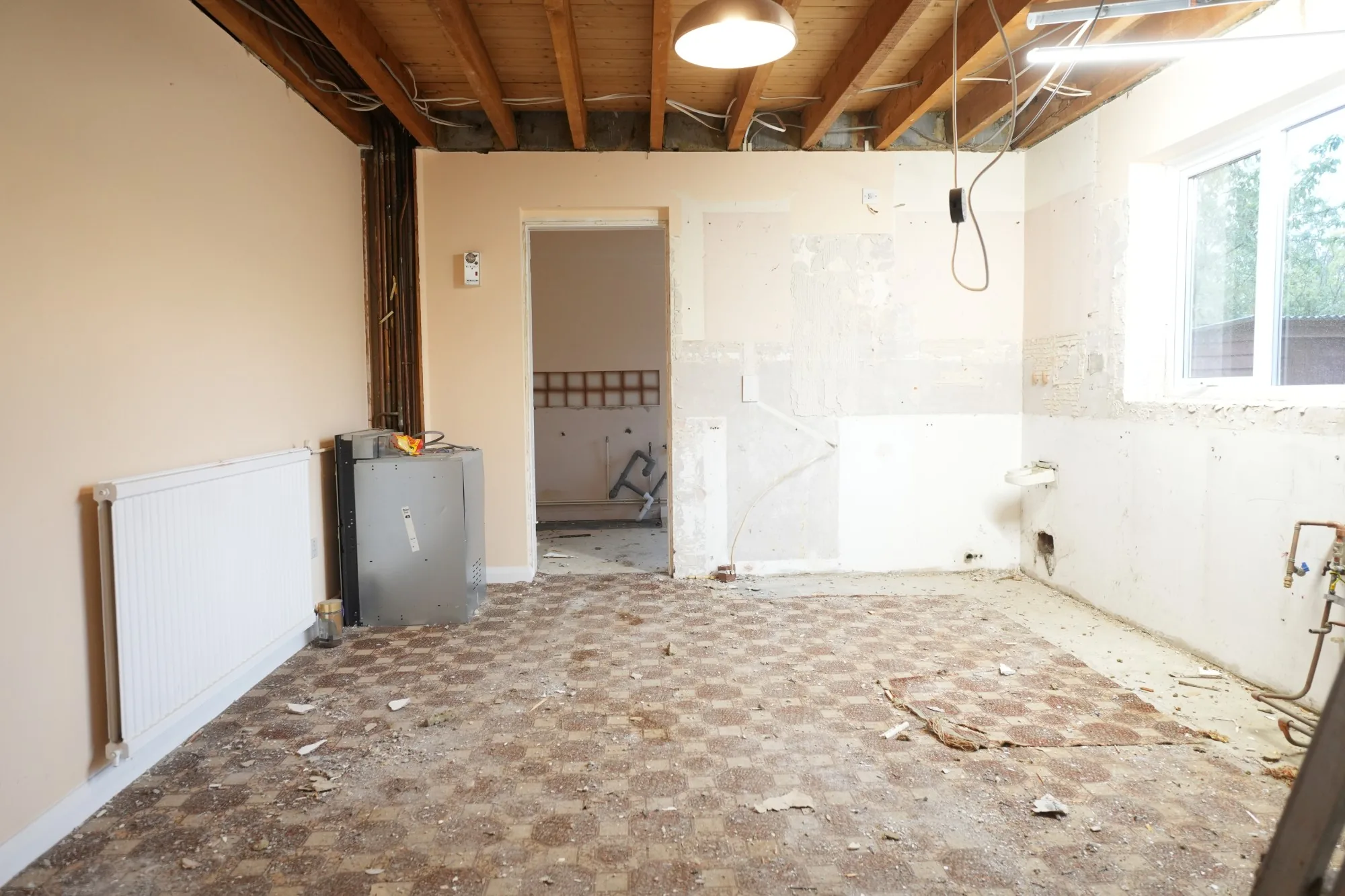
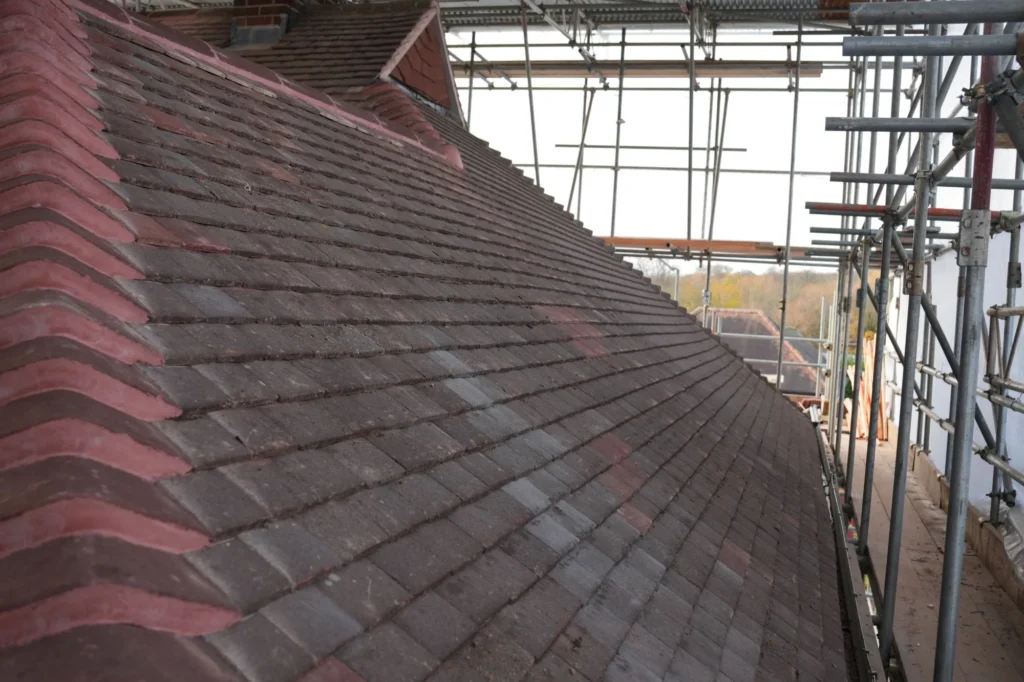
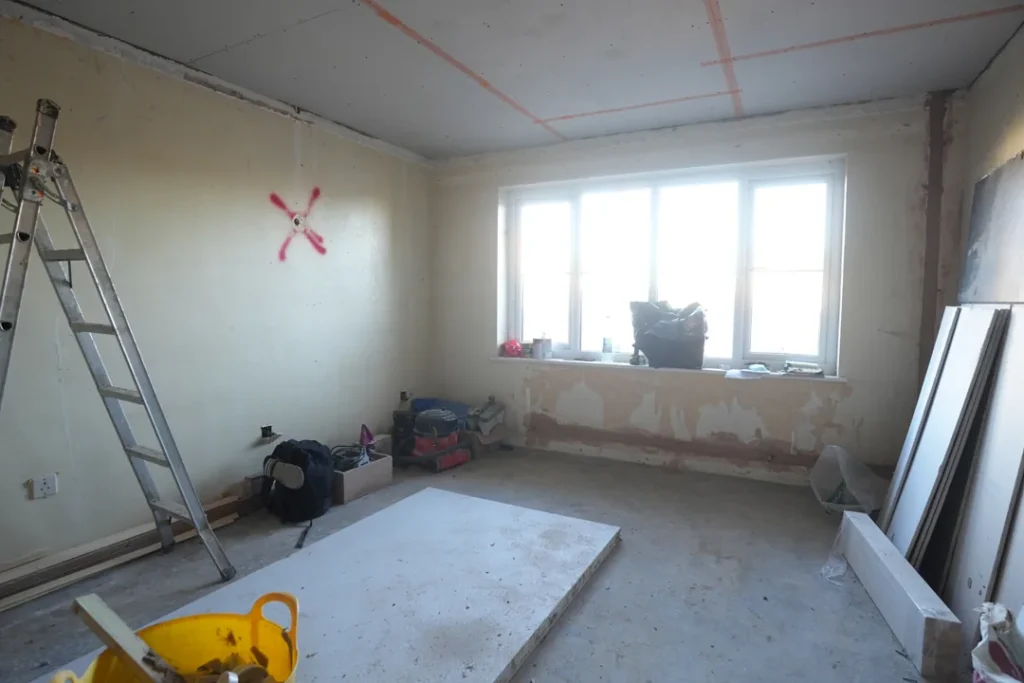
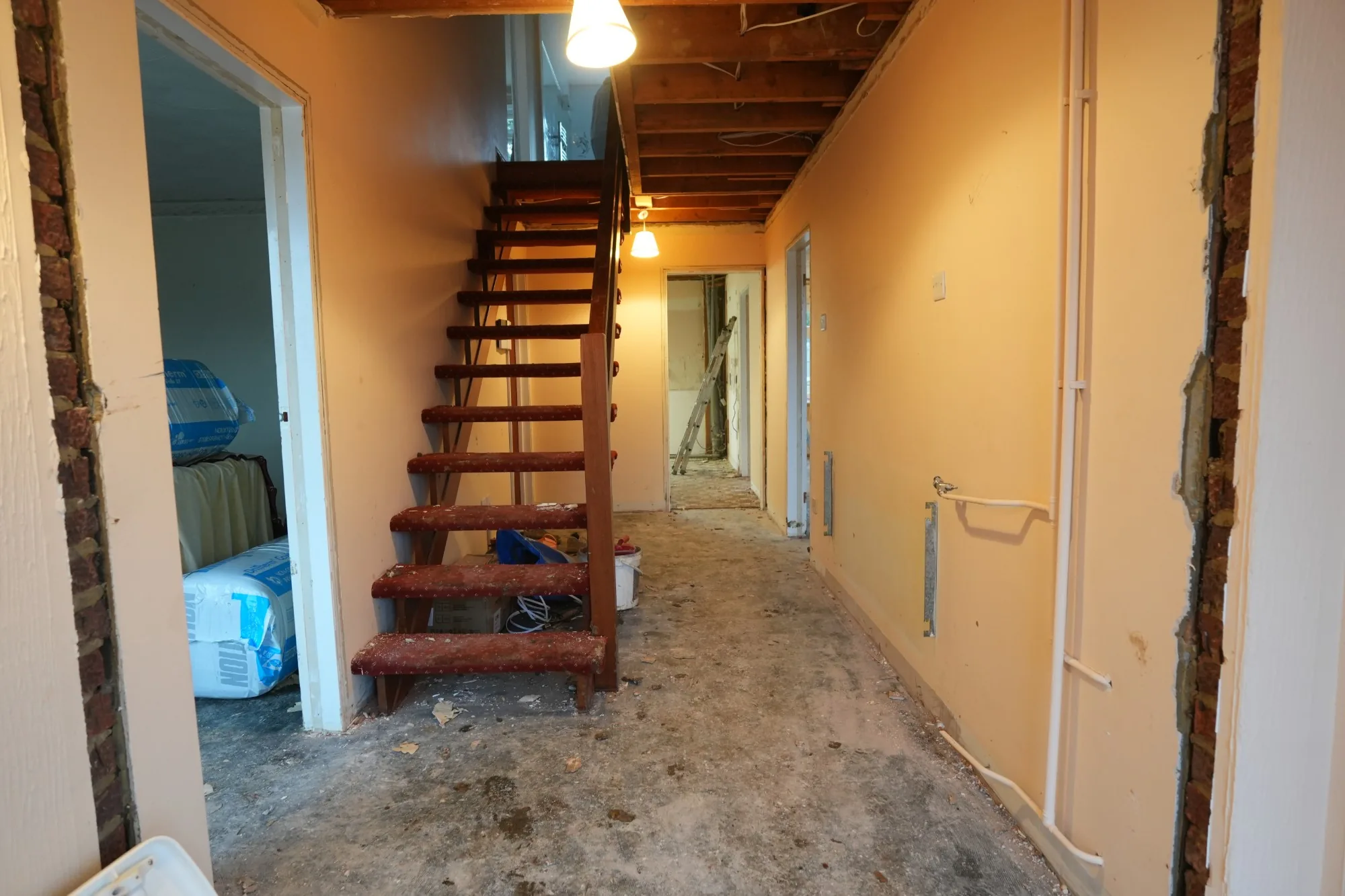
The Cold Norton house above is a good example of why older houses reward early investigation. It was an older property of a dated design, and the work included changing the layout and renewing every finish. You can read how it came together on our Cold Norton renovation page.
What does a level 3 surveyor inspect and report on?
According to the RICS description of the level 3 service, the surveyor “carefully and thoroughly inspects the inside and outside of the main building and all permanent outbuildings, recording the construction and defects that are evident”. It is meant to cover as much of the property as is physically accessible, and where something cannot be reached the report has to say so. If it is safe and reasonable to do so, the surveyor will enter the roof space and inspect the roof structure.
The report is built to do more than list faults. RICS says the surveyor aims to:
- provide detailed advice on condition;
- “describe the identifiable risk of potential or hidden defects”;
- “propose the most probable cause(s) of the defects based on the inspection”; and
- where practicable and agreed, provide an estimate of costs and likely timescale for identified repairs and necessary work.
The main parts of the building are given condition ratings. Rating 3 means defects that are serious or need to be repaired, replaced or investigated urgently, rating 2 means defects that need attention but are not serious or urgent, and rating 1 means no repair is currently needed. Elements the surveyor could not inspect are marked as such. For a renovator, the rating 3 items and the “not inspected” items are the two lists to study first.
What can a level 3 survey not tell you?
A level 3 survey is thorough, but it is not an investigation of the hidden building. The RICS description says the surveyor “does not force or open up the fabric of the building without occupier/owner consent”, which includes lifting fitted floor coverings or floorboards, moving heavy furniture or removing secured panels. Anything behind those is outside what the surveyor can see.
| Area | What the RICS description says |
|---|---|
| Hidden fabric | Not forced or opened up without owner consent, so floors, panels and concealed areas are not exposed |
| Services | Only visible parts are inspected and the surveyor does not carry out specialist tests |
| Asbestos | The surveyor does not carry out an asbestos inspection |
| Areas without access | Reported as a limitation, with further investigation recommended where there is concern |
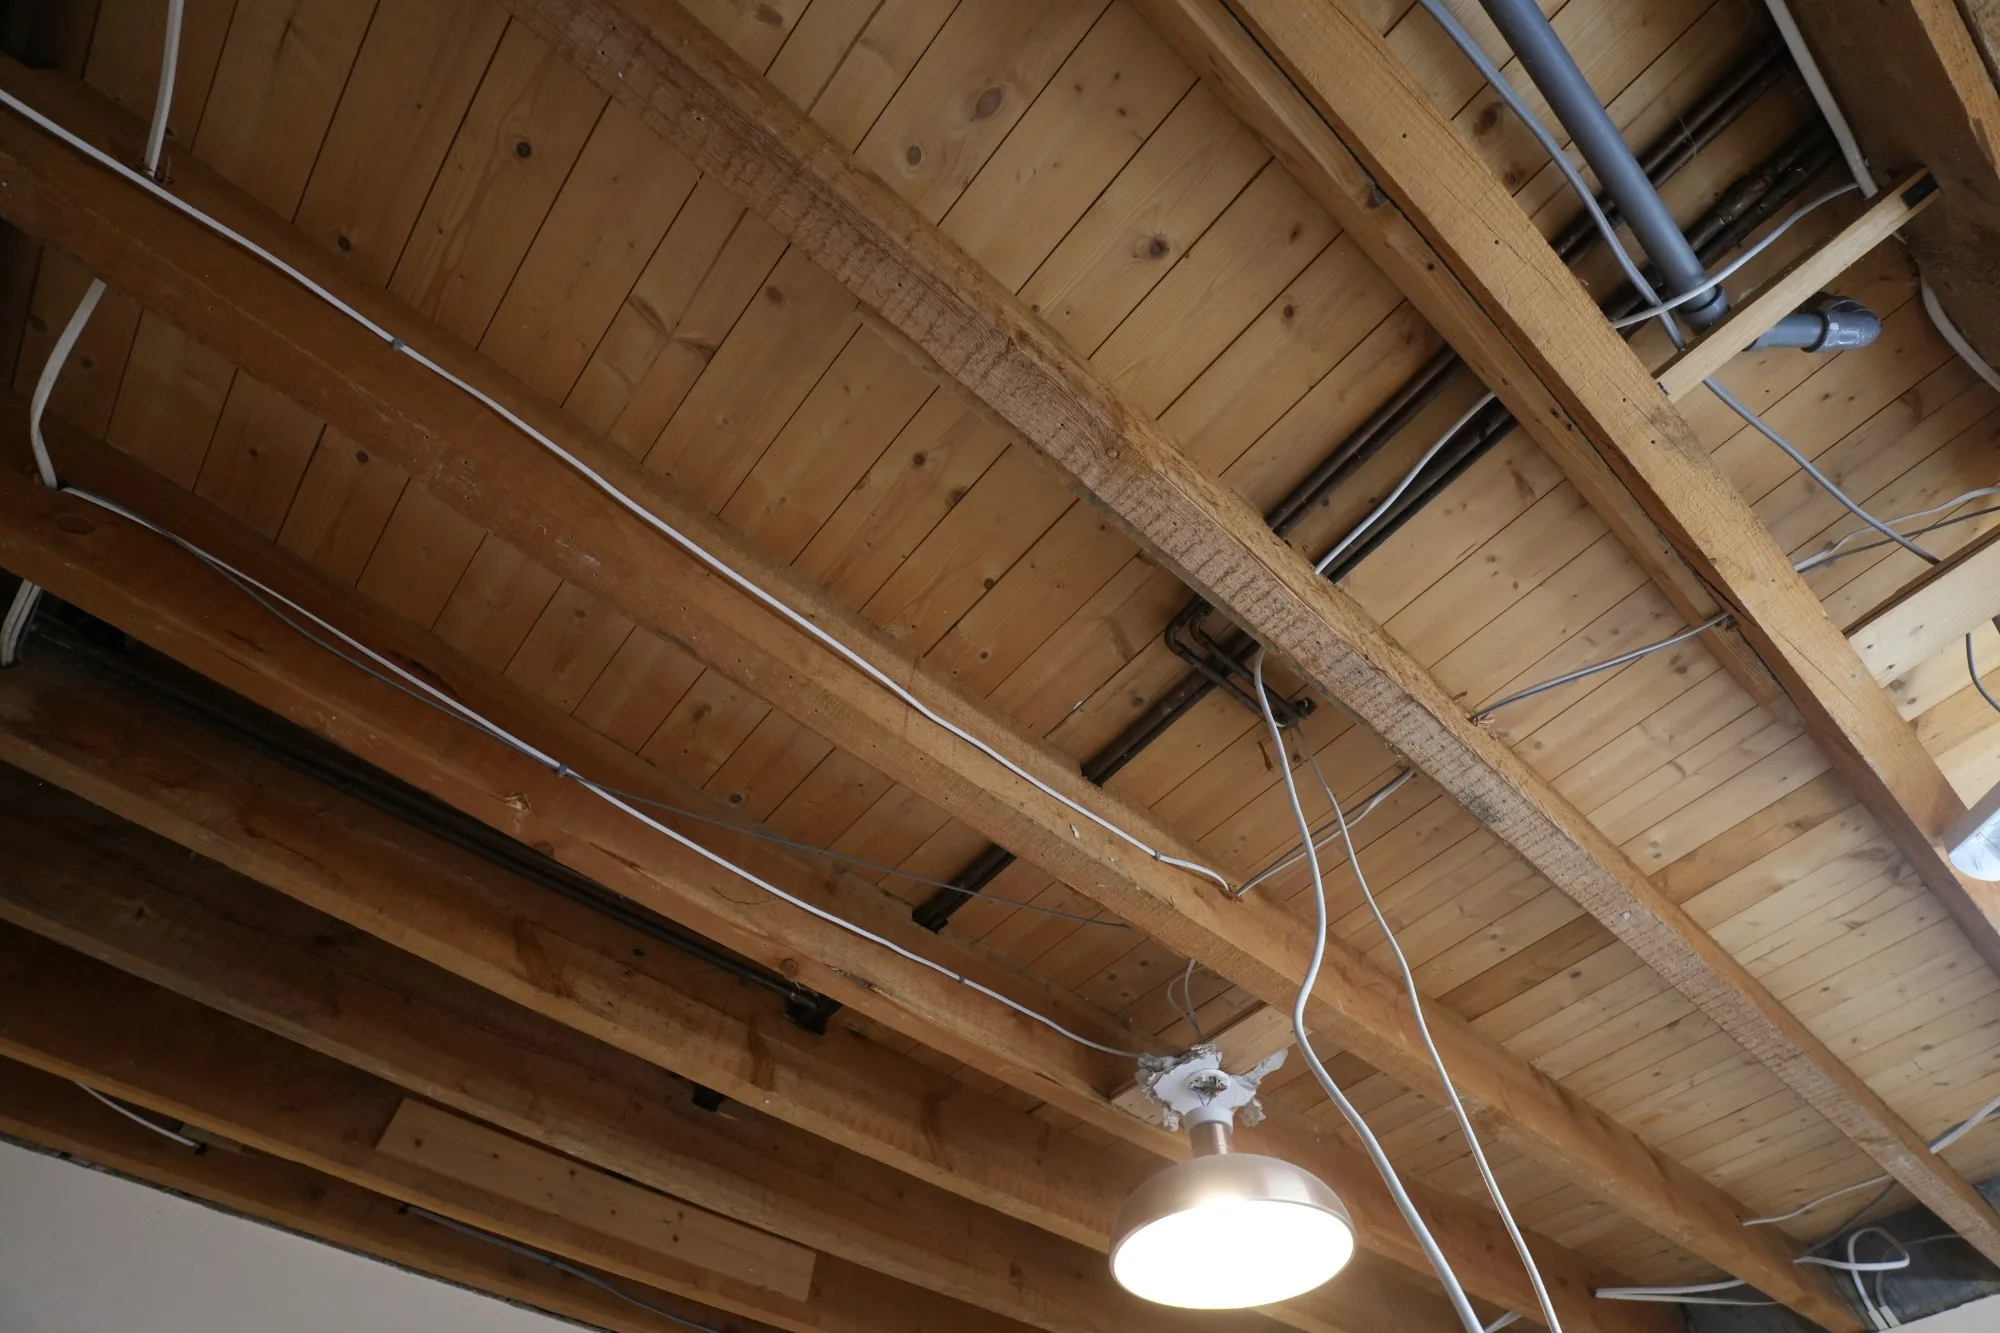
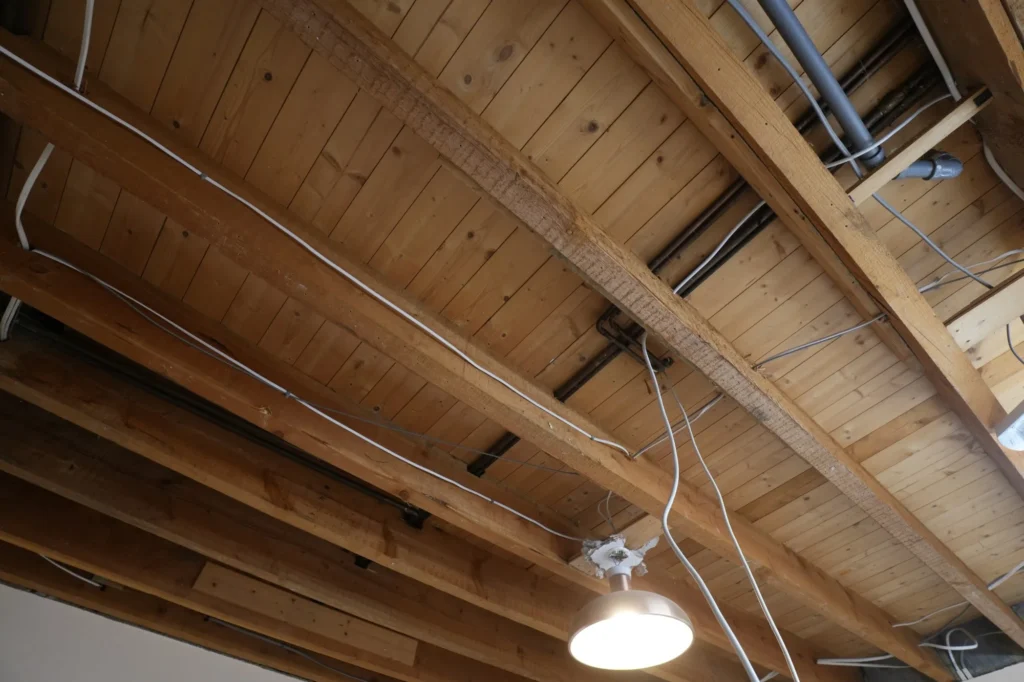
That ceiling at Cold Norton, opened back to its joists with old pipework and wiring exposed, is what sits behind plaster in many older houses. A survey of the finished rooms could only ever infer it. This is why we treat strip out as the point at which the house tells us the truth, and why the design and cost plan needs room to respond.
Watch out
The HSE says a refurbishment or demolition asbestos survey must locate and identify asbestos-containing materials, “including those hidden within the building fabric, before any structural work begins”. A level 3 survey is not that survey, so ask your builder what asbestos checks they need before work starts.
You can read the full wording on the HSE page on arranging an asbestos survey. The principle is simple: a general condition survey and a survey designed for intrusive work answer different questions.
How do you use a level 3 survey when planning a renovation?
Treat the report as a brief, not a verdict. RICS advises that where a survey identifies repairs, you should obtain written quotations before any legal commitment to buy, which for a renovator means getting your builder to price the urgent items as well as the new work. Then work through it in this order:
- Separate repairs from improvements. Roof, damp, movement and drainage issues come first, because they affect what you can safely build on and into.
- Mark every further investigation. Where the surveyor recommends a specialist, such as a structural engineer, arrange it before the design is locked.
- Share the report with your design team. An architect and engineer who have read it will draw a more realistic scheme. Our guide to when you need a structural engineer explains what that stage involves.
- Brief your builder before pricing. A fixed price is only as good as the information behind it, so give every bidder the same report.

On a design and build project, one team carries this information through. Our design and build service coordinates structural design and building regulations in-house, so findings from a survey go to the people drawing and building the scheme, not into a drawer. If the house is listed, the survey is only the start: the council decides on listed building consent, and we coordinate that on our listed buildings work, where original features are surveyed and recorded before work starts.
What should you ask before you book a level 3 survey?
- Is the surveyor RICS regulated and experienced with older houses? Construction methods vary, so ask about similar buildings.
- What will you tell me you could not inspect? The report must state limitations, so ask in advance about the roof space, outbuildings and any areas with stored goods or fixed floor coverings.
- Can the surveyor estimate repair costs and timescales? RICS says this is possible where practicable and agreed, so agree it in writing before the inspection.
- Will the owner allow any opening up? If you own the house, you can consent to lifting a few boards or panels where the surveyor thinks it worthwhile.
Tip
Go to the inspection if you can. Hearing the surveyor explain what concerns them in the roof, the floors or the walls is often more useful than the written summary.
Sources and further reading
- House surveys: The costs, types and benefits of one, RICS
- Description of the RICS Home Survey, Level 3, RICS
- The duty to manage asbestos in buildings: Arrange an asbestos survey, Health and Safety Executive
Frequently asked questions
What is the difference between a level 2 and level 3 survey?
A level 2 survey is the middle RICS option, suited to a conventional property in fair condition with a simple layout. A level 3 survey is the most comprehensive one: a longer, more detailed inspection that rates the condition of each element, explains likely causes of defects and describes repair options. Level 3 is the one RICS points to for older, altered or run-down houses and for buyers planning major works.
Is a level 3 survey worth it for an old house?
Usually, yes, especially if you plan to alter the house. Older buildings tend to have more unusual construction and a longer history of repairs, and a level 3 report is written to explain construction, defects and the risk of hidden problems. It will not remove every unknown, but it gives you a far better starting point for deciding what to buy, what to repair and what to budget for.
Does a level 3 survey check the structure?
It assesses the structure as far as it can be seen. The surveyor inspects the whole building, enters the roof space if it is safe and reasonable to do so, and records the construction and defects that are evident. They do not open up floors, walls or ceilings without the owner’s consent, so where the surveyor is concerned they will recommend further investigation, often by a structural engineer.
Can a level 3 survey tell me what my renovation will cost?
Not on its own. RICS says a surveyor can provide an estimate of costs and timescale for identified repairs where it is practicable and agreed in advance, but that covers defects, not your wish list. A renovation price needs a design, a specification and a builder who has seen the house, so treat the survey as one input to that conversation.