
The short answer
The best wall panelling ideas depend on the house. Shaker, raised and wainscot panelling suit period homes, while slatted and picture frame styles suit new builds. Use paint-grade MDF or solid timber, fix to battens if the walls are uneven, and check the fire rating of any panelling in a hallway or stair.
Panelling is one of the quickest ways to give a plain wall some character, but the style, the material and the fixing all need to suit the house. This guide covers the main styles, where they work best, how to fit them to old walls, and when a period home needs consent first. It draws on the panelled rooms in our Wickham Bishops renovation and the fluted acoustic panelling in our Monitor Audio show unit.
Key takeaways
- Shaker, raised and wainscot panelling are the natural fit for period homes, while slatted, picture frame and board and batten styles suit new builds.
- Half height panelling protects busy hallway and stair walls, and full height panelling works best as a feature.
- Old walls are rarely flat, so a packed batten frame usually gives a better result than fixing straight to the plaster.
- Panelling in a hallway or on a stair should be checked against the fire classification for wall linings in Approved Document B.
- In a listed building, removing or altering historic panelling needs listed building consent, so speak to the council first.
What types of wall panelling are there?
Homebuilding and Renovating’s guide to wall panelling styles (published May 2026) sets out nine. The ones we are asked about most often are in the table below.
| Style | What it looks like | Best suited to |
|---|---|---|
| Shaker | Simple rectangular or square frames, at half or full height | Period and new homes alike |
| Beadboard (bead and butt) | Vertical V-grooves with a small bead in the centre | Country homes and period properties, and modern homes that want some classic charm |
| Wainscot | Panelling on the lower half of the wall, with paint or paper above | Hallways, staircases and dining rooms, in period and contemporary homes |
| Board and batten | Wide boards in a grid with narrow strips over the joints | Plain or boxy rooms that need some structure |
| Raised panelling | Panel centres that sit slightly proud of the frame | Formal rooms in period properties |
| Slatted | Repeated vertical lines that add texture and rhythm | Contemporary feature walls |
Picture frame moulding, tongue and groove and shiplap complete the list. Tongue and groove is beadboard without the bead, and shiplap uses rebated edges that overlap to create shadow lines.
Which panelling suits a period home and which suits a new one?
In an older house, the panelling should look as if it could have been there from the start. Raised panels, Shaker frames and a traditional wainscot with a moulded cap are the safe choices, painted in a deep colour or a soft off-white. At our Wickham Bishops renovation, a house dating from the 1850s, the brief was to keep the house as original as possible, and the rooms were rebuilt in a traditional style, from the fireplaces to the panelled walls. The page shows the panelled hallway and the traditional wall panelling detail.

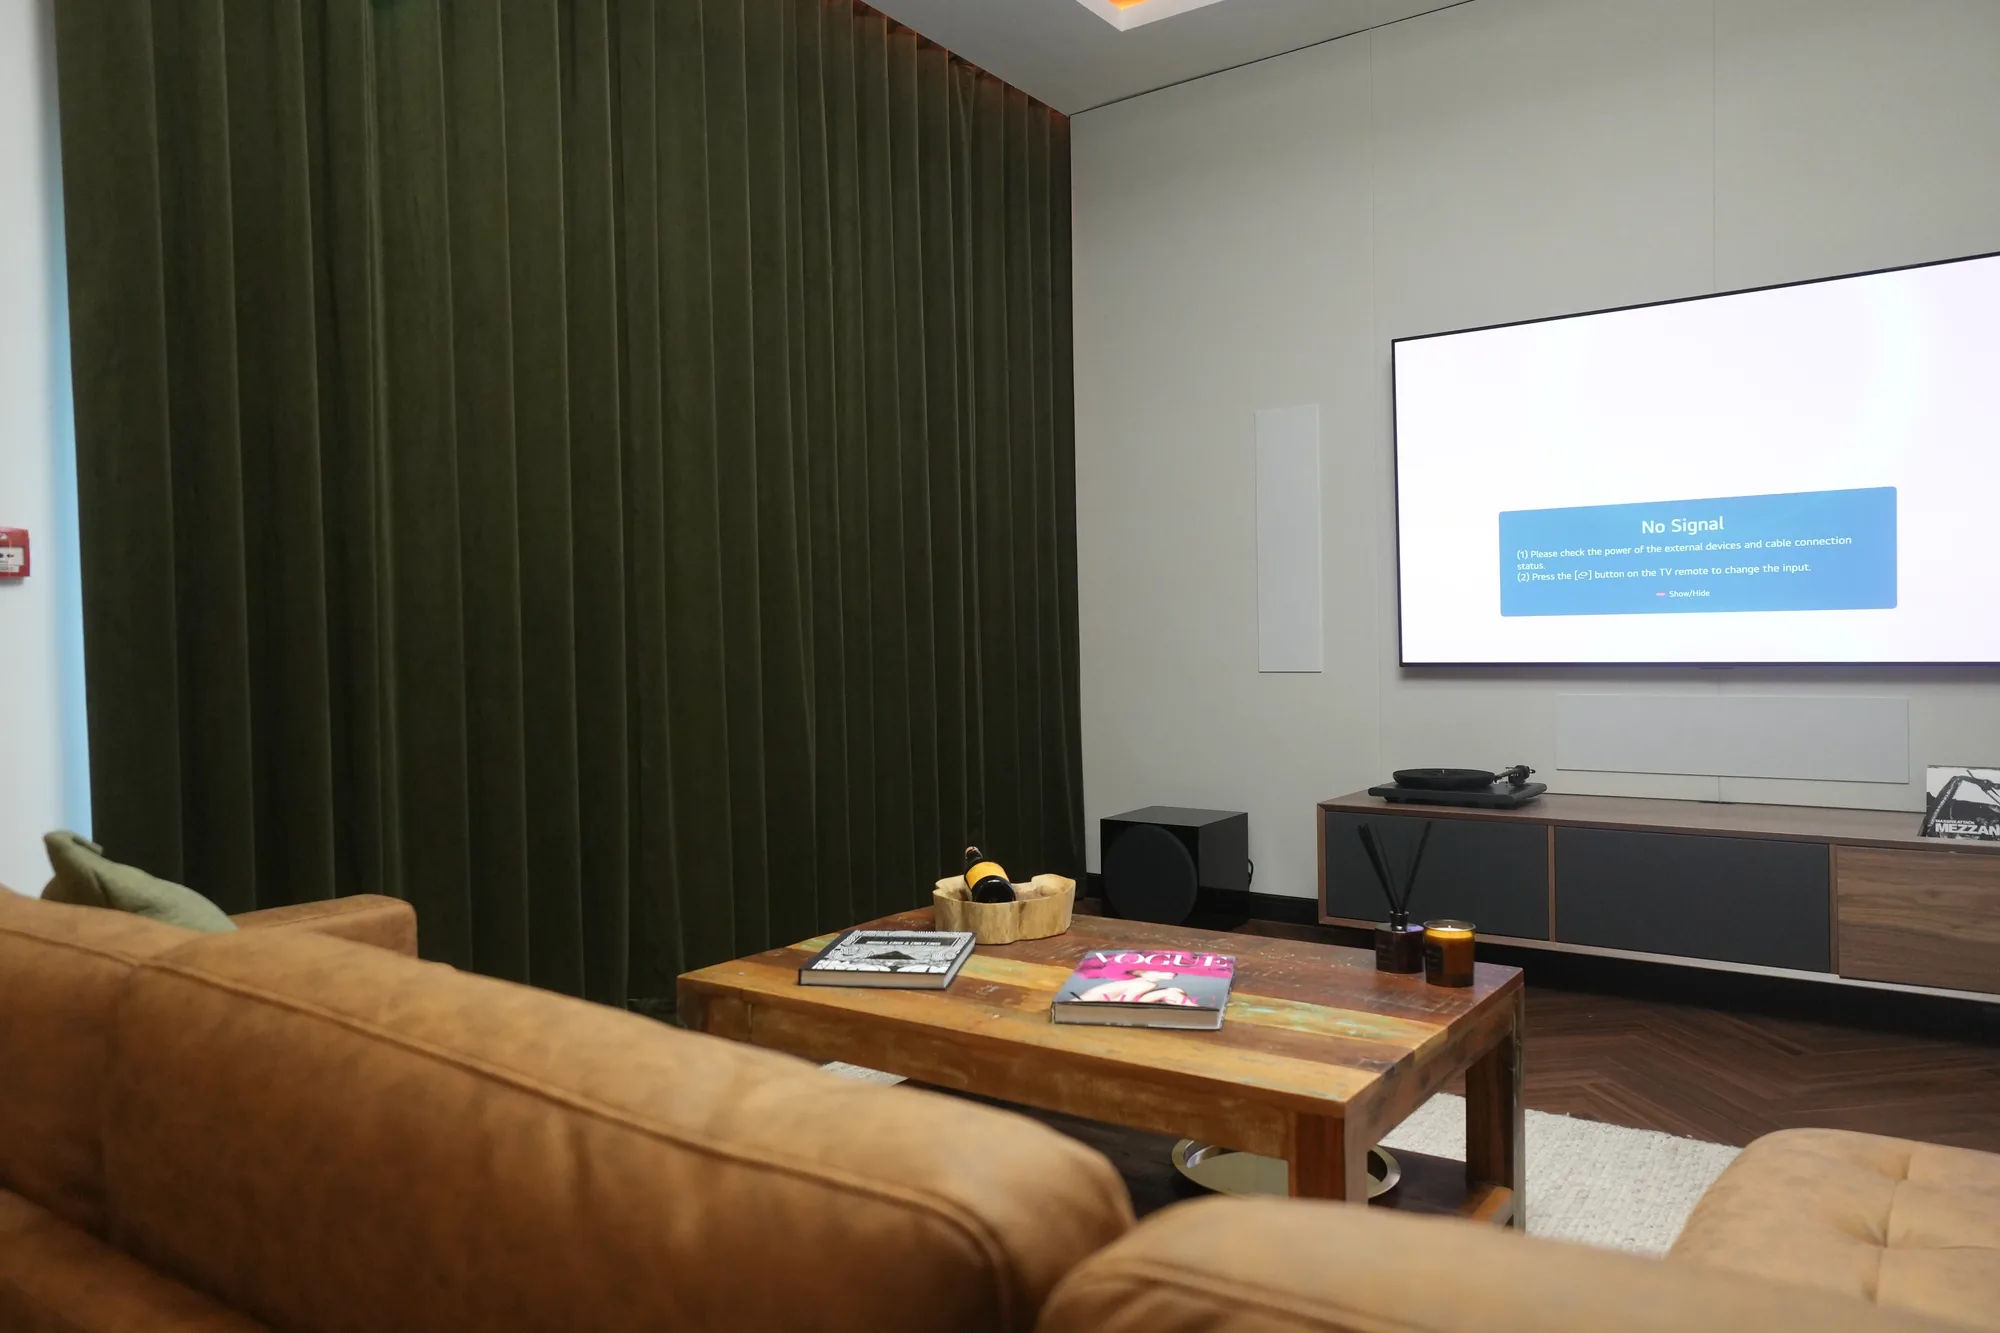
A new build has the opposite problem: flat, square walls with no history. Here panelling does the job that architectural detail does in an older house. Slatted and fluted panels bring texture without pretending to be old, and picture frame moulding or board and batten adds structure to a plain room. Slatted panels can also be useful where sound matters. In our Monitor Audio show unit, fluted acoustic wall panelling was part of the finish of the listening lounge, shown in the photograph at the top of this guide.
Tip
Mark your chosen panel height on the wall with masking tape and live with it for a few days. Line it up with window sills, door heads and any dado rail so the panelling reads as part of the room.
Where does wall panelling work best, and what about hallways and stairs?
Hallways and stairs are the best place to start. They take the knocks from bags, shoes and prams, and half height panelling protects the paint. Homebuilding and Renovating describes wainscotting as panelling on the lower half of the wall with paint or wallpaper above, which it says can change the perceived proportions of a room and help protect walls in busy areas. That makes it a good option for hallway and staircase panelling.
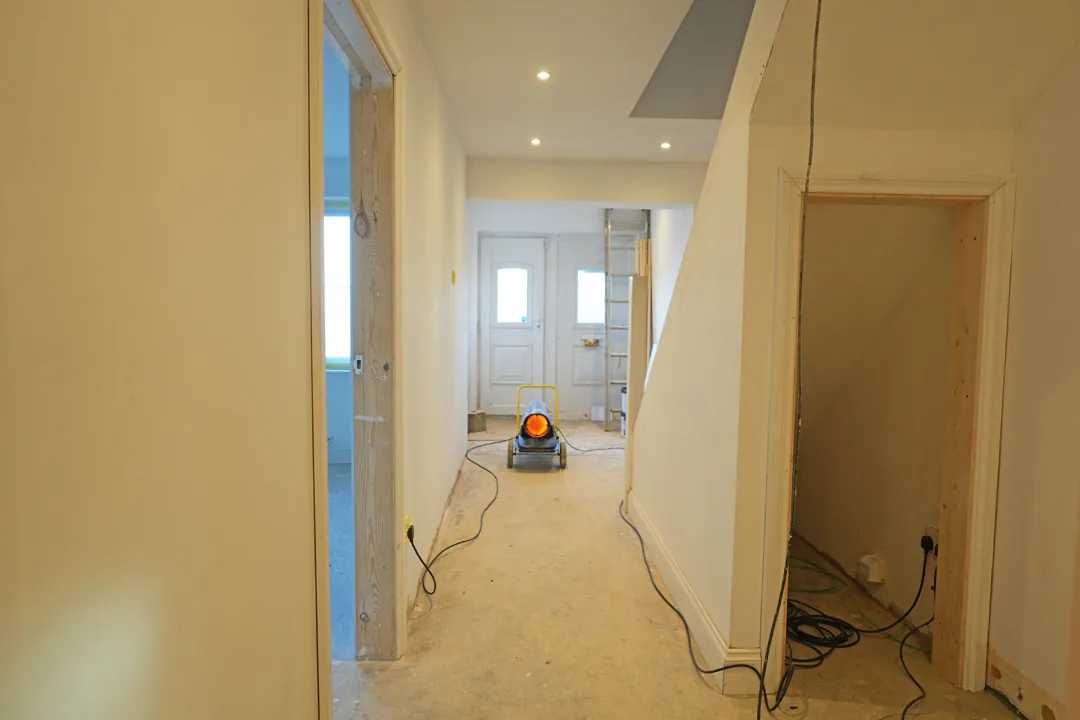
A plain, well-prepared hallway wall like this one is the starting point for panelling. The plastering, lighting positions and skirtings are best settled before the panelling goes on, so that it is one finished detail rather than something fitted around everything else. Our interiors work includes bespoke joinery, and the finish is planned with the rest of the room.
Do fire regulations apply to panelling?
They can. Approved Document B (Volume 1, dwellings) says the surface linings of walls should meet the classifications in its Table 4.1. In a dwelling, that is class C-s3, d2 for most rooms and circulation spaces, and class D-s3, d2 for small rooms of up to 4m². The document says this matters most in circulation spaces, where linings may be the main way a fire spreads and where rapid spread is most likely to stop people escaping. It also lets parts of a wall be a lower class, no worse than D-s3, d2, provided the lower-rated area stays under half the floor area of the room, up to a maximum of 20m². Skirtings, architraves, picture rails and similar narrow members are not counted as walls.
Watch out
Do not assume a panelling kit meets the rating for a hallway or stair. Ask the supplier for the fire classification of the exact product, and confirm with building control if the work is part of a larger project.
What should wall panelling be made from?
For a painted finish, most ready-made panelling kits are cut from MDF, a smooth board that takes paint evenly. Homebuilding and Renovating’s guide shows MDF Shaker, beaded, tongue and groove and slatted kits. Solid timber is the better choice if you want a stained, waxed or oiled finish, or if the room is a showpiece, but it costs more and needs the joints designed to allow for seasonal movement.
- Paint-grade MDF. A smooth finish and straightforward to cut, so it suits painted Shaker, board and batten, and picture frame styles.
- Solid timber. Right for natural finishes and for raised or moulded panelling where the joinery is part of the look.
- Moisture-resistant boards. Worth asking about for bathrooms and cloakrooms, where tongue and groove panelling is popular.
How do you fix panelling to old or uneven walls?
Old walls are rarely flat or plumb, so the fixing method matters as much as the panels. This is the order we would expect a careful joiner to follow:
- Check the wall first. Look for damp, loose plaster and old wiring. Panelling hides problems, so cure any damp before the frame goes on.
- Plan the layout. Set out panel widths and heights on the wall so that panels are evenly spaced and the joints fall in sensible places around windows, doors and switches.
- Fix a batten frame. Fix timber battens to the wall and pack them out until their faces are flat and in line, so that the panels do not follow the bows in the wall.
- Fix the panelling to the frame. Fit the panels, scribing the edges to the floor, ceiling and corners where those are not straight.
- Fill, caulk and paint. Fill nail holes, caulk the joins, then prime and use a durable paint finish, particularly in a hallway.
Plan sockets, switches and radiators before the battens go up. Moving them afterwards is slow and untidy. If the room is being renovated anyway, a whole house renovation is the natural moment to sort the electrics and plastering so the panelling goes on last.
Do you need consent to panel a listed or period house?
If the house is not listed, you do not usually need permission to add panelling inside. If it is listed, the rules change. Reigate and Banstead Borough Council states that removing internal features such as doors, fireplaces, plasterwork, panelling or other historic fittings is an alteration, and that listed building consent is required before work is carried out. The same page says painting and internal decorating does not need listed building consent. Existing panelling in a listed home is therefore not something to strip out or alter without speaking to the conservation officer at your local council. Our listed building renovation page explains how we approach this kind of work.
For ideas on getting the most from a new space, see our guide to kitchen extension ideas from real Essex projects.
Sources and further reading
- 9 wall panelling styles explained, Homebuilding & Renovating
- Fire safety: Approved Document B, GOV.UK
- Statutory register of listed buildings, Reigate and Banstead Borough Council
Frequently asked questions
What wood is best for wall panelling?
For painted panelling, paint-grade MDF is the usual choice because it gives a smooth, even finish and is what most ready-made kits are cut from. Solid timber such as oak or pine suits a stained or waxed finish, or a traditional scheme where you want real joinery, but it costs more and moves with the seasons, so the joints need to be designed to allow for that. Ask your supplier for the material and its fire rating before you order.
Can you panel over uneven walls?
Yes, and old walls are rarely flat, so it is the normal situation. The usual approach is to fix a timber batten frame to the wall, pack it out until the faces line up, and then fix the panelling to the frame rather than straight to the plaster. Any damp must be cured first, because panelling over a damp wall hides the problem instead of fixing it.
Does wall panelling suit a modern house?
Yes. New homes tend to have flat, plain walls, and panelling gives them depth and character. Slatted panels, picture frame moulding and board and batten look natural in a modern house, and beaded or Shaker panelling can be used at half height in a hallway to add some period feel without making the house look like a copy of an older one.
How high should wall panelling go?
There is no fixed rule. Half height panelling, often around the height of a dado rail or a little above it, protects the wall in a busy hallway and lets you paint the upper wall a different colour. Full height panelling suits a feature wall or a snug where you want a richer, more enclosed feel. It is worth marking both heights on the wall with masking tape before you decide.