

The short answer
A fascia is the board across the ends of the rafters that carries the gutter. A soffit is the board under the overhang, closing the gap to the wall and often providing ventilation. A barge board does the same job along a gable edge. Together they protect the roof timbers and finish the roofline.
Roofline trim is easy to ignore until a board rots or an extension forces a decision. This guide names each part in plain words, explains why the eaves need air, compares timber and uPVC, covers what the official guidance says about permission, and shows what it means when a new roof meets an old one, drawing on our Brentwood extension.
Key takeaways
- The fascia faces outwards and carries the gutter, while the soffit sits underneath and closes the eaves.
- Many roofs breathe through the soffit or fascia, so replacement work must not reduce the ventilation that was there.
- Replacing or painting fascias and soffits generally needs no planning permission, but listed buildings and designated areas need a check with the local planning authority first.
- Timber suits period homes and painted finishes, while uPVC suits low maintenance, and the right choice depends on the house.
- When an extension meets an old roof, the new and existing eaves need to line up, so the old roofline should be assessed early.
What are the fascia, soffit, barge board and gutter?
They are the trim around the edge of a pitched roof. Starting at the wall and working up and out:
- Soffit. The horizontal board under the roof overhang, spanning from the back of the fascia to the wall. It closes the eaves and keeps birds and weather out of the roof space.
- Fascia. The vertical board fixed across the ends of the rafters. It gives the gutter something solid to fix to and covers the cut ends of the timber.
- Barge board. The board that runs up the sloping edge of a gable end. It does for the gable what the fascia does along the eaves.
- Gutter and downpipe. The channel fixed to the fascia (or to brackets) that carries rainwater to the drains.
| Part | Where it is | What it does |
|---|---|---|
| Fascia | Vertical, along the eaves | Carries the gutter and covers the rafter ends |
| Soffit | Horizontal, under the overhang | Closes the eaves and often holds the vents |
| Barge board | Along the gable edge | Finishes and protects the verge |
| Gutter | Fixed at the eaves | Takes rainwater away from the walls |
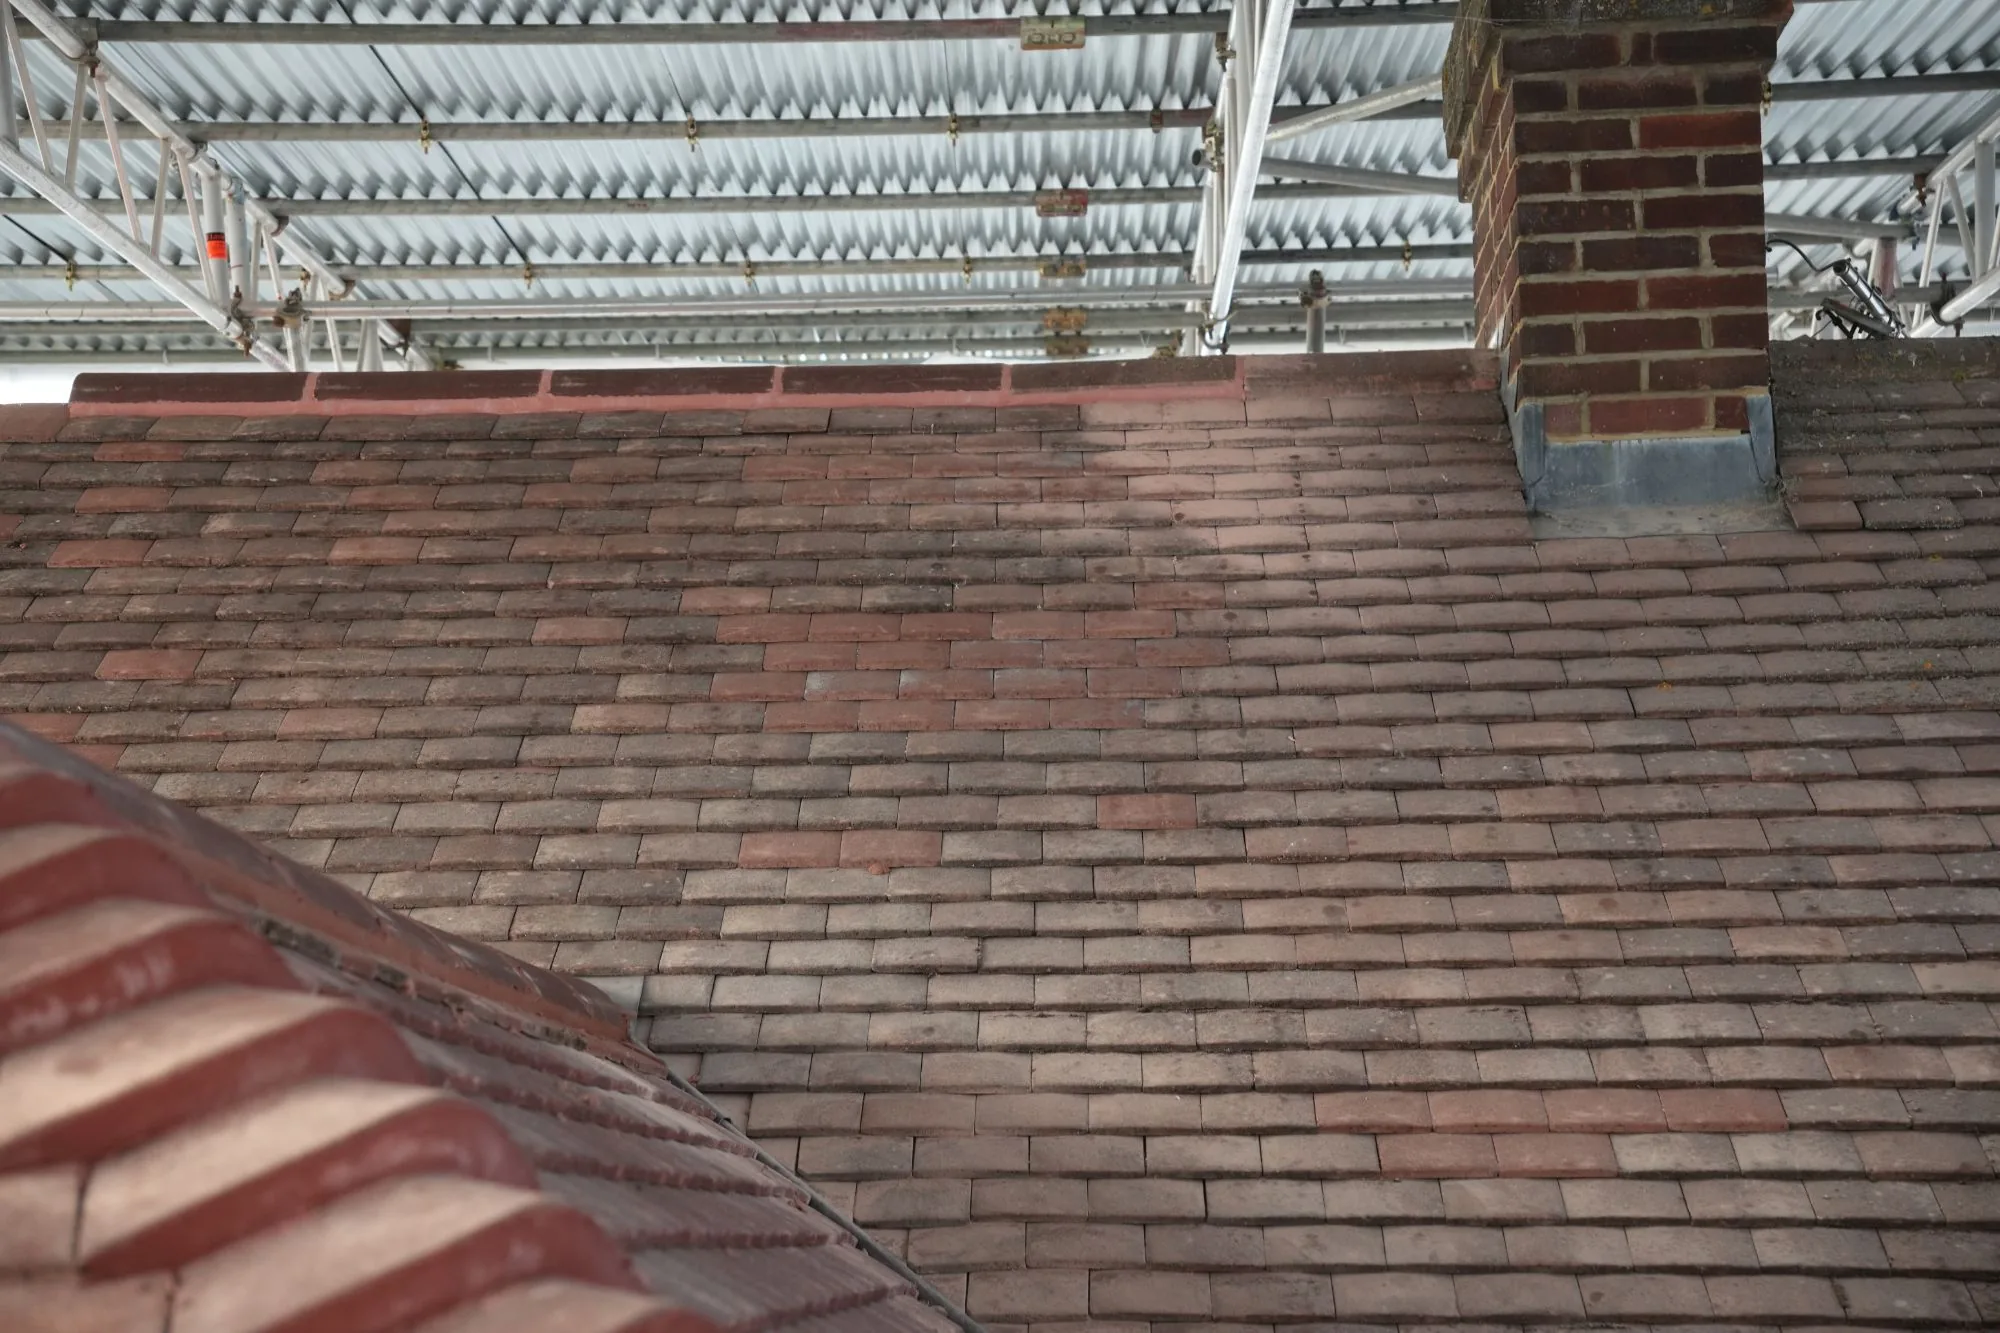
Do soffits need ventilation?
Usually the roof needs ventilation somewhere at the eaves, and the soffit or the top of the fascia is the common place for it. The reason is condensation. The Planning Portal’s building regulations guidance on fascias advises checking that replacement work “does not reduce the ventilation provided to the roof void”, because that “could cause condensation to occur within the roof void, which can then lead to damp on the timbers”. It adds that if the existing system has vents installed, “a similar system will need to be maintained”.
How much opening a roof needs depends on its construction. A technical note from tile manufacturer Wienerberger on roof space ventilation, which draws on BS 5250 and the NHBC Standards, shows these figures for a cold roof with an impermeable underlay:
| Roof | Eaves opening | Ridge opening |
|---|---|---|
| Under 10 metres wide, pitch 15 to 34 degrees | 10mm continuous | None shown |
| 10 metres wide or more, or pitch 35 degrees or above | 10mm continuous | 5mm |
| Pitch 15 degrees or less | 25mm continuous | None shown |
Those are manufacturer figures for one roof type, not a rule for your house. Warm roofs, breathable underlays and lean-tos are treated differently, so the designer or building control confirms what your roof needs.
Watch out
Fitting plain, unvented boards in place of vented ones, or covering a vent strip with new trim, can quietly stop the roof breathing. Ask the builder how the eaves ventilation will be kept before any boards are ordered.
Timber or uPVC: which suits your house?
There is no single right answer, because the choice depends on the age and style of the house, and on how much upkeep you want to take on.
- Timber. Can be shaped, repaired in places and repainted in any colour, and is the traditional match for period houses. It needs regular painting and sound detailing so water cannot sit behind it.
- uPVC. Is supplied in set profiles and colours and does not need repainting. It suits many modern houses, but the profiles may not match older, deeper or moulded timber boards.
- Other materials. Composite and aluminium boards also exist. The same questions apply: how will it look next to the existing roof, and how will it be ventilated?
Match matters more than material. Putting new boards beside old ones of a different depth, colour or profile shows from the garden. Ask for a sample or a run of the proposed profile held against the existing eaves before committing.
Do you need permission to replace fascias and soffits?
Usually not for the like-for-like work. The Planning Portal says that maintenance of fascia such as replacement or painting “generally does not require planning permission”. Its guidance says “replacing fascia board or soffit will not normally need building regulations approval”, and its soffit boards question adds that you “should ensure that the ventilation for the building is not impacted”.
The exception is location. If the house is a listed building or in a designated area (a conservation area, national park or area of outstanding natural beauty), the Planning Portal says you should check with your local planning authority before carrying out any work. In Essex that is your district, borough or city council. For a listed house, our guide to listed building consent explains why changing materials on a historic building needs care, and our listed building renovation page shows how we approach it.
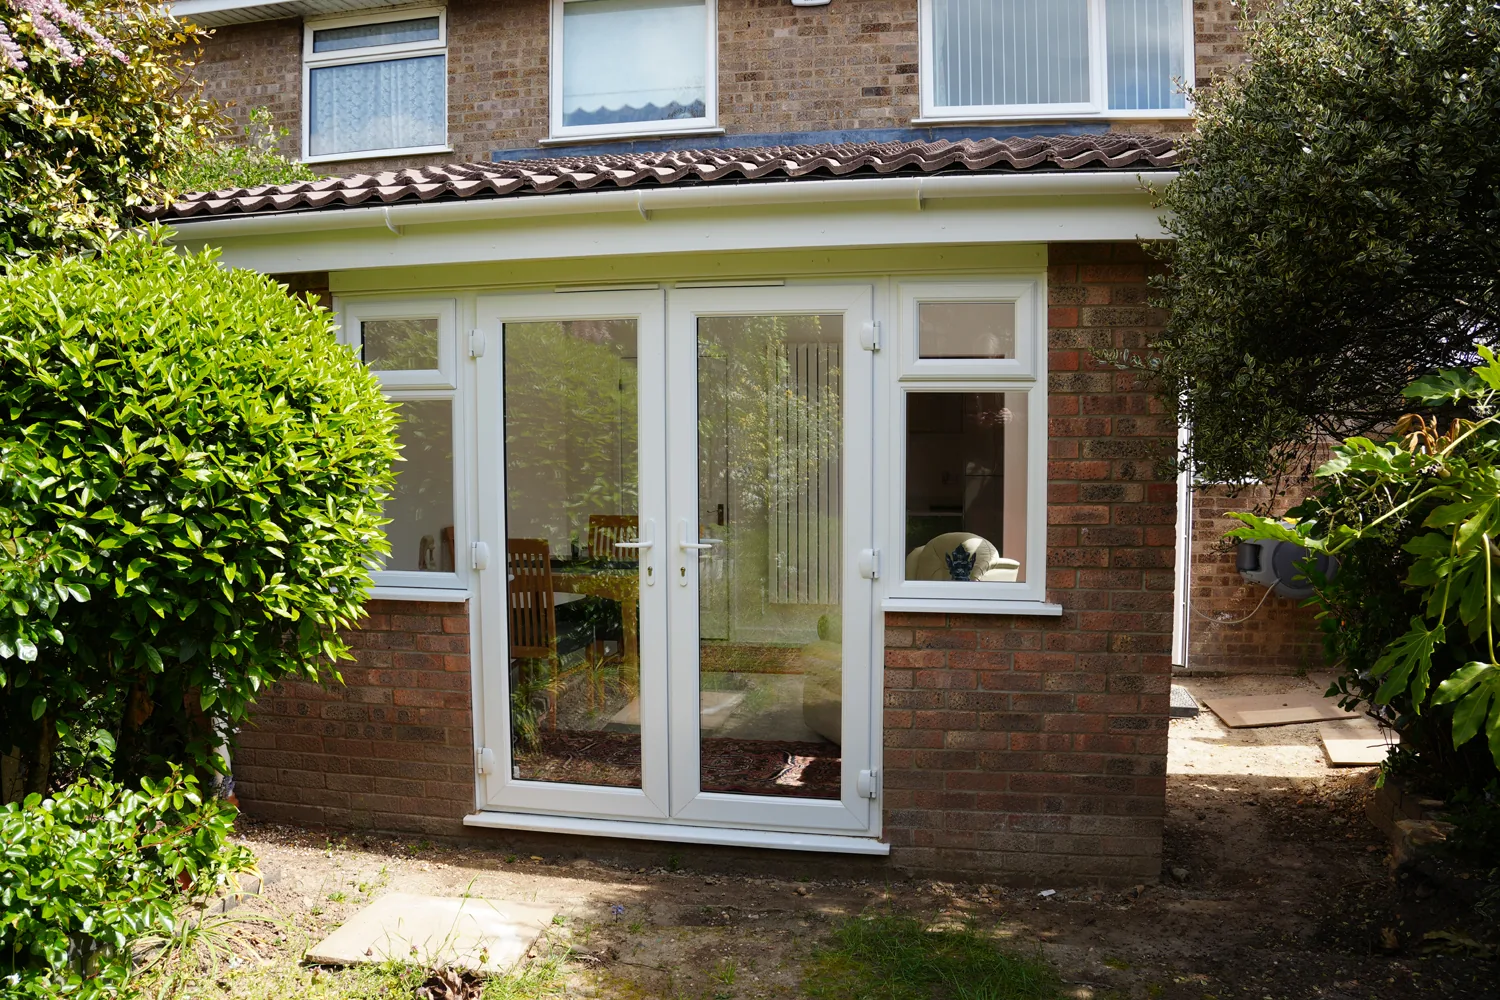
Should fascias be replaced when you extend or alter the roof?
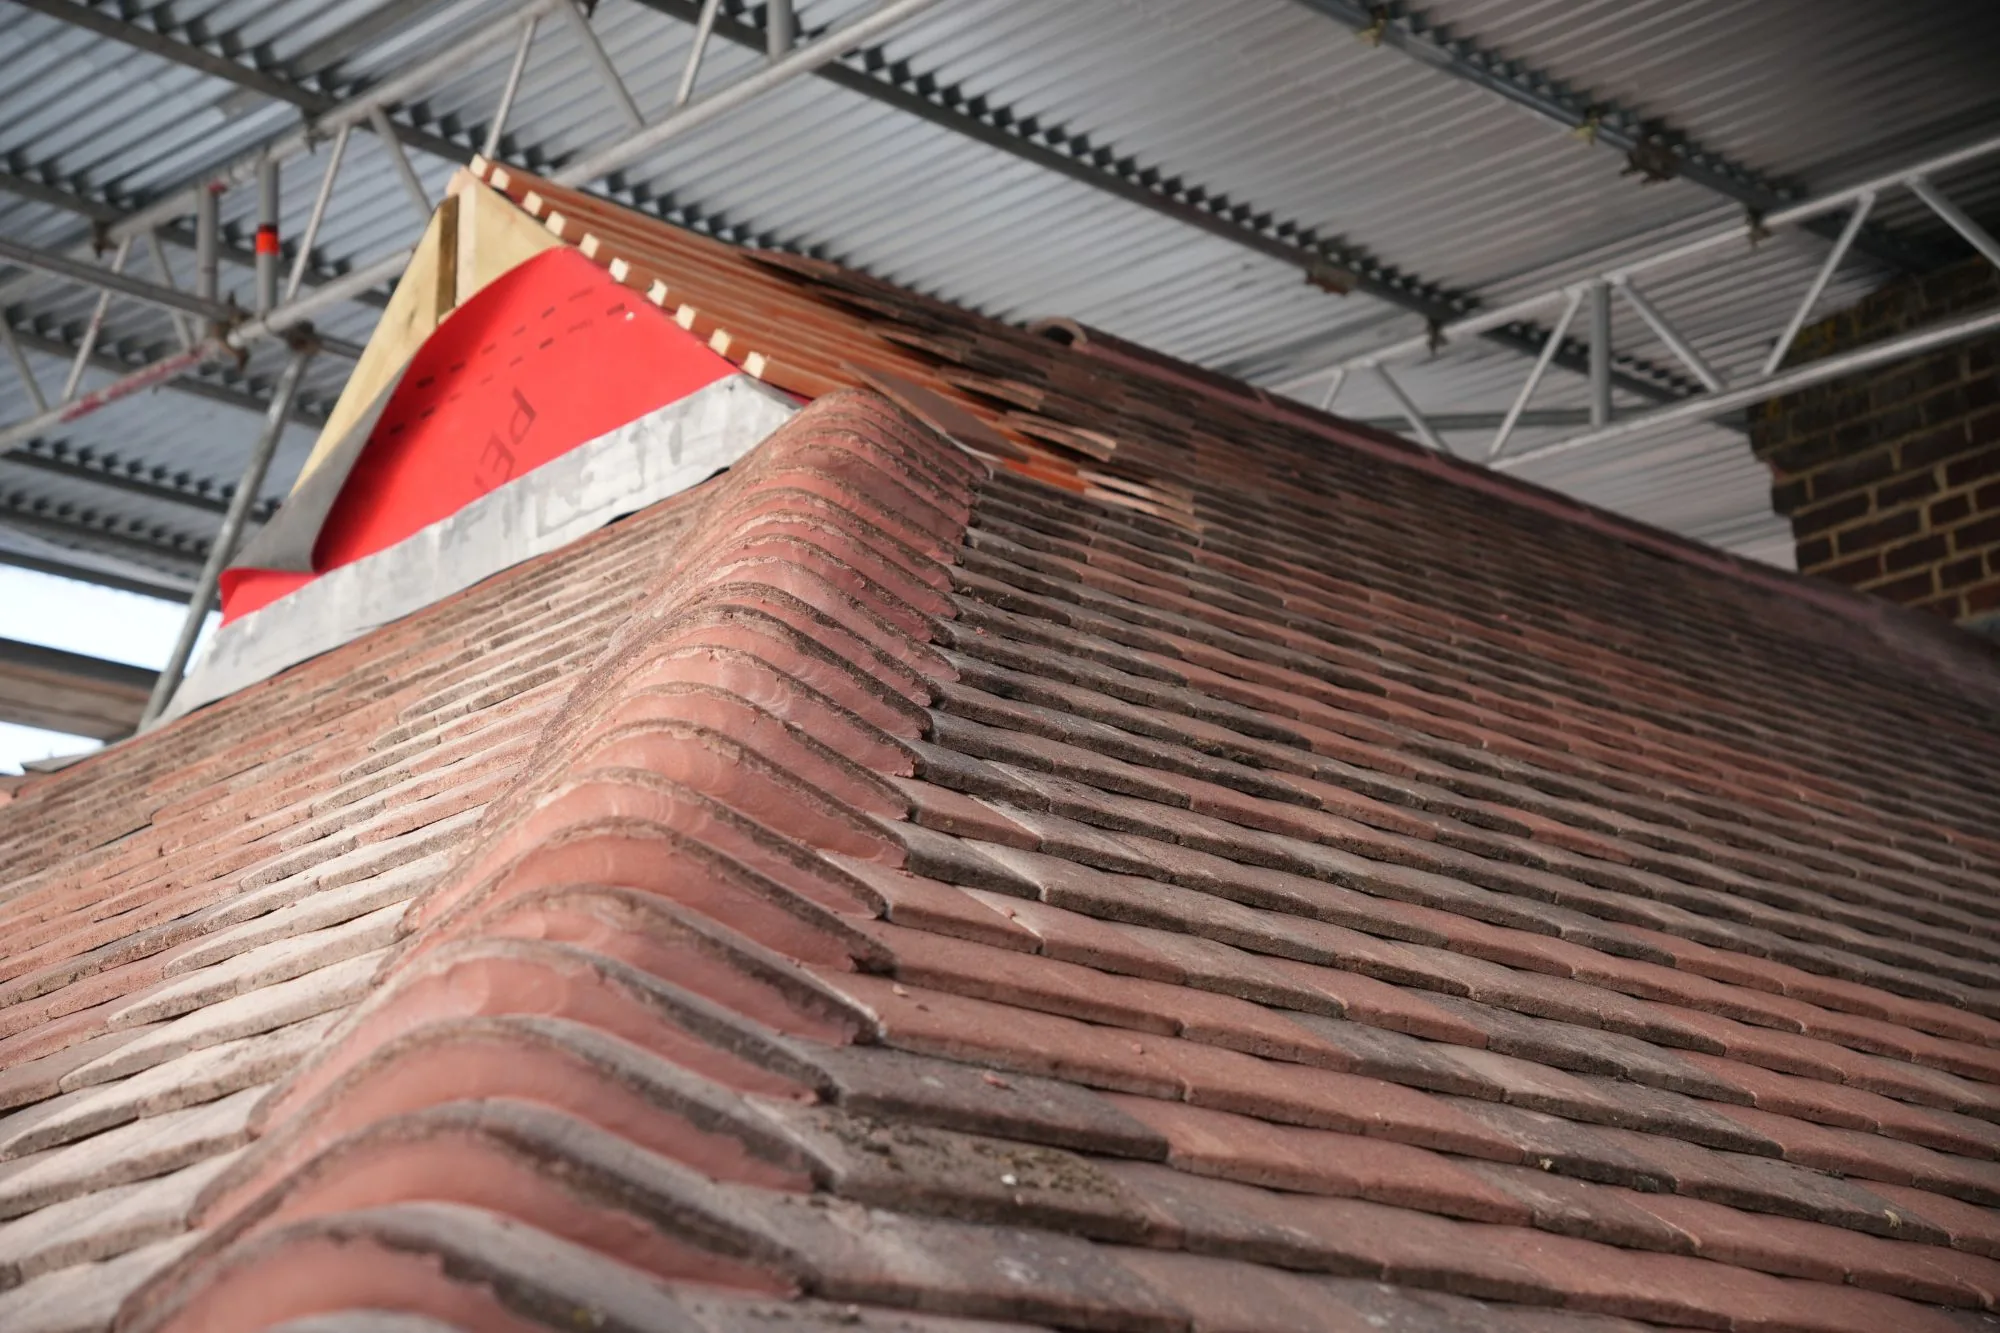
Often it is worth looking at them, because an extension or loft conversion changes the roofline. A new roof has to meet the old one, and the eaves, gutters and boards need to line up cleanly where they join. Our page on house extensions and the one on loft conversions both involve the roof, and the trim is worked out as part of the design.
Our Brentwood project is a good illustration of how far a roofline can change. The project page says we “completely redesigned the roof, raising two gables at the back”, with two new gables built over the old flat roof extension. New gables bring new verges and eaves, and those new boards sit beside the existing ones. If you are planning something similar, it is worth reading the guide to planning permission for an extension, because a change of roof shape can affect that question.
Tip
While scaffold is up for roof work, ask for the old fascias and soffits to be inspected from close range. Access is a large part of the effort in roofline repairs, so it makes sense to deal with tired boards at the same time. Roof glazing also touches the roofline, so our guide to roof lanterns is worth a look if you are adding one.
What should you ask a builder about the roofline?
- Are the existing fascias, soffits and barge boards sound, and will they stay or be replaced?
- What profile, depth and colour will new boards be, and how will they match the old ones?
- How will the eaves ventilation be kept, and is a vented soffit or an over-fascia vent proposed?
- Who fits the gutters and downpipes, and are they changing as well?
- Is the house listed or in a conservation area, and has the council been asked?
- How will the new roof and the old roof meet at the eaves and verge?
A builder who can answer these plainly has thought about the roofline. If you are weighing up a wider project, our whole house renovation page shows how the roof, walls and interior are planned together.
Sources and further reading
- Building Regulations: Fascias, Planning Portal
- Planning Permission: Fascias, Planning Portal
- Do I need planning permission or building control approval to replace soffit boards?, Planning Portal
- Roof space ventilation, Wienerberger (Sandtoft), technical note
Frequently asked questions
What is the difference between a fascia and a soffit?
The fascia is the vertical board fixed across the ends of the rafters, which usually carries the gutter. The soffit is the horizontal board that closes the gap underneath, between the back of the fascia and the wall. One faces outwards and is seen from the garden, the other faces down and is seen when you look up at the eaves.
Do soffits need ventilation?
Usually, yes, or the eaves need ventilating some other way. A pitched roof with an insulated ceiling needs air to move through the roof void, otherwise moisture can condense on the timbers. That air often enters through vents in the soffit board or above the fascia. Whichever method is used, the opening has to be kept clear and sized for the roof.
Should fascias be replaced with an extension?
Often it makes sense to look at them, though it is not automatic. Where a new roof meets the old one, the two eaves need to line up, and the old fascias are easiest to inspect, repair or replace while scaffold is already up. Sound boards in good order can stay. The decision is made on the condition of the existing boards and the look you want.
Can new fascia boards be fitted over the old ones?
Sometimes, if the old boards are sound and straight. Covering boards that are rotten only hides the problem, so the timber behind should be checked first. Whatever is fitted, make sure it does not block the eaves ventilation that was there before.