


The short answer
An extension cavity wall is two separate leaves of masonry with a gap between them, held together by metal wall ties. The inner leaf carries the loads, insulation sits against it, and the outer leaf keeps the weather out. Cavity trays, weep holes and closers then stop water reaching the inside.
Most people only see the finished brickwork, but the wall behind it decides how warm, dry and sound the extension will be. This guide explains the parts of a cavity wall, where the details go wrong, and how a new wall is joined to an existing house, drawing on what Craig Bellamy found on our Brentwood extension.
Key takeaways
- A cavity wall has an inner leaf, an outer leaf, a gap between them and wall ties that hold the two together.
- Rusting is the main cause of wall tie failure, which is why modern practice uses stainless steel ties.
- Cavity trays and weep holes carry water out of the wall wherever the cavity is interrupted, such as over openings and at roof abutments.
- Joining new to old is designed for each house, because older walls vary in thickness and construction.
What is a cavity wall, and why do extensions use one?
A cavity wall is built as two skins, or leaves, of masonry with a gap between them. As Designing Buildings explains, metal ties span the gap and bind the inner and outer leaves together. The outer leaf takes the rain and wind, and the gap stops moisture passing straight through to the inner leaf.
The gap also gives the wall somewhere to put insulation. The Government’s Approved Document C covers the resistance of floors, walls and roofs to moisture, and the structural side of walls sits in Approved Document A. If you are still deciding what you want built, our guide to planning an extension, step by step comes first, and our house extensions service shows how we run the build.
What are the parts of an extension cavity wall?
| Part | What it does |
|---|---|
| Outer leaf | The weather skin, usually brick, that keeps rain and wind out |
| Cavity | The gap that stops moisture crossing from outer to inner leaf |
| Insulation | Fixed to the outside face of the inner leaf, according to Designing Buildings |
| Inner leaf | The inside skin, carrying the floors and roof loads |
| Wall ties | Metal ties that bind the two leaves together across the cavity |
Designing Buildings notes that insulation is generally fixed to the external face of the internal skin of the cavity wall. Its page on cavity walls also gives a worked example of a 102.5 mm external skin with a 100 mm cavity, and observes that cavity widths have generally grown as heat loss requirements have tightened. The width on your extension is set by the designer, not by a rule of thumb.
What do wall ties do, and why does the material matter?
Ties are the only thing holding the two leaves together, so their spacing and their material both matter. Designing Buildings says that spacing depends on the cavity width and the width of each leaf, running from a staggered 900 mm by 450 mm pattern to a denser 450 mm by 450 mm pattern where needed, such as around windows. It adds that “the density of the wall tie installation must also take into account predicted wind loadings”, and suggests a minimum 50 mm penetration into each leaf.
The weak point is rust. The same source states that “the main cause of failures is the rusting of metal ties”, and that modern practice uses stainless steel to reduce the risk. That is why corroded ties in older houses are a concern when you build on to them, and why we would always check the tie type on the specification for a new wall.
Tip
Ask your builder what the wall ties are made of, how far apart they are and how deep they sit in each leaf. A good builder answers in one sentence.
Where do cavity trays, weep holes and closers go?
Anywhere the cavity is interrupted, water has to be carried back out of the wall. LABC Warranty’s technical update on cavity trays and reveal closers (December 2020) says most damp ingress happens over and around window and door openings and at roof abutments. Its minimum recommendation is that cavity trays are installed over all external door and window openings, plus at roof abutments both horizontal and pitched.
- Cavity trays. LABC Warranty says a roll damp course tray must rise a minimum of 150mm within the cavity, and that purpose made stepped trays are best for pitched roof abutments.
- Weep holes. These let collected water escape. The same document asks for them at each end of a horizontal tray and at maximum 900mm centres.
- Cavity closers. At the edge of a window or door, LABC Warranty says the closer should be insulated, protect against cold bridging and run the full height of the reveal with no gaps.
- Clean cavities. Trays must be kept free of mortar droppings, or they stop draining.
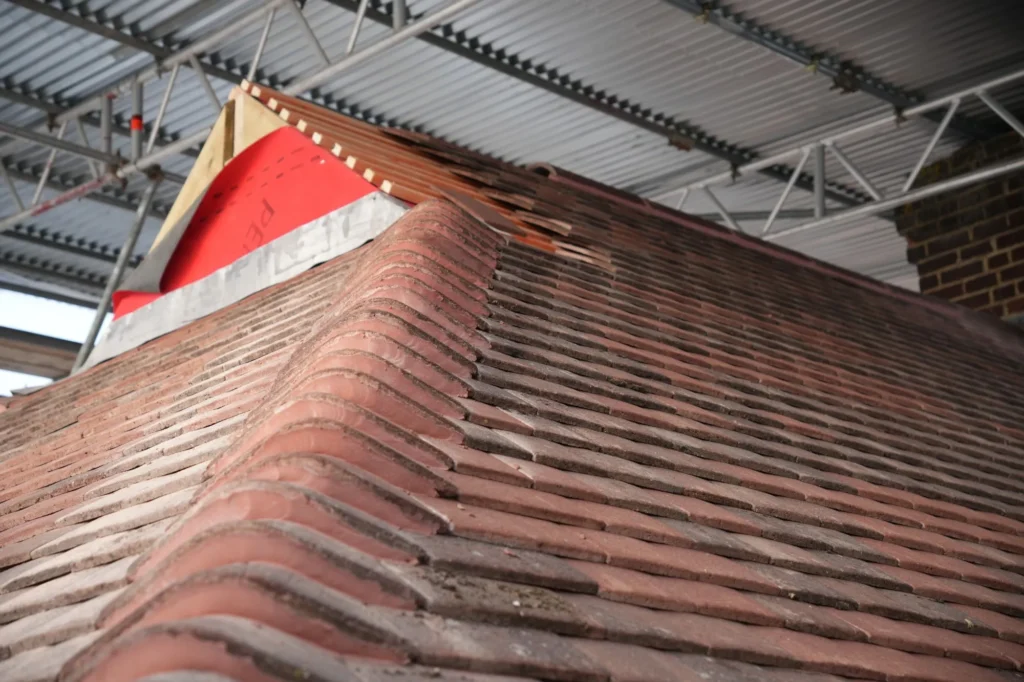
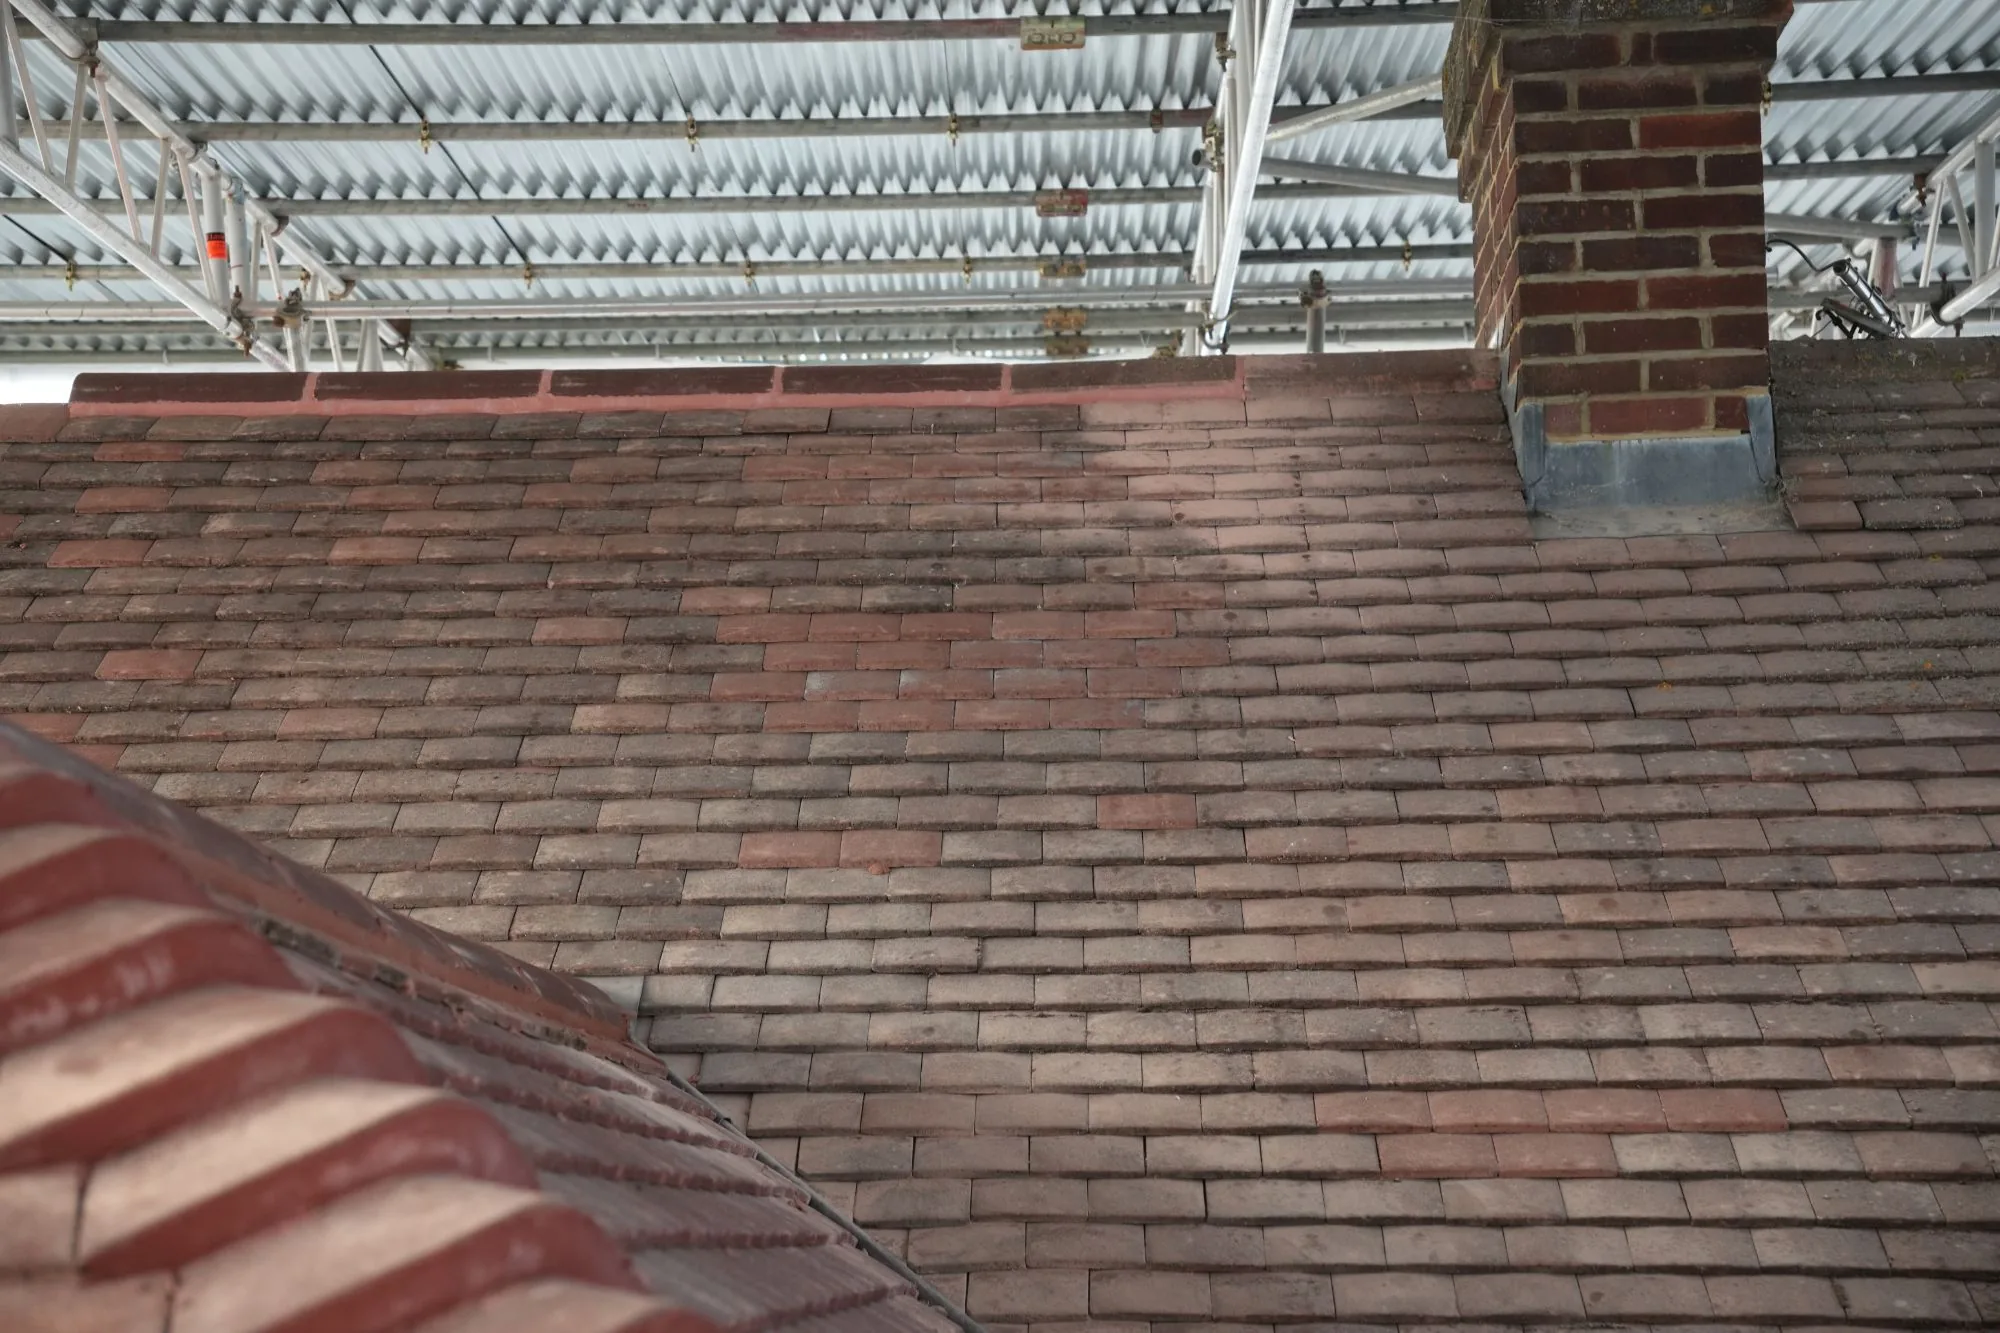
This matters most where a new roof meets an old wall. On our Brentwood roof, lead flashing was dressed in around the chimney as the new plain tiles went on, which is exactly the kind of point where a tray and flashing work together.
How does a new cavity wall join an old wall?
Carefully, and differently on every house. When an extension is built against an existing wall, that wall becomes an internal one below the new roof line. Designing Buildings lists extensions built against existing walls among the places where cavity trays are needed, and says they can be inserted by removing brickwork a section at a time.
Old walls also do not behave like the drawings. Speaking on site at our Brentwood project, Craig explains:
“We’ve found a lot of variations in the wall thickness. So we’ve got 200mm, we’ve got 300mm cavity, some of them on the same run. We’ve had steels go in, we’ve had to go back to engineering twice because previous lintels weren’t capable of taking the next floor.”
The engineer sizes the steels and lintels for exactly these surprises, as we explain in do I need a structural engineer for my extension or knock through?
Where a new opening is cut through an existing wall, the Planning Portal says the remaining wall above “will need to be supported”, usually with one or two new beams that normally bear at least 150mm onto the wall on each side. Work like this is also at the heart of our whole house renovation projects, where old and new walls meet throughout.

Watch out
Do not let anyone price the walls from the planning drawings alone. The cavity width, the tie type and the way the new wall meets the old one are decisions made once the existing structure has been checked.
What should you ask your builder about the walls?
- What is the cavity width, and what insulation goes in or against it?
- What are the wall ties made of, and at what spacing?
- Where do cavity trays and weep holes go, particularly over openings and where the new roof meets the old wall?
- How will the new wall be joined to the existing wall, and has the existing wall been checked?
- Who will inspect the walls as they are built, and when does building control visit?
These questions get specific answers from a builder who works to a drawn detail, and vague ones from one who does not.
Sources and further reading
- Cavity wall, Designing Buildings
- Wall ties, Designing Buildings
- Cavity tray, Designing Buildings
- Technical update: cavity trays and reveal closers (December 2020), LABC Warranty
- Site preparation and resistance to contaminants and moisture: Approved Document C, GOV.UK
- Structure: Approved Document A, GOV.UK
- Building regulations: structural opening, Planning Portal
Frequently asked questions
How wide is the cavity in a new extension wall?
There is no single width. The designer sets it to suit the insulation and the thermal performance the extension has to achieve, and cavities have generally become wider as heat loss requirements have tightened. Ask for the cavity width, the insulation type and the tie type to be written on the drawings, so that the bricklayers and building control are working from the same detail.
How do you join a new cavity wall to an old solid wall?
The detail depends on what the old wall is made of and how it is built, which is why it is designed for each house rather than copied from a drawing. In general the new wall has to be connected to the old one, and the old outer wall, which becomes an internal wall once the extension is built against it, needs a cavity tray where the new roof meets it. The designer and building control sign off the detail.
What is a cavity closer?
A cavity closer is the insulated strip that seals the gap between the two leaves at the edge of a window or door opening, so that the cavity is closed off around the frame. LABC Warranty calls these reveal closers and says they should be insulated, protect against cold bridging and run the full height of the reveal with no gaps.
Do cavity wall ties rust?
Older mild steel and galvanised ties can, and rust is the main cause of tie failure. Modern practice is to use stainless steel ties, which is one reason the tie type is worth checking on the specification for a new wall.