

Case study
Brentwood: a full upper floor for a repeat client
Three years before this project started, we completed a house on the opposite side of the same Brentwood road. When the owners of this one were ready to build, they already knew we were a good choice. Being asked back to the same street is the reference we value most.
| Location | Brentwood, Essex, next to Shenfield and Hutton Mount |
|---|---|
| Service | House extensions |
| Project type | First floor rear and side extension, roof redesign |
The brief
The brief and the challenge
The house was large but did not live large. Upstairs, rooms sat segmented under low, sloping ceilings that made every one of them feel smaller than it was. At the rear, an old flat roof extension added footprint downstairs and nothing above it.
The brief: use the space the house already owned. Extend over the flat roof, redesign the roof itself, and turn a cramped upper storey into a proper floor of full height rooms.
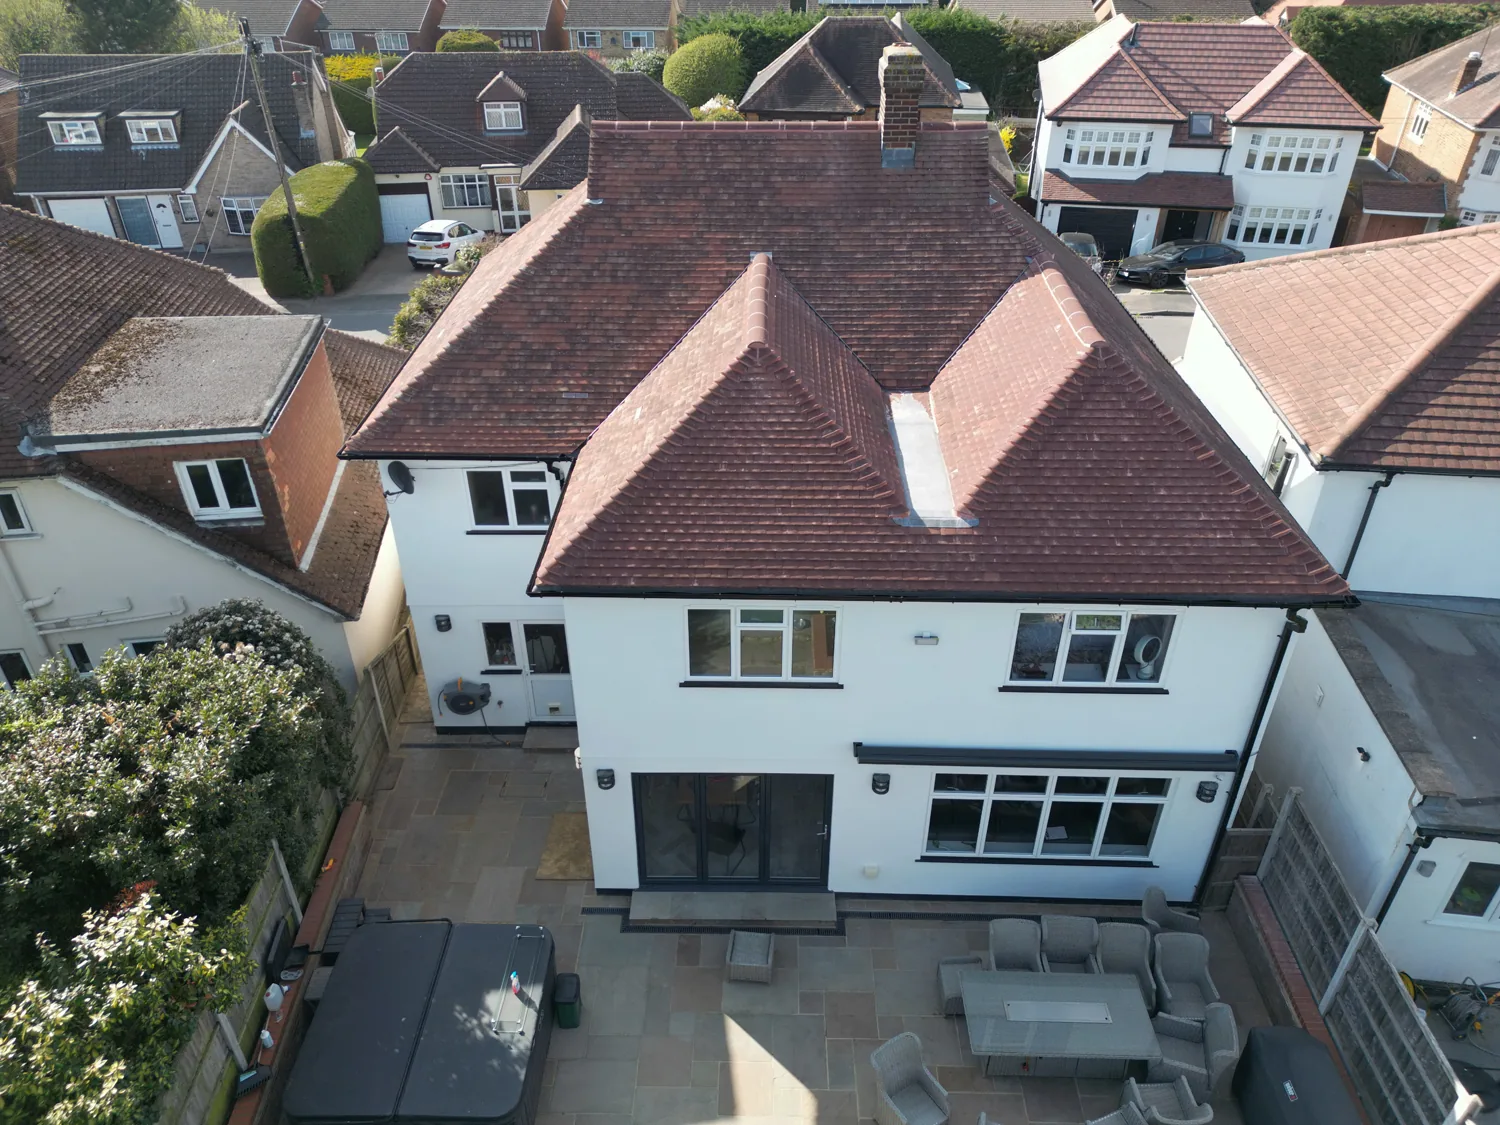
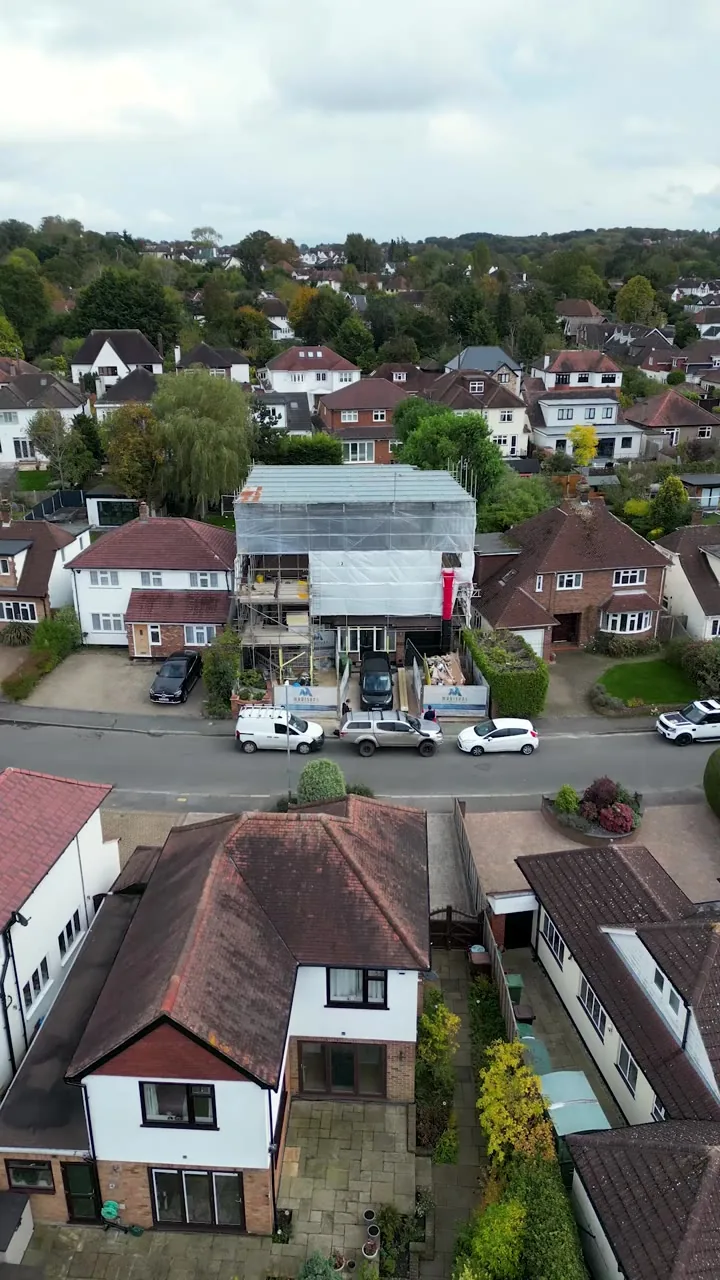
Brentwood · The redesigned roof, from above
What we did
What Madisons did
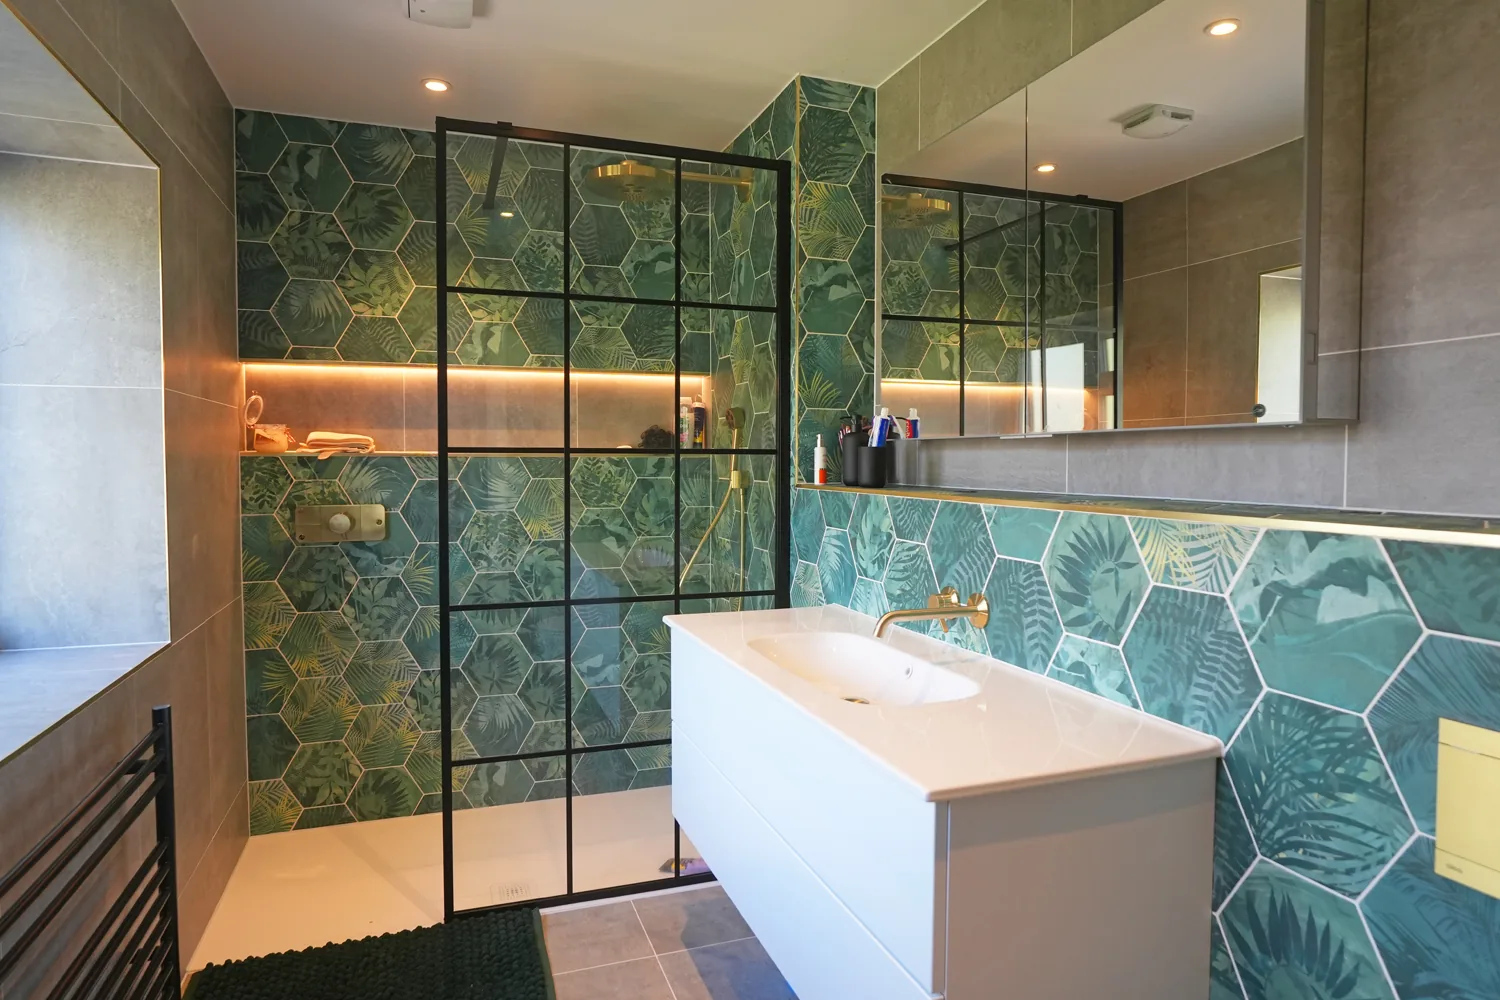
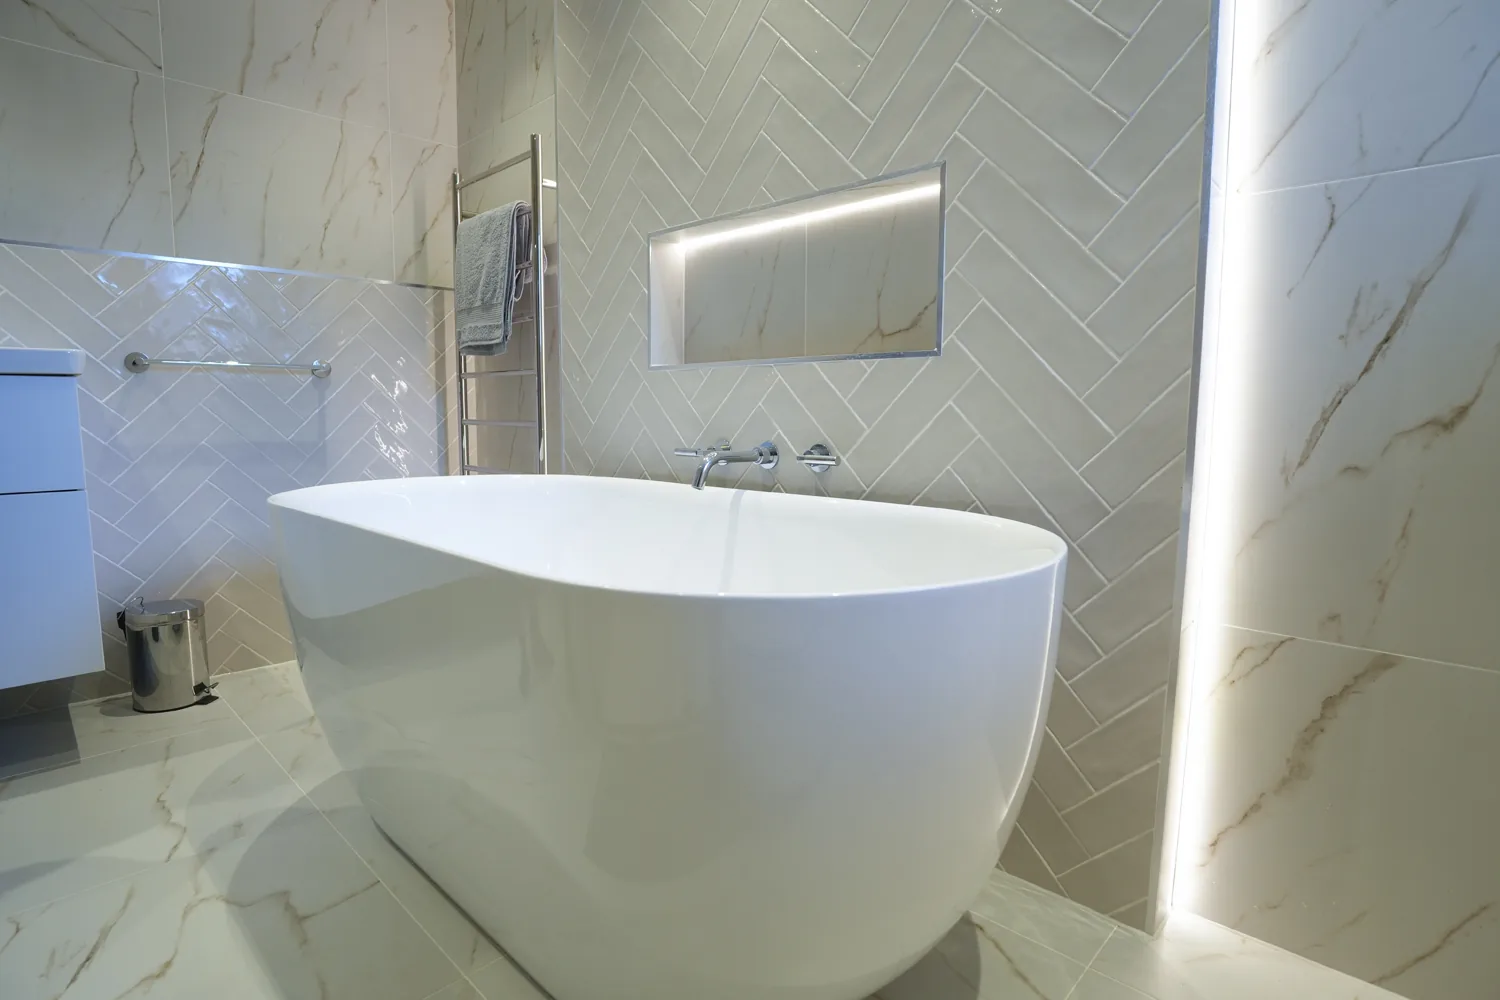
We extended the rear of the house at first floor level, building over the old flat roof extension. Then we completely redesigned the roof, raising two gables at the back to create full height bedrooms where sloping ceilings used to be. A side extension at first floor level completed the plan, so the house gained a full size upper floor rather than rooms squeezed under the eaves, plus two extra bathrooms.
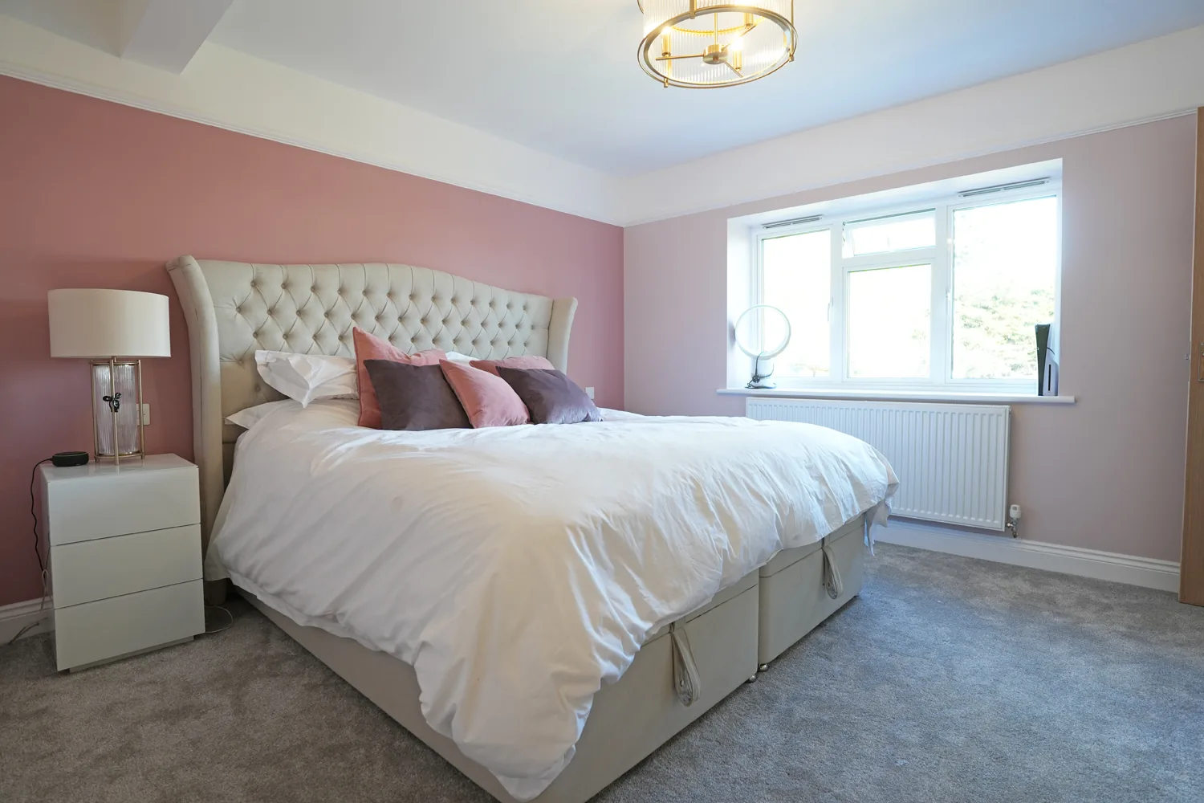
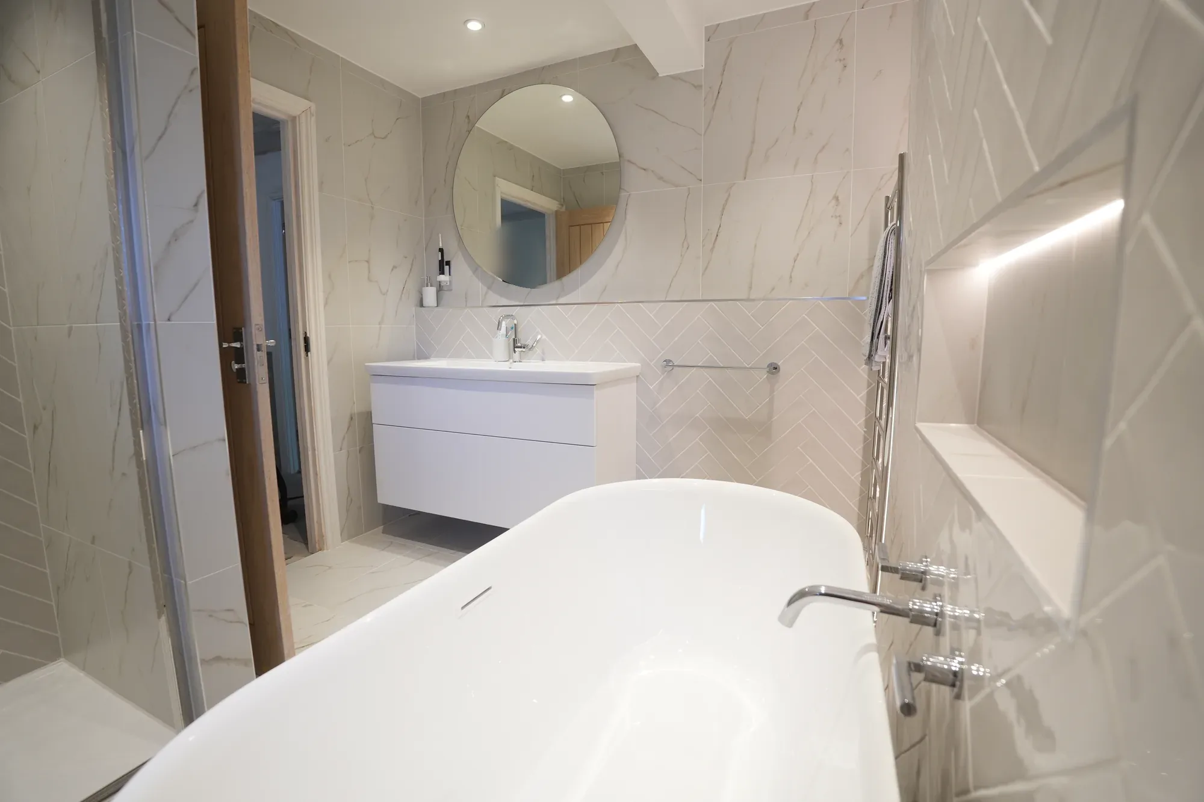
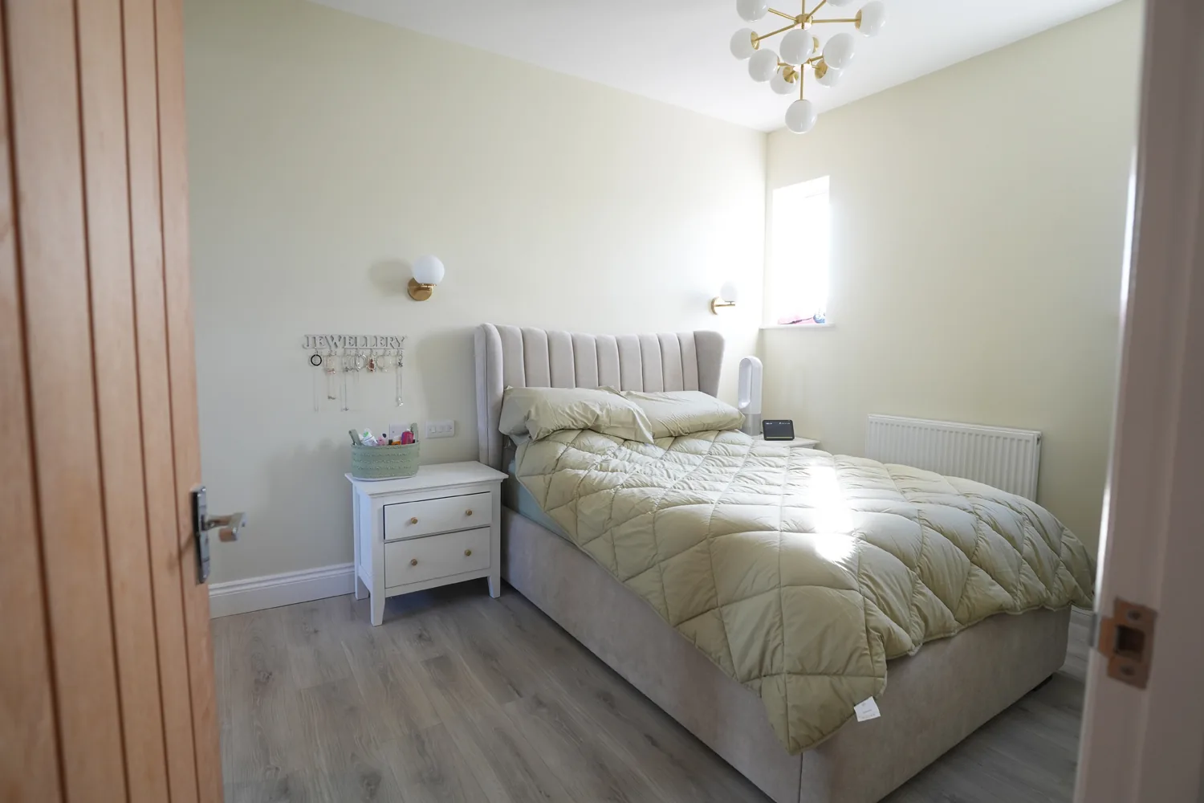
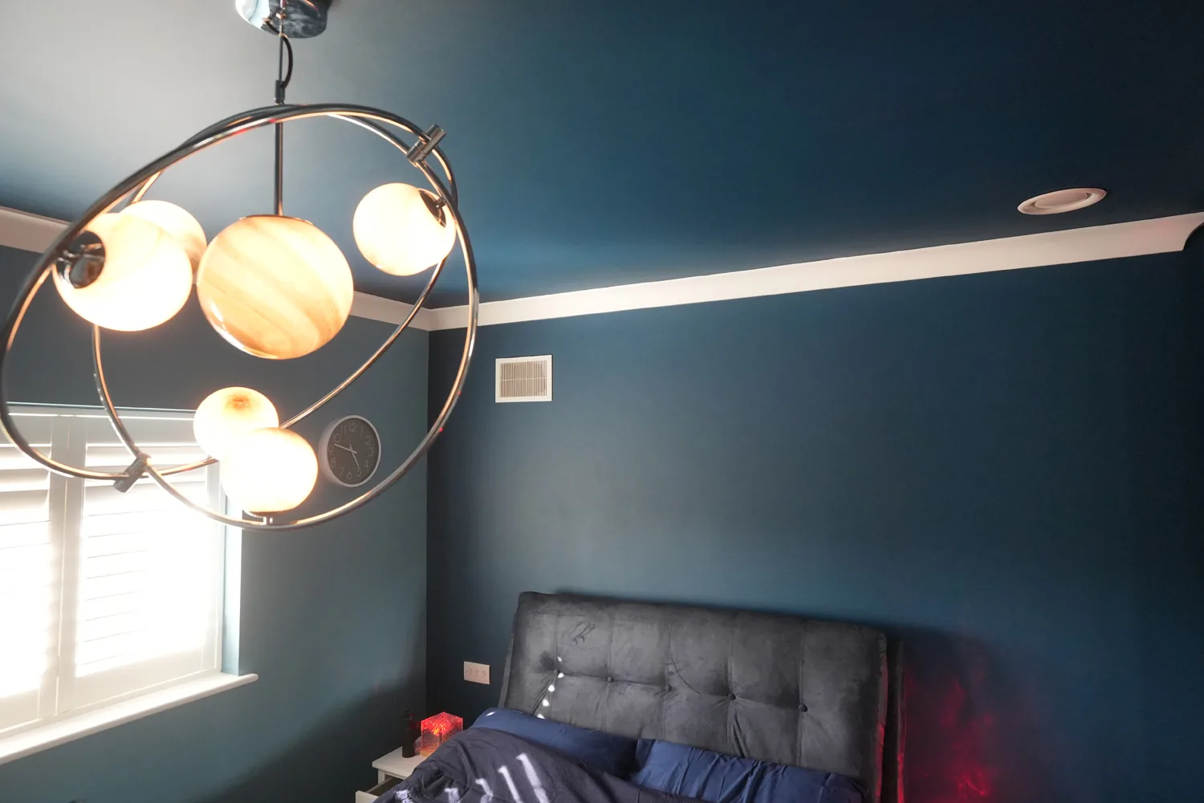
Inside, a new staircase with a new handrail and balustrade set the tone for the reworked layout. The main bedroom, its ensuite and the main bathroom all gained higher ceilings, bigger windows and more light.
The result
The result
A modern, up to date, flowing home in place of small segmented rooms. The bedrooms and bathrooms that were the point of the project got the height, light and layout they were missing, and the owners got the house they had watched us build for their neighbours three years earlier.
Gallery
During and after
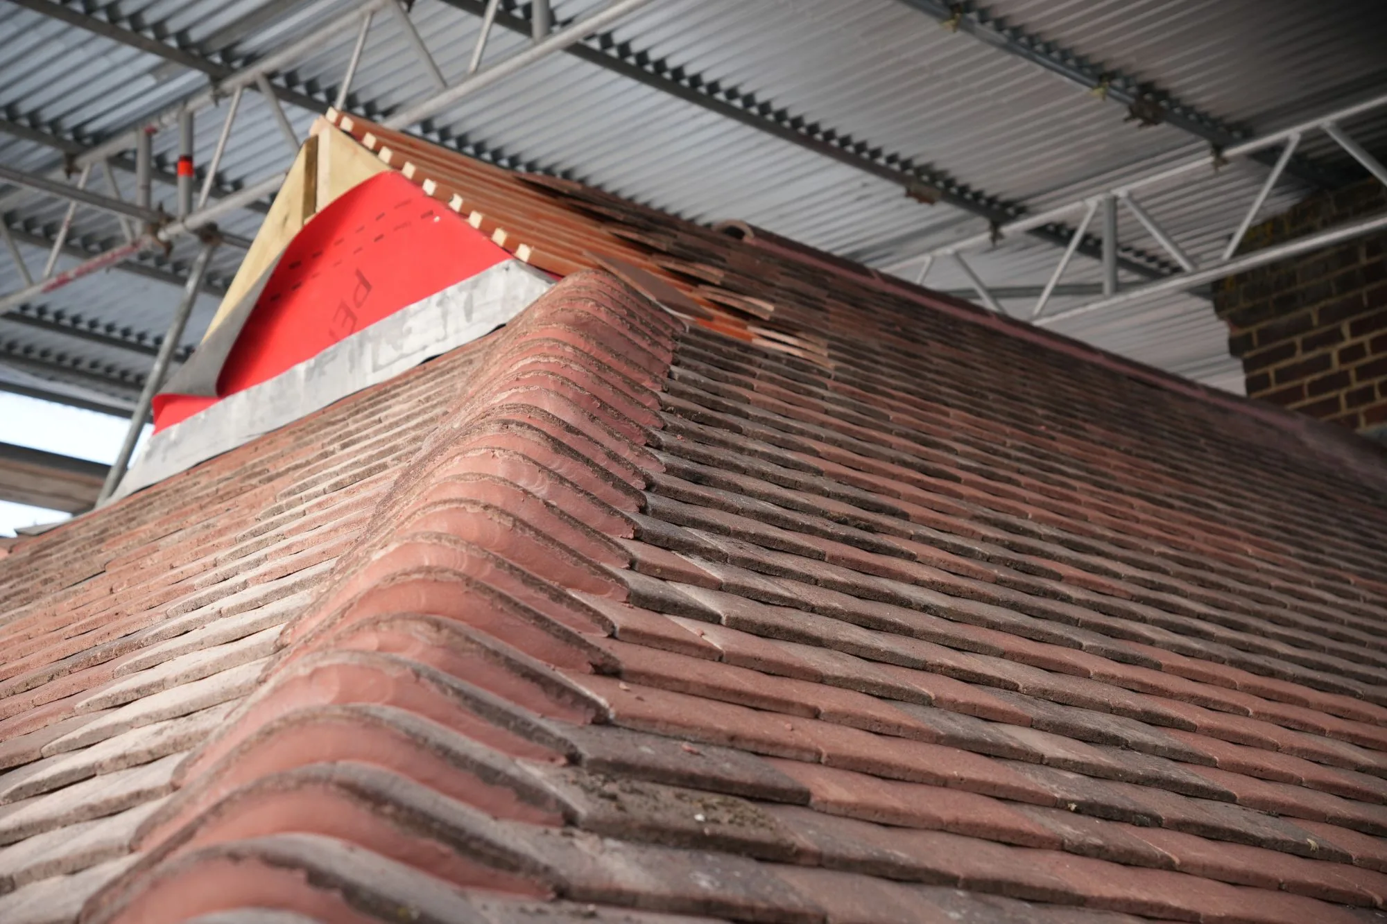
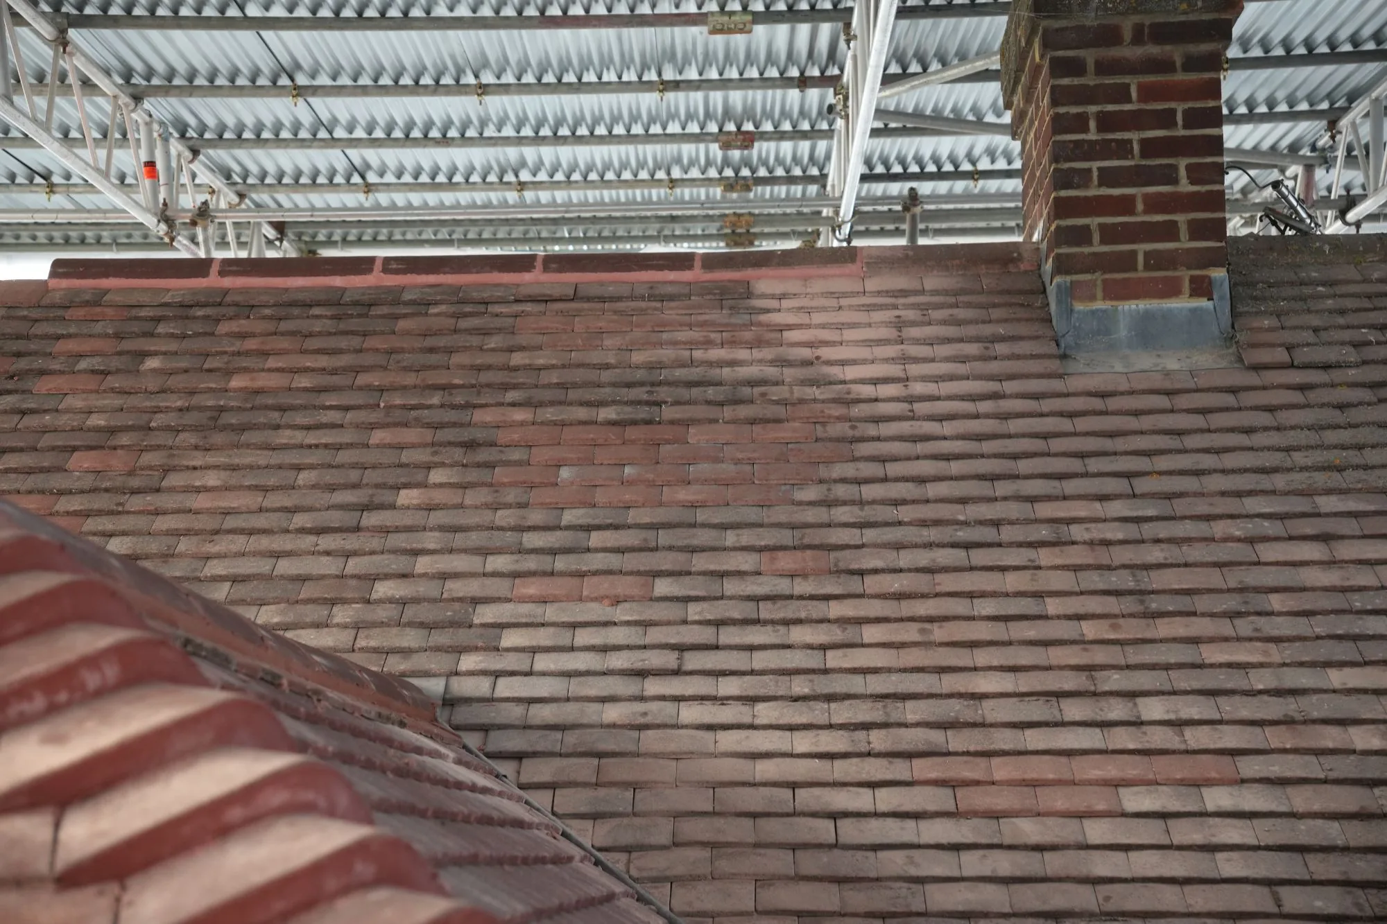
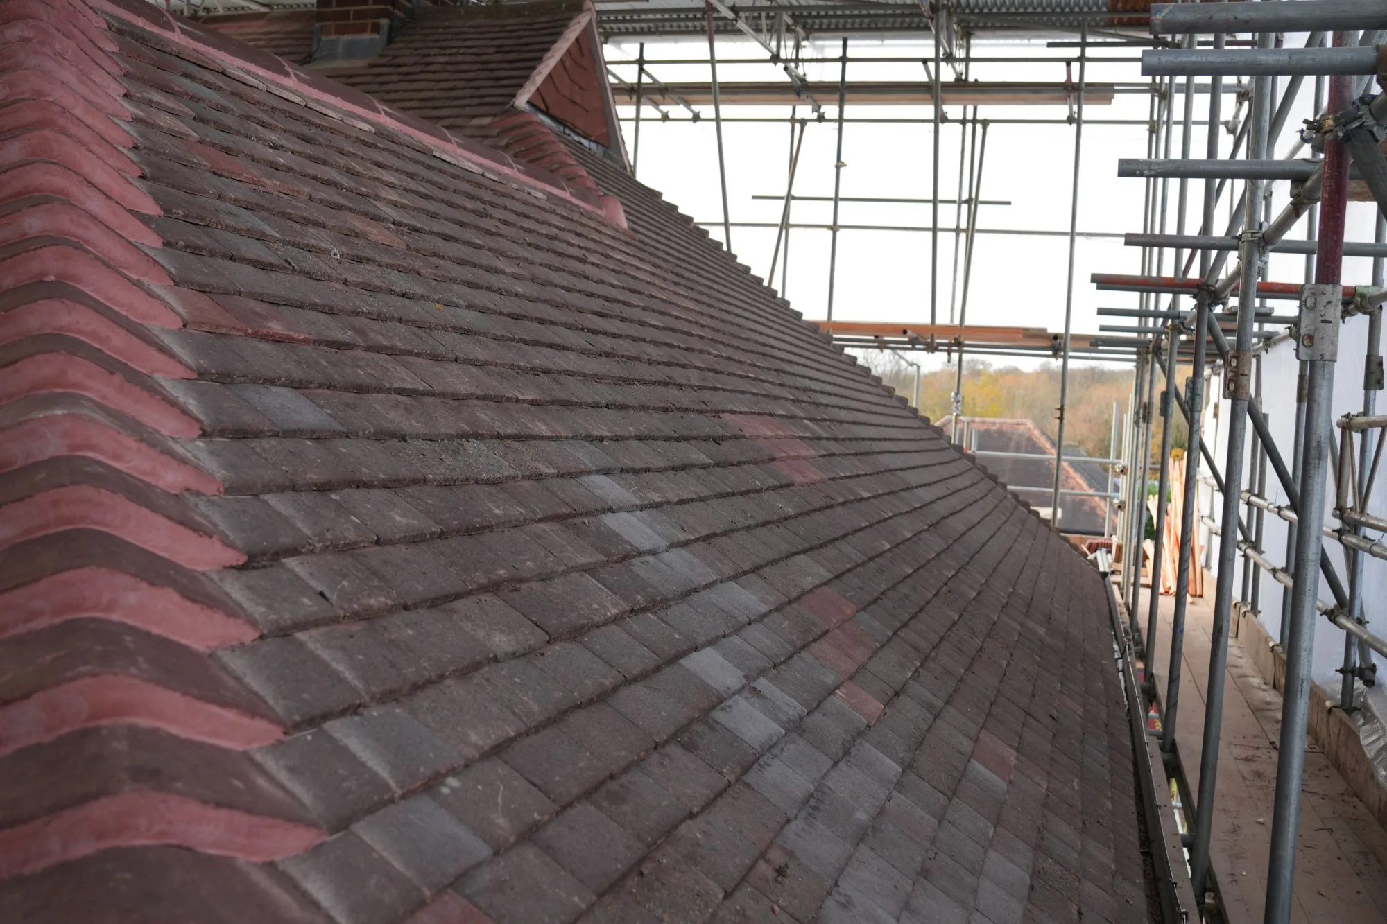
The roof, redesigned
Section 4 tells the story: the roof completely redesigned, two gables raised at the back. These are the frames from the scaffold while that new roof was tiled.
The finish going on inside
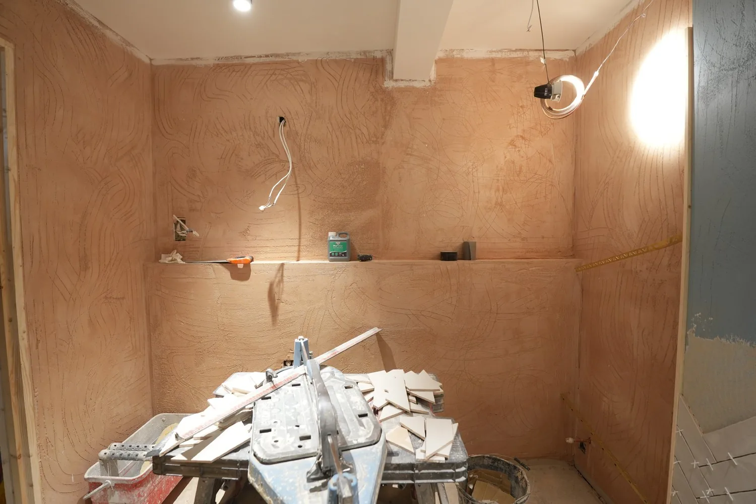
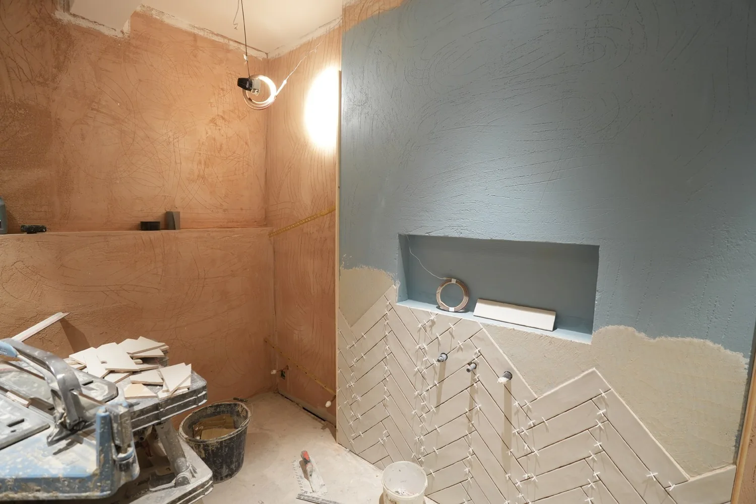
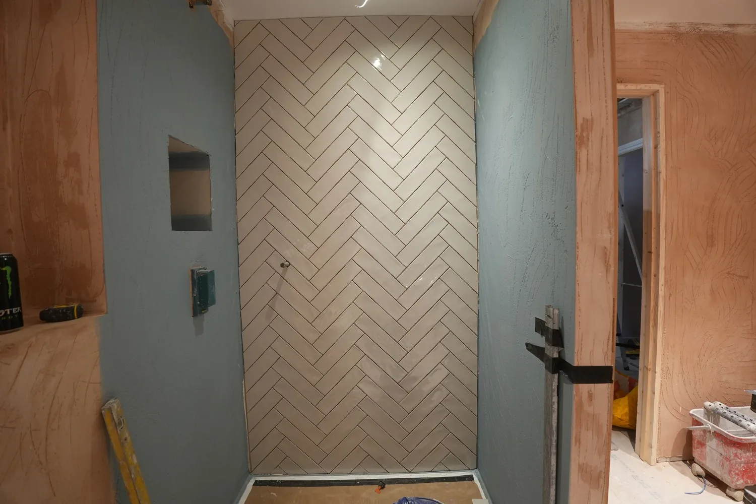
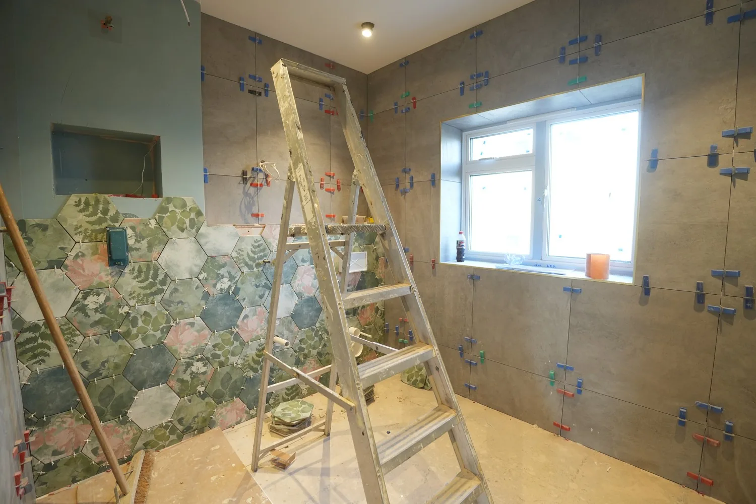
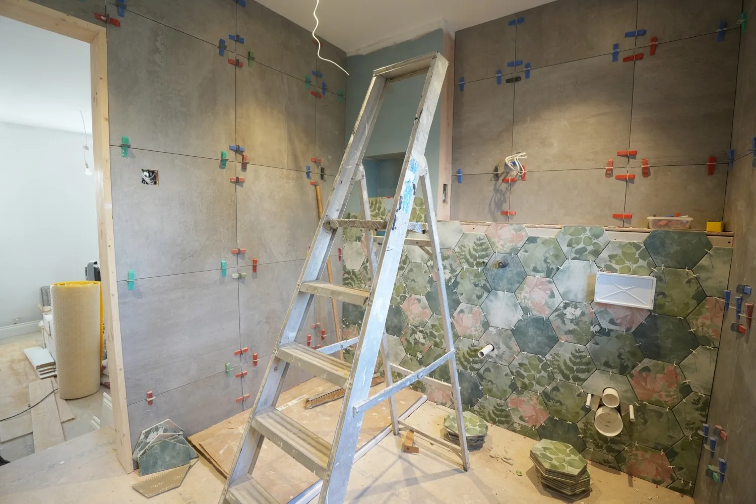
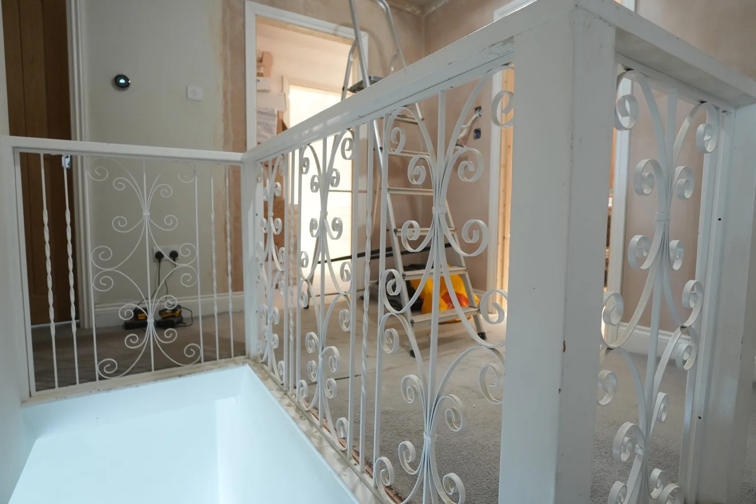
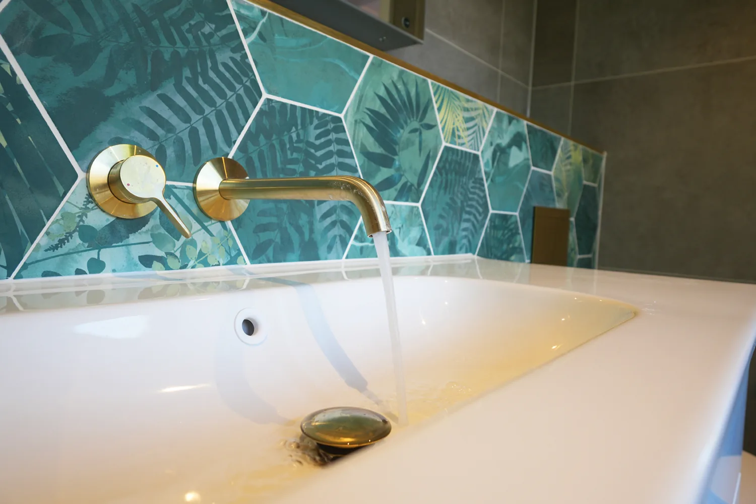
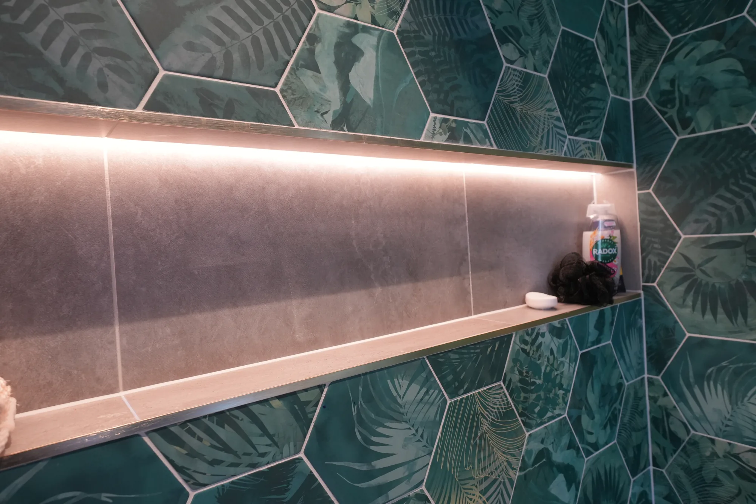
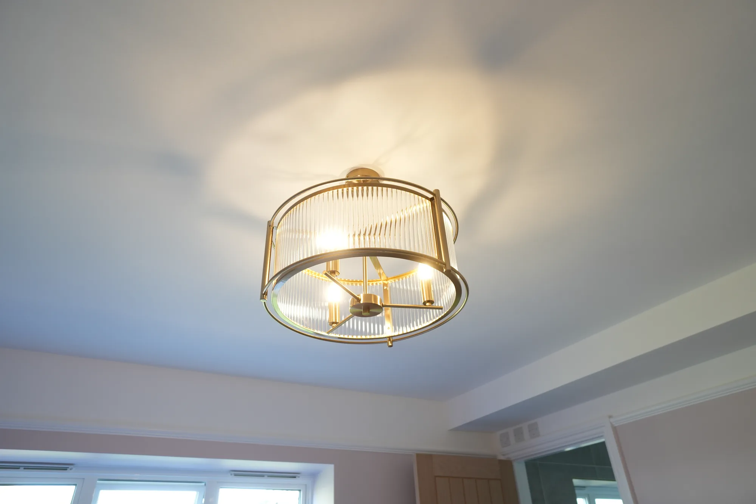
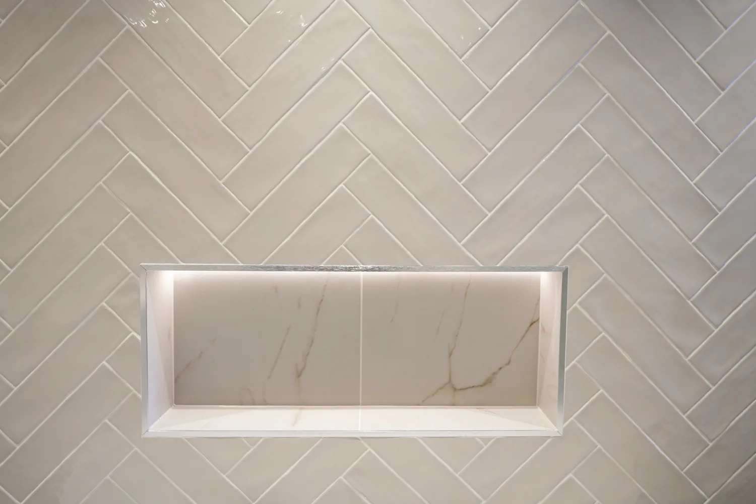
Inside, the new bathrooms took shape, and the landing kept a detail worth keeping.
After


Films
Watch the build
The photographs show the finish. The films show the build: a 30 second drone flyover of the finished house, then three short films of the work as it happened.
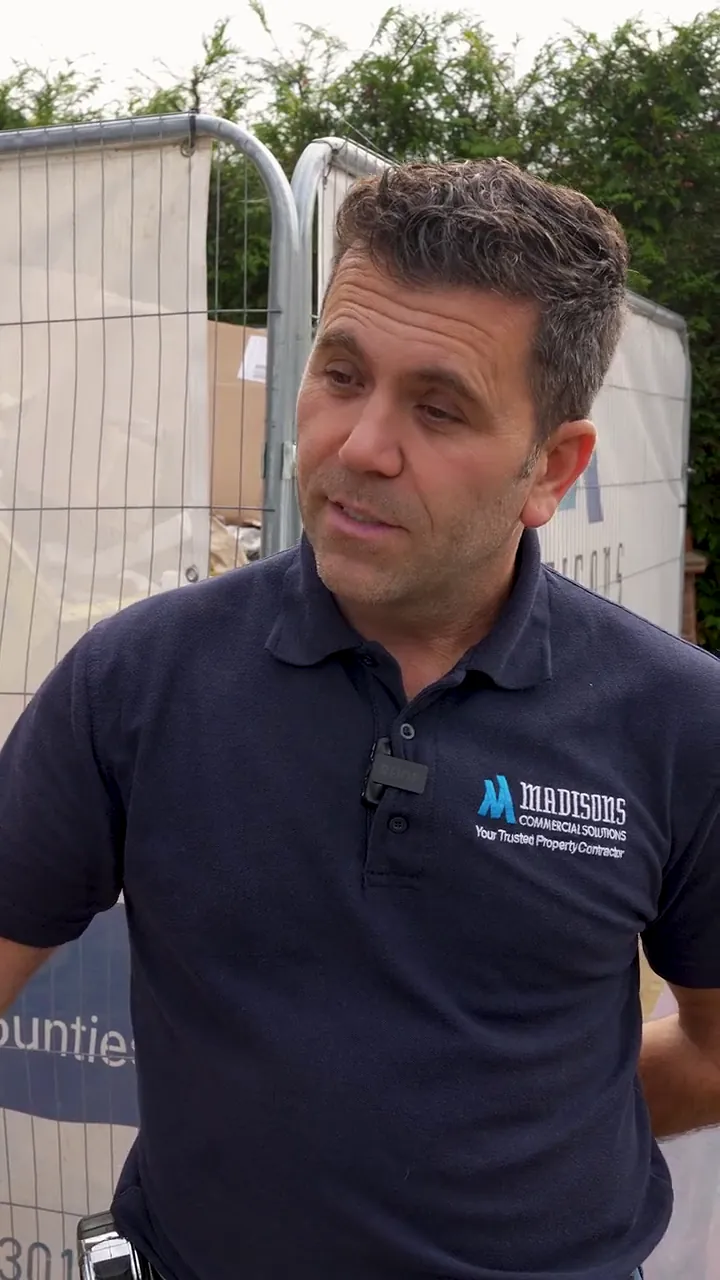
Read the transcript: Brentwood build update: uneven walls, new steels and brickwork under way
This little monster has been giving us a few issues. We’ve found a lot of variations in the wall thickness. So we’ve got 200mm, we’ve got 300mm cavity, some of them on the same run. We’ve had steels go in, we’ve had to go back to engineering twice because previous lintels weren’t capable of taking the next floor. That’s all done, we’re now underway, brickwork is underway, we are pressing ahead nicely.
Transcript of the film’s speech, word for word.
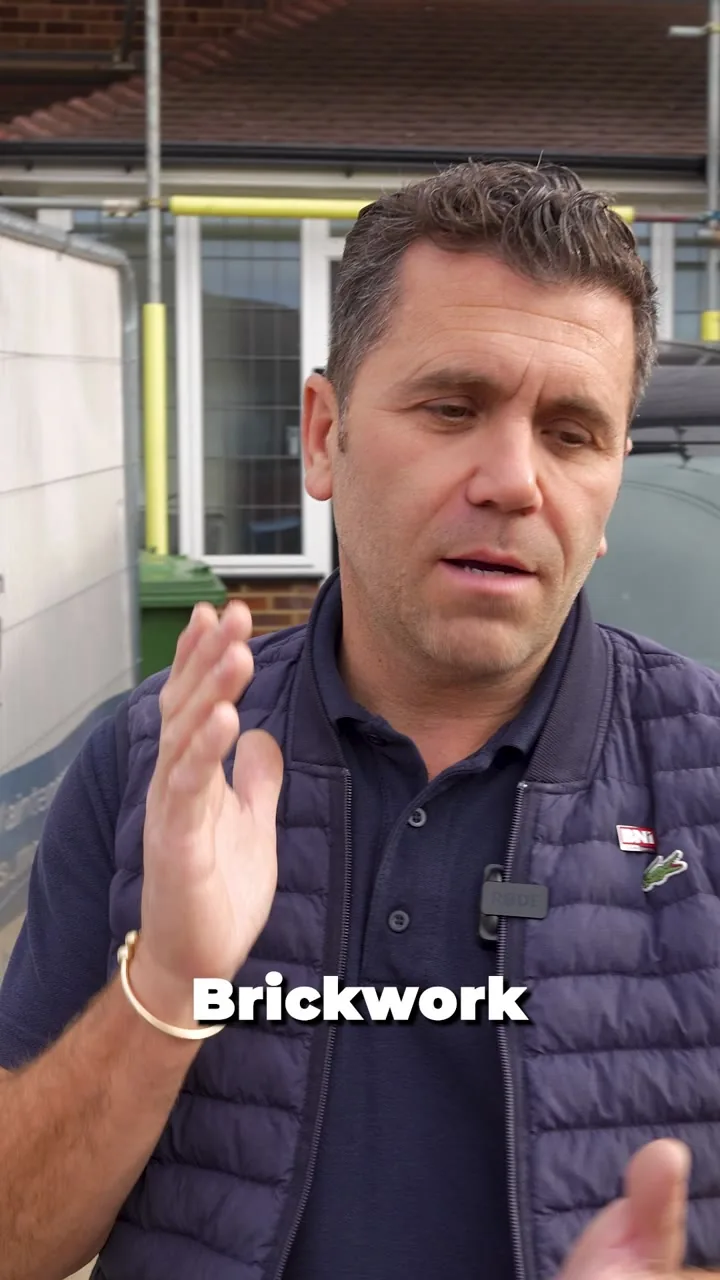
Read the transcript: Brentwood build update: brickwork complete and the new roof going on
Making some great progress here now. Brickwork is complete. The engineering issues that we had previously have been overcome. We’ve gone back in, we’ve suggested a few details to the engineer, which he’s liked, so we’ve worked together closely with him to get this over the line quickly. Roof is up on the back section of the house. We’re just starting on the side section of the roof, and hopefully we’ll be finished this week. Watch this space.
Transcript of the film’s speech, word for word.
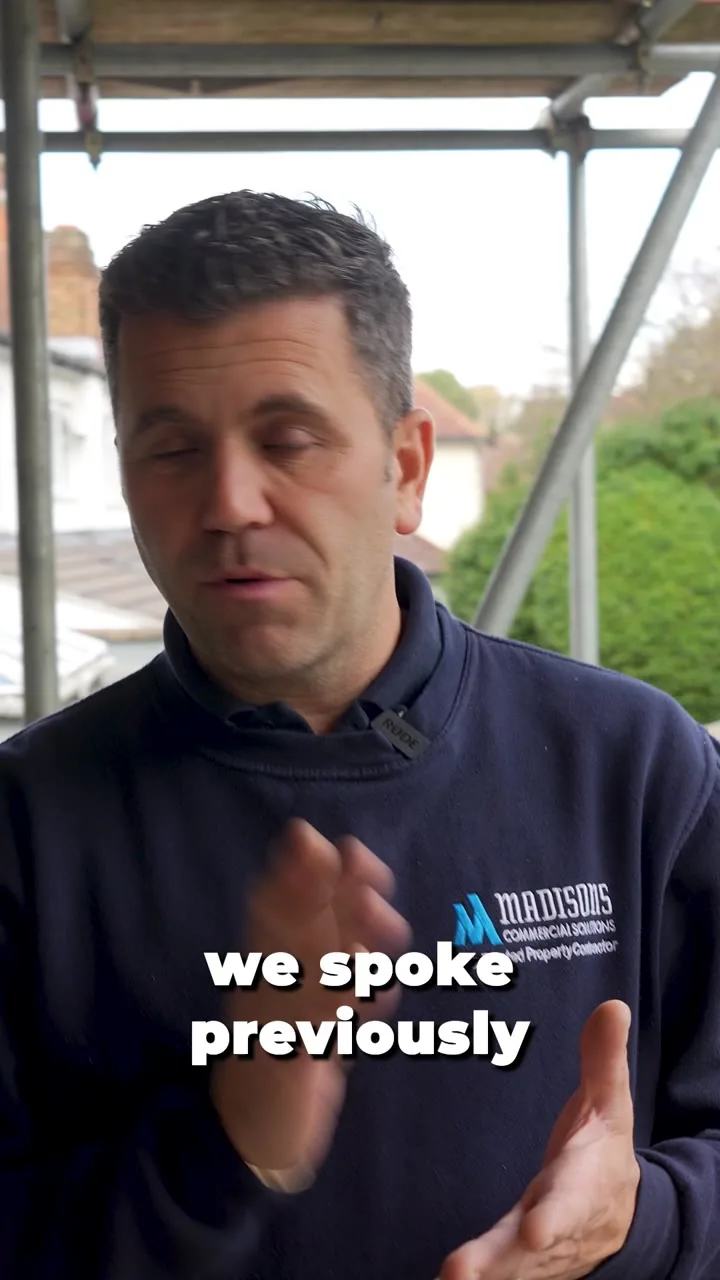
Read the transcript: Brentwood build update: bypassing old lintels with padstones and new steel
Right, so as discussed, we spoke previously about engineering issues on this particular project. So when we took the roof off the back of this house, there was old Catnic lintels. We couldn’t overload the Catnic lintels, so we’ve done an offset padstone each side down onto the load-bearing parts of the wall, and we’ve put a steel in two courses above the old Catnic to allow us to carry on with the extension.
And then inside the house, where we couldn’t build, we couldn’t bear load onto a party wall because it wasn’t a party wall. When we looked and we stripped the floor back, it was actually only a 200mm wall. We’ve put in a steel post that loads down through the steel below onto the original foundations. Two or three visits to the engineer, but well worth it, because I think the end product will be much better for it.
Transcript of the film’s speech, word for word.
Project FAQ
What did the Brentwood project involve?
A first floor rear and side extension built over an old flat roof extension, with the roof itself completely redesigned: two gables raised at the back for full height bedrooms, two extra bathrooms, and a new staircase with a new handrail and balustrade setting the tone for the reworked layout.
Why did these owners choose Madisons?
They had watched us build for their neighbours. Three years earlier we completed a house on the opposite side of the same road, so when these owners were ready, they already knew the standard. Being asked back to the same street is the reference we value most.
My upstairs feels cramped under the roof. Could you do this to my house?
Possibly, and honestly: it depends on your roof structure, the planning position and what the house can carry, which is what a site visit establishes. Raising gables and extending over existing single storey elements is exactly the kind of scheme our house extensions service covers, and we respond to every enquiry within 24 hours.
See also

Enquiries
Ask the neighbours
We respond to every enquiry within 24 hours.
Get a quote