

Areas · Loughton
Builders in Loughton
Lofts, extensions and whole house projects on the edge of Epping Forest.
The area
Loughton lives a double life. On one side of the High Road, Victorian villas and older cottages climb towards Epping Forest; on the other, wide 1930s avenues run down towards the Roding valley and the Central line. Both halves share the same problem in different clothes: houses whose position and structure outclass their layouts. That is the work we do here, from single loft conversions to full transformations.
The houses here
Loughton, hill by hill
Loughton grew in stages, and the stages are still easy to read. The railway arrived in 1856 and turned the forest side of the town into a fashionable address; after the Second World War, the Debden estate added a large new neighbourhood to the east. Between the two sit the interwar avenues.
- York Hill and Baldwins Hill. The old heart of the forest side: narrow lanes, holly hedges, few pavements and forest greens, with listed buildings from the seventeenth to nineteenth centuries on York Hill and, on Baldwins Hill, the highest ground in Loughton, looking out over the forest. Both are conservation areas, and work here is small scale, careful and consent led.
- Staples Road. The council describes it as an unaltered Victorian street that became a sought after address once the railway came. It has its own conservation area and one of the town’s two Article 4 directions.
- The interwar and postwar avenues. Semis and detached houses with broad hipped roofs and good gardens. These are Loughton’s loft conversion and rear extension streets, where precedent is well established.
- Debden. Built by the London County Council between 1947 and 1952. Its plain, solidly built postwar houses respond well to a rear extension and a reworked ground floor, and to a loft conversion where the roof shape allows. Designing within the rhythm of a planned estate matters here: an addition that suits one house has to sit well beside a row of its twins.
Services for Loughton
The town’s steep Victorian roofs and broad 1930s ones both convert well, each needing a different design answer, which is the point of designing first.
Rear and side schemes give the older stock the kitchen-diners it never had.
For the whole house rethink, one team and one contract from drawings to decoration.
Proof
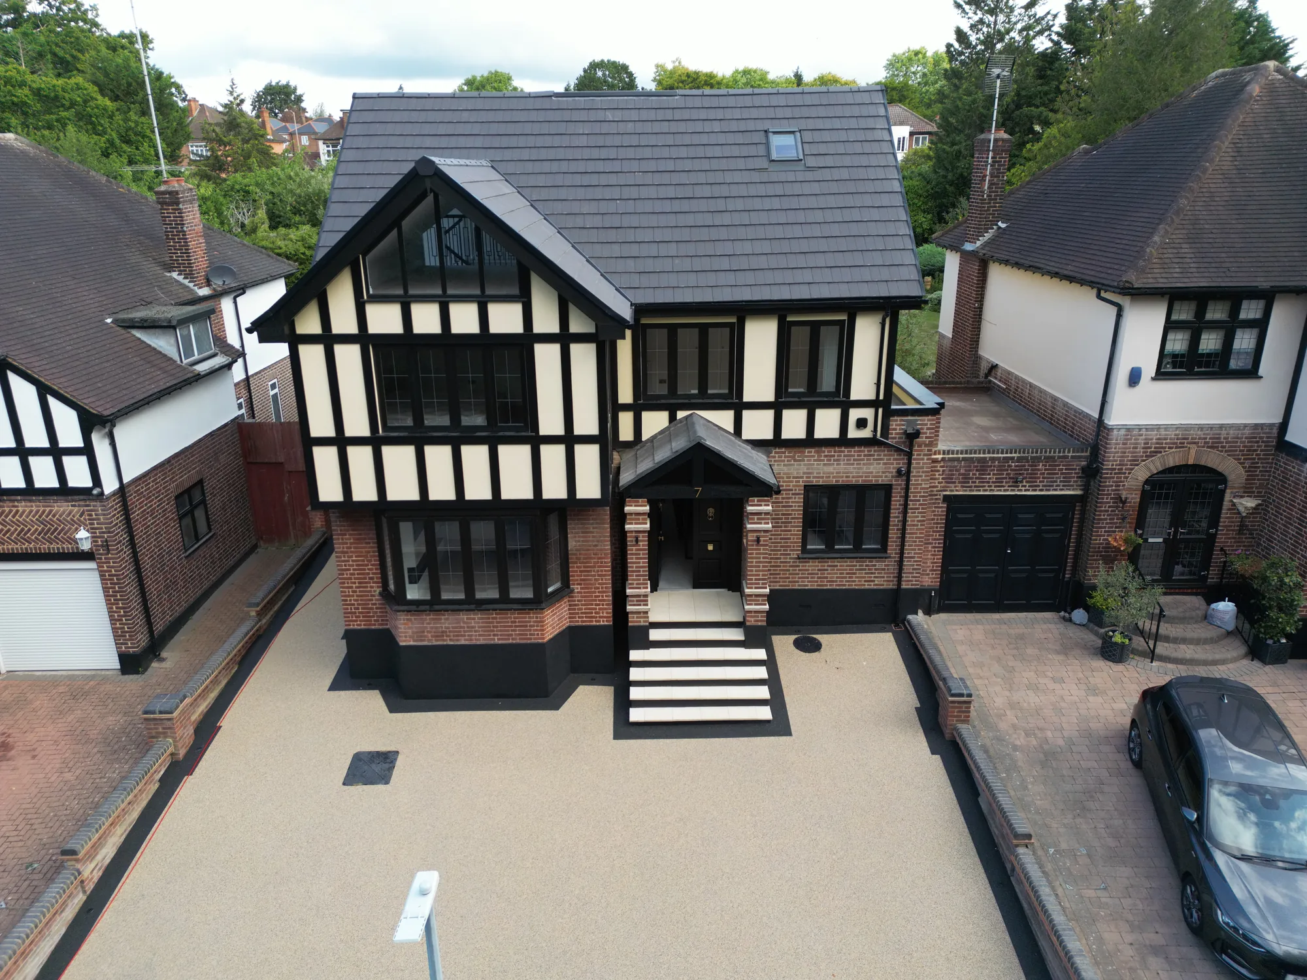
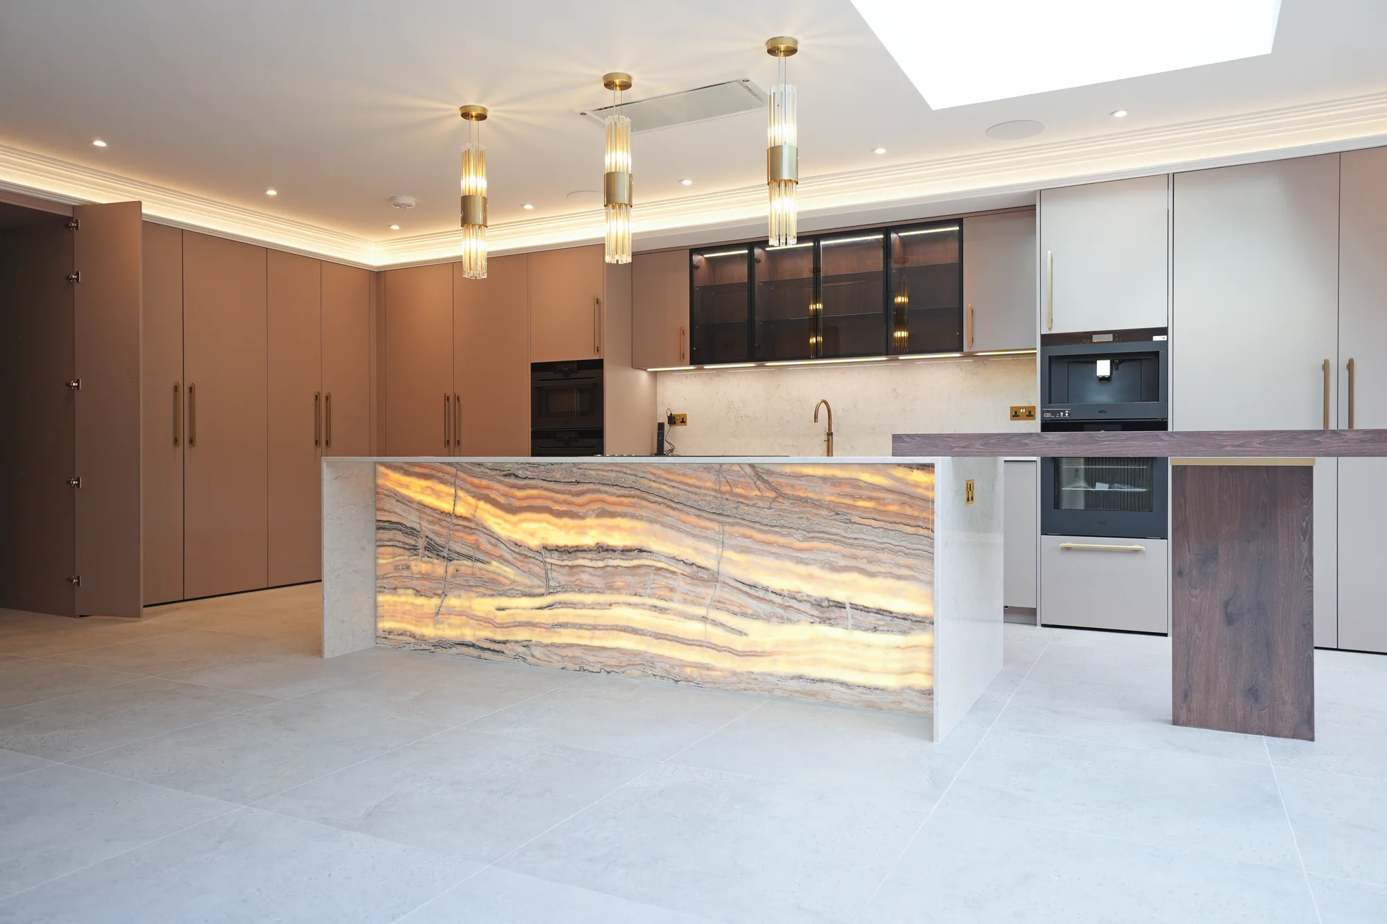
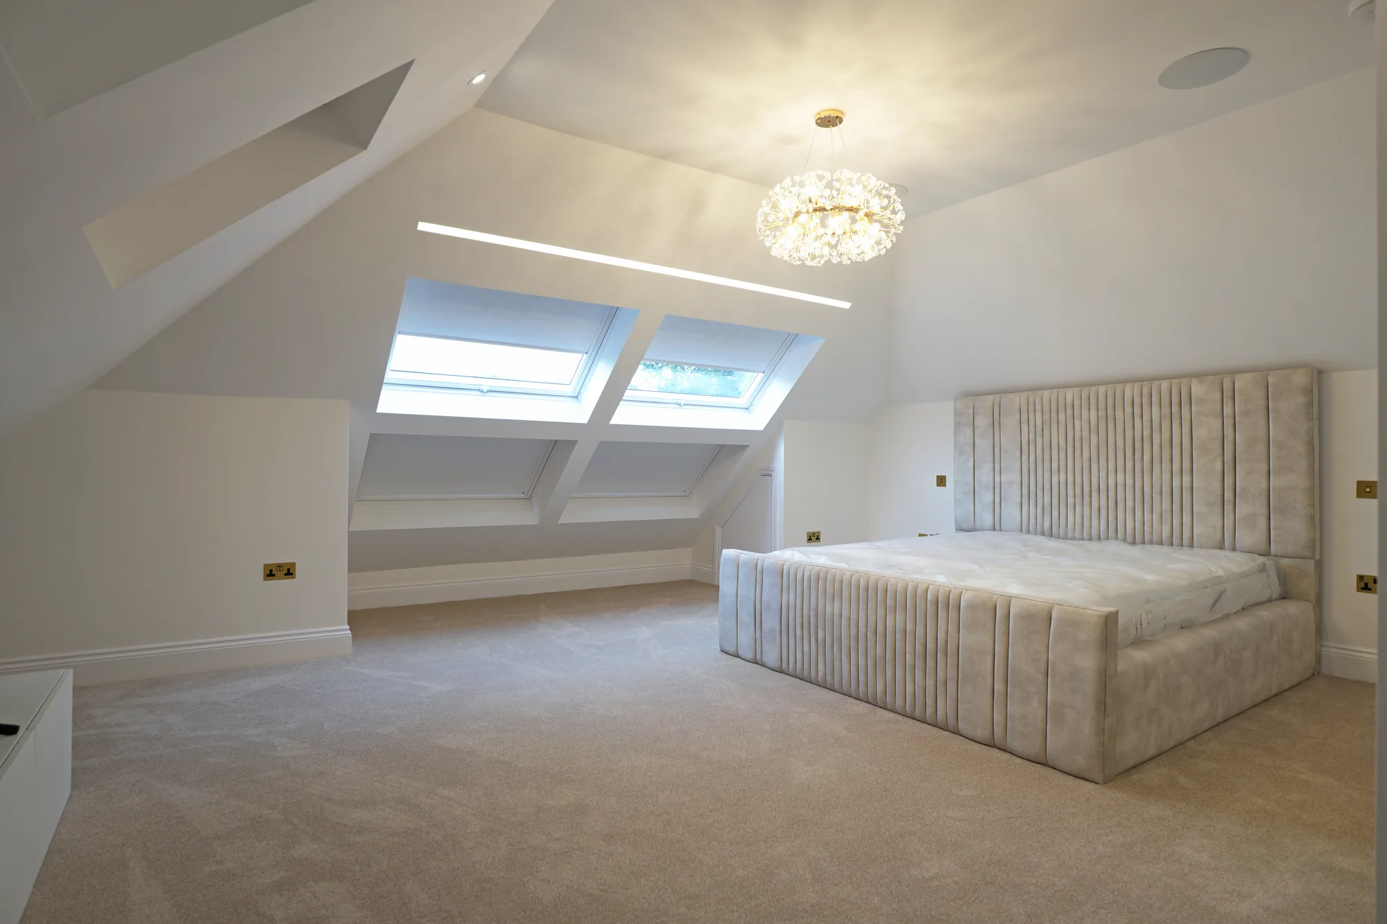
Our flagship project sits in the next town, about two miles away as the crow flies: the Chigwell design and build, a £3.6m whole house project rebuilt from the ground floor up, with a timber clad exterior designed to match its road and a 4K walkthrough film of the finished house. In Loughton itself we publish no named project yet, and will not invent one; our Google reviews are 5.0 from 4 (read them).
The market
Loughton’s premium comes from the forest and the tube in the same postcode, and it shows most in the roads nearest the trees. Owners on those roads improve rather than leave, because the combination is hard to rebuy. Loft and extension precedents are well established across the town, which usually makes the planning conversation a practical one rather than a battle.
Nearby work · The Chigwell new build
Planning
Conservation areas and Article 4 directions
Planning in Loughton is decided by Epping Forest District Council, under its Local Plan 2011 to 2033, adopted in March 2023. Its design policy, DM9, asks that extensions and alterations respect or complement the form, period and detailing of the original house, in matching or complementary materials.
Loughton has three conservation areas: York Hill, Staples Road and Baldwins Hill, each with a council appraisal from 2014. Two of them carry Article 4 directions:
- Staples Road. Changes facing the road need permission, including extensions, replacement windows and doors, render, porches, painting, and front walls, fences and gates.
- York Hill. A direction made in 1999 covers listed addresses on York Hill, Forest Way, Kings Hill, Pump Hill and Kings Green.
Outside those streets, most Loughton loft conversions and rear extensions follow the normal householder rules. Houses near the forest sometimes raise questions under the council’s policy protecting the Epping Forest special area of conservation, but its mitigation payments are tied to net new homes, so they normally apply to new dwellings rather than extensions. We check all of it for your address before design. Where permission is needed, we coordinate the application with Epping Forest District Council as part of the project.
Nearby
We also build in Chigwell, Buckhurst Hill and Woodford.
Local FAQ
Is my Loughton house covered by an Article 4 direction?
Only if it is in one of two places. Staples Road’s direction controls changes facing the road, from extensions and windows to painting and front boundaries, and the York Hill direction covers listed addresses on York Hill, Forest Way, Kings Hill, Pump Hill and Kings Green. Elsewhere in Loughton, normal rules apply. We confirm your address with Epping Forest District Council first.
What is your nearest project to Loughton?
The Chigwell design and build, about two miles away: a £3.6m whole house project, rebuilt from the ground floor up and finished to show home standard, with a 4K walkthrough film you can watch on the case study.
Sources: York Hill Conservation Area Appraisal (2014), Epping Forest District Council; Staples Road Conservation Area Appraisal (2014), Epping Forest District Council; Baldwins Hill Conservation Area Appraisal (2014), Epping Forest District Council; Article 4 directions, Epping Forest District Council; Local Plan 2011 to 2033, Part One, Epping Forest District Council; Epping Forest SAC guidance note (2023), Epping Forest District Council.

Enquiries
A Loughton house with more to give?
Tell us the plan. We respond within 24 hours.
Get a quote