

The short answer
Start with what cannot move: the soil pipe, the window, the slope of the ceiling and the door. Plan the toilet, shower and basin around those fixed points, keep the toilet near the soil pipe where you can, and leave room to use every fitting comfortably. Moving the toilet is possible, but it costs the most effort.
Awkward bathrooms are the ones with a soil pipe in the wrong place, a ceiling that slopes, or a window that sits where the bath wants to go. This guide covers how to plan around them, drawing on our own bathroom work at Brentwood, Witham and Cold Norton and on our kitchens and bathrooms service.
Key takeaways
- List the fixed points first, because the soil pipe, window, ceiling slope and floor depth decide what is practical.
- The toilet is the fitting that is hardest to move, so decide where it goes before choosing anything else.
- Borrowing space from a neighbouring room can work better than squeezing fittings into a small one.
- Waterproofing, ventilation and pipework should be planned before any tiling begins.
Where do you start with an awkward bathroom layout?
With a plan of what is fixed, not with the fittings you like. Measure the room and mark each of these on a sketch before you place a single fitting:
- The soil pipe. Find where the waste from the existing toilet leaves the room, and whether it runs inside a boxed-in corner or through the floor.
- The window. Note its position and height, and which way it opens, so a bath or screen does not block it.
- The ceiling. Mark where it slopes and how low it gets at each wall.
- The door. Decide whether it can be moved, hung to open the other way or replaced with a pocket or sliding door.
- The floor. Know which way the joists run and how deep they are, because waste pipes have to fall through them.
Once those are on paper, the layout choices shrink to a handful that genuinely work, which is far easier than starting from a blank room.
Can you move the toilet to the other side of the room?
Usually, but it is the biggest decision in the layout. The reason is drainage. Approved Document H, the Government’s guidance on drainage and waste disposal, says a WC with an outlet over 80mm needs a branch pipe of at least 100mm. Its Table 2 gives a gradient range of 18 to 90mm of fall per metre of pipe and a maximum unventilated branch length of 15 metres.
Those figures set the practical limits. Over a 3 metre run, for example, an 18mm per metre fall means the pipe drops at least 54mm, and that drop has to fit inside the floor. The same guidance says bends in branch pipes should be avoided if possible and, where they cannot, should have as large a radius as possible. A toilet that sits close to the stack in a straight run is simple. One that needs a long run across the joists, or a floor with no depth, is not.
Watch out
Do not agree a new toilet position until someone has checked the floor depth and the route to the stack. A beautiful plan that cannot drain is the commonest reason a bathroom layout changes after work starts.
If the move involves taking out or altering a wall, the structure has to be right as well. Our guide on when you need a structural engineer explains why, and our internal layout changes work covers the wall removal and the steelwork. Check the drainage and building regulations position with your building control body before you commit.
What is the best layout for a small bathroom?
The best small layouts do three things: they keep the plumbing on as few walls as possible, they use a shower rather than a bath where the room is tight, and they get the door out of the way. After that, the most useful move is often to borrow space instead of squeezing.
Our Witham extension is a good example. The original plan put the new bathroom inside the extension, which would have used space the extension was meant to add. Craig proposed a different layout: we took a small section from the kitchen and built a shower room there, with a shower, basin, extractor and a toilet tucked around a corner. The client preferred it, and it is the version we built.
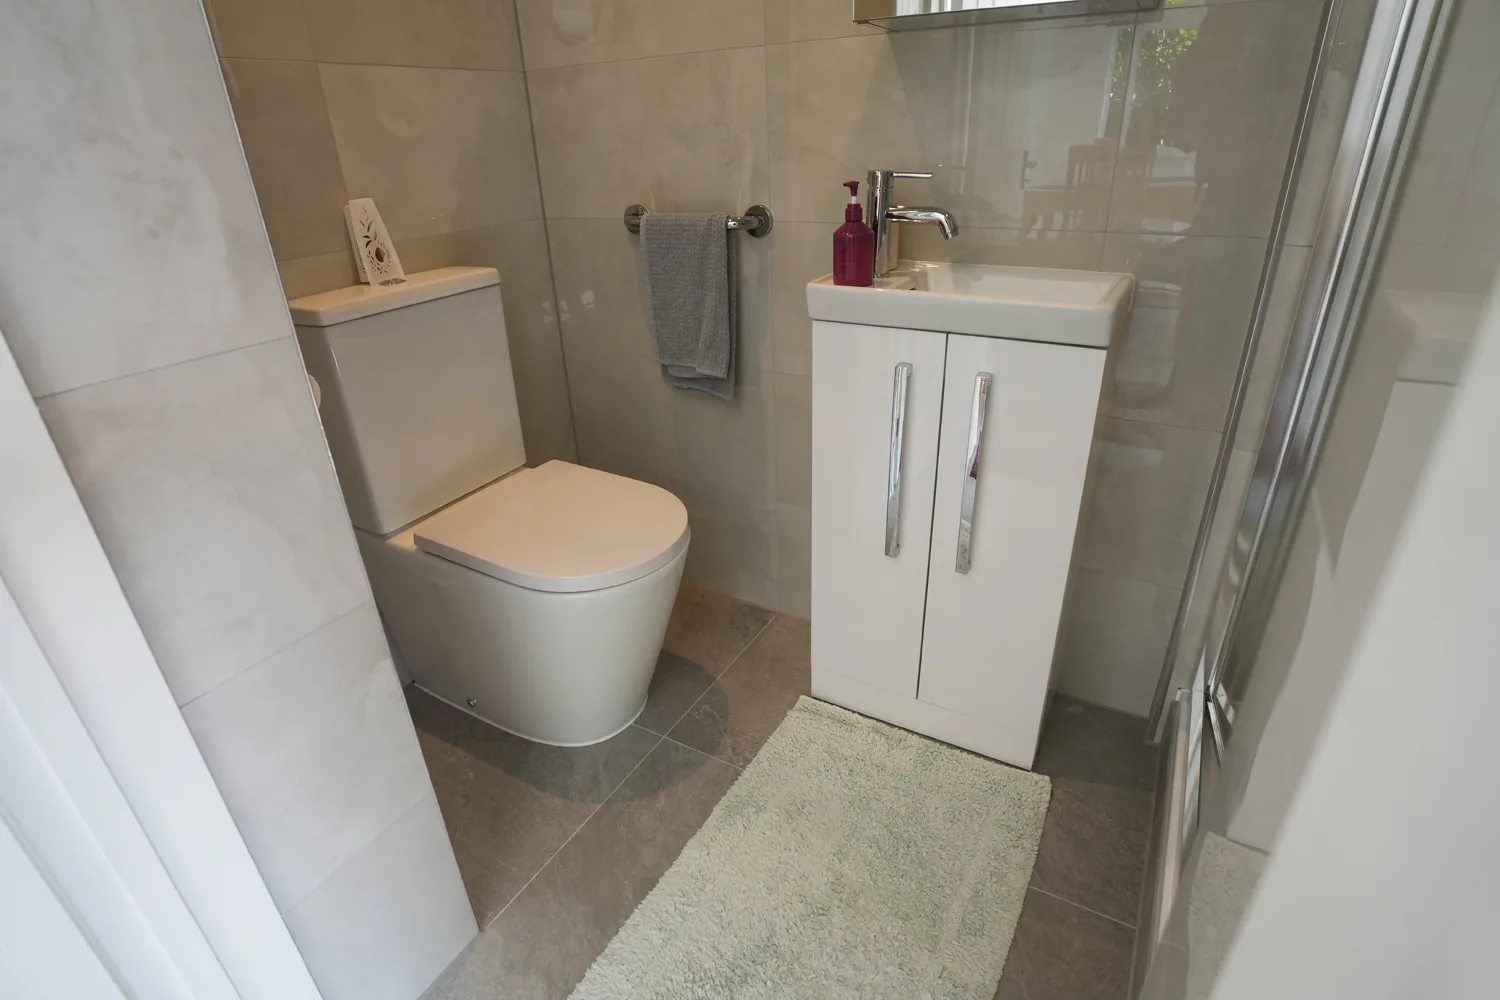
For a small room, these are the layouts worth testing on paper:
- Everything on one wall. Toilet, basin and shower in a line keeps the plumbing short and the floor clear.
- A corner shower. This frees a wall for storage or a taller basin unit.
- A toilet tucked around a corner. It hides the pan from the doorway, as at Witham.
- A door that does not swing in. A pocket or sliding door can give back a surprising amount of floor.
How do you plan around sloping ceilings and windows?
Put the fittings that need the most height where the ceiling is highest, and use the low edge for storage or a bath. Look at where each person will stand, not just where each fitting sits: a shower is used standing, a bath lying down, and a basin leaning forward.
Sometimes the better answer is to change the roof. At our Brentwood extension, the upper rooms sat under low, sloping ceilings. Raising two rear gables made full height bedrooms where the slopes used to be, and the main bedroom, its en suite and the main bathroom all gained higher ceilings, bigger windows and more light. If your awkward bathroom is in the roof space, our loft conversion work looks at the roof shape as part of the layout.
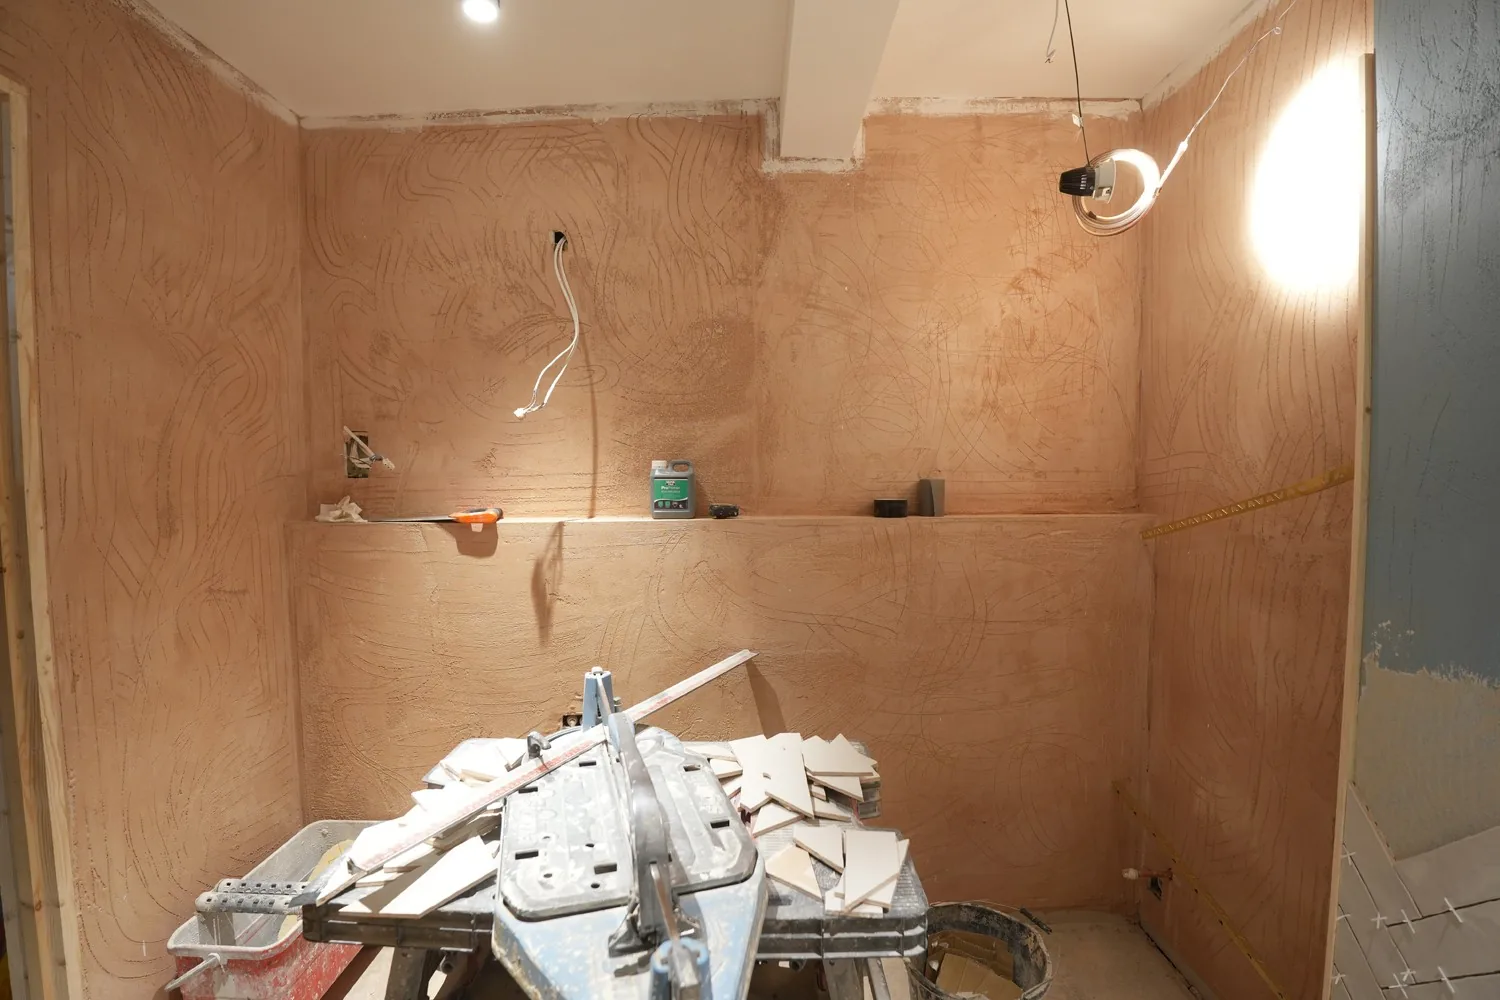
Windows need the same thought. A window above a bath is lovely, but it means a screen, a blind or obscure glass, and taps that do not catch the sill. If the window is where the bath wants to go, test the layout with the bath turned, or move the bath and use the window wall for the basin.
How much space does each fitting need?
There is no single set of numbers, and the right figure depends on the fitting, the people using it and the room. The installation sheet that comes with each toilet, basin, shower tray and bath gives the minimum clearance for that product, so read it before you finalise the plan. Beyond the minimum, comfort is the test.
| Fitting | What to check |
|---|---|
| Toilet | Space in front and either side, the cistern height under any slope, and the route to the soil pipe |
| Basin | Room to lean in and reach the taps, and the door or window not blocking it |
| Shower | Standing height, a tray or floor that can fall to the waste, and a door that opens clear |
| Bath | Length against the wall, the ceiling height at the side, and room to get in and out |
Tip
Mark the fittings on the floor with masking tape, then stand in the outline of the toilet and shower and open the door. Ten minutes with tape shows problems a drawing hides.
The Government’s guidance on sanitary conveniences and washing facilities sits in Approved Document G, which also covers hot water safety and water efficiency.
What should you plan before the tiling starts?
The things you cannot see. On our kitchens and bathrooms work the discipline is waterproofing first, then finish, with tanking, falls, ventilation and services planned before tiling starts. A layout is only finished when the pipework, the waterproofing and the extract are settled.
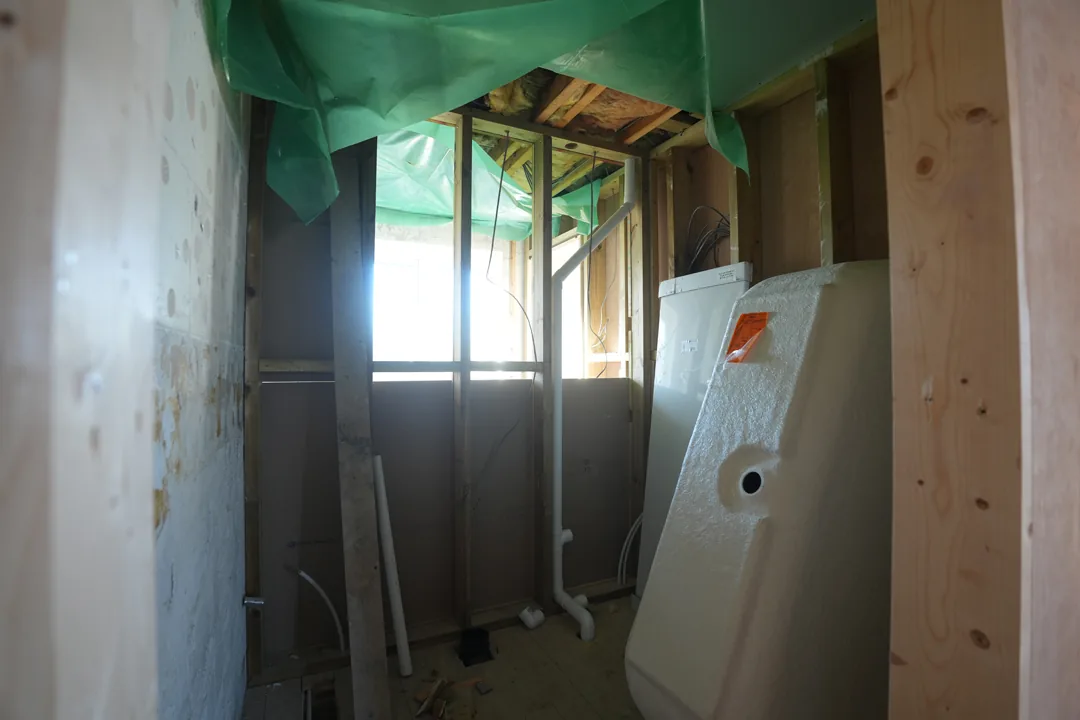
Ventilation is the one most often left late. Approved Document F, Volume 1 (2021 edition) gives a minimum intermittent extract rate of 15 litres per second for a bathroom. Plan where the fan sits and where its duct runs to the outside before the ceiling closes, particularly in a sloping or boxed-in ceiling. The same document is on the Government’s Approved Document F page, which also links the newer 2026 edition.
The same thinking runs through our Cold Norton renovation, a complete refurbishment with a new layout and three new bathrooms. Ask any builder who quotes for your bathroom three questions: where will the waste run, what is the fall, and where does the extract go?
Sources and further reading
- Approved Document H: Drainage and waste disposal (2015 edition), GOV.UK
- Approved Document F, Volume 1: Dwellings (2021 edition), GOV.UK
- Ventilation: Approved Document F, GOV.UK
- Sanitation, hot water safety and water efficiency: Approved Document G, GOV.UK
Frequently asked questions
Can you move a toilet to the other side of the bathroom?
Often, yes, but it is the most involved change in a bathroom layout. The new position needs a 100mm waste branch that can fall back to the soil stack, with as few bends as possible, and that fall has to fit inside the floor. A site visit to check the floor depth and the position of the stack tells you whether it is a simple move or a bigger job.
What is the best layout for a small bathroom?
Usually the one that keeps everything on as few walls as possible and uses a shower instead of a bath. Put the toilet and basin on the wall with the soil pipe, fit a door that does not swing into the fittings, and keep the floor as clear as you can. Taking a small slice from a neighbouring room can help more than any clever fitting.
How much space does a toilet need?
There is no single figure that fits every room. The manufacturer’s installation sheet gives the minimum space around each toilet, and a comfortable layout leaves more than that in front of the pan and beside it. Mark the footprint on the floor with tape before you commit, then stand and sit in the space to see how it feels.
Where should the shower go in an awkward bathroom?
Where the ceiling is highest and the floor can take a proper fall to the waste, so usually at the end of the room rather than under a slope. Check that the wall behind it can be waterproofed fully, and that the door or screen opens without catching the toilet or basin.
Do I have to move the soil pipe to change a bathroom layout?
No. Many good layouts keep the toilet where the soil pipe already is and change everything else: the bath, the shower, the basin and the door. Moving only the fittings that use small waste pipes is far simpler than moving the toilet, so start there before deciding the soil pipe has to go.