

The short answer
The best hallway ideas make a small, busy space work harder: a hard wearing floor that copes with mud and bags, closed storage for coats and shoes, layered lighting, a calm colour scheme and well finished stairs. Plan these together before decorating, because wiring, flooring and joinery all affect one another.
The hallway is the first room anyone sees, and in many Essex homes it is also the narrowest, darkest and hardest working. This guide covers floors, storage, lighting, stairs and walls, and what to settle before decorating. It draws on the hallway and staircase work in our Cold Norton renovation and the panelled hallway at our Wickham Bishops renovation, and on the finishes side of our interiors service.
Key takeaways
- A hallway works best when the floor, storage, lighting and walls are planned as one scheme rather than chosen separately.
- Hard wearing flooring and a proper entrance mat protect the finish where the most dirt and water arrive.
- Fitted, shallow storage and the space under the stairs usually do more for a hallway than loose furniture.
- Lighting positions and switching need to be fixed before plastering, and the 2026 Approved Document L sets an efficacy standard for internal luminaires in dwellings.
- Altering or replacing stairs is building work, so handrails and guarding should be agreed with building control first.
What makes a hallway feel welcoming?
A welcoming hallway is calm, clear and well lit. It does one or two things well rather than ten things badly: a good floor, light that lifts the space, and somewhere to put coats and shoes so they are not on the floor. Because a hallway is small, every item in it is noticed, so fewer, better choices usually look better than many small ones.
Start by looking at what the space already does. Where do people drop bags? Which wall is most knocked? Does the stair take up half the room? The answers decide whether you need storage first, protection for the walls first, or better light first.
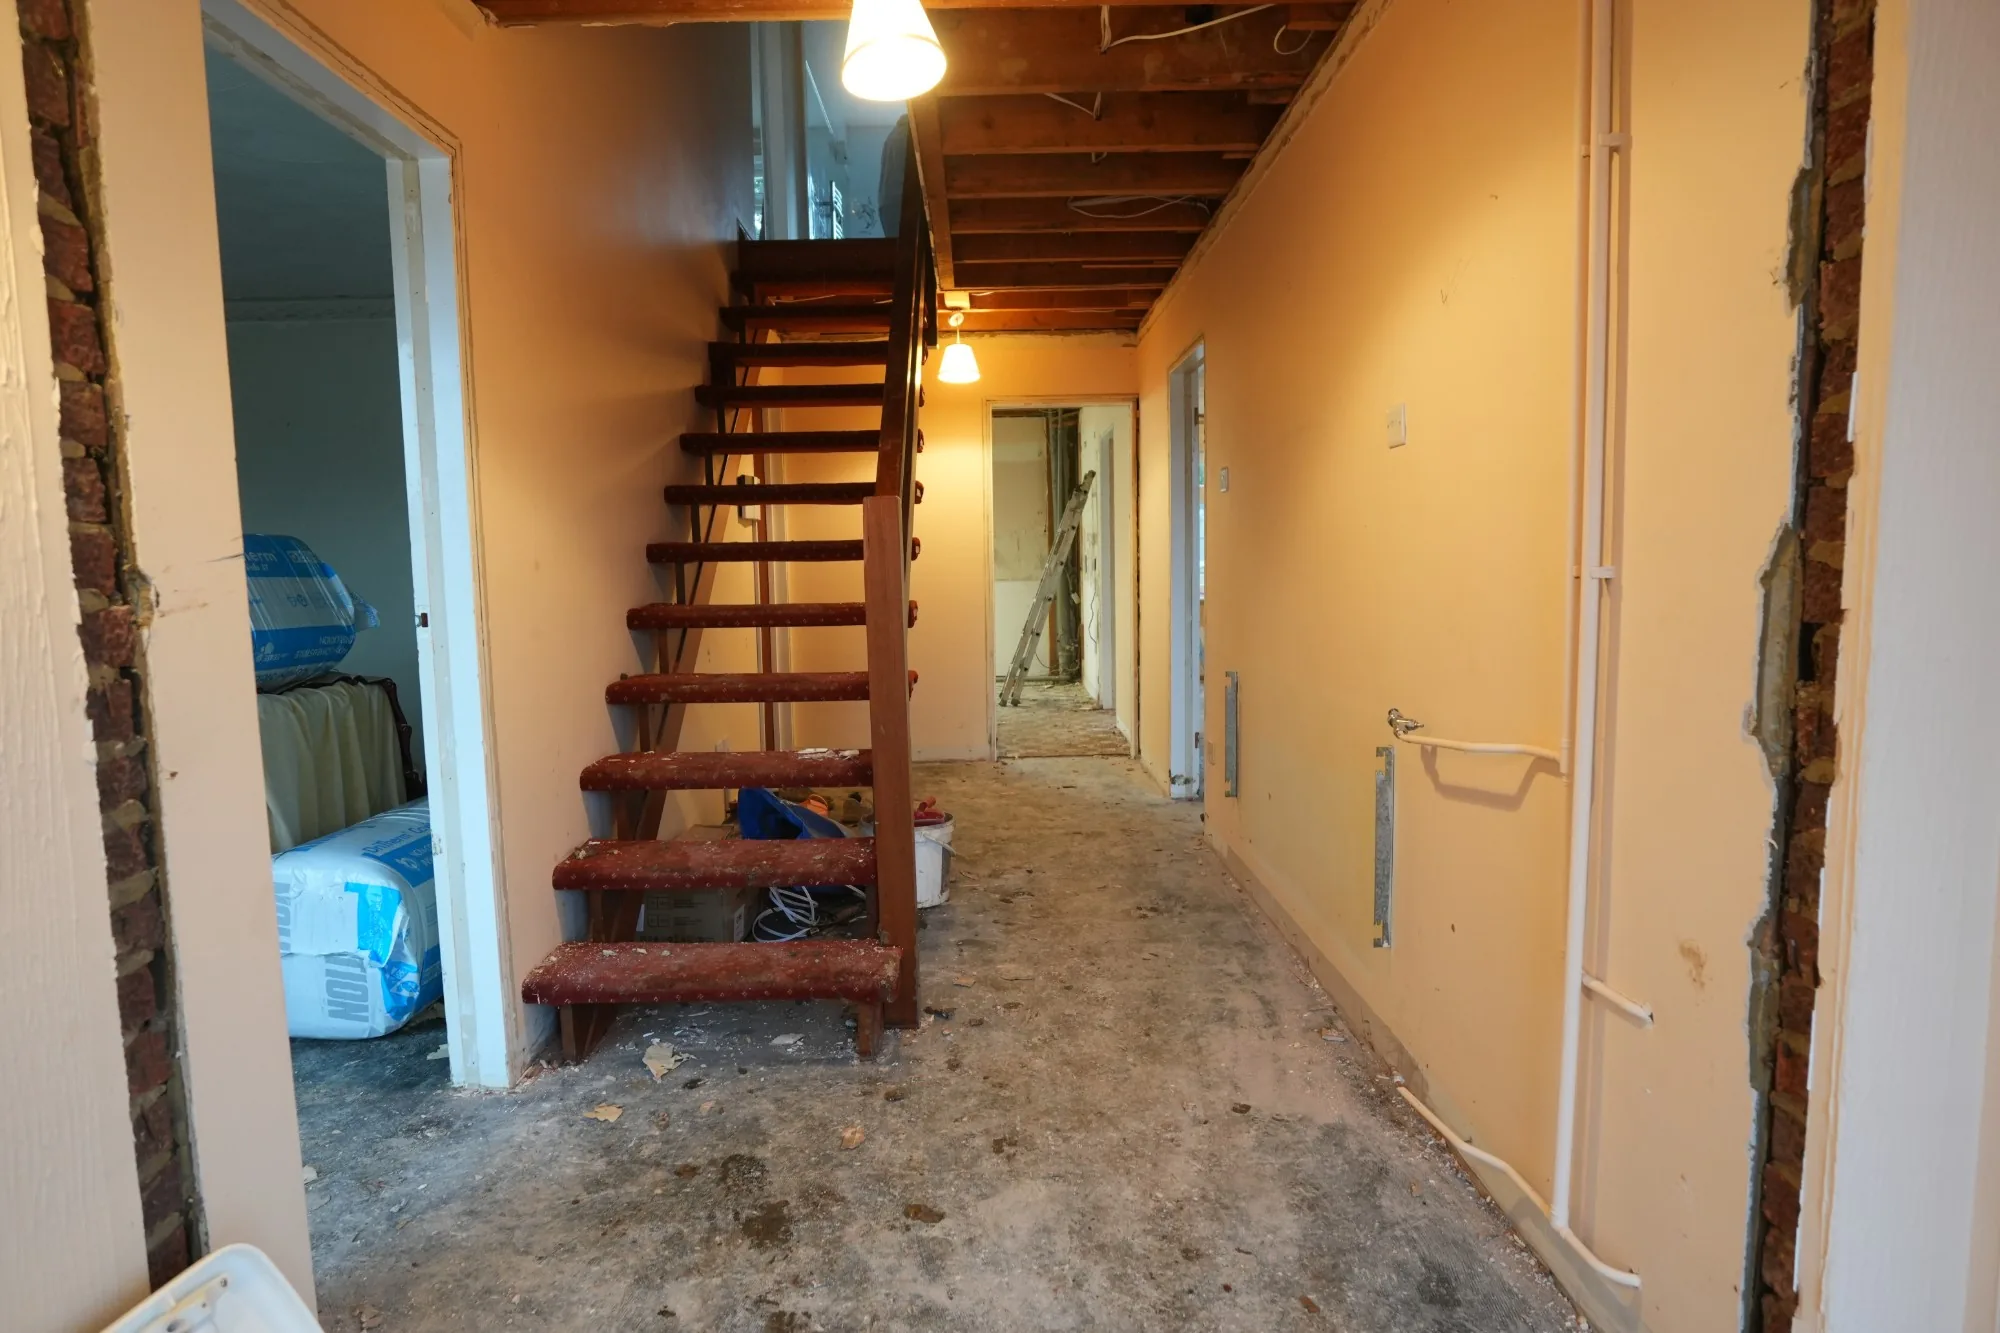
At Cold Norton the hallway and landing began dated, with an open-tread staircase and worn carpets. As the project page describes, the hallway and entrance hall were reboarded and reskimmed, the old staircase was replaced, and the hallway was then plastered, painted and lit with downlights. Starting from the bare surfaces gave one team the chance to settle the whole hallway in order. If you are renovating the whole house, our whole house renovation work follows the same logic: structure and services first, finishes last.
What is the best flooring for a hallway?
The best flooring is the one that suits how the hallway is really used. Wet shoes, grit and bags all arrive here first, so a hallway floor needs to be tough, easy to clean and good looking beside the front door. The table sets out the usual options and their trade-offs.
| Floor | Strengths | Watch for |
|---|---|---|
| Porcelain or ceramic tile | Very hard wearing, easy to wipe clean, copes with wet shoes | Cold and hard underfoot unless heated, and a hard landing for anything dropped |
| Engineered or solid timber | Warm to look at and to walk on, and it can run on into other rooms | Can mark under grit and standing water, so it needs a good mat and a sealed finish |
| Vinyl or luxury vinyl tile | Water resistant and practical, in many patterns | The base floor must be flat, because it shows what lies beneath |
| Carpet or runner | Quiet and soft, especially on stairs and landings | Shows dirt near the front door, so it suits upstairs more than the entrance |
Whatever you choose, think about the floor as one surface from the front door to the foot of the stairs. Where it meets another room, agree the finished heights and thresholds in advance, so the joint is neat. A good, recessed entrance mat catches much of the dirt before it reaches the main floor.
Tip
Choose the floor and the front door mat position together. A mat set into the floor finish sits flush and does not become a trip hazard, but it has to be planned before the floor is laid.
How do you add hallway storage without crowding the space?
Closed, shallow storage beats loose furniture in almost every hallway. A fitted cupboard that is only as deep as it needs to be keeps coats, shoes and bags out of sight and leaves the walkway clear. Pegs or hooks above a slim bench take little room, and a tall, narrow cupboard can use height rather than width.
- Under the stairs. This is usually the largest unused space in the hall. Drawers, pull-out shoe storage or a coat cupboard can be built into it.
- Full height fitted joinery. Painted to match the wall, it disappears into the hallway rather than dominating it.
- A shallow wall run. Even a short run of narrow cupboards holds a household’s shoes if the shelves are sized for them.
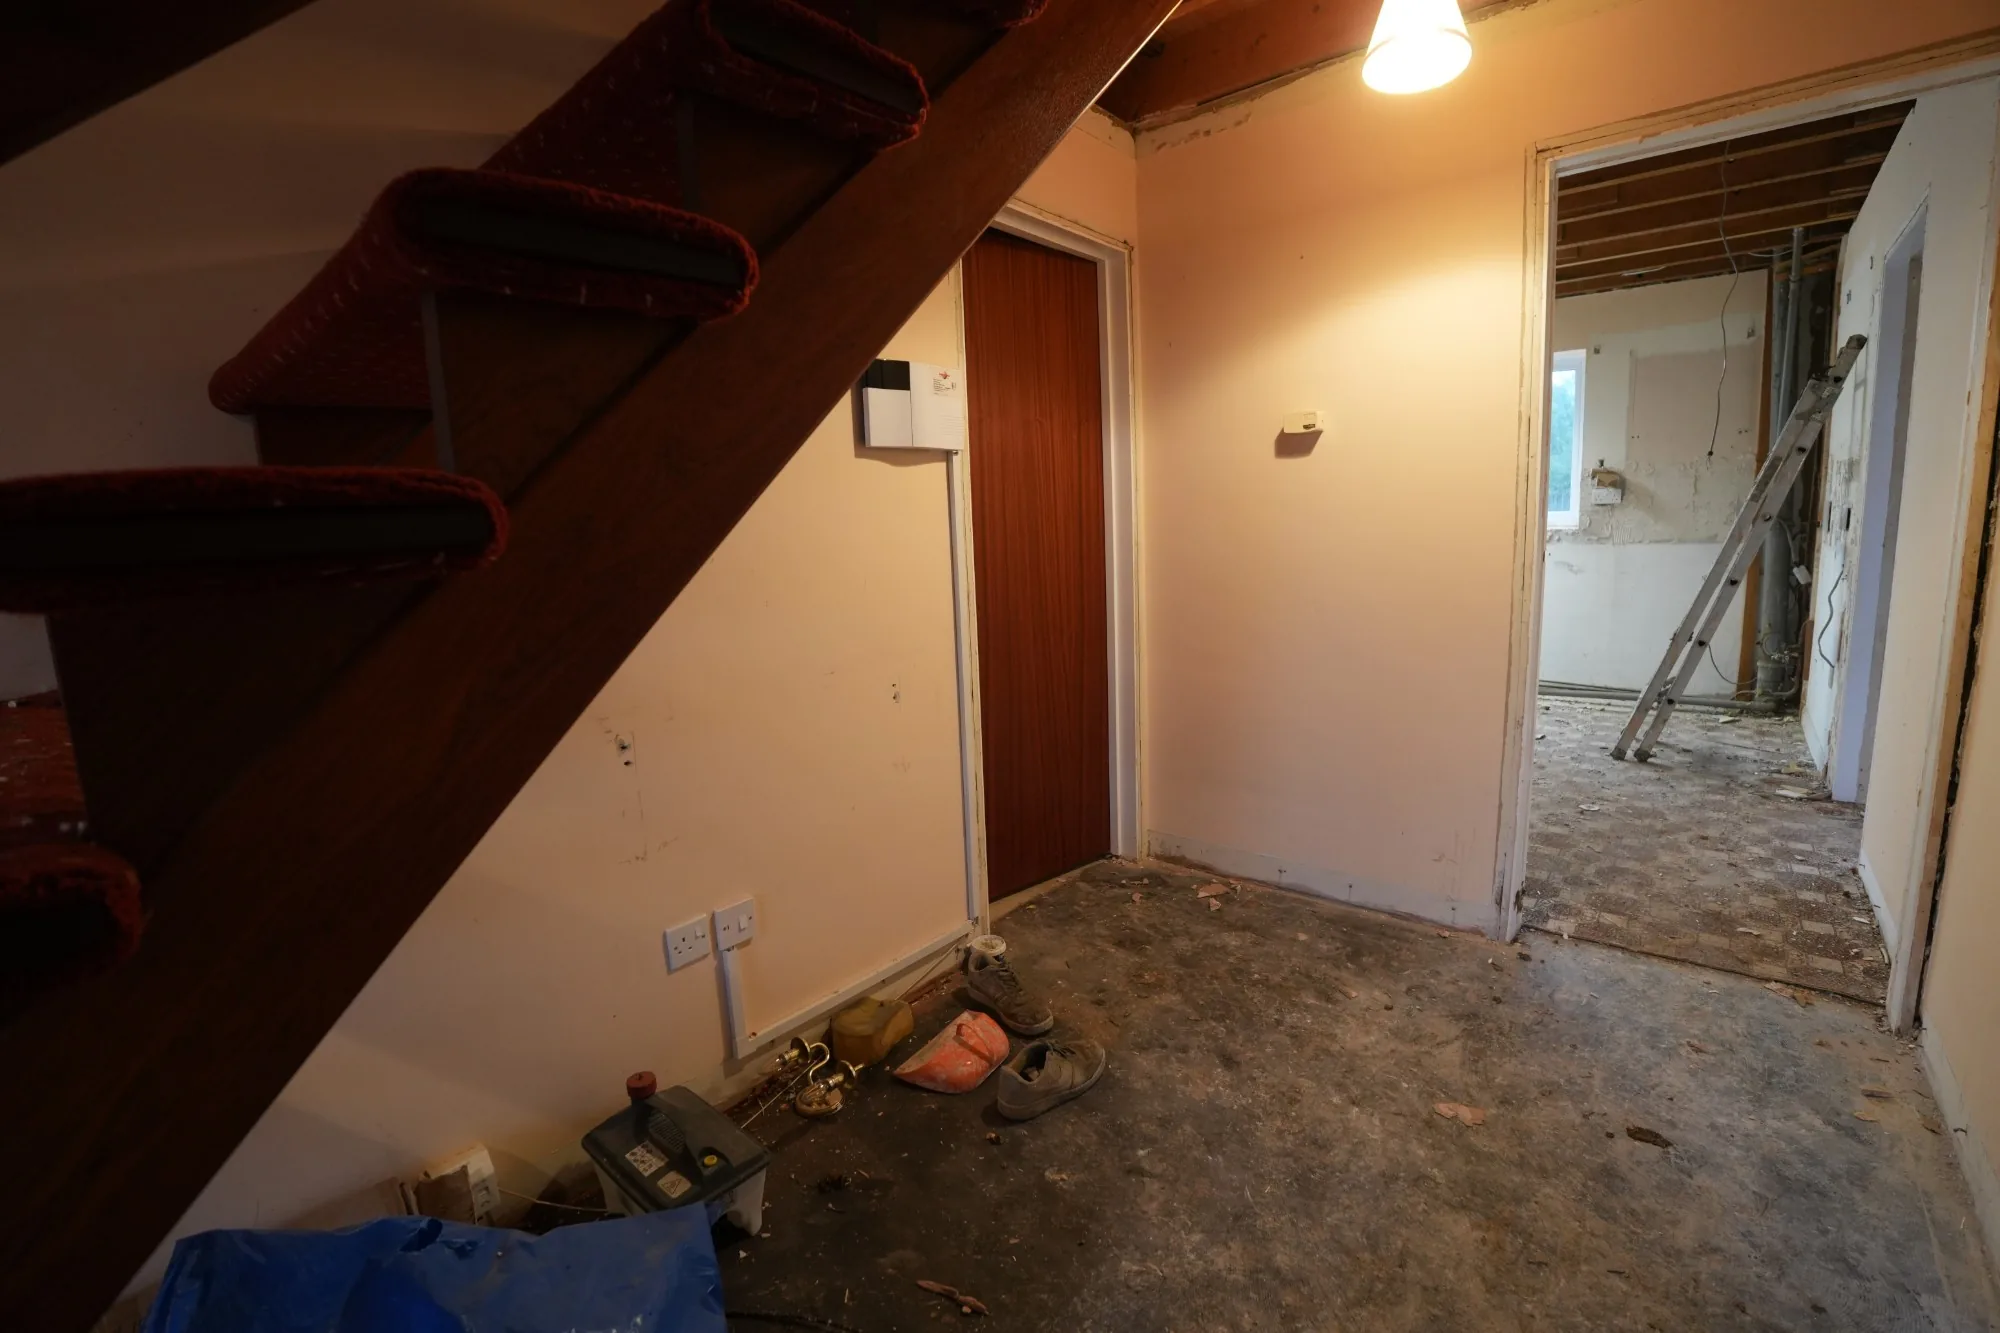
Our interiors work includes bespoke joinery, built to suit the space, and storage under a staircase is the kind of job where measuring and fitting to the real walls matters. Standard units rarely fit an old stair exactly.
How should a hallway be lit?
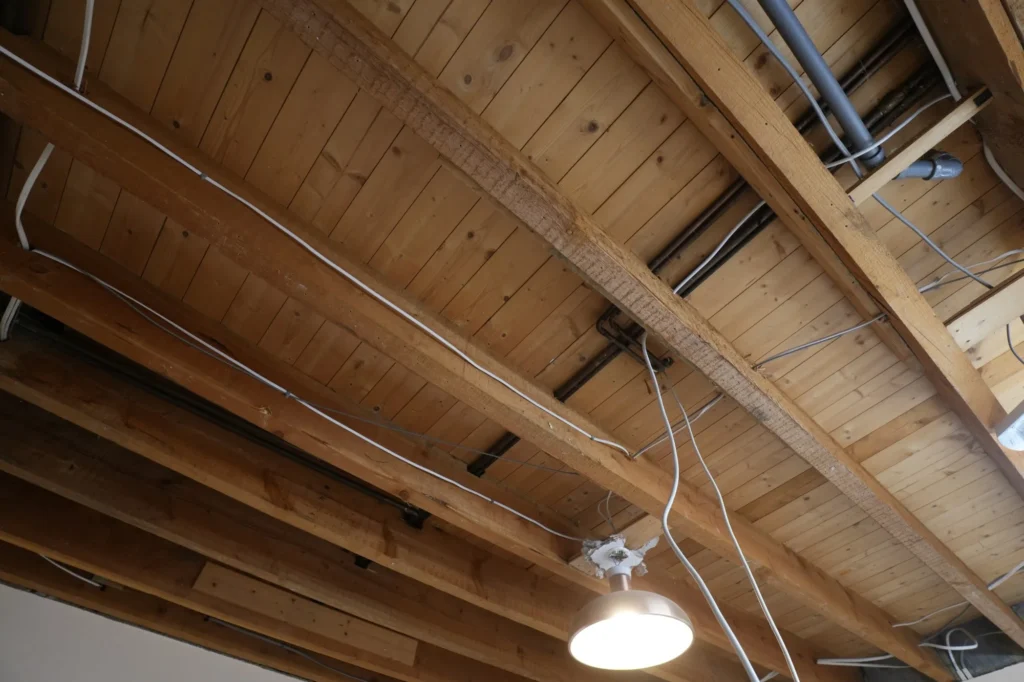
Light a hallway in layers. Recessed downlights give even general light, a pendant or wall lights add a focal point, and a mirror opposite a window or light source helps it travel. A hallway often has little or no daylight, so artificial light does most of the work, and it is worth thinking about from the start.
There is also a regulatory side. Approved Document L, Volume 1 (2026 edition) says that, in a new or existing dwelling, each internal luminaire should have light sources with a minimum luminous efficacy of 105 light source lumens per circuit-watt. It also says internal luminaires should have local controls so each space or zone can be switched separately, and that spaces should not be over-illuminated. In practice that means efficient LED fittings and separate switching for the hall, stairs and landing.
- Fix the positions before plastering. Downlights and wall light cables are easy to run before the walls are skimmed and awkward afterwards.
- Plan the switching. A switch at the front door and another at the foot and head of the stairs saves fumbling in the dark.
- Add a dimmer or a second circuit. A softer evening setting makes a hallway feel like part of the home rather than a corridor.
At Cold Norton the hallway was plastered, painted and lit with downlights in the same stage of work, so the finish was not interrupted to fit lighting afterwards. That is the order we would plan for any hallway.
What should you check when changing the stairs?
The stairs are usually the largest single feature in a hallway, and changing them is building work. A new or altered stair has to meet the Building Regulations, and the stair guidance sits in Approved Document K (2013 edition, for use in England). For all buildings it says the top of a handrail should sit 900mm to 1000mm from the pitch line or floor, with a handrail on both sides if the stairs are 1000mm or wider. For dwellings it says guarding is needed at the sides of flights and landings where there is a drop of more than 600mm.
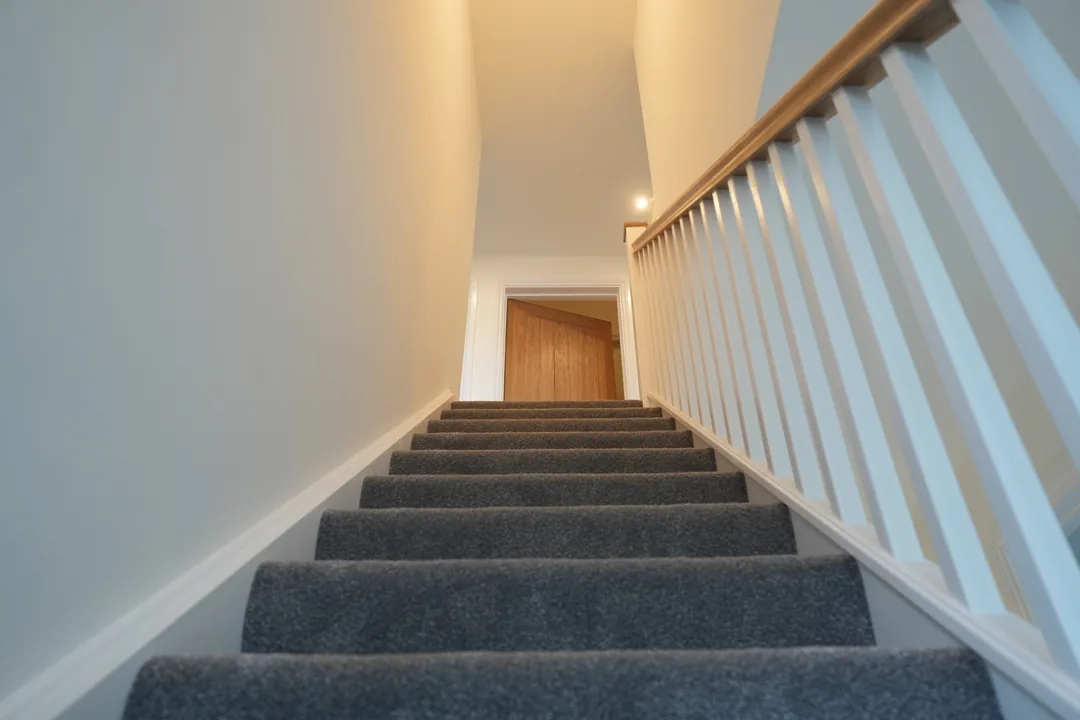
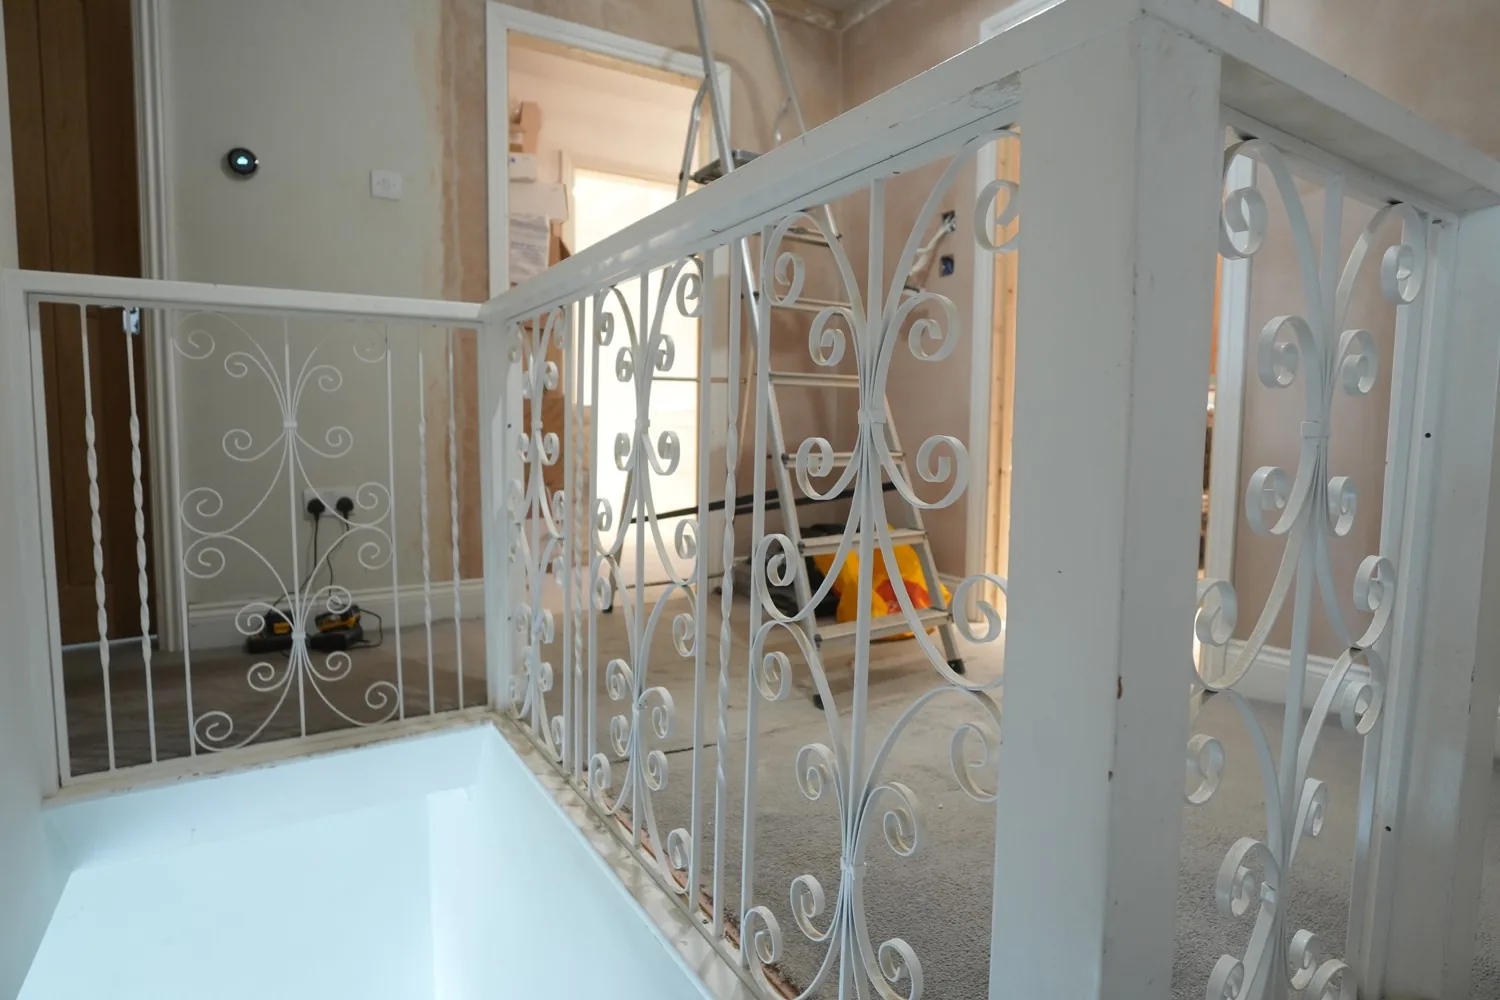
At Cold Norton the old open-tread staircase was removed and replaced with a new one, finished with white spindles and grey carpet. At our Brentwood project, by contrast, the original wrought iron balustrade on the landing was kept and freshly repainted. Both are valid approaches: replace the stair where the layout or condition demands it, and keep original detail where it is sound and in character.
Watch out
Do not buy balustrade parts or order a new staircase until the layout, headroom and guarding have been checked. If you want to move the stair itself, that is a structural change, covered by our internal layout changes work.
Which walls, paint and panelling suit a hallway?
A hallway takes more knocks than almost any other room, so the wall finish needs to be tough and easy to touch up. Use a durable, washable paint, and consider a darker tone or half height panelling on the lower wall where bags and shoes brush past. Keep the ceiling and upper walls light so the space does not feel closed in.
Period houses suit traditional treatments. At our Wickham Bishops renovation, an 1850s house the owners wanted kept as original as possible, a panelled hallway was rebuilt in keeping with the original. Our guide to wall panelling ideas for period and new homes covers styles, materials and the fire rating to check on hallway and stair walls. For the paintwork itself, our painting and decorating team works on anything from a single room to a whole house.
What order should you plan a hallway in?
Plan from the inside out, with the messy and hidden jobs first and the finishes last. This order avoids damaging new decoration.
- Decide what the hallway must do. Storage, stairs, a place to sit, a view through to the rest of the house.
- Settle any structural or stair changes with the engineer and building control.
- Run cables and position lighting and switches.
- Plaster and make good the walls.
- Fit joinery and panelling, then flooring.
- Paint last, and fit lights, mat and finishing touches.
Sources and further reading
- Protection from falling, collision and impact: Approved Document K, GOV.UK
- Approved Document L, Volume 1: Dwellings (2026 edition), GOV.UK
Frequently asked questions
How do you make a narrow hallway feel wider?
Keep the floor clear, use one light, even colour on the walls and ceiling, and choose slim storage instead of freestanding furniture. A mirror opposite a light source bounces light along the space, and continuing the same flooring through into the next room removes a visual break. Shallow fitted cupboards, set flush with the wall, take less width than a bulky chest or bench.
What is the best flooring for a hallway?
The best hallway floor is one that copes with wet shoes, grit and daily wear while still looking good at the front door. Porcelain or ceramic tile and sealed or engineered timber are the usual choices, with a good entrance mat to catch dirt before it reaches them. Soft carpet on a landing is fine, but it shows marks quickly near the front door.
How should a hallway be lit?
Use more than one source. Recessed downlights give even general light, wall lights or a pendant add a focal point, and separate switching lets you dim or turn off parts of the space. Switches should be reachable at the front door and at the foot and head of the stairs. Plan the positions before plastering, while cables are still easy to run.
Should the hallway floor match the rooms around it?
It does not have to, but a floor that continues into the next room makes both spaces feel larger. If the hallway needs something tougher, such as tile, a neat threshold strip or a change in pattern at a doorway can separate the materials cleanly. The important point is to agree floor levels and finished heights before any flooring is ordered, so the joints line up.