

The short answer
A roof lantern is a raised, glazed structure set into a flat roof that pours daylight down from above and from several angles. It suits deep rooms and extensions where side windows cannot reach the middle. Size it to the room, plan the structure early, and check the glazing against Part L.
This guide explains how a roof lantern differs from flush rooflights, when it earns its place, how to size it and what building control will want to see. It draws on how we think about light in our own house extensions, including our Billericay project.
Key takeaways
- A lantern is a raised glazed feature, while a rooflight sits flush with the roof, so they behave differently inside and out.
- Lanterns suit deep, open plan rooms where the middle of the floor is far from any wall of glass.
- The right size depends on the room, the ceiling height and the roof structure, not on a fixed percentage.
- Any lantern has to meet the heat loss rules in Approved Document L, and cutting the roof means new structural support.
- Decide early, because a lantern affects the structure, the roof height and the planning check.
What is a roof lantern, and how is it different from a rooflight?
A roof lantern is a glazed structure that stands up from the roof, usually on a kerb or upstand, with glass on several sides and often a ridge. A rooflight lies flat, or close to flat, in the roof plane. Both let daylight in from above, and both count as glazing in the roof, but they feel quite different from inside the room.
| Question | Roof lantern | Flush rooflight |
|---|---|---|
| Shape | Raised, with glazed sides and often a ridge | Flat or low profile in the roof |
| Light | Comes from several directions through the day | Mostly straight down |
| Look from the garden | A visible feature on the roofline | Barely seen from the ground |
| Height | Adds height above the roof | Adds very little |
If you are still choosing between the two for a kitchen extension, our guide to kitchen extension ideas covers the choice in the context of the whole room, so we will not repeat it here.
When does a roof lantern work better than rooflights?
A lantern earns its place where the room is deep and the light has a long way to travel. A rear extension that links a kitchen, dining area and living space often has a wall of glazing at one end and the old house at the other, so the middle can feel dim. Light from above fixes that.
Craig Bellamy, founder of Madisons, describes the layout in his film on how to add value to your house. He says: “So you might have like a three or four metre extension on the back of the house.” He then lists what goes into it: “Nice Velux, nice Velux windows across the back to let light in, or a lantern.”
Watch the film with its transcript: How to add value to your house
A lantern tends to suit these situations:
- Deep open plan rooms. The middle of the floor is the furthest point from the garden doors.
- Flat roof extensions. A flat roof gives a lantern a clear, level place to sit.
- Rooms that need a focal point. A lantern gives a high ceiling over a dining table or an island.
Flush rooflights are the better choice where you want the roofline to stay low, where the extension sits close to a neighbour, or where a lantern would add height you would rather avoid.
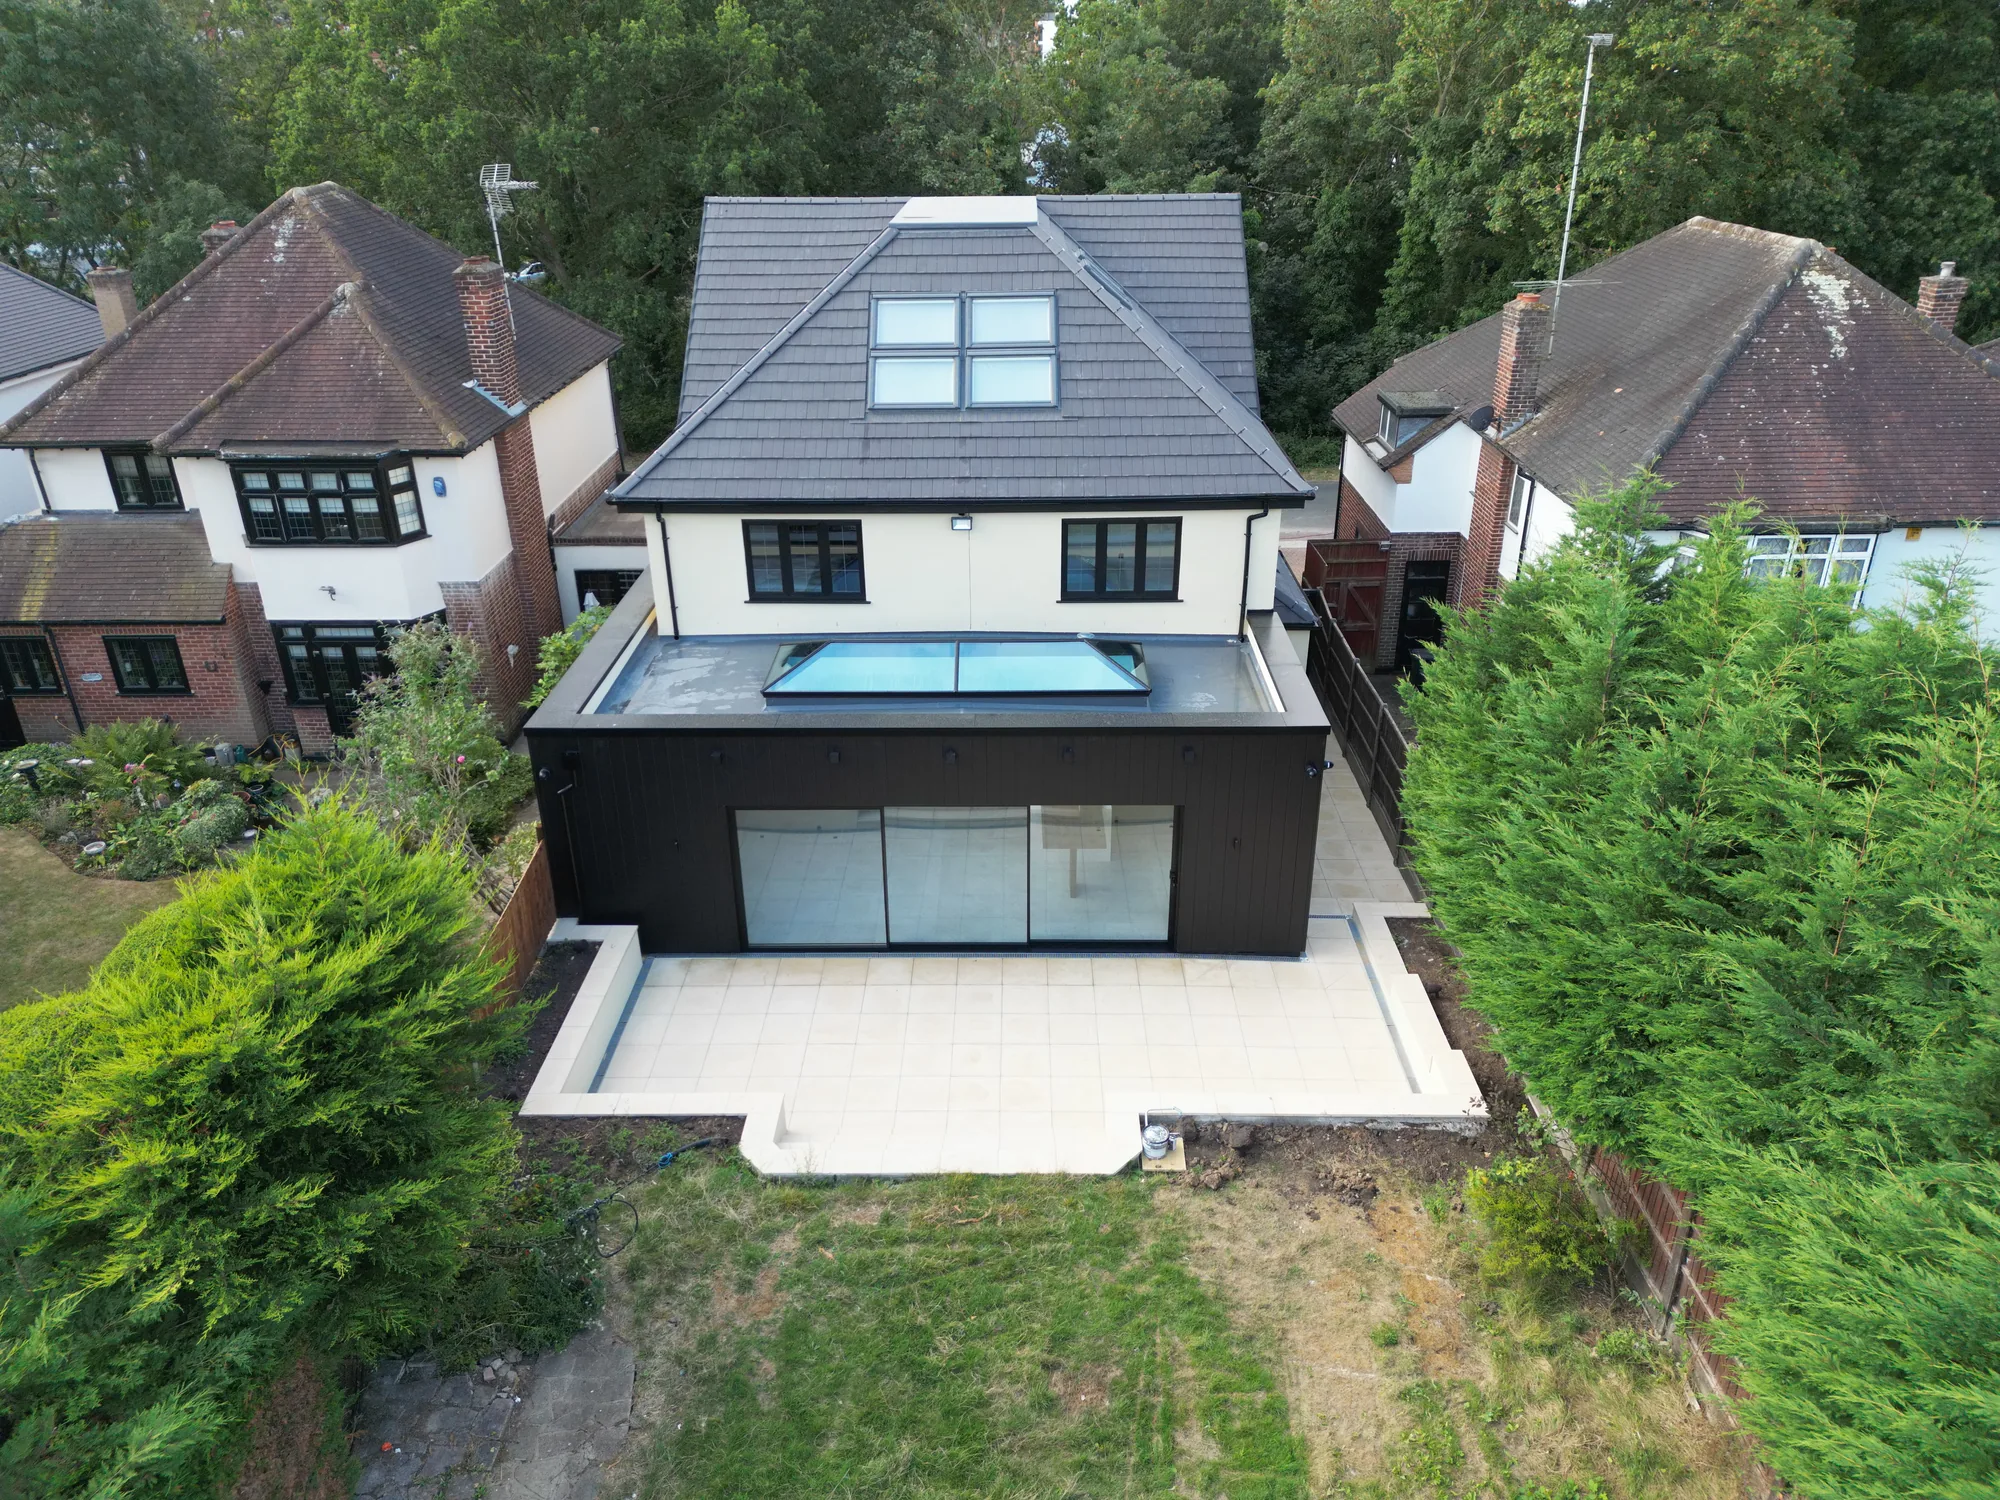
How big should a roof lantern be?
There is no fixed rule. A lantern that is too small barely changes a deep room, and one that is too large can dominate the ceiling and make the roof harder to build and insulate. Start from three things and let the design settle the figure.
- The room. Work out where the dim areas are, usually the dining area or the middle of the kitchen, and centre the light over them rather than over the middle of the roof by default.
- The ceiling height. A lantern raises the ceiling locally, so check how it relates to the rest of the room and to any downlights.
- The structure. The opening interrupts the roof joists, so the size is partly set by where the new beams or trimmers can go. Our guide on whether you need a structural engineer explains who works that out.
Tip
Ask for a drawing that shows the lantern on the roof plan and in section. Seeing the height above the roof and the ceiling inside the room catches most sizing mistakes before the steel is ordered.
What do the building regulations and planning rules say?
A lantern is glazing in the roof, so it has to meet the energy rules in Part L of the Building Regulations. The Planning Portal’s guidance on building regulations for rooflights says: “Any rooflight that is installed will need to prove that it has sufficient insulation against heat loss.” The numerical limits sit in Approved Document L. GOV.UK now lists a 2026 edition alongside the 2021 edition incorporating 2023 amendments, so ask building control which one applies to your job.
The same Planning Portal page covers the structure and the boundary. It says that fitting a rooflight “generally entails cutting part of one or more of the roof’s rafters or joists away”, and that the cut ends need new support. It also says that if the rooflight is close to a boundary, its fire performance needs to be considered.
Planning is a separate question. Many single storey rear extensions are built under permitted development, and the Planning Portal’s guidance on extensions says single storey rear extensions cannot exceed 4 metres in height. A lantern stands up from the roof, so include it when you check the height with your local council. Our guide to planning permission for an extension sets out the wider checks.
Watch out
Do not buy a lantern before the heat loss figures have been checked. A beautiful unit that cannot meet the U-value limit, or that needs a different kerb height from the one drawn, is expensive to change once the roof is built.
What does good daylight look like in a real extension?
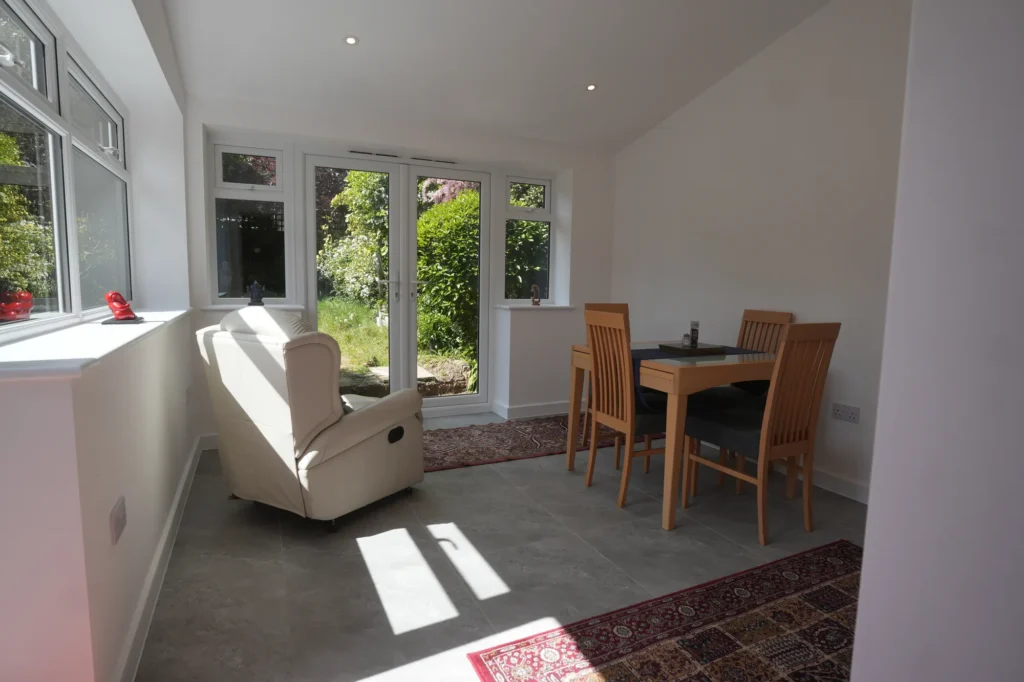
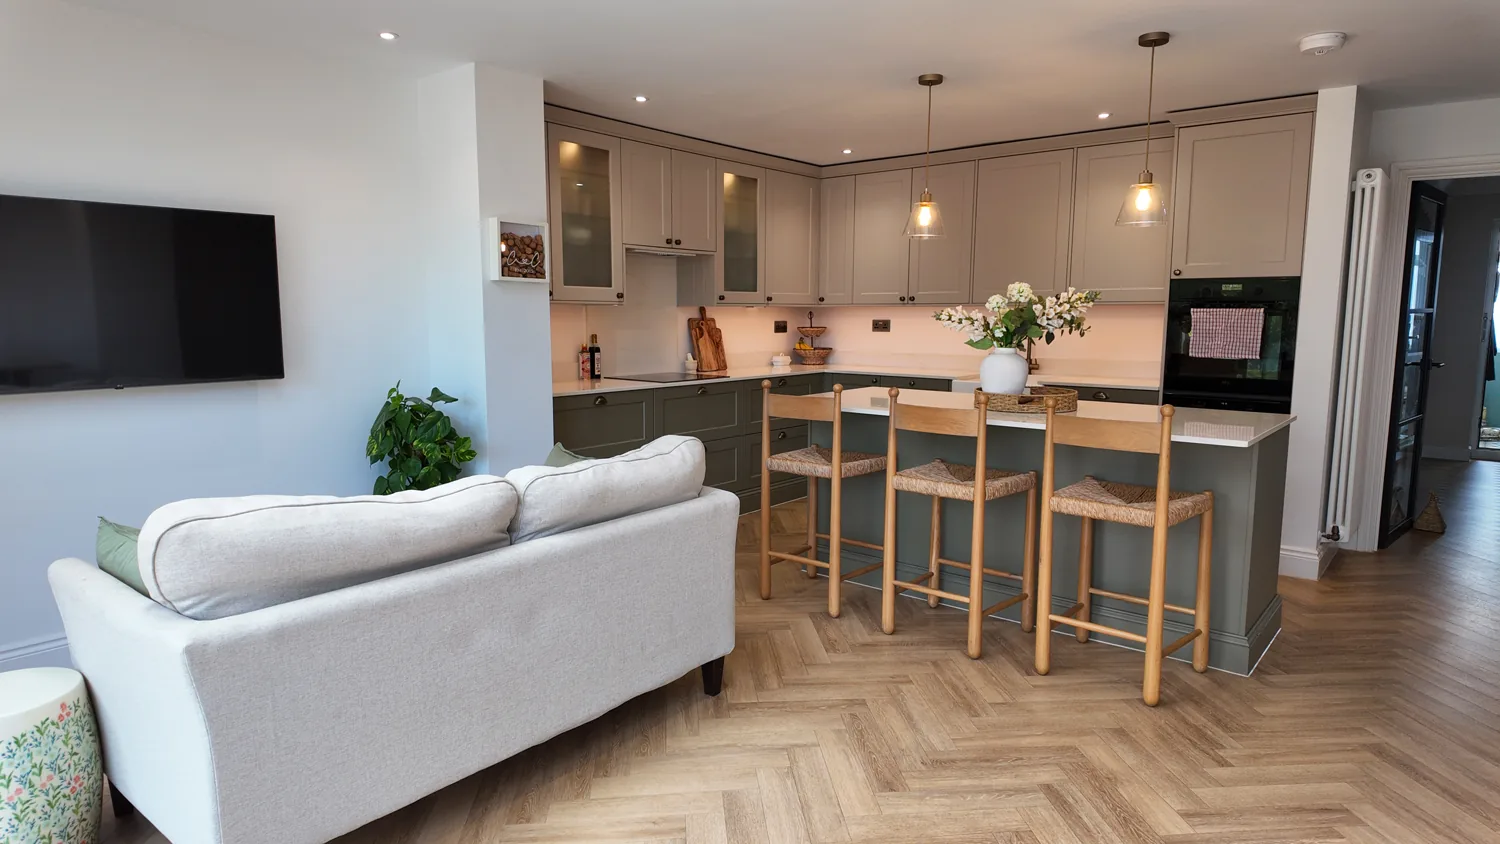
Daylight in an extension is about the whole composition, not one feature. On our Billericay extension, the old galley kitchen and unused dining room became one kitchen, dining and living space opening to the garden. The project page shows two skylight openings framed in the new roof during the build, and the finished room uses sliding doors to bring the garden in.
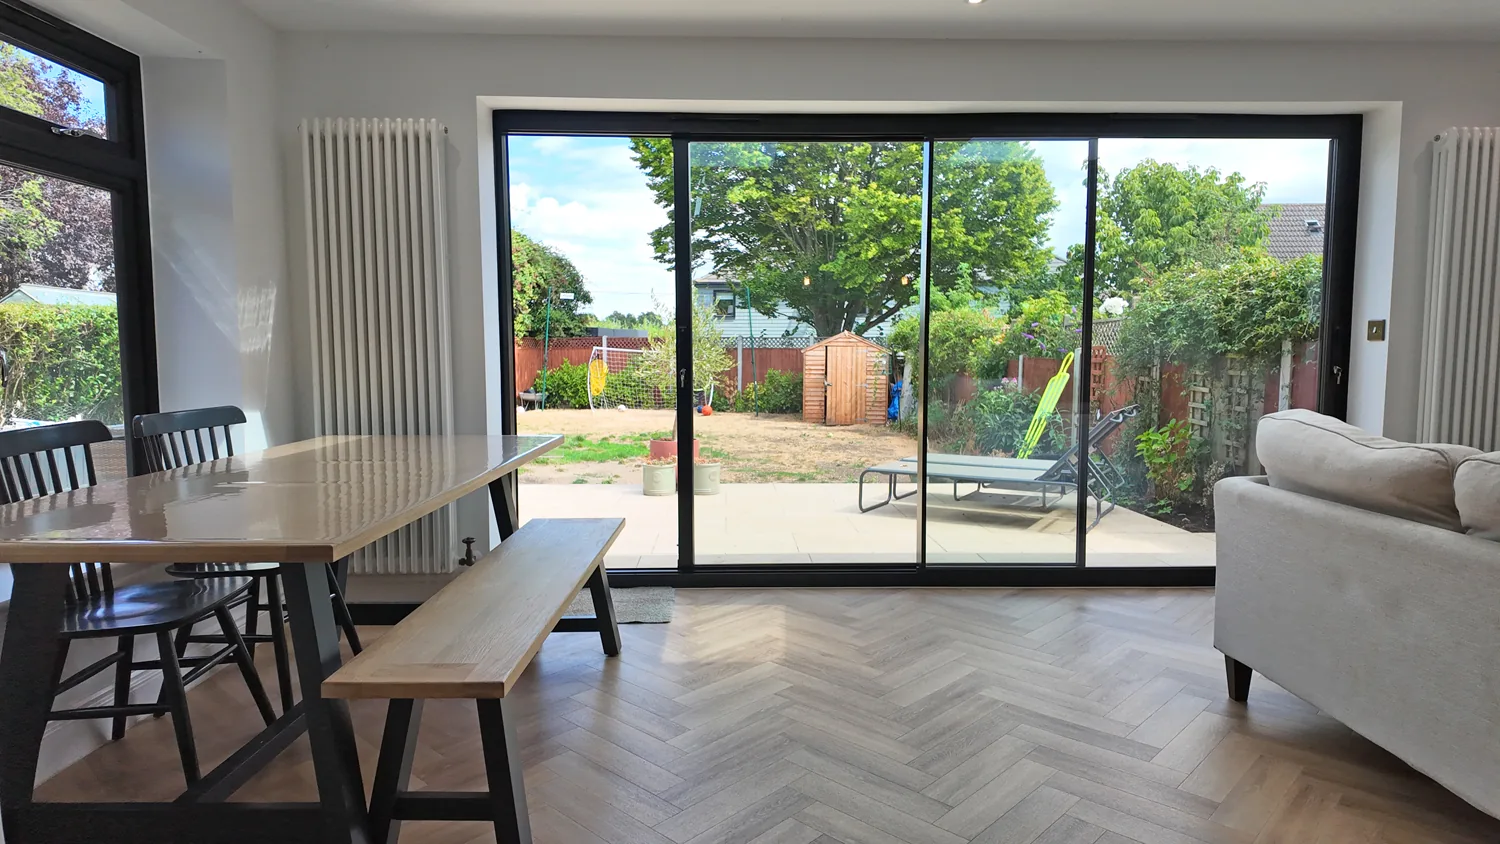
Our steel frame extensions are described on the site with bi-fold doors and a roof lantern as standard, which shows how much we expect light from above and from the side to work together. Whichever you choose, the aim is the same: a room that is bright in the middle as well as at the edges.
What should you ask a builder before choosing a lantern?
The glass is the easy part. Most problems come from the junction between the lantern and the roof, so put these questions to anyone pricing the work:
- Who designs and supplies the kerb, and what height is it?
- What is the manufacturer’s U-value for the whole unit, and does it meet the current Approved Document L?
- Who fits the waterproofing and flashing at the junction, and who signs it off?
- What new structure supports the roof around the opening, and has an engineer checked it?
- How does the lantern affect the overall height for planning?
- What warranty covers the glass and the fitting?
On a design and build job, those answers come from one team, which is why we plan the light in the same drawings as the structure. Our advice on adding value to your house puts the living space first for the same reason.
Sources and further reading
- Building regulations: rooflights, Planning Portal
- Conservation of fuel and power: Approved Document L, GOV.UK
- Extensions: planning permission, Planning Portal
Frequently asked questions
How big should a roof lantern be?
There is no single correct size, because it depends on the room, the ceiling height and the roof structure around it. A lantern that is too small makes little difference to a deep room, while an oversized one can dominate it and make the roof harder to support and insulate. Your designer and structural engineer should set the size from the drawings, then building control checks it.
Is a roof lantern treated as a rooflight under Part L?
In practice, yes, because it is glazing set in the roof and has to show it loses heat no faster than the limits in Approved Document L allow. The Planning Portal says any rooflight that is installed will need to prove it has sufficient insulation against heat loss. Ask your designer for the manufacturer’s U-value figures early, and check the current edition of the document with building control.
Do roof lanterns leak?
A well designed and well fitted lantern should not. Leaks usually come from the joint between the lantern and the roof, which is why the kerb, the waterproofing and the flashing matter as much as the glass. Ask who fits and signs off that junction, and whether it is covered by the manufacturer’s warranty and by your builder’s own workmanship cover.
Can I add a roof lantern to an existing flat roof?
Often you can, but the roof was not designed for it unless a lantern was planned. Cutting the opening removes part of the joists, so new support has to go in, and the existing insulation and waterproofing will need to be reworked around the new kerb. A structural engineer should check the roof first.