

The short answer
A wrap around extension is one L-shaped addition that runs along the side and across the back of a house. It usually needs full planning permission, because permitted development applies the side and rear limits together. It also needs structural design where the two arms meet, building regulations approval and often a party wall notice.
People often ask about wrap around extensions when a side return and a rear extension are both on the wish list. This guide explains what one involves, how permitted development treats it, what happens to the structure at the corner and what to settle with your neighbours. It draws on our Billericay side and rear extension.
Key takeaways
- A wrap around extension is a side and rear extension built as one L-shaped space, not two separate rooms.
- Where an extension fills the area between a side wall and the rear wall, the limits for both side and rear extensions apply together.
- The corner where the two arms meet is the structural heart of the job, and an engineer should design it before anyone prices it.
- Party wall notices are likely, because the side arm usually sits on or close to a boundary.
- A wrap around is a bigger build than a plain box on the back, so expect a longer programme.
What is a wrap around extension?
It is a single extension that wraps around the corner of the house: a rear extension and a side extension built together, so the new ground floor becomes one continuous L-shape. It differs from a side return extension, which fills the narrow strip beside the house, and from a plain rear extension, which stays within the back wall. People choose it to open up a cramped kitchen, a dining room and a utility or cloakroom in one build. We build these as part of our house extensions work, which includes wrap around schemes.
Is a wrap around extension permitted development?
Often not in full. The Planning Portal sets separate limits for the two arms, and the Government’s technical guidance for householders says: “Where an extension fills the area between a side elevation and a rear wall, then the restrictions on extensions beyond rear walls and side walls will both apply.” So a wrap around has to pass both tests at once.
| Part of the extension | What the Planning Portal says |
|---|---|
| Side arm | Single storey only, up to half the width of the original house, no higher than four metres |
| Rear arm, single storey | Up to three metres beyond the rear wall of most houses, or four metres for a detached house, and no higher than four metres |
| Rear arm, with prior approval | Up to six metres, or eight metres for a detached house, where the land is not designated |
| All extensions together | Only half the area of land around the original house can be covered by extensions or other buildings |
Those figures come from the Planning Portal’s guide to planning permission for extensions. The Portal also says that on designated land, known as Article 2(3) land, every side extension needs householder planning permission, and that any side extension of more than one storey does too. For how planning and builders’ prices fit together, see Craig Bellamy’s film should planning be approved before I ask for prices?
Watch out
The Government’s technical guidance defines the original house as the building as it existed on 1 July 1948, or as it was built if it is newer. Earlier extensions count against the limits, so a house that already has a side extension may have used up its side allowance.
For the wider picture, our guide to planning permission for an extension covers the single storey and two storey rules in more detail. If you are unsure, your local planning authority can confirm the position for your own house.
How is the structure at the corner designed?
The corner is where a wrap around is won or lost. In an ordinary house the corner wall carries the roof and floors above, and wrapping an extension around it means opening that wall up. The Planning Portal’s guidance on structural openings says that when a new or wider opening is formed, “the remaining wall above the new opening will need to be supported”, typically with one or more usually two new beams, each with at least 150mm of bearing onto the wall on either side of the opening.
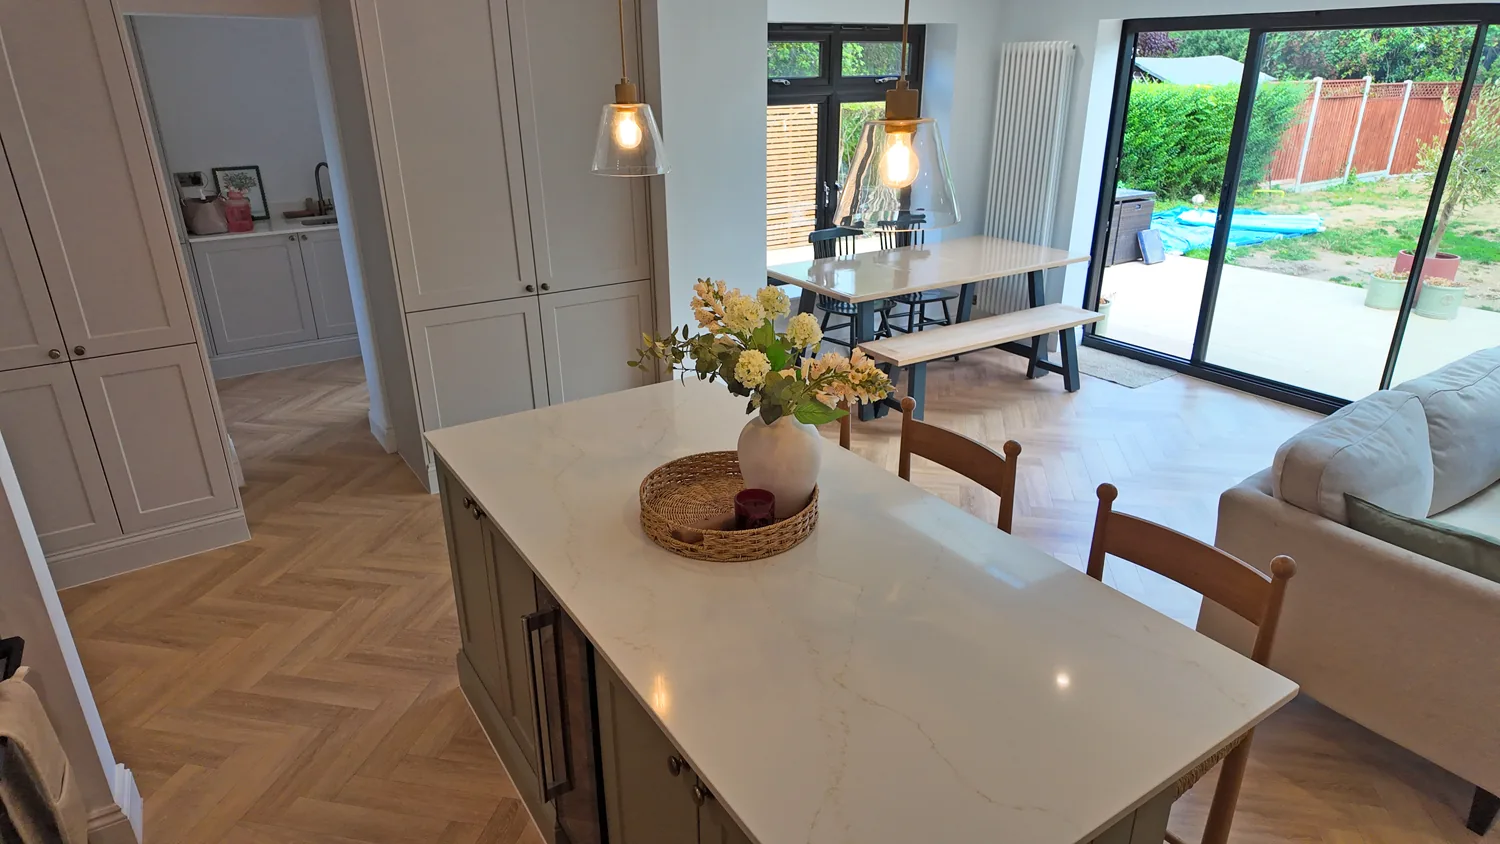
In practice that means a steel beam, supported on padstones or posts, and foundations in the right place for each load. Our film on what a structural engineer does explains who does the sums, and our guide on whether you need a structural engineer explains when to appoint one. The order matters: the engineer needs the architect’s drawings first, and the builder prices from the engineer’s design, not before it.
Do you need to tell the neighbours about a wrap around?
Very likely. The side arm usually sits on or close to a boundary, and the GOV.UK guidance on the Party Wall etc. Act 1996 says an owner “must give adjoining owners notice of their intentions” before work such as a new building on or at the boundary of two properties, or excavation near and below the foundation level of neighbouring buildings. Neighbours can accept or object, and if they object the Act provides a dispute process. The Act is separate from planning permission and building regulations. Our guide to party wall agreements explains the process step by step.
Tip
Raise the idea with the neighbour on the boundary side before notices arrive. A friendly conversation tends to make the formal process far smoother.
How long does a wrap around extension take?
Longer than a simple rear box. Our house extensions page says builds are typically 3 to 6 months on site, after design and approvals, with wrap around schemes towards the longer end. In his film on how long an extension takes to build, Craig puts a basic rear addition at the short end: “If it’s just like a small rear addition with no work internally, just literally a box on the back, it could be 12 weeks.” He adds that “hidden steels and pad foundations that are inside the current house” are among the things that “could potentially push it to 16 weeks.”
A wrap around nearly always involves both: new steelwork where the extension meets the house, and internal changes where the old walls come out.
What did a side and rear extension look like in Billericay?
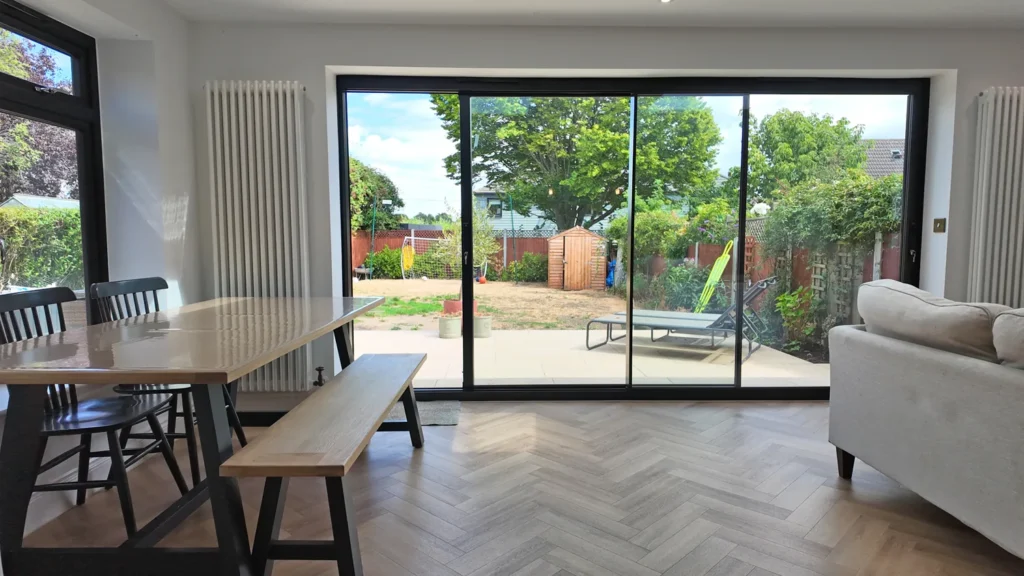
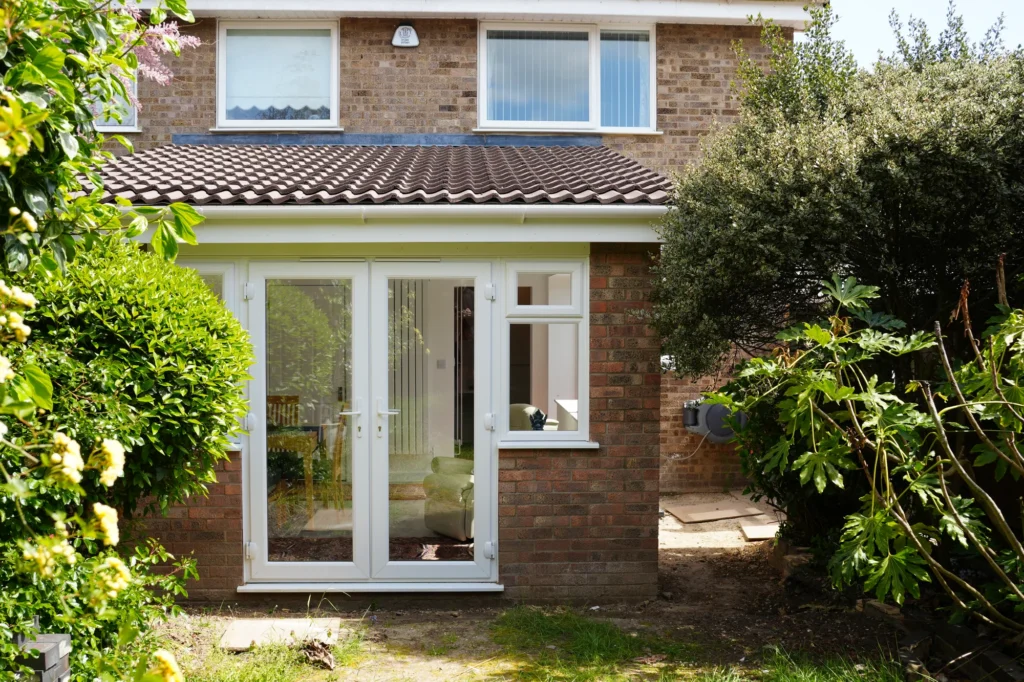
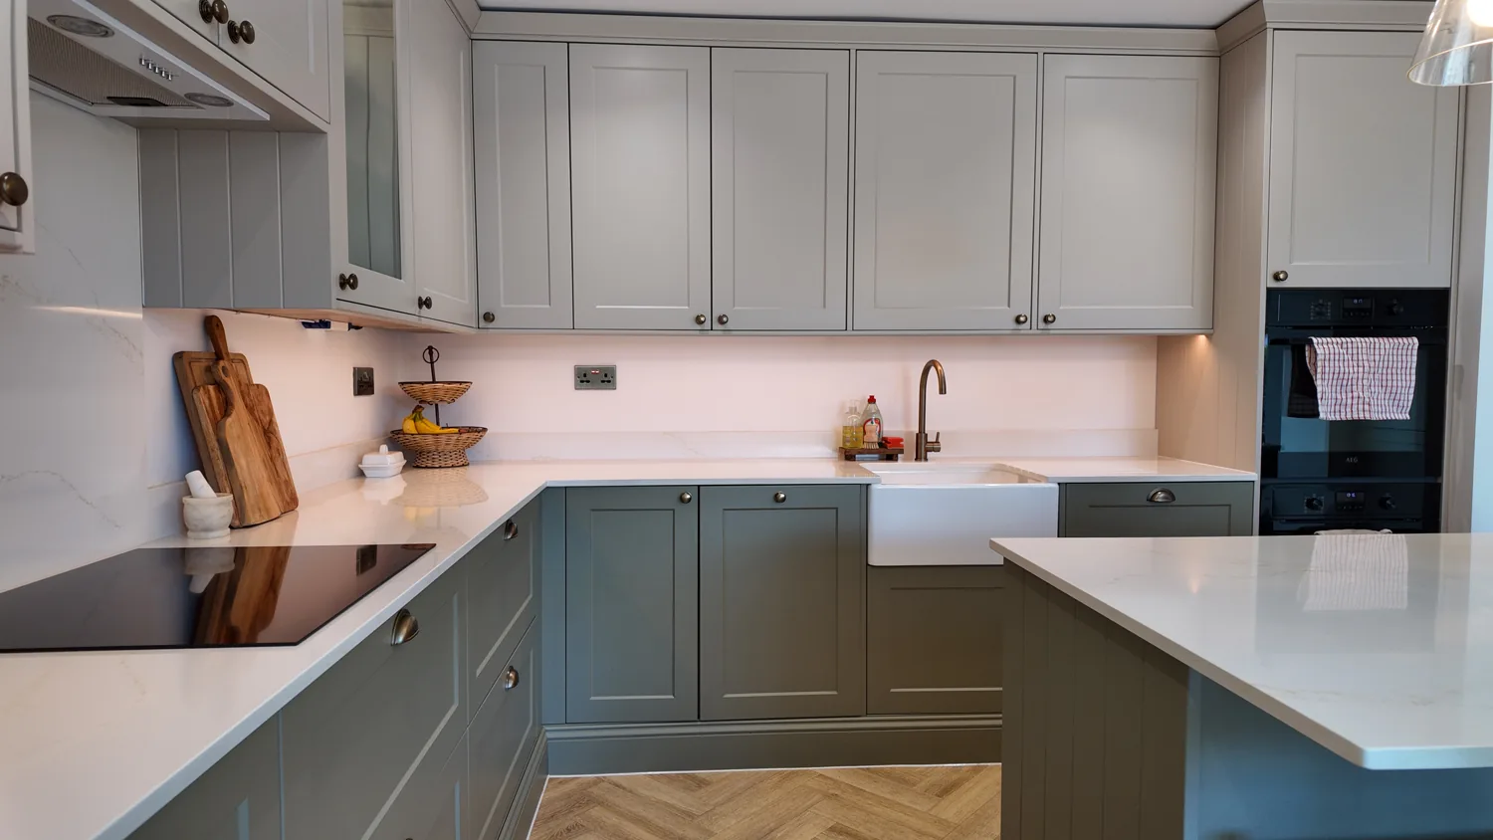
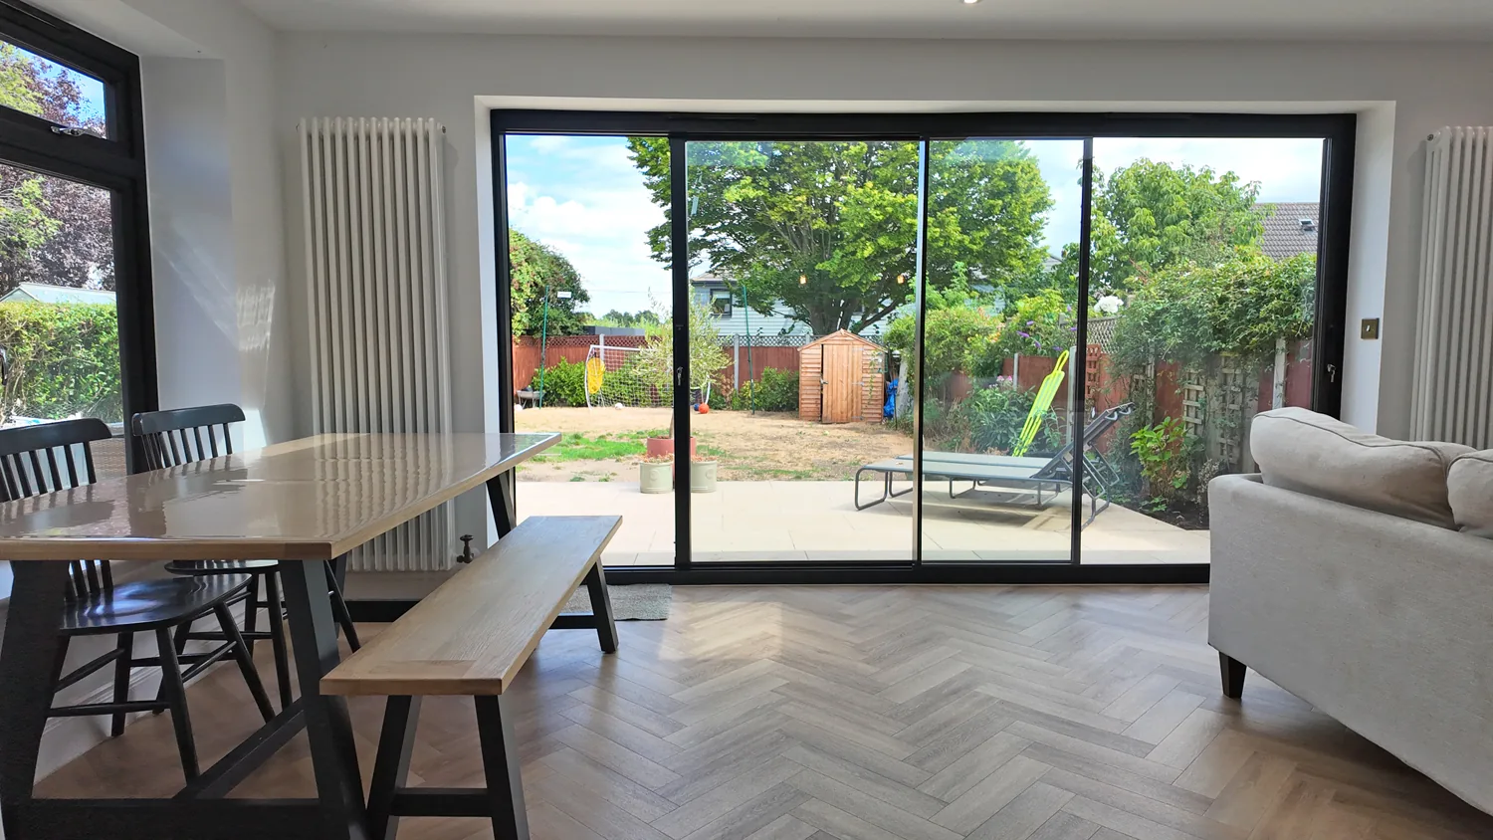
Our Billericay extension added a side and rear extension to an older house. The page describes the starting point as a narrow galley kitchen and a lounge diner that did not serve its purpose. The rear extension became a kitchen, lounge and dining area opening onto the garden. The side extension held a ground floor WC and shower room and a utility room that took laundry and clutter out of the kitchen.
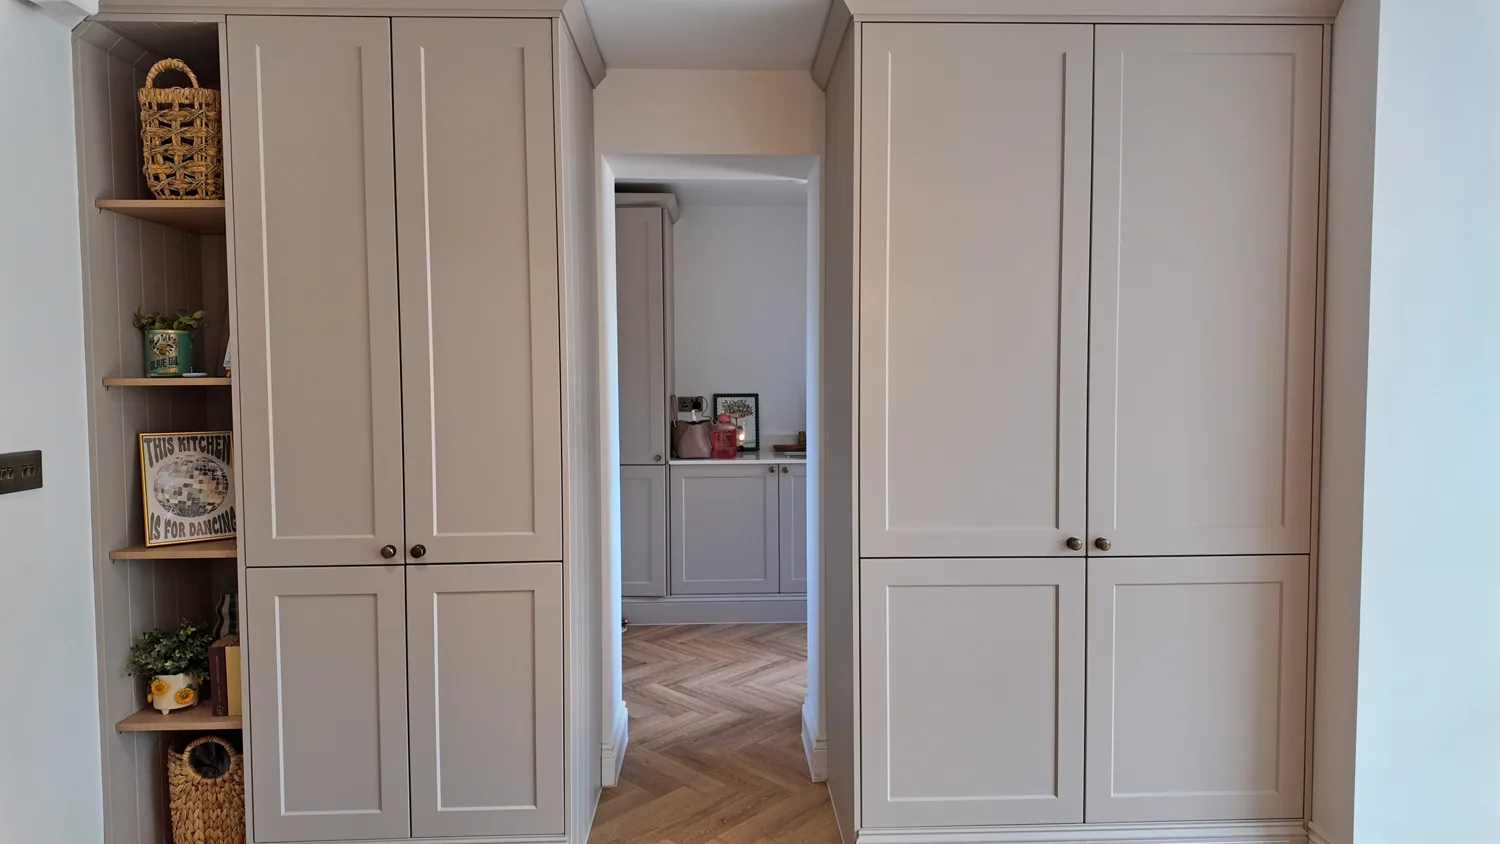
That split is a useful pattern. The rear arm carries the living space and the view of the garden, while the narrower side arm holds the rooms that do not need much width.
Sources and further reading
- Planning permission for extensions, Planning Portal
- Permitted development rights for householders: technical guidance, GOV.UK
- Building regulations: structural openings, Planning Portal
- Party Wall etc. Act 1996: guidance, GOV.UK
Frequently asked questions
Is a wrap around extension permitted development?
Sometimes, but rarely in full. A single storey side extension can be no wider than half the original house and no higher than four metres, and the rear limits apply as well where the extension fills the corner. Designated land removes the side right altogether. A Lawful Development Certificate or a conversation with your local planning authority settles the position before any money is spent.
Does a wrap around extension need a steel at the corner?
Usually, yes. Opening the old corner of the house removes the wall that carried the roof and floor above, so a beam has to take that load onto proper supports. The size and position of the steel is a calculation from a structural engineer, not a rule of thumb, and building control will ask to see it.
How is a wrap around different from a side return extension?
A side return extension fills the narrow strip beside the house, often between a rear wall and a boundary. A wrap around does that and also extends across the back, so the two are built as one L-shaped space. The planning rules for both side and rear walls then apply to the combined extension.
Can a wrap around extension be built in stages?
It can, but the order matters. The Government’s technical guidance says a later rear extension that joins an earlier side extension can take the combined width over half the width of the house. If you may want both, check the position first, because the first stage can affect what is allowed for the second.