

Planning an extension follows a set order: agree the brief and budget, get a design, settle the planning position, have a structural engineer design the structure, apply for building regulations approval, serve any party wall notices, get prices against the full pack, then build and hand over. Most avoidable cost comes from doing those steps out of order.
Here is each step, what it involves and where it usually goes wrong.
Step 1: What do you want the extension to do?
Start with how you want to live, not with a drawing. Which rooms feel wrong now? Where do you want to cook, eat and sit? What should the garden feel like from inside? Write it down, along with a budget you are honestly comfortable with and a contingency on top.
The budget belongs at the start because the design will follow it. Craig Bellamy, founder of Madisons, warns in his film on whether planning should be approved before you ask for prices against “the whole rollercoaster of emotions where you design something you just can’t afford.” On contingency, his advice is to hold back around 10% until the build is out of the ground: see keep a contingency.
Step 2: Who will design it?
Usually an architect or designer draws the scheme for planning and building regulations. You can appoint one yourself, or use a design and build firm that brings the architect in and manages them. Craig covers both routes in do we need to get an architect?, and our design and build service explains how one team takes the project from first conversation to handover.
Step 3: Does it need planning permission?
Many single storey extensions to houses do not, if they stay within the national permitted development limits on depth, height, width, position and materials. Bigger or two storey schemes, homes on designated land and listed buildings usually do. Our house extensions page shows the kinds of scheme we design and build. Our guide to planning permission for an extension sets out the limits and the fees.
Step 4: When does the structural engineer come in?
After planning approval, and before builders price the job. The engineer takes the approved drawings, the loads and the ground conditions, and designs the steels, padstones and foundations. Pay for that before approval and a design change at planning means paying again. Craig explains the role in what does a structural engineer do? Our structural engineer guide goes into it with a real Brentwood example.
Step 5: What about building regulations and the neighbours?
Almost every extension needs building regulations approval, whatever the planning position. GOV.UK explains how to apply: a full plans application is “the most thorough option”, with a decision expected within 5 weeks, or 2 months with your consent, while a building notice “is only for smaller projects”. You can use the council’s building control team or a registered private approver.
If you are building on or near a shared boundary, the Party Wall etc. Act 1996 may need notices served one or two months before work starts. Craig’s view is in do I need to tell my neighbours? Our party wall guide covers the notices and timings.
Step 6: When should builders price the job?
Once the full pack exists: approved drawings, engineering and a specification. In the same film on planning before prices, Craig’s sequence is “architect, planning submission, approval, engineer, take the whole pack, hand that out, tender to the builders”. Quotes priced against the same pack can be compared like for like. His full reasoning is in should planning be approved before I ask for prices?
With design and build, the order is the same but one team runs it, and the price is worked out alongside the design rather than after it. Before you sign, agree the payment stages in writing. How Madisons structures them, from a 5% slot holding deposit to stage payments, is in how do payment stages work?
Step 7: What happens during the build?
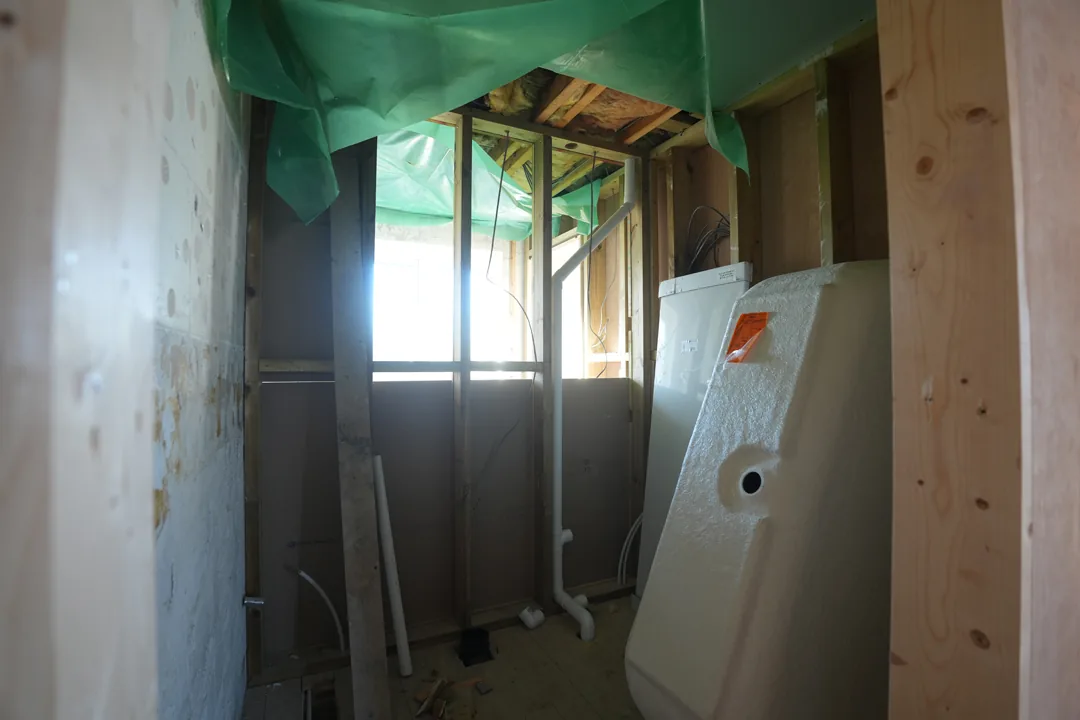
A rear extension follows a familiar sequence: foundations, drainage, the floor, walls up to roof level, the roof, then windows and doors to make it weathertight. First fix services and plastering follow, then second fix, kitchen, flooring and decoration. Craig lists the early stages in his film on how long the build will take: foundations and brickwork, “insulation floors, block and beam, drainage”.
The design has to be finished before the build reaches each detail, because the builder works to the drawings. In Craig’s words: “as a builder, we are colour by numbers. We have to build to the drawings and specifics that are designed and delivered to us.” How long each type of extension takes is the subject of that film.
Watch the film with its transcript: How long does an extension take to build?
Step 8: Handover and aftercare
Handover brings the paperwork for the work and the products in it. The building regulations completion certificate comes from building control; GOV.UK says you usually get it “within 8 weeks of completion of the building work, as long as it complies.” Craig adds one job that is yours: registering the warranties on your boiler, heating controls and appliances, because the registrations need your personal details.
Then come the aftercare visits. On Madisons projects, Craig explains in his film on the final handover, “we’ll come out and do any defects for three months”, and at 12 months the team returns for a shrinkage visit, once “the house has done a winter summer cycle, and it should have done its final settlement”. Our written guarantees are listed on our accreditations page.
Watch the film with its transcript: What happens at the final handover?
Key points
- Brief and budget first, with a contingency on top.
- Design next, by your own architect or through design and build.
- Settle planning before paying for engineering.
- The engineer designs the structure from the approved drawings.
- Building regulations approval and any party wall notices run alongside, before work starts.
- Builders price against the full pack, so quotes can be compared.
- Handover brings the completion certificate, your warranty registrations and the aftercare visits.
Frequently asked questions
What are the stages of building an extension?
In order: brief and budget, design, the planning position, structural engineering, building regulations approval, any party wall notices, prices against the full pack, then the build itself, from foundations and drainage through the shell, roof, services and finishes, and finally handover and aftercare. Each step depends on the one before it.
When should I start talking to builders about an extension?
Early conversations are useful, but firm prices need approved drawings and engineering, or the quotes are guesses. If you want one team involved from the start, a design and build firm can work out the design, the approvals and the price together, so the scheme is designed around your budget.
What is a shrinkage visit?
A return visit after the house has been through a full winter and summer and has had time to settle. On Madisons projects it happens at 12 months, as Craig explains in his film on the final handover: the team comes back to deal with any small shrinkage cracks. It might take an hour or a day.
Which building regulations application should I use for an extension?
GOV.UK describes a full plans application as the most thorough option, with a decision expected within 5 weeks, or 2 months with your consent. A building notice is only for smaller projects. For most extensions, full plans give you an approved design before work starts. Your designer or design and build firm normally makes the application.
Talk to us about your extension
We take extensions from the first conversation to handover, with one team and one clear quotation. Projects start from £25,000. Get a quote, or call 01245 330103. We respond to every enquiry within 24 hours.