

The short answer
Usually not. A conservatory follows the same planning rules as any other single storey home extension, so it is permitted development if it stays within the limits on depth, height, position and site coverage. You need to apply if you go beyond them, if the home is a flat, or if a restriction such as an Article 4 direction applies.
Many homeowners assume a conservatory is treated more lightly than an extension. For planning it is not, but for building regulations it often is. This guide covers both, using the Government’s own guidance, and what to check before you commit to a design in Essex or anywhere else in England.
Key takeaways
- The Planning Portal says a conservatory falls within the same planning rules as any other home extension.
- Planning permission is not needed if the conservatory stays within the permitted development limits and no local restriction removes them.
- Planning and building regulations are separate: a conservatory can need no planning application and still be subject to building regulations, or the other way round.
- The building regulations exemption depends on conditions, including size, separation from the house, heating and glazing, and it can be lost by changing the design.
- Check with your local planning authority before building, because an Article 4 direction or a conservation area can change the answer.
Do you need planning permission for a conservatory?
Often you do not, but the answer depends on the house and the design rather than on the word “conservatory”. The Planning Portal’s guidance on conservatory planning permission says a conservatory “falls within the same set of planning rules as any other home extension”. Permitted development rights let you extend without an application as long as you meet the conditions, and going beyond them will probably need a householder planning application.
Three points catch people out:
- Previous extensions count. The Planning Portal says the limits apply to the proposed work plus any previous extensions, so an earlier extension uses up part of your allowance.
- Flats and some conversions are excluded. Permitted development rights do not apply to flats, maisonettes, certain converted houses or other buildings.
- Local restrictions can remove the rights. An Article 4 direction can limit or remove permitted development in a particular area.
If you are weighing up a conservatory against a more conventional build, our guide to planning permission for an extension covers the same rules from the extension side, and our guide to permitted development rights explains what they allow more broadly.
What are the permitted development limits for a conservatory?
The detailed figures sit in the Government’s technical guidance on householder permitted development rights, which was last updated in September 2019. For a single storey conservatory on a house with full rights, the main limits are:
| Limit | What the guidance says |
|---|---|
| Depth from the rear wall | Up to 4 metres on a detached house, or 3 metres on any other house |
| Larger rear depth | Up to 8 metres on a detached house or 6 metres otherwise, subject to the neighbour consultation scheme, and not on protected land such as a conservation area |
| Height | No more than 4 metres in total |
| Eaves | No higher than the eaves of the existing house |
| Position | Not beyond the principal elevation, or a side wall that fronts a highway |
| Side extension | Single storey, no more than 4 metres high and no wider than half the width of the original house |
| Site coverage | All buildings within the garden, other than the original house, must not take up more than 50% of the curtilage |
One helpful detail: the guidance says the condition that materials must look similar to the existing house does not apply to conservatories. A glazed conservatory on a brick house is therefore not penalised for looking different.
Tip
Measure from the original rear wall of the house, not from a later extension. If a previous owner added a kitchen extension, ask your local planning authority how much allowance is left before you design a conservatory.
Do conservation areas and other protected land change the answer?
Yes, quite a lot. The technical guidance groups National Parks, the Broads, areas of outstanding natural beauty, conservation areas and World Heritage Sites as “article 2(3) land”. On that land an extension beyond a side wall is not permitted development, any rear extension of more than a single storey is not permitted development, and the larger 6 and 8 metre rear depths are not available, so the limit falls back to 3 metres or 4 metres.
Listed buildings are a separate matter, because they need listed building consent for many changes. Our guide to listed building consent explains how that works.
Does a conservatory need building regulations approval?
Often it does not, which is why conservatories have a reputation for being easy. The Planning Portal’s building regulations guidance for conservatories says a conservatory is normally exempt if it meets all of these conditions:
- It is built at ground level and is less than 30 square metres in floor area.
- It is separated from the house by external quality walls, doors or windows.
- It has an independent heating system with separate temperature and on/off controls.
- Its glazing and any fixed electrical installations comply with the relevant building regulations requirements.
The same exemption appears in Schedule 2 of the Building Regulations 2010, which covers the addition at ground level of a conservatory with a floor area not exceeding 30 square metres, and requires wholly or partly glazed conservatories to meet the glazing requirements of Schedule 1 Parts K and N.
Watch out
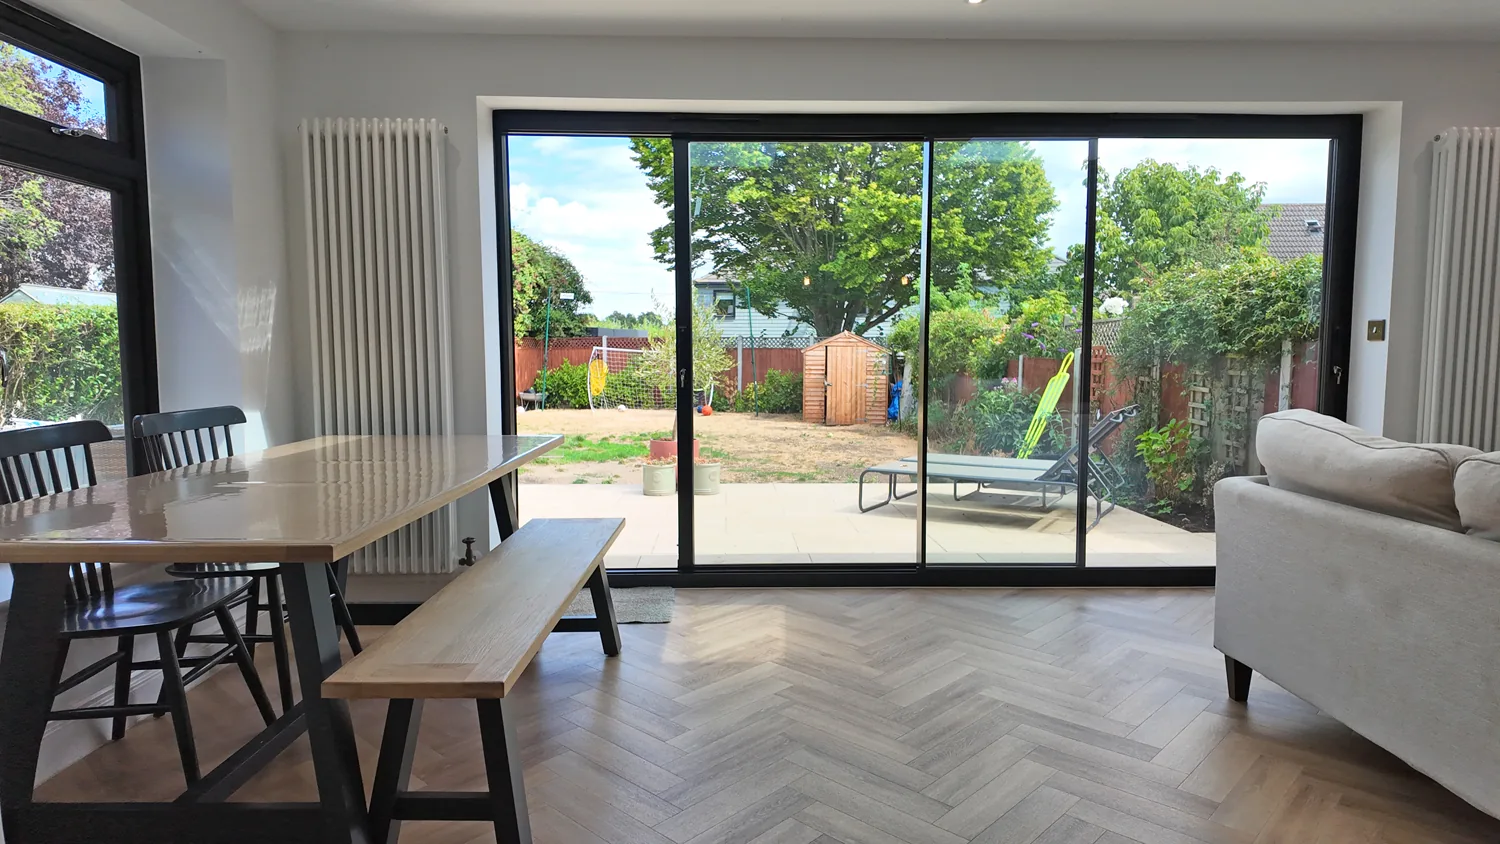
Taking out the doors or wall between the house and the conservatory is the commonest way to lose the exemption. The Planning Portal says any new structural opening between a conservatory and the house needs building regulations approval, even where the conservatory itself is exempt.
Once the exemption is lost, the building is treated like any other extension and its structure, insulation, drainage, glazing and electrics all need to be signed off. If you want a room that is open to the house and used all year, it is usually simpler to plan it as a proper extension from the start. Our house extensions work is designed and built that way, with building regulations coordinated as part of the project.
Can you replace an old conservatory without planning permission?
Sometimes, but treat it as a fresh project. A replacement is judged against the same permitted development limits as a new one. The limits are measured from the original house, and any existing extension that stays counts towards the total, so the question is whether the new structure, together with whatever else has been added over the years, still fits.
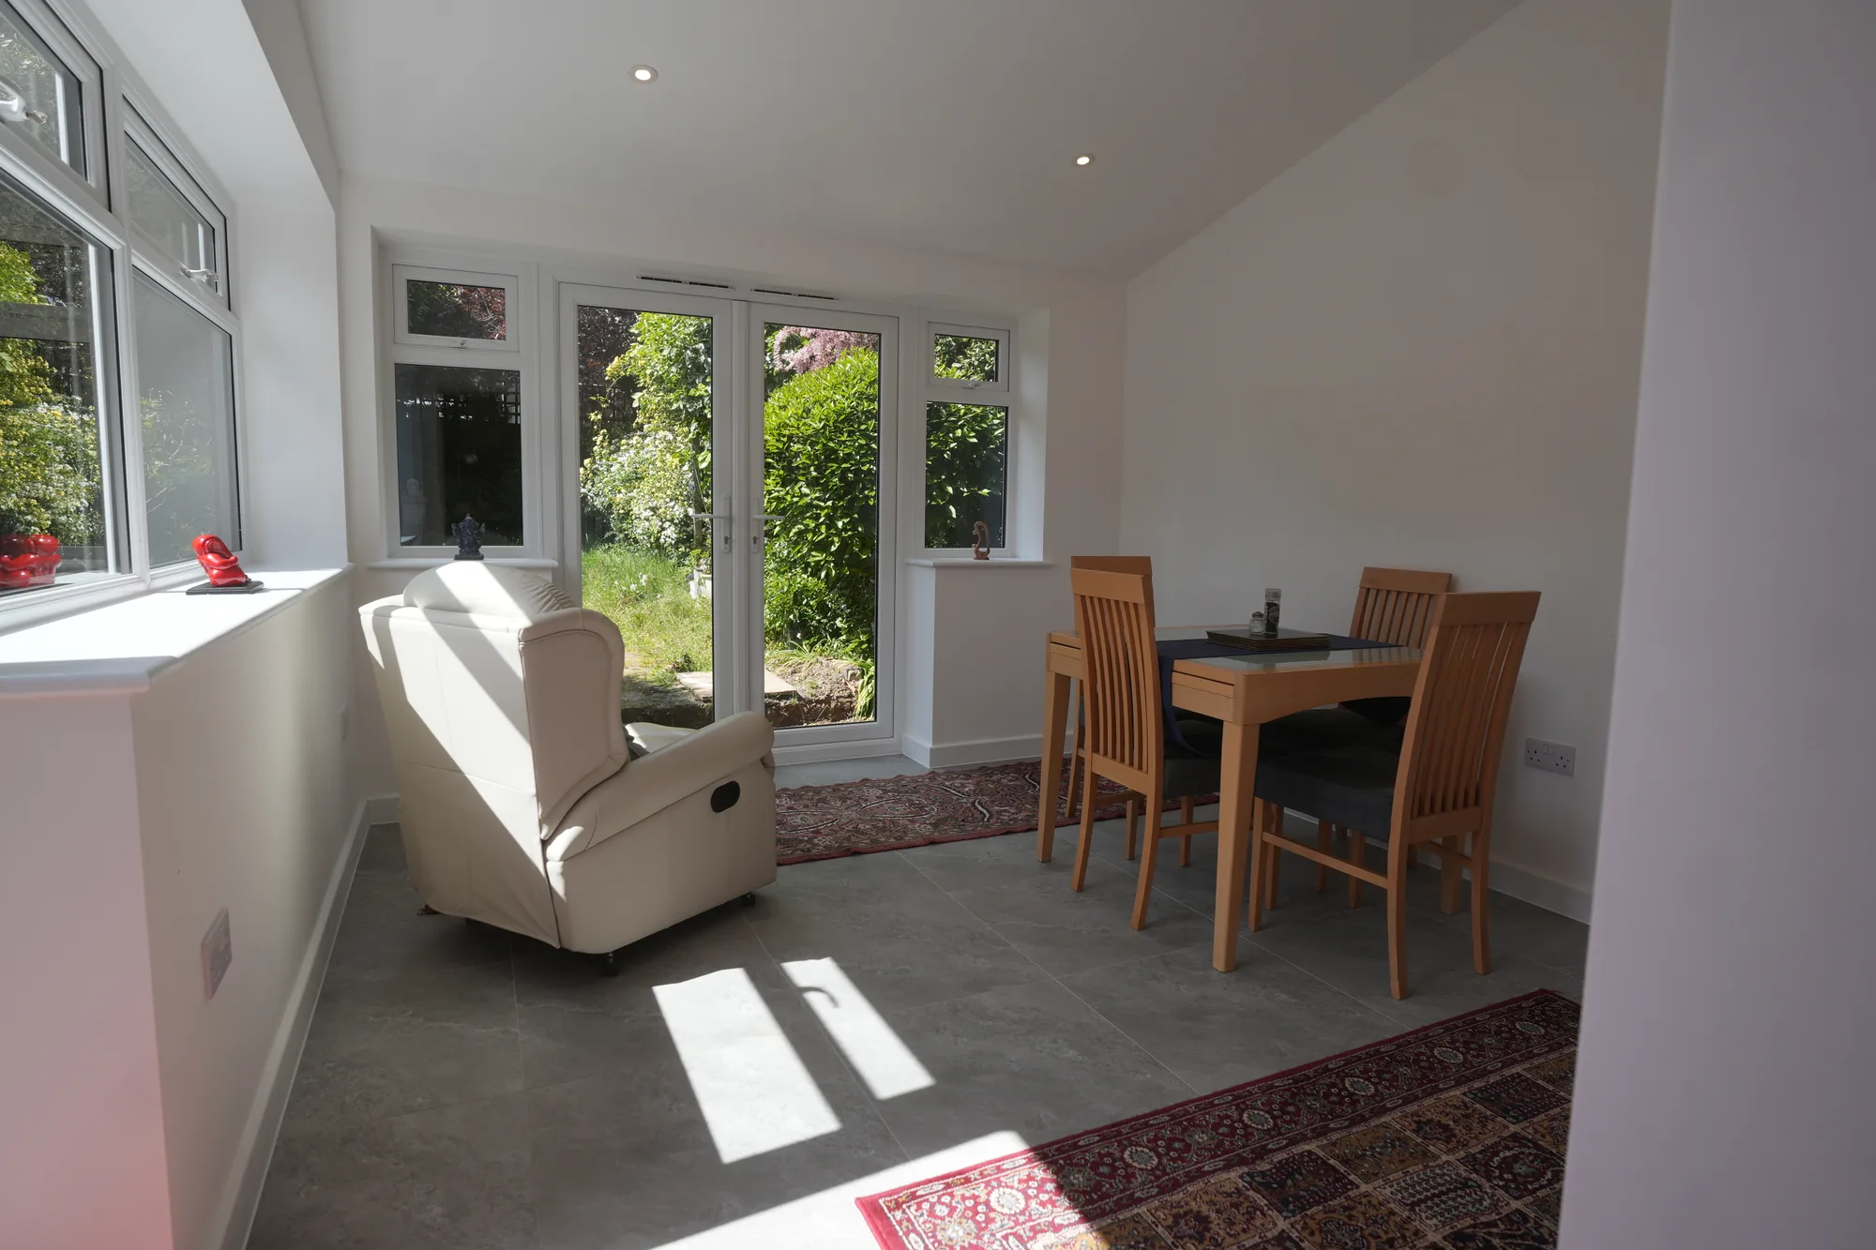
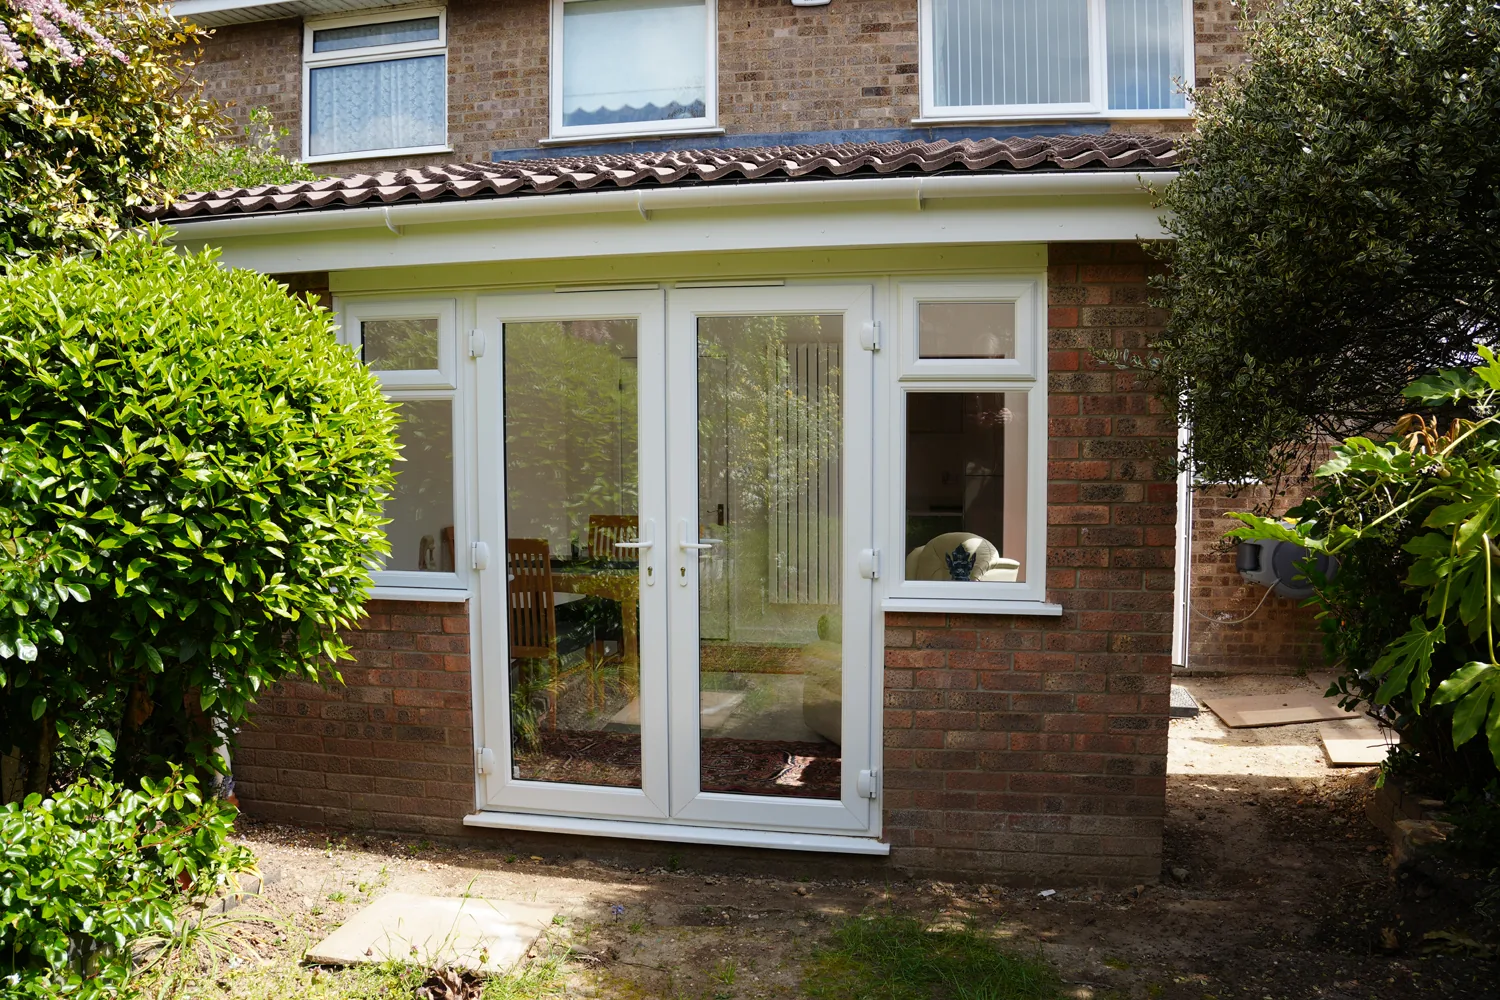
The usual reason homeowners replace a conservatory is comfort: a glazed room can be uncomfortable at the extremes of winter and summer. The alternative is a solid-roofed, insulated extension. Our Witham extension is a single storey rear extension with a tiled pitched roof, a vaulted ceiling with downlights, and French doors and side windows to the garden.
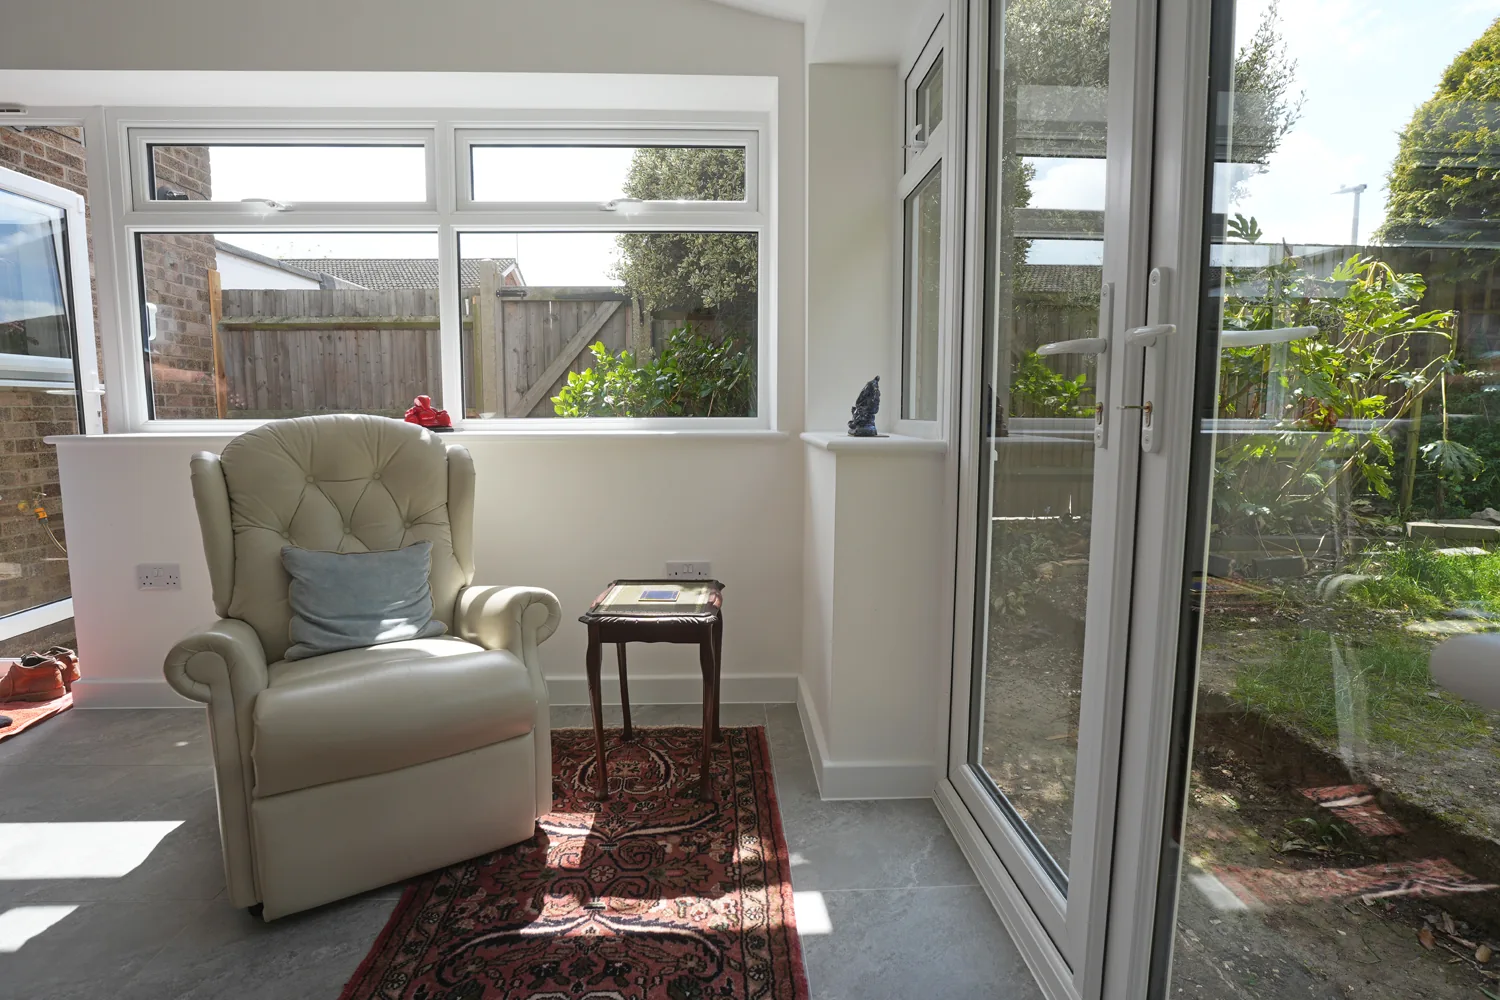
Whether a solid-roofed structure still counts as a conservatory for the building regulations exemption is a question for building control, so ask before you assume it does, and plan for approval if it does not. For planning, the same limits apply either way, so a replacement can go ahead under permitted development only if the house still has the allowance.
What should you check before you commit?
Work through these steps in order, before you pay for detailed drawings or order a frame:
- Check the house. Is it a detached, semi-detached, terraced house or a flat, and is it on article 2(3) land or covered by an Article 4 direction? Your local planning authority, such as Chelmsford City Council or Brentwood Borough Council, can tell you.
- Check what has been added already. Previous extensions count against the limits.
- Check the design against the limits. Depth, height, eaves, position and the 50% site coverage rule.
- Decide how it connects to the house. Keeping the doors preserves the building regulations exemption; opening it up does not.
- Consider your neighbours. Depending on where it sits, party wall rules may apply, which we explain in our guide to party wall agreements.
- Get certainty in writing. If you want proof that your plans are lawful, ask the local planning authority how to apply for a certificate.
On sequence, Craig Bellamy, founder of Madisons, explains in his film on whether planning should be approved before you ask for prices: “you need to make sure your planning is done and awarded.” His full answer is on should planning be approved before I ask for prices? If you would like one team to look after the design, planning and build, that is how our design and build process works.
Sources and further reading
- Conservatories: planning permission, Planning Portal
- Conservatories: building regulations, Planning Portal
- Permitted development rights for householders: technical guidance, GOV.UK
- The Building Regulations 2010, Schedule 2, legislation.gov.uk
Frequently asked questions
Does a conservatory need building regulations approval?
Often not. A conservatory built at ground level, under 30 square metres, separated from the house by external quality walls, doors or windows, with its own heating controls and compliant glazing and electrics, is normally exempt. Lose any of those conditions, for example by removing the dividing doors, and building regulations will generally apply.
How big can a conservatory be without planning permission?
On a house with full permitted development rights, a single storey rear conservatory can normally extend up to 3 metres from the original rear wall, or 4 metres on a detached house, and be up to 4 metres high. Larger rear depths are possible through the neighbour consultation scheme outside protected land. Any earlier extension counts towards the total.
Can I build a conservatory on a flat or maisonette?
Not under permitted development. The Planning Portal says these rights do not apply to flats, maisonettes, certain converted houses or other buildings, so a conservatory on one of them needs a planning application. Your freeholder or lease terms may also need to be checked before you apply.
What happens if I knock through from the house into the conservatory?
The conservatory stops being separated from the house, which is one of the conditions for the building regulations exemption. The Planning Portal also says any new structural opening between a conservatory and the house needs building regulations approval, even where the conservatory itself is exempt.