

The short answer
External wall insulation fixes a layer of insulation to the outside of a solid wall and covers it with render or cladding. It suits many older houses, but it changes how the house looks, so planning permission is usually needed in a conservation area and a listed building needs consent. Damp and moisture detailing must be planned before work starts.
Solid walls lose heat, and external wall insulation is one of the main ways to tackle that without losing floor space. This guide covers how it is fitted, what planning rules apply, what happens at the eaves and window openings, the damp question on older walls and when insulating from the inside makes more sense. It is general guidance, not a survey of your house.
Key takeaways
- External wall insulation adds a layer outside the wall, covered with render or cladding, so it changes the look of the house.
- Planning permission is likely in a conservation area, and a listed building needs listed building consent as well.
- The roofline may need extending, and details at the eaves and window openings need planning before work starts.
- Ask for a moisture control plan, because older solid walls need careful handling of water vapour.
How does external wall insulation work?
The Planning Portal describes it as adding a decorative weather-proof insulating treatment to the outside of your wall. Croydon Council’s retrofit guidance on external walls adds that the insulation is usually covered with render or cladding such as brick slips or tiles, and that the depth can range from 50mm to 130mm.
Because the work sits on the outside, it does not affect your room sizes. The same guidance points out that you do need to think about how it changes the outside appearance of your home, and that is where most of the decisions, and most of the planning questions, come from.
It is also specialist work. Croydon Council recommends a specialist installer from the National Insulation Association, who can also deal with building regulations approval. If it forms part of a wider refurbishment, it needs to be programmed alongside everything else. That is the kind of coordination we do on a whole house renovation, where building regulations, structural design and approvals are handled as one job.
Do you need planning permission for external wall insulation?
It depends on the house. The Planning Portal says on its insulation planning page that planning permission is not normally required for fitting insulation where there is no change in external appearance, and that if the building is listed or in a conservation area you should consult your local planning authority. External wall insulation usually does change the appearance, so do not treat that sentence as a green light.
Permitted development also comes with conditions. The General Permitted Development Order 2015 says materials used in exterior work must be of a similar appearance to those used in the construction of the exterior of the existing dwellinghouse. A brick house finished in a new render is the sort of change a council may look at closely. The Planning Portal also notes that local rules may apply on top of the national ones.
Conservation areas
Croydon Council’s guidance treats external wall insulation as permitted development for homes outside conservation areas, but says planning permission is likely to be needed for homes inside them. Bassetlaw District Council goes further in its insulation guidance: external wall insulation always requires planning permission for an unlisted building in a conservation area, and permission is only approved where the area’s character and appearance is not harmed. These are two councils’ own policies, not Essex rules, so ask your Essex council which applies to you.
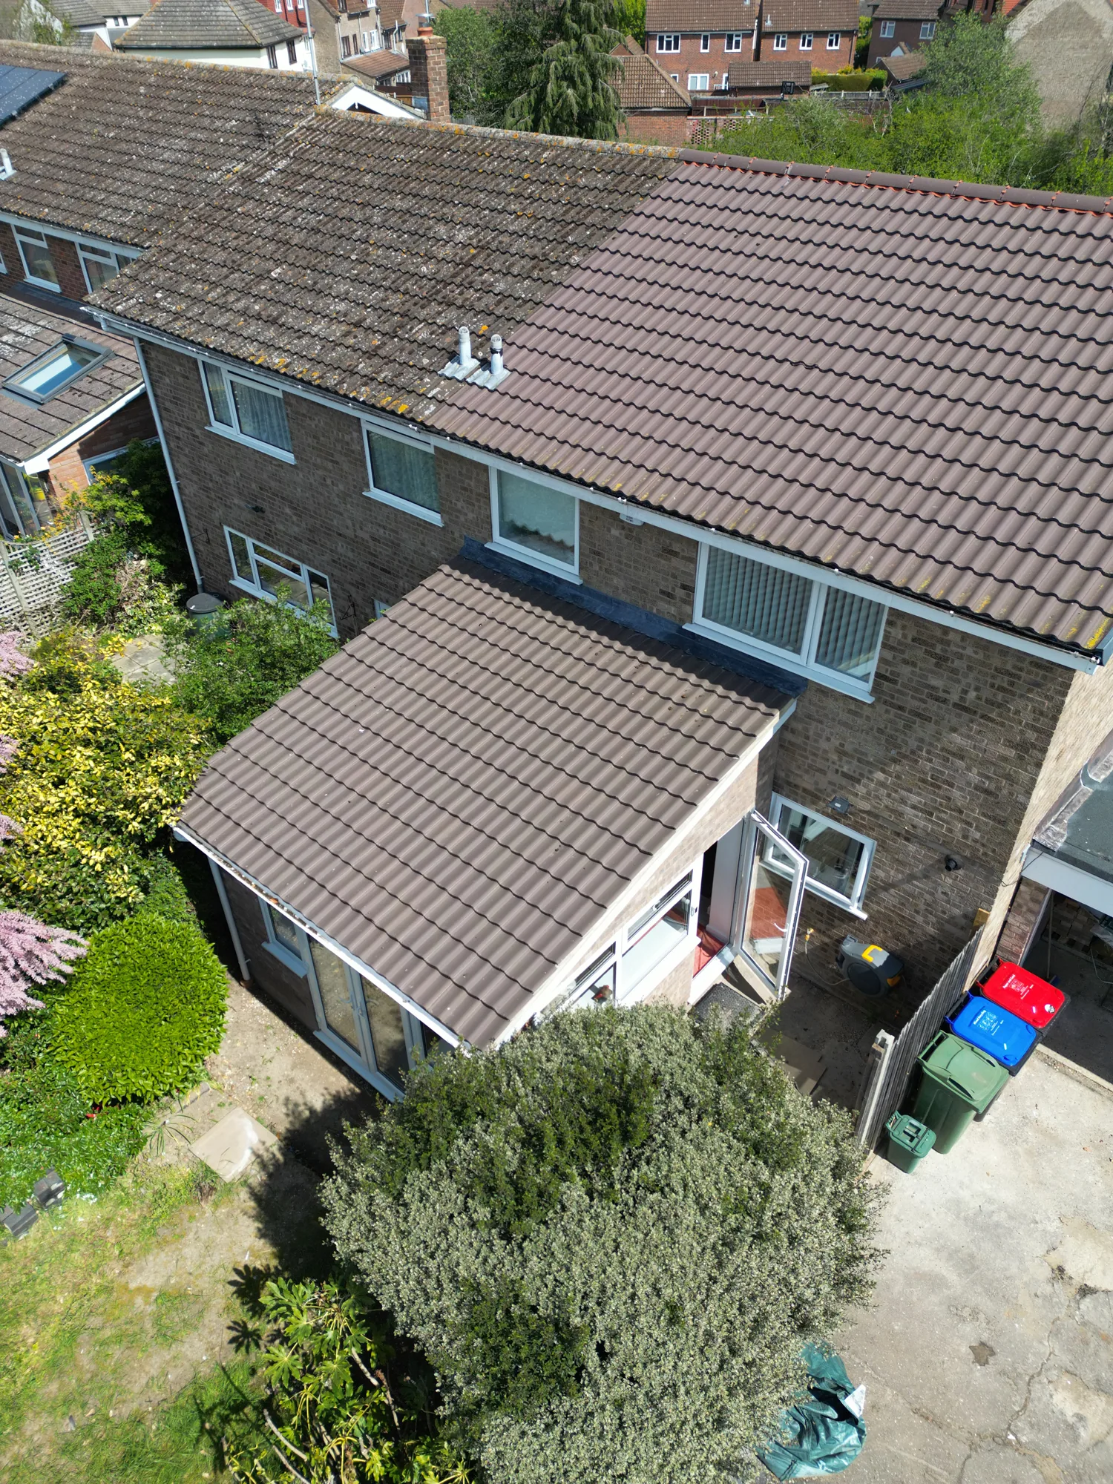
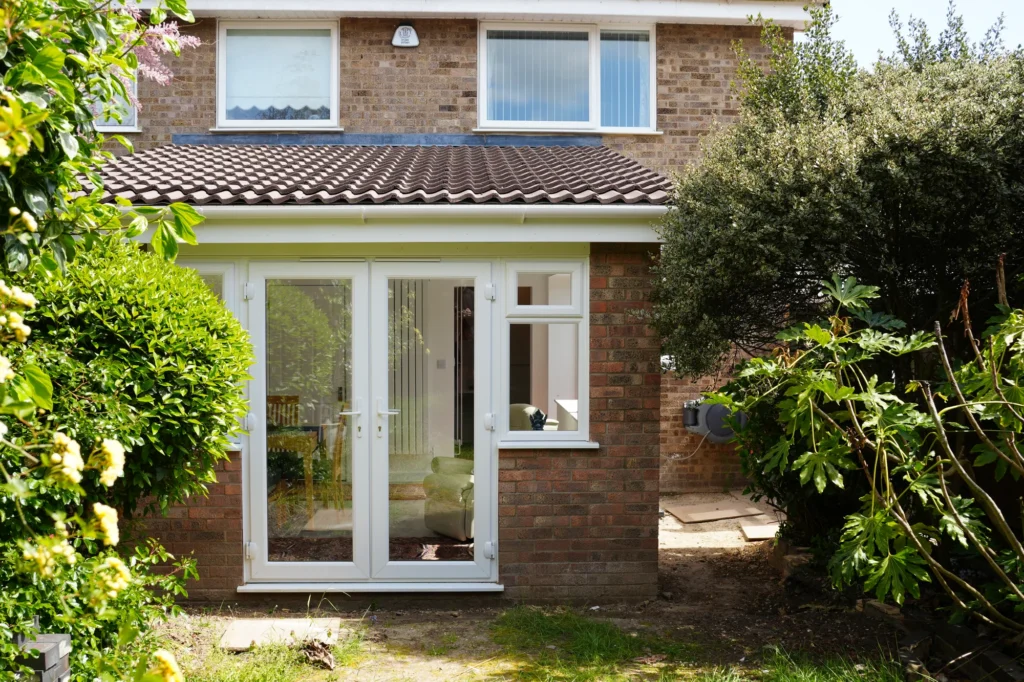
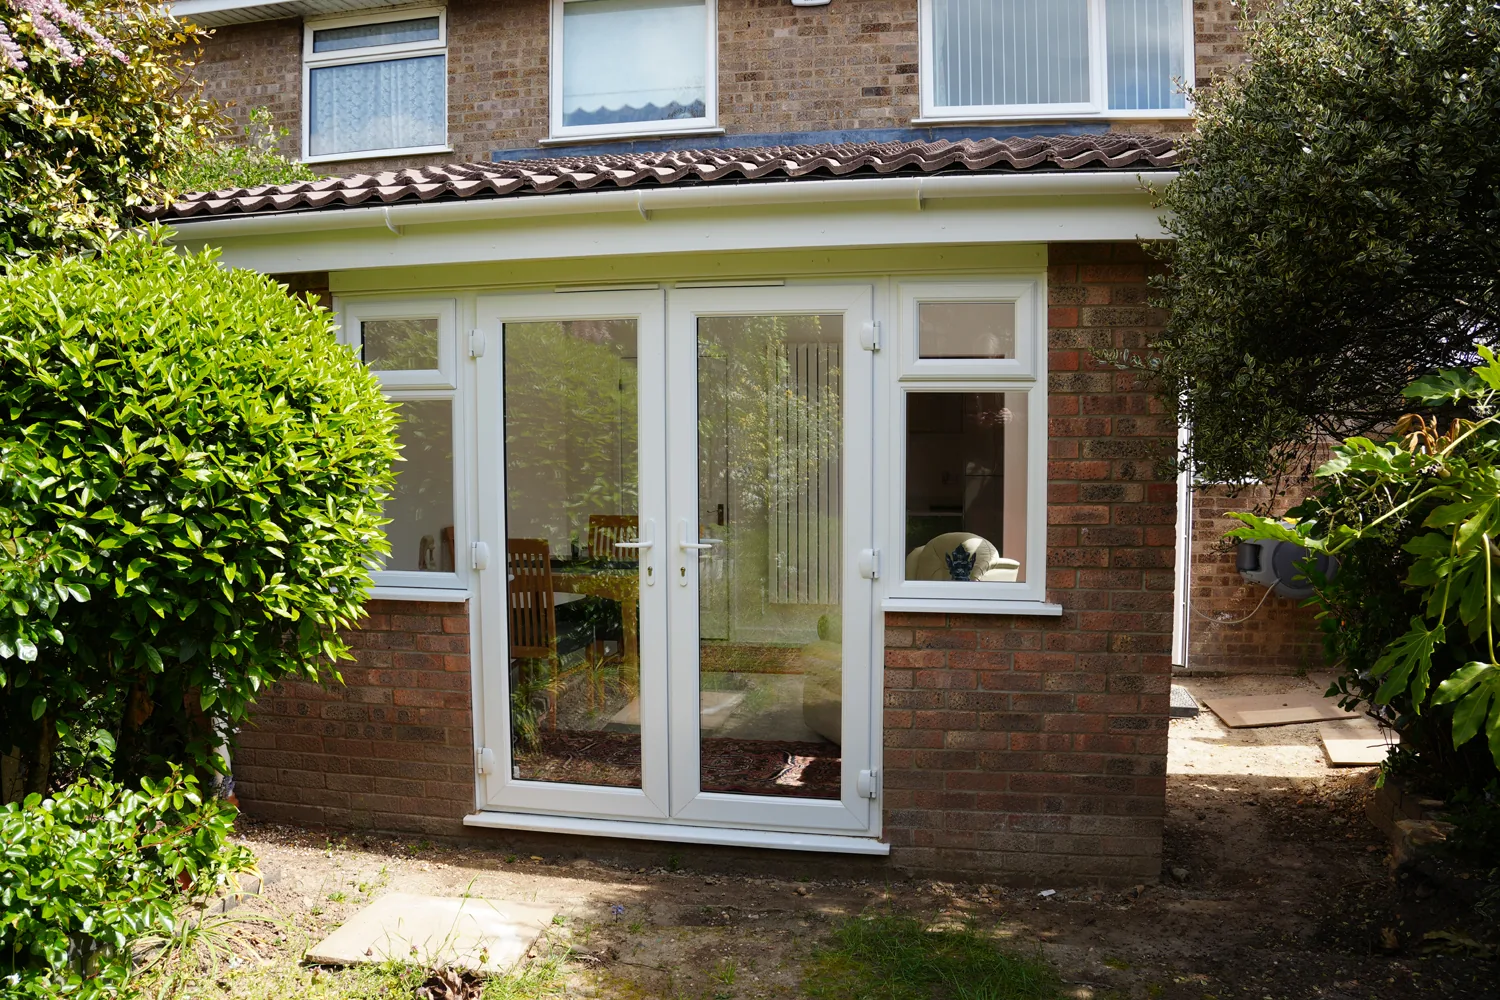
This Witham extension is not an insulation project. It shows the outside of a house as a planning officer sees it: roof, walls and openings that any new finish has to sit comfortably alongside.
Listed buildings
Croydon says listed buildings need both planning permission and listed building consent, which may be refused because of the effect on historic features. Bassetlaw says both external and internal wall insulation always require listed building consent, approved only if the special architectural and historic interest is preserved. Our guide to listed building consent explains how that process works, and our listed buildings service covers sensitive work on listed and period homes.
Watch out
Do not book an installer until your council has confirmed in writing whether you need consent. In a conservation area or a listed building, the answer is likely to be yes.
What happens at the eaves and around the windows?
Adding a layer to the outside makes the wall thicker, and everything that meets the wall has to deal with that. Croydon Council’s guidance says your roofline may need to be extended to cover the top of the insulation. On many houses that means looking again at the fascia, soffit and verge, which we cover in our guide to fascias and soffits.
Windows, doors, sills, pipes and rainwater goods all need the same thought. Ask the installer to show you, on a drawing, how each one is dealt with. A scheme that only describes the flat areas of wall has left out the details that cause problems later.
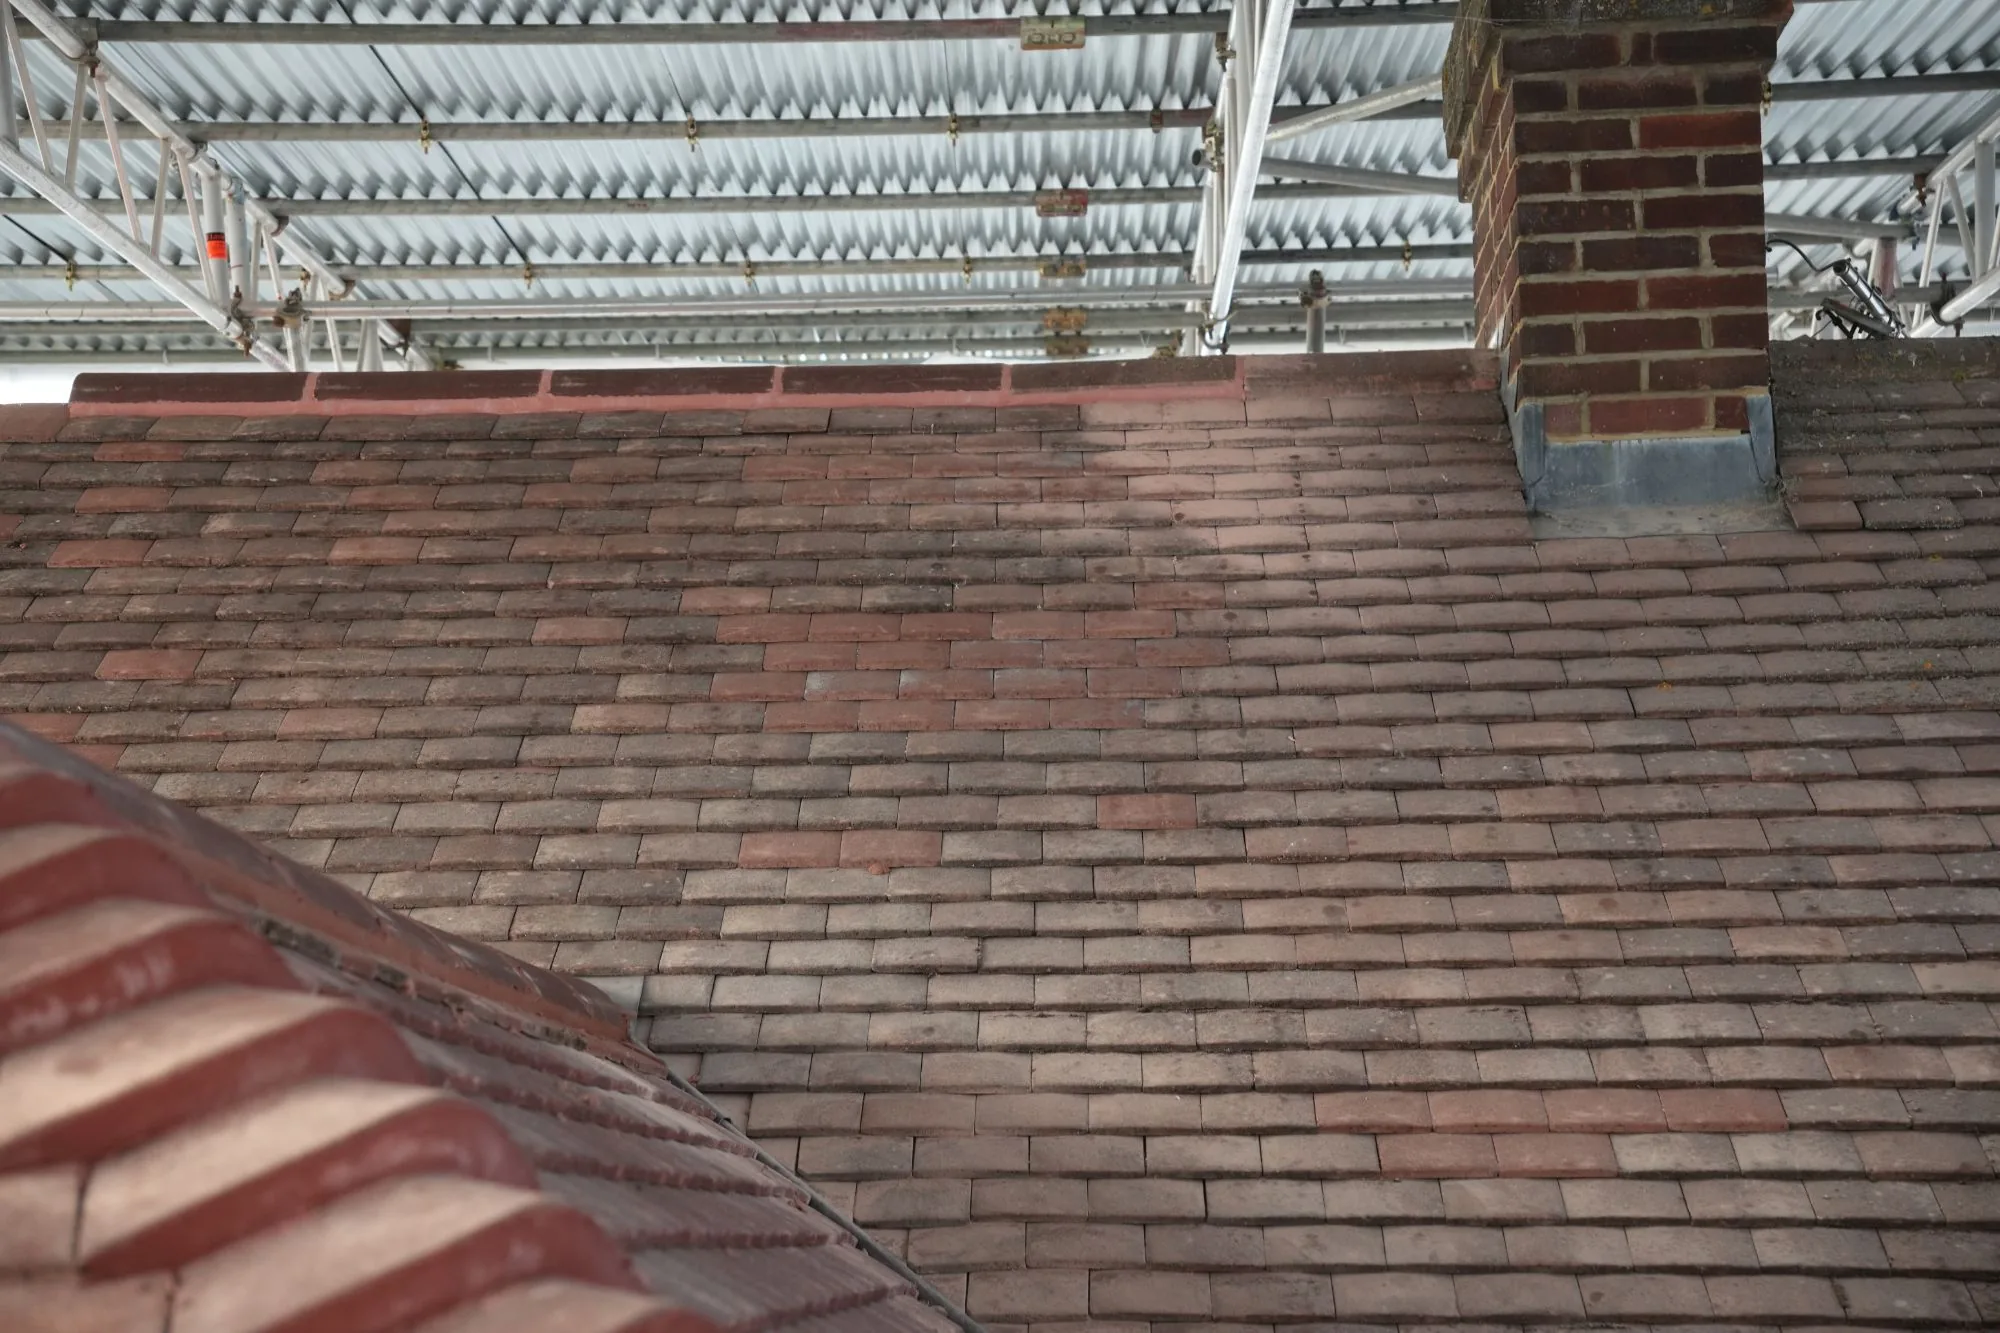
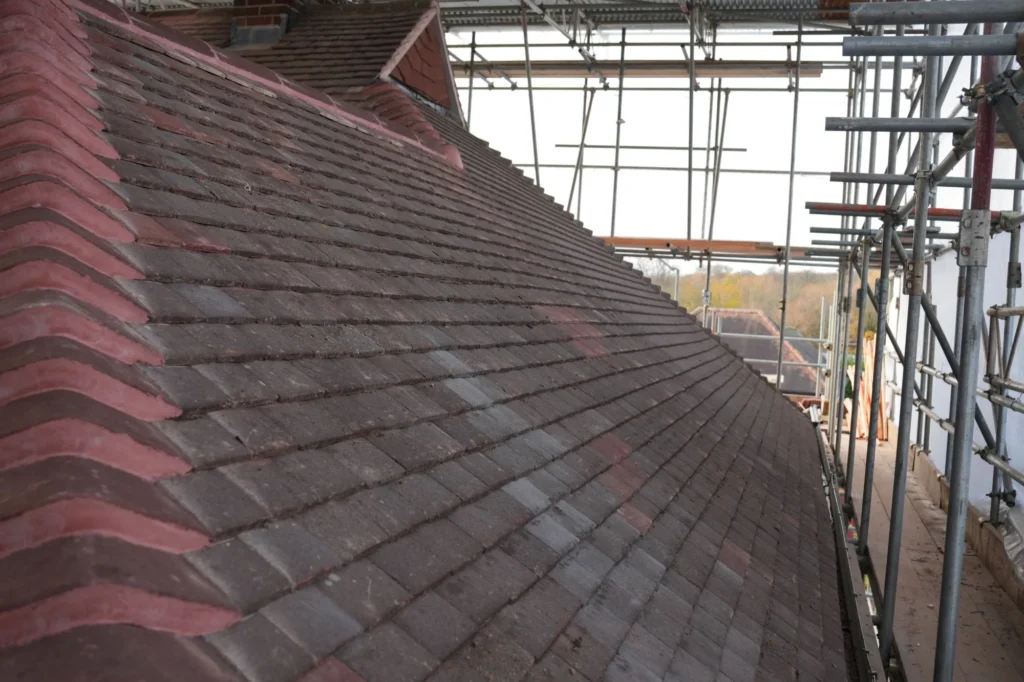
This Brentwood roof is not insulation work either. It shows how much careful detailing sits where a roof meets other parts of a building, which is the same attention these junctions need when a wall gets thicker.
Is external wall insulation safe for older, damp-prone walls?
It can be, if it is planned. Croydon Council’s guidance says that whenever you fit solid wall insulation you need to be aware of the effects of water vapour, and advises discussing a moisture control plan with your installer. The system, the finish and the condition of the existing wall all affect how moisture behaves.
On an older house that was built to dry out through its walls, that matters more. We worked on an 1850s home at Wickham Bishops where each room was stripped back to the brickwork and rebuilt in keeping with the original lime construction, and you can read the details on our Wickham Bishops renovation page. The lesson for insulation is the same: find out how the walls are built before choosing a system, rather than assuming every wall is alike.
Tip
Ask the installer for the moisture control plan in writing, and for the name of the system designer whose specification they are following.
When is internal insulation the better choice?
The Planning Portal says solid walls can also be insulated from the inside, using plasterboard-backed laminates or battens filled with insulation. Internal insulation is the route that leaves the street elevation alone. Croydon Council says external insulation at the back and internal insulation at the front may be acceptable in a conservation area if the back is not historically important.
| Question | External | Internal |
|---|---|---|
| Where it is fitted | On the outside of the wall, under render or cladding | On the inside of the wall, under the plasterwork |
| Effect on room sizes | None, according to Croydon Council | Work happens inside each room |
| Effect on appearance | Changes the outside finish | Leaves the outside as it is |
| Consent in a conservation area | Planning permission likely | Check with your council |
| Listed building | Listed building consent needed | Listed building consent needed, according to Bassetlaw District Council |
What should you ask before you commit?
- Is the house listed or in a conservation area? Ask your council before anyone quotes.
- What are the walls made of? Insist on a survey first. Our guide to buying a house to renovate covers the checks worth doing on an older property.
- What finish will it have? Agree render, brick slips or tiles before work begins.
- How will the eaves, sills and reveals be detailed? Ask for drawings.
- Who holds the moisture control plan and the building regulations sign-off? Get both in writing.
Sources and further reading
- Planning permission: Insulation, Planning Portal
- Solid wall insulation: Energy saving, Planning Portal
- The Town and Country Planning (General Permitted Development) (England) Order 2015, Schedule 2 Part 1, legislation.gov.uk
- Household retrofit guidance for private properties: External walls, Croydon Council
- Insulation, heat pumps and solar guidance (May 2022), Bassetlaw District Council
Frequently asked questions
Does external wall insulation need planning permission?
Often not for an unlisted house outside a conservation area, but check first. The Planning Portal says planning permission is not normally required for fitting insulation where there is no change in external appearance, and Croydon Council’s guidance treats external wall insulation as permitted development for homes outside conservation areas. In a conservation area permission is likely to be needed, and a listed building needs listed building consent as well. Your local planning authority has the final say.
Can external insulation cause damp?
It can if the wall build-up is badly planned, which is why Croydon Council’s guidance tells owners to consider the effects of water vapour and to discuss a moisture control plan with the installer. Ask for that plan in writing before you sign, and ask how the finished wall will be able to dry out.
Is external or internal wall insulation better?
Neither wins everywhere. External insulation does not take space from your rooms but it changes how the house looks outside, which is the hard part in a conservation area. Internal insulation leaves the front elevation alone but is work inside every room. Some councils will accept a mix, with external insulation at the back and internal at the front, so ask yours.
Will external wall insulation change how my house looks?
Yes. Croydon Council’s guidance says the insulation is usually covered with render or cladding such as brick slips or tiles, and that it can range from 50mm to 130mm deep. That changes the finish, the depth of the walls and how windows sit in them, so agree the finish before work starts.