

The short answer
A gable end is the triangular upper section of wall at the end of a pitched roof, rising from the eaves to the ridge. A gable roof has one at each end; a hipped roof slopes on all sides and has none. Raising or adding a gable can turn a sloping upper floor into full height rooms.
Gables show up in almost every conversation about roofs, lofts and upper floors, and the term is often used loosely. This guide explains what a gable end is, how it differs from a hipped roof, what a raised gable does and why gable walls need strapping, drawing on our Brentwood project.
Key takeaways
- A gable end is the vertical, triangular wall at the end of a pitched roof, and a hipped roof has no such wall.
- Raising a gable lets a sloping upper floor become full height rooms, which is why it features in first floor extensions and loft conversions.
- Approved Document A expects gable walls to be strapped to the roof structure, so the strapping belongs in the engineer’s design.
- Roof alterations are only permitted development if no part of the house ends up higher than the existing ridge, so a taller gable usually needs a planning conversation.
What is a gable end?
A gable is the triangle of wall at the end of a pitched roof, between the two sloping edges. Designing Buildings describes a gable roof as one “where two halves of the roof meet at the highest point in a centre line”, and groups gable walls and gable ends as the upper triangle that encloses the roof space. In everyday use, “gable end” means that end wall of the house, from the top of the side walls up to the ridge.
Because the wall goes right up to the ridge, a gable end can be brick, render, tile hanging or timber cladding, and it often holds a window. It also carries wind loads on a large flat surface, which matters later in this guide.
How does a gable roof differ from a hipped roof?
The difference is what happens at the end of the roof. A gable roof stops at a vertical wall. A hipped roof turns the corner with a third and fourth slope, called hips, so it slopes down towards the walls on every side and has no gable end at all.
| Feature | Gable roof | Hipped roof |
|---|---|---|
| Roof slopes | Two main slopes, meeting at a ridge | Slopes on all sides |
| End walls | A vertical gable wall at each end | No gable wall |
| Space at the ends | Full height right up to the gable wall | Sloping ceilings at the ends, so less usable headroom |
| Typical upgrade | Raising or adding a gable to gain headroom | A hip to gable conversion in a loft |
That last row is the link to loft work. A hip to gable conversion replaces a hipped end with a vertical gable wall, which gives more floor area and headroom in the roof space. If you are weighing it up, our loft conversions page explains how we approach roof space projects.
What is a raised gable, and why build one?
A raised gable is a gable wall built up taller, or a roof reshaped so that a gable replaces a sloping section. The reason is almost always headroom. Under a sloping roof, the floor space near the edge is unusable for standing, and a raised gable pushes the wall and ceiling up to give room that feels like a normal floor.
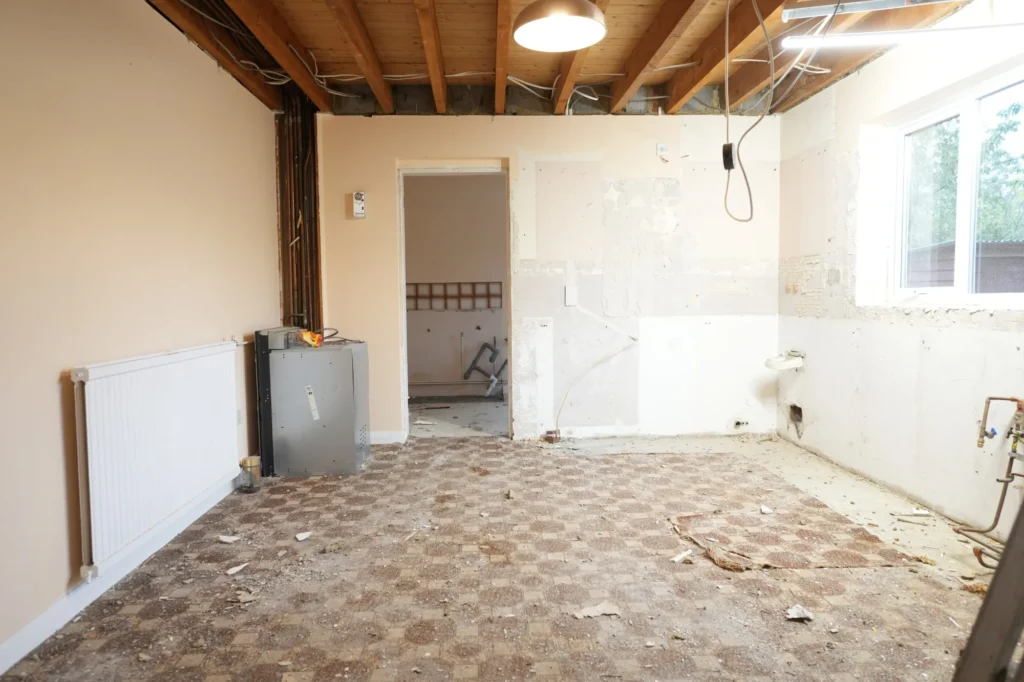
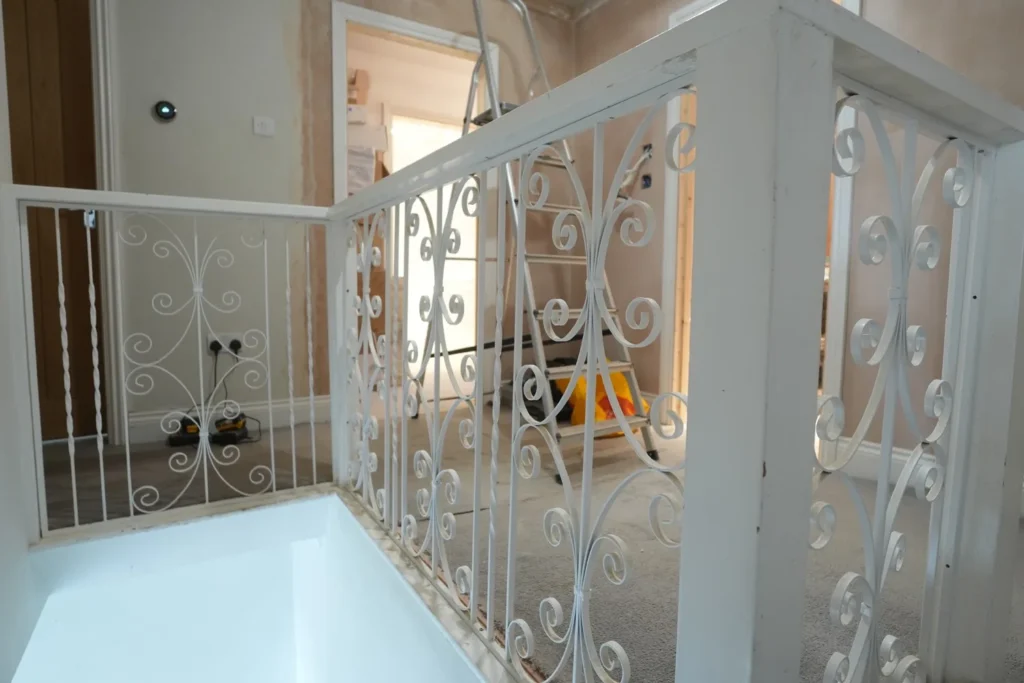
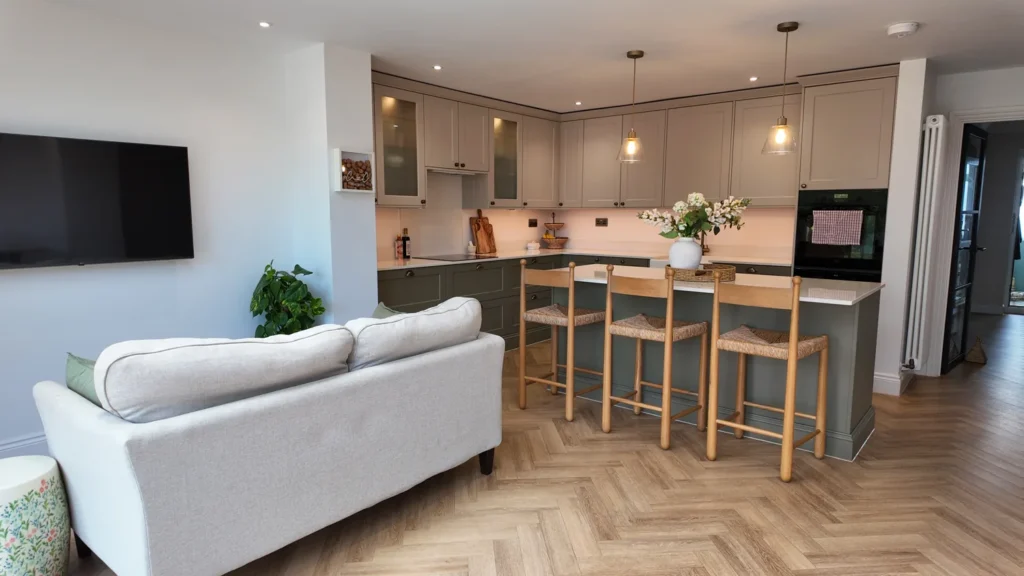
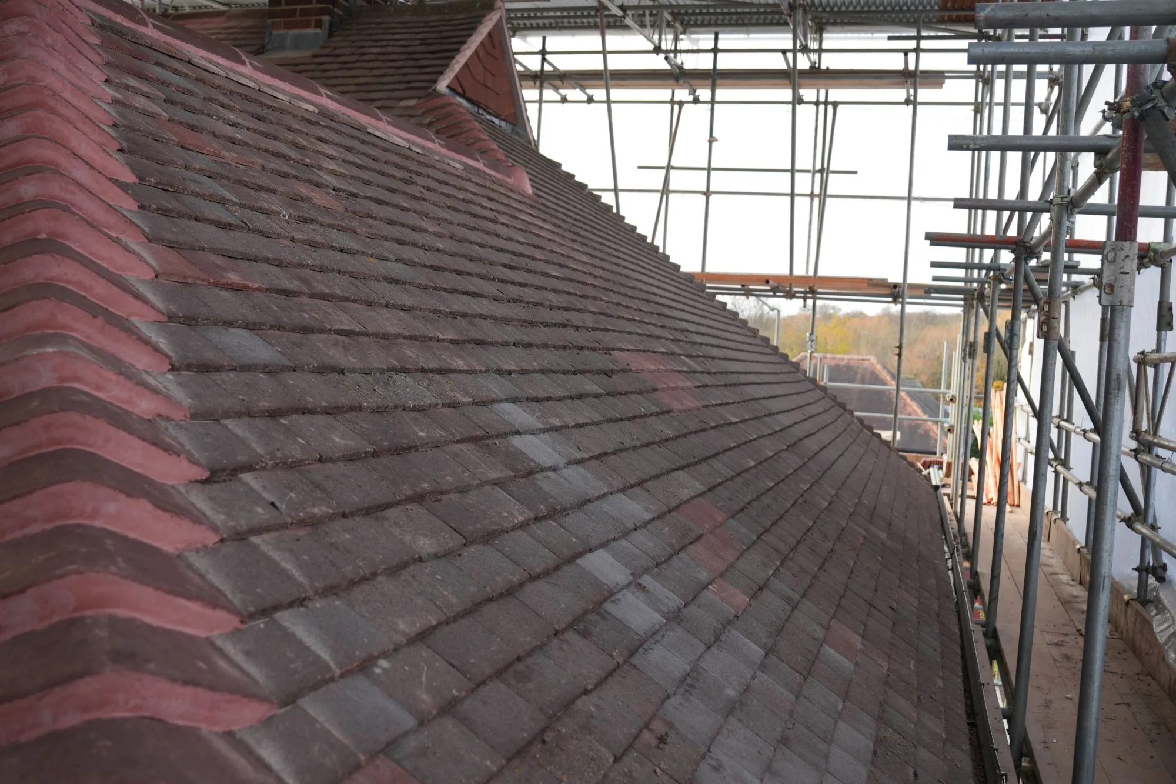
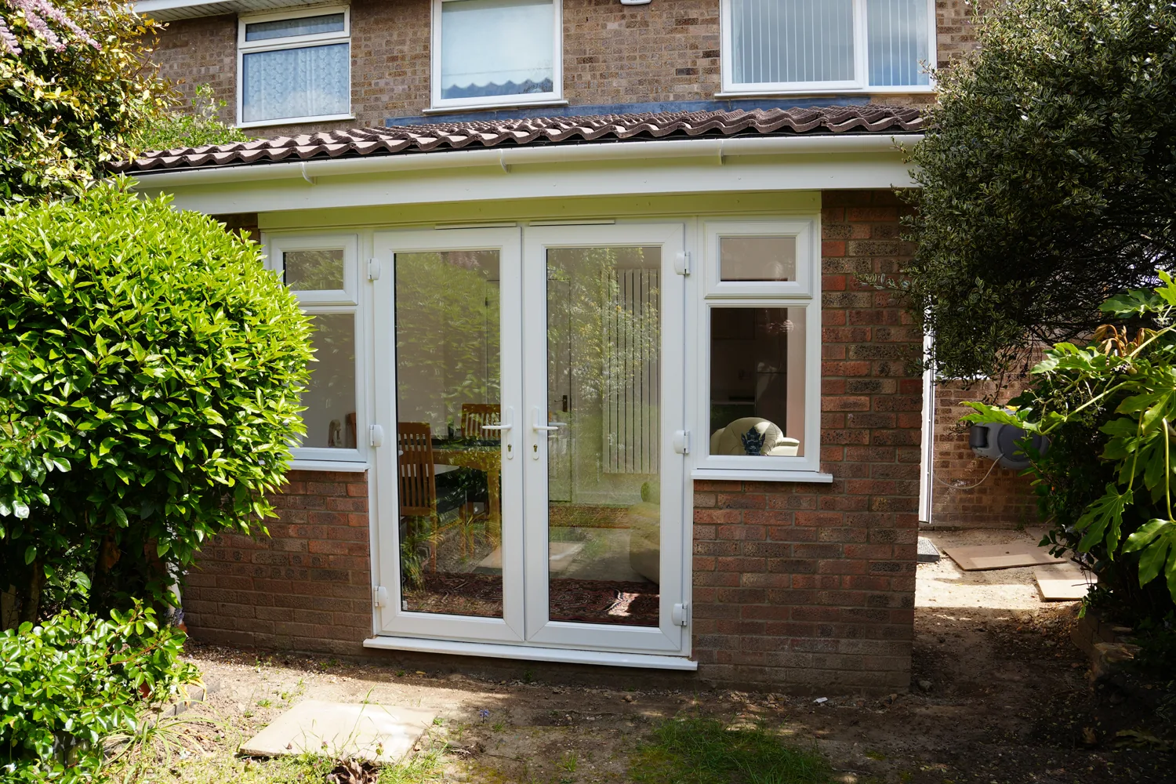
We did exactly this at our Brentwood project. The brief was a first floor rear and side extension over an old flat roof extension, with the roof itself redesigned. We completely redesigned the roof and raised two gables at the back, to create full height bedrooms where sloping ceilings used to be, so the house gained a full size upper floor rather than rooms squeezed under the eaves.
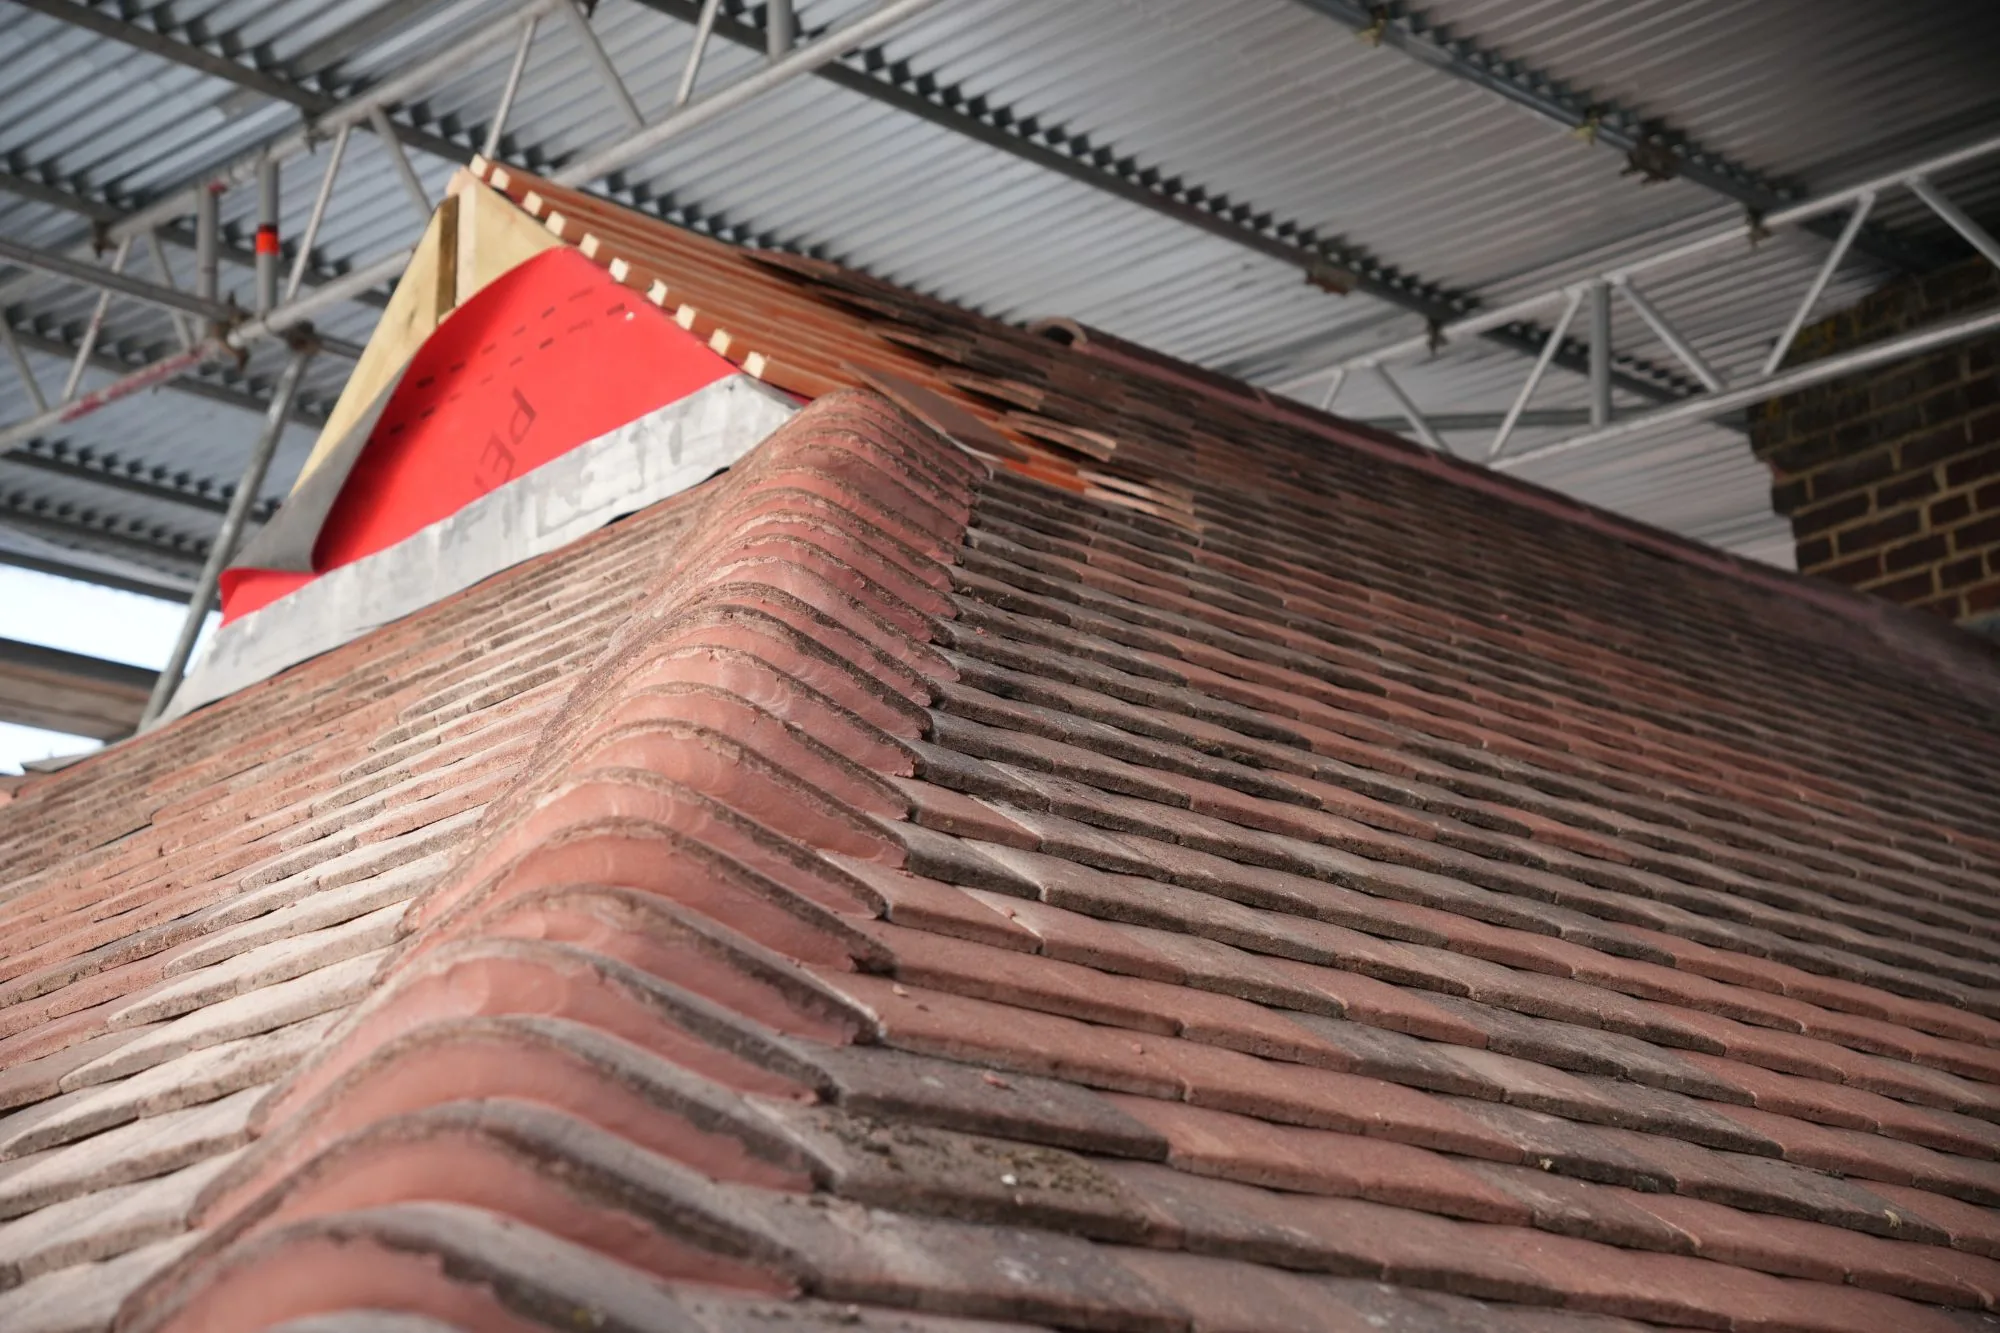
Speaking on site at our Brentwood project, Craig explains: “Roof is up on the back section of the house. We’re just starting on the side section of the roof, and hopefully we’ll be finished this week.” The project page carries the build films with their transcripts.
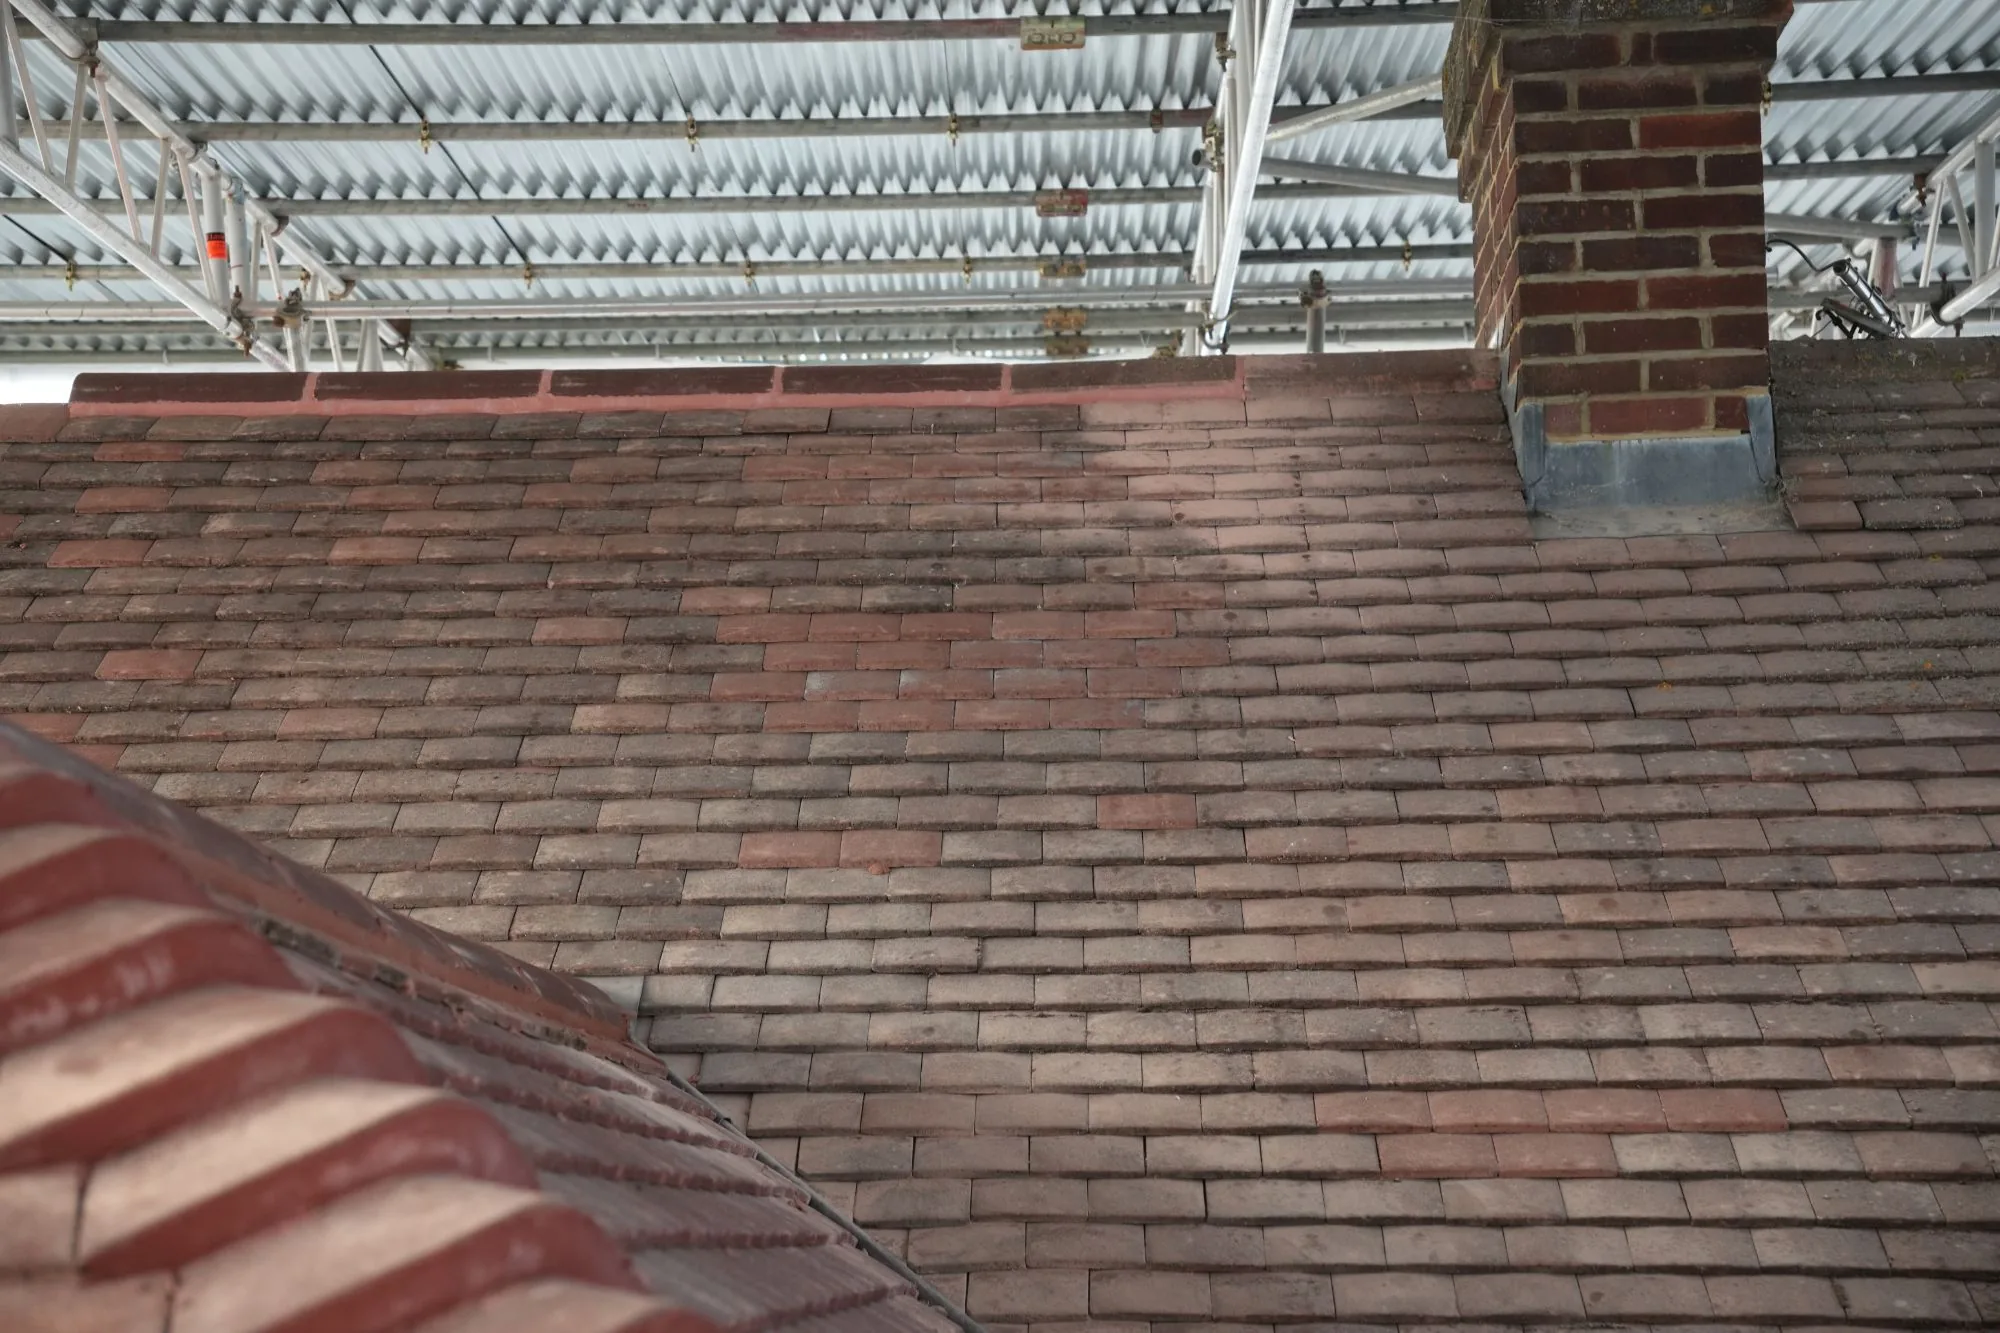
Changing a roof this much is part of a wider house extension design, because the new walls, roof timbers and the floor below all have to work together. Our guide to whether you need a structural engineer explains who designs the structure that carries all of it.
Does a gable end wall need restraint straps?
Generally yes. Gable walls are tall, thin in plan and exposed to wind, so they need tying back to the roof. Paragraph 2C36 of Approved Document A says gable walls should be strapped to roofs with tension straps. It also says vertical strapping at least 1m long should be provided at eaves level at intervals not exceeding 2m.
The same paragraph allows the vertical strapping to be omitted only if the roof meets four conditions together:
- It has a pitch of 15 degrees or more.
- It is tiled or slated.
- It is of a type known by local experience to be resistant to wind gusts.
- Its main timber members span onto the supported wall at not more than 1.2m centres.
Tip
Ask for the strapping to be shown on the structural drawings, with the roof pitch and covering, so building control and the roofer are working from the same detail rather than a note on site.
Approved Document A is guidance, and it is the engineer who designs the exact restraint for your house. Where a roof is being rebuilt or a gable raised, as at Brentwood, the strapping is part of that design.
Do you need planning permission to change a gable or a hip?
It depends on the change. The technical guidance on permitted development says roof additions and alterations that enlarge a house are only permitted development if no part of the house, once enlarged, exceeds the height of the highest part of the existing roof. It defines that as the ridge line of the main roof. A gable raised above the ridge is therefore outside those rights.
The Planning Portal adds limits for loft conversions. The enlargement cannot extend beyond the existing roof slope on the principal elevation where it fronts a highway, and the volume added must not exceed 40 cubic metres for a terraced house or 50 cubic metres otherwise, counting any earlier enlargement. Materials must be similar in appearance to the existing house, and the rights do not apply in a conservation area. The Planning Portal also says side-facing windows must be obscure glazed, with any opening part at least 1.7m above the floor of the room.
The technical guidance does exempt a hip to gable enlargement from the rules that keep the original eaves and set the enlargement back 0.2 metres from them, but not from the rest of the limits. If your house is in Essex, your local planning authority, such as Brentwood Borough Council or Chelmsford City Council, decides what applies. Our guides on permitted development rights and planning permission for an extension cover the wider picture.
Watch out
Do not assume a hip to gable or a raised gable is permitted development because a neighbour did one. Height, the front roof slope, volume, conservation area status and earlier extensions all count, so check your own house before you commit to a design.
What should you ask a builder about a gable end project?
A gable alteration touches the roof, the walls and often the floor below, so ask questions that show how the whole structure will be handled:
- Who designs the structure? Ask who produces the calculations and who details the gable strapping.
- What does planning say? Ask whether the scheme needs an application, or whether a Lawful Development Certificate is worth having.
- How is the roof protected? Ask how the building stays weathertight while the old roof is opened up.
- Who checks it? Ask how building control will inspect the roof and gable work.
If your plans include a new roof over an extension, planning an extension, step by step shows where roof design sits in the process.
Sources and further reading
- The Planning Portal’s guidance on loft conversions, Planning Portal
- Approved Document A: structure, GOV.UK
- Permitted development rights for householders: technical guidance, GOV.UK
- Gable roof, Designing Buildings
Frequently asked questions
What is the difference between a gable and a hipped roof?
A gable roof has two slopes that meet at a ridge, with a vertical triangular wall closing each end. A hipped roof slopes on all sides, so it has no vertical end wall. The gable gives more full height space under the roof at the ends, while the hipped form keeps a lower, more compact profile.
What is a raised gable?
A raised gable is a gable wall built up higher, or a roof reshaped so that a gable replaces a sloping section. The aim is to turn space under a slope into full height room. On our Brentwood project we completely redesigned the roof and raised two gables at the back, to create full height bedrooms where sloping ceilings used to be.
Does a gable wall need restraint straps?
Generally yes. Approved Document A says gable walls should be strapped to the roof with tension straps, and adds vertical straps at eaves level at intervals of no more than 2m unless the roof meets a list of conditions. The exact strapping for your house should come from the engineer’s design and be checked by building control.
Can I put a window in a gable end wall?
Often, but the rules depend on the situation. For a permitted development loft conversion, the Planning Portal says a side-facing window must be obscure glazed, with any opening part at least 1.7m above the floor of the room. Anything else is a question for your local planning authority and your designer before you commit to the drawings.