

The short answer
A stud wall is a timber or metal frame with plasterboard fixed to both sides. Set out the frame, fix it to the floor, ceiling and walls, add insulation where sound matters, then board and finish. Check with building control first: the Planning Portal says a new internal wall generally needs approval.
Stud walls are the quickest way to divide a large room, create a bathroom or reshape a landing. This guide covers what building control looks at, what the floor must carry, how to build in sound insulation and how to fix cabinets and a TV, with photographs from our Cold Norton renovation.
Key takeaways
- The Planning Portal says work to provide a new internal wall generally requires building regulations approval, so ask building control before you start.
- A new wall must be supported by something strong enough underneath, whether it is load bearing or not.
- Sound insulation comes from mass, a gap between the linings, insulation in the cavity and well sealed joints.
- Cabinets, shelves and a TV need timber or other backing built into the frame before it is boarded.
- Decide the fixings and the services before the plasterboard goes on, because it is far harder to add them afterwards.
What is a stud wall and how is it built?
A stud wall, also called a partition, is a non-structural wall made from a frame of vertical timber or metal studs, fixed to the floor, ceiling and adjoining walls, and covered with plasterboard on both sides. It divides space without carrying the weight of the house above it. If a wall does carry load, it is a different job, which we cover in our guide to whether you need a structural engineer.
The build runs in a sensible order:
- Set out and check. Mark the wall position, door openings and any services that will run through it, and confirm what is above and below.
- Fix the frame. Fix the head and floor plates, then the studs and any door framing, with noggins where fixings will be needed.
- First fix. Run cables and pipework through the frame before it is boarded, and add insulation where sound matters.
- Board, joint and finish. Fix the plasterboard, seal the joints and edges, then skim or finish to suit.
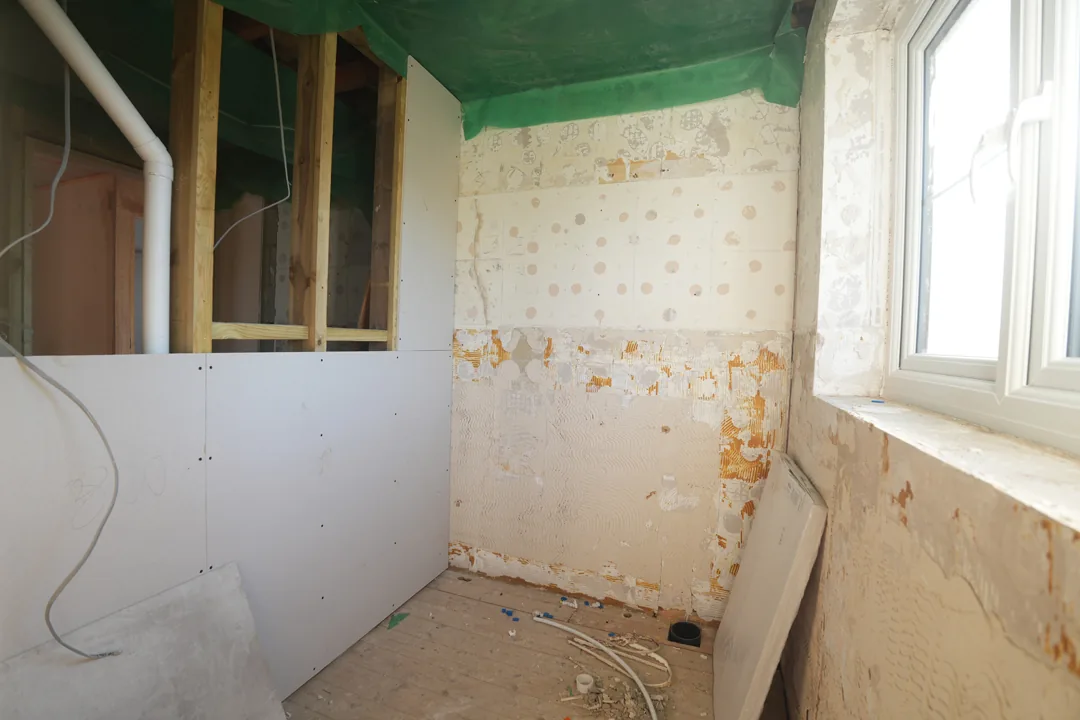
Moving a doorway, splitting a bedroom or reworking a first-floor layout is the core of our internal layout changes work, and a new stud wall is often part of a wider whole house renovation.
Does a stud wall need building regulations approval?
Probably, so ask. The Planning Portal’s guidance on internal walls says: “Work to provide a new internal wall generally requires approval under the Building Regulations”. It adds that, depending on the use of a new habitable room, the new wall may also need to provide sound insulation. Its conversion guidance also says adequate separation, in terms of fire resistance and thermal insulation, should be provided, and that any door in such a wall should have adequate fire resistance and be self-closing.
That last point matters most when the new wall creates a room or changes how people leave the house. A simple partition in a spare room is a smaller question than a new bedroom off a hallway. Your local authority building control team, or an approved inspector, is the right place to ask, and you should ask before the frame goes up. Planning permission is a separate matter, and if the house is listed, read our guide to listed building consent before touching an internal wall.
Watch out
Do not assume a wall is non-structural because it looks thin. Have it checked before you cut into it, because a wall that carries load needs calculations and steelwork, not a stud frame.
What does the floor have to carry?
More than people expect. The Planning Portal’s guidance on structural support says a new wall “should be supported by something strong enough underneath, whether the wall is load bearing or not”. Timber or metal frame walls can normally be supported on existing floor joists (not the floor boards), but it is “strongly advisable to ask a structural engineer or surveyor to check the adequacy” of those joists.
The same guidance says heavier masonry walls should not be supported on timber joists or beams. On an upper floor, that is the reason a stud frame is the usual choice: it is light. Where a floor’s strength is uncertain, the guidance says the lightest possible construction is advisable.
How do you soundproof a stud wall?
Sound insulation is built in during the frame stage, not added at the end. Requirement E2 of Approved Document E covers internal walls between a bedroom or a room containing a toilet and other rooms, and the document’s laboratory value for new internal walls is a minimum of 40 dB. The document does not apply that requirement to a wall that contains a door.
The Approved Document E example for a timber or metal frame wall gives a useful recipe:
| Element | What the example specifies |
|---|---|
| Linings | Two or more layers of plasterboard on each side, each sheet with a minimum mass of 10kg/m² |
| Gap between linings, timber frame | At least 75mm |
| Gap between linings, metal frame | At least 45mm |
| Joints | All joints well sealed |
The same document says to fill all gaps around internal walls to avoid air paths between rooms, and notes that lightweight doors with poor perimeter sealing give lower sound insulation than walls. In practice, that means seal the edges, stagger the board joints and choose a properly sealed door.
How do you fix kitchen cabinets and a TV to a stud wall?
By building the support into the frame. Siniat, a plasterboard manufacturer, says in its guidance on hanging things on plasterboard walls that for large or heavy items it is recommended to provide local reinforcement to the partition, with a pattress or timber nogging. In a new wall that means extra noggins or plywood backing at the right heights, fixed before the board goes on.
- Kitchen wall units. Get the cabinet layout first, then place backing to suit the fixing points.
- TVs and brackets. Plan the height and the bracket size, and run the cable route and sockets through the frame at first fix.
- Radiators and shelves. Add backing wherever a heavy fixing will land.
Tip
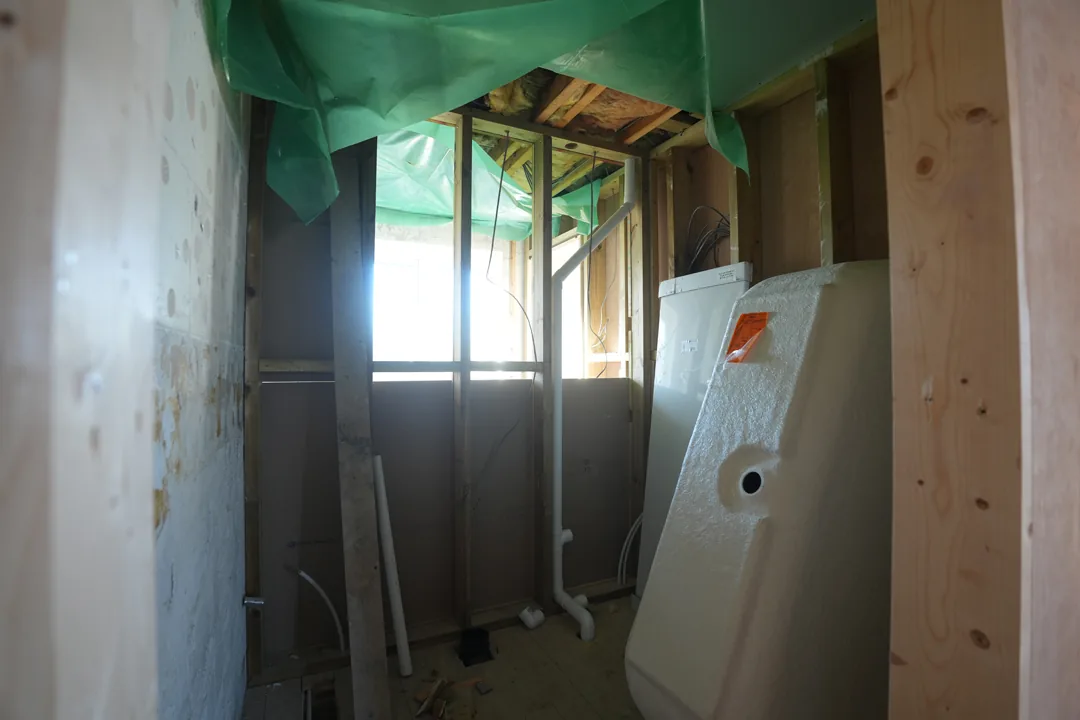
Photograph the frame before it is boarded, with a tape measure in shot, so you know where every noggin and cable sits. Our kitchens and bathrooms work is planned the same way: fixings and services first, finishes last.
When should you get a builder involved?
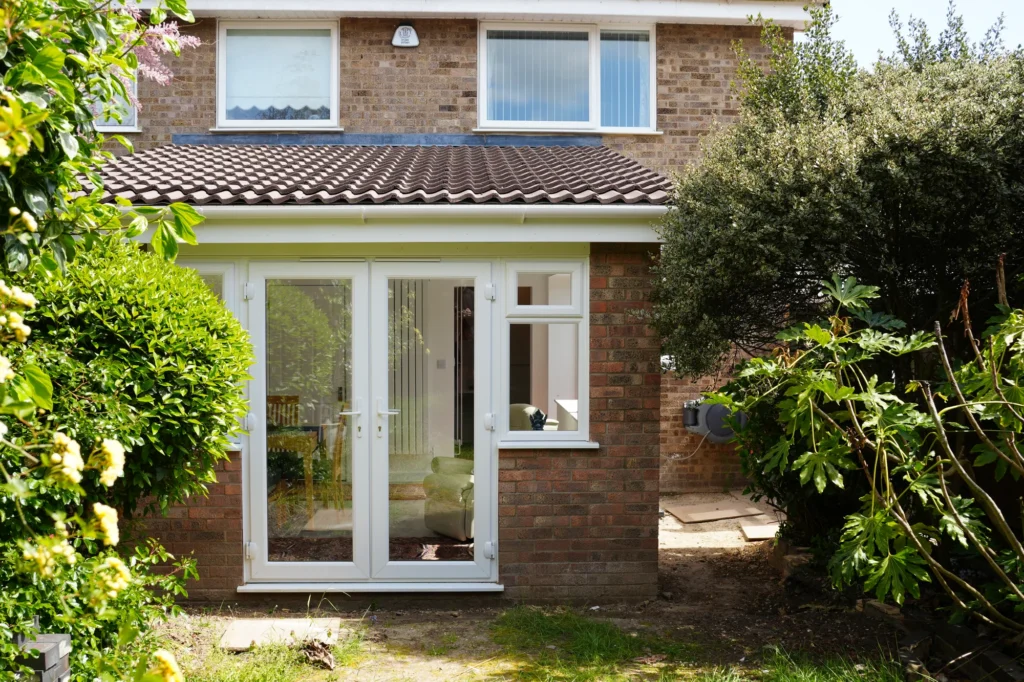
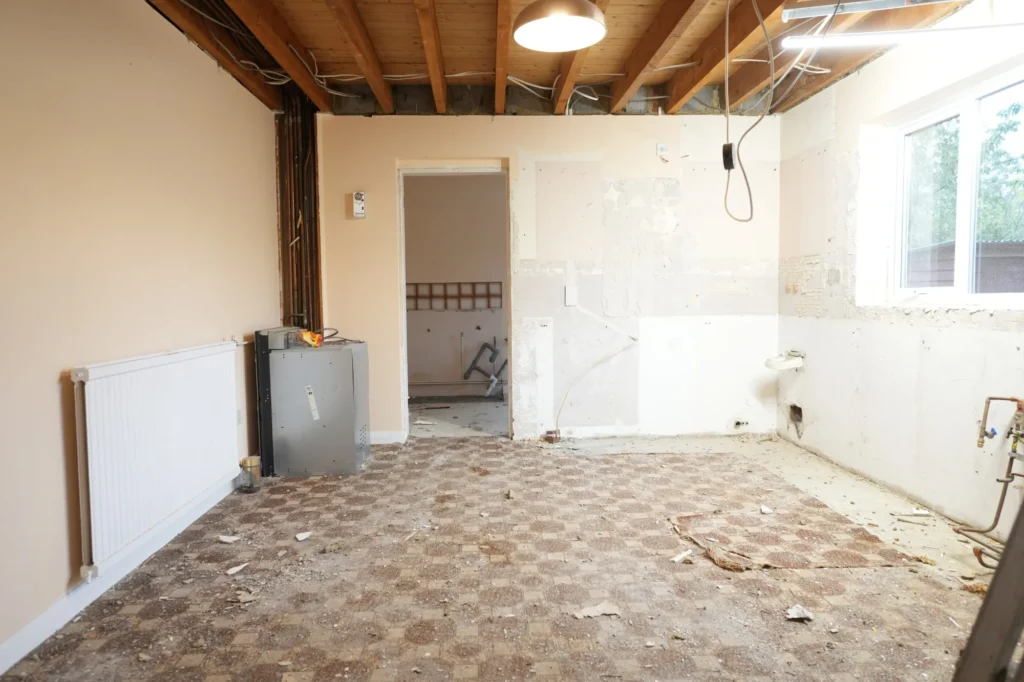
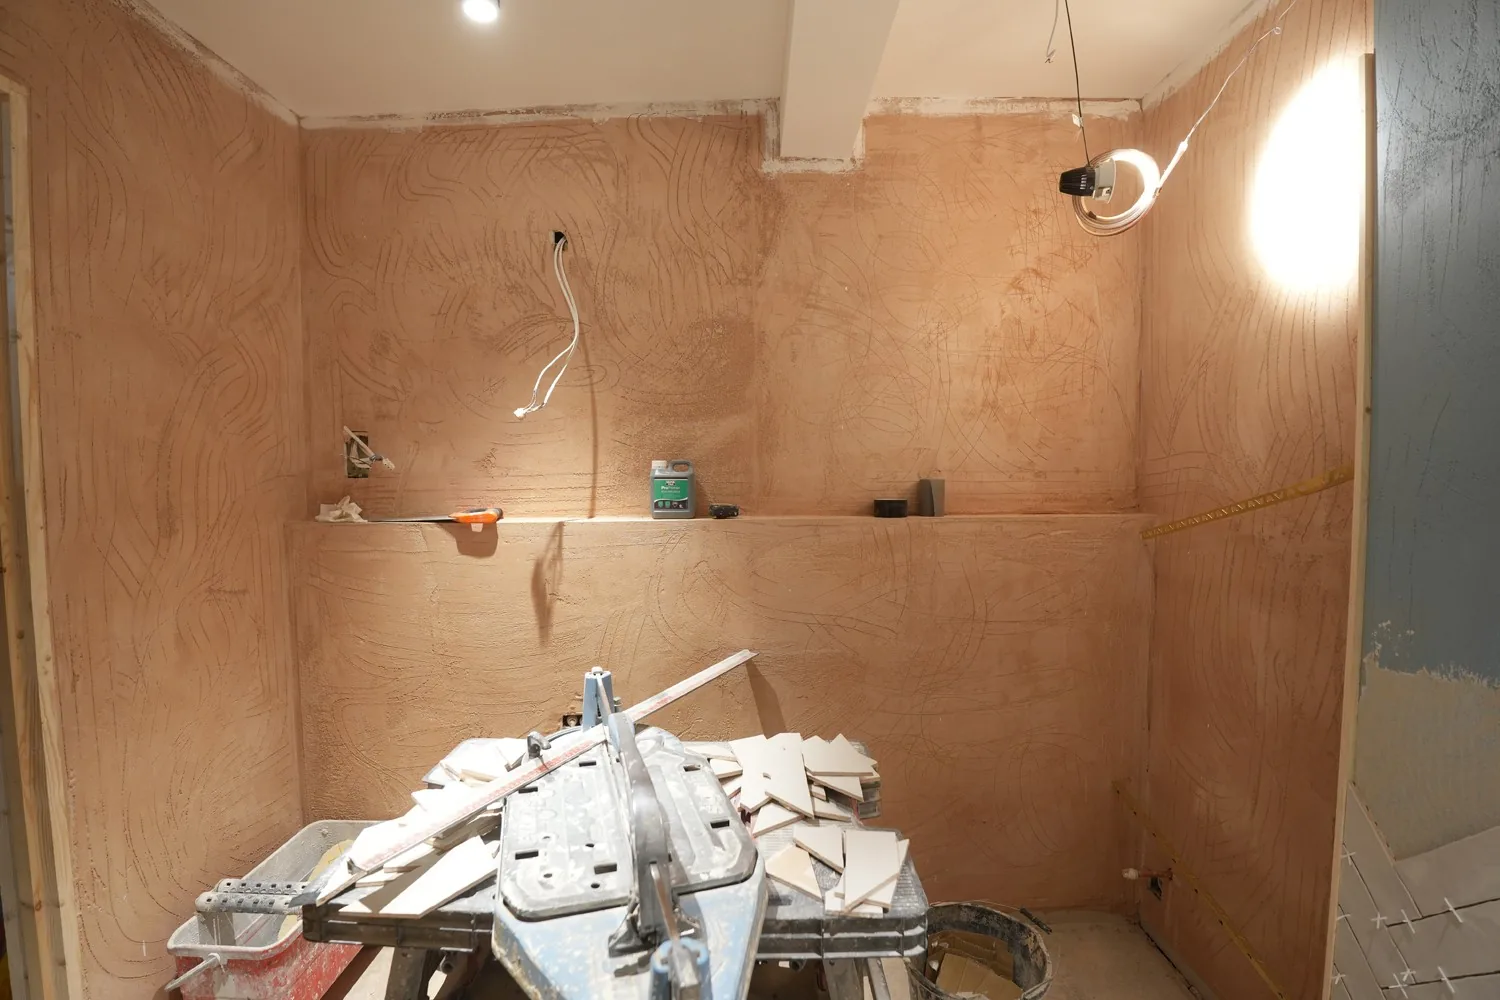
When the wall does more than divide a room. If it changes a layout, houses plumbing, sits on an upper floor or touches a structural wall, bring in a builder who can coordinate the drawings, building control and the trades. Our Cold Norton renovation is a whole house layout change where new stud partitions, plasterboard and first fix pipework went in as part of one programme.
Sources and further reading
- Internal walls: what building regulations apply, Planning Portal
- Internal walls: structural support, Planning Portal
- Resistance to sound: Approved Document E, GOV.UK
- How can you hang or fix things to plasterboard walls?, Siniat
Frequently asked questions
What should I ask building control before adding a stud wall?
Ask whether your wall needs an application, and say what the wall is for. A wall that makes a new bedroom, a new bathroom or a room off a hallway raises more questions than a simple partition in an open space, covering fire separation, escape routes, sound and ventilation. Describe the floor it will sit on, and ask for the answer in writing.
How do you soundproof a stud wall?
Use the mass and the gap. Approved Document E’s example for a timber or metal frame wall has two or more layers of plasterboard on each side, a minimum gap between the linings, insulation in the cavity and every joint and edge well sealed. Doors and gaps let sound through, so a solid wall with a poorly sealed door will still sound thin.
Can a stud wall hold kitchen cabinets?
Yes, if the wall is built to take them. Plasterboard alone is not designed to carry cabinets, so the frame needs timber noggins or a similar backing fixed in the right places before it is boarded. Check the cabinet maker’s fixing instructions, mark the positions on the frame, and photograph them before the boards go on.
Is a timber or metal stud wall better?
Neither is better in every case. Both are accepted in Approved Document E’s examples, with a larger minimum gap between linings for timber (75mm) than for metal (45mm). Timber is simple to adapt on site, while metal channels give straight, uniform frames. The right choice depends on the wall’s job, the space and the fixings it must carry.
Can I build a stud wall on an upstairs floor?
Often, but the floor has to be checked. The Planning Portal says timber or metal frame walls can normally be supported on existing floor joists, not the floor boards, and strongly advises asking a structural engineer or surveyor to check the joists. Heavier masonry walls are a different matter and should not be carried on timber joists.